

2035 Elm Street, Quincy, Illinois 62301


$215,000
|
For Sale
|
|
| Status: | Active |
| Sqft: | 2,098 |
| Cost/Sqft: | $102 |
| Beds: | 3 |
| Baths: | 2 |
| Year Built: | 1862 |
| Property Taxes: | $3,138 |
| Days On Market: | 6 |
| Lot Size: | 0,35 |
Description
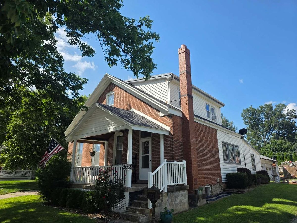
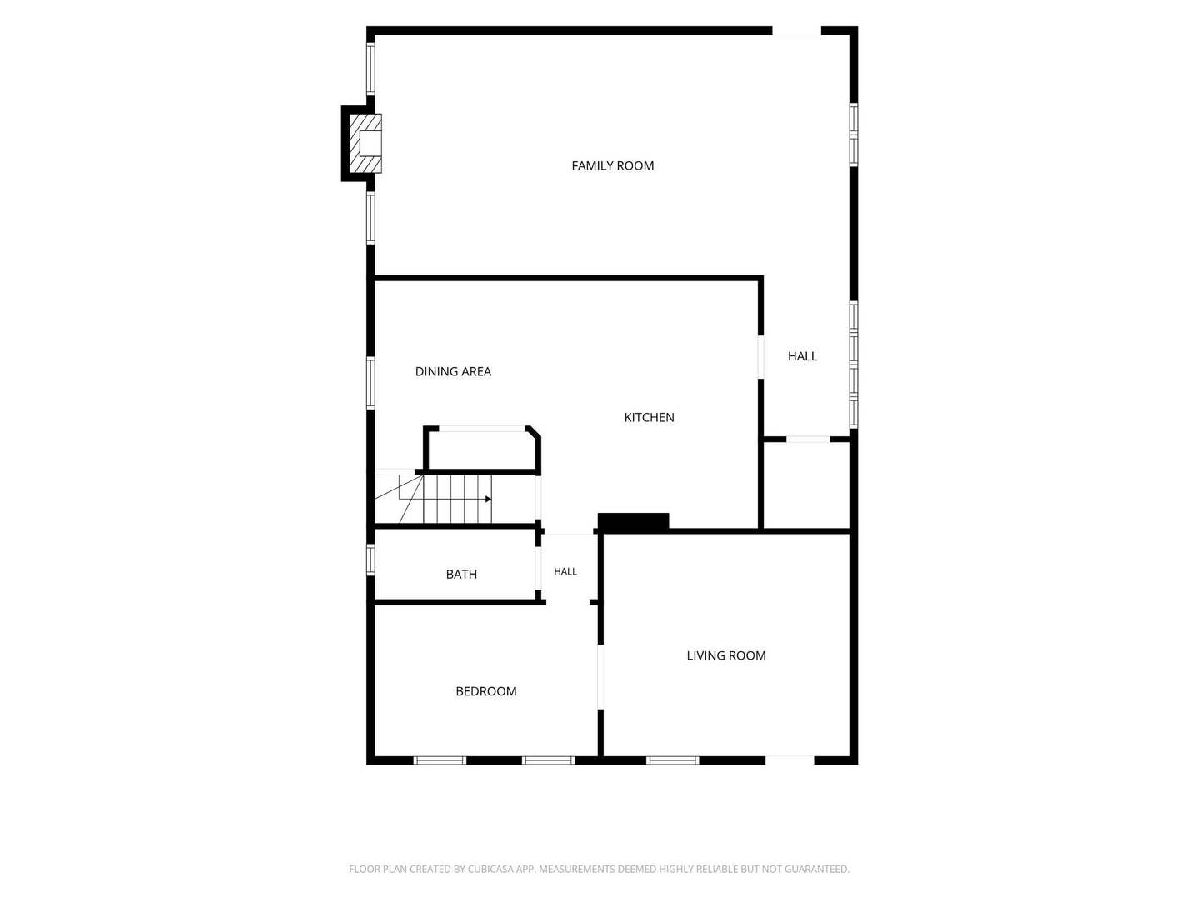
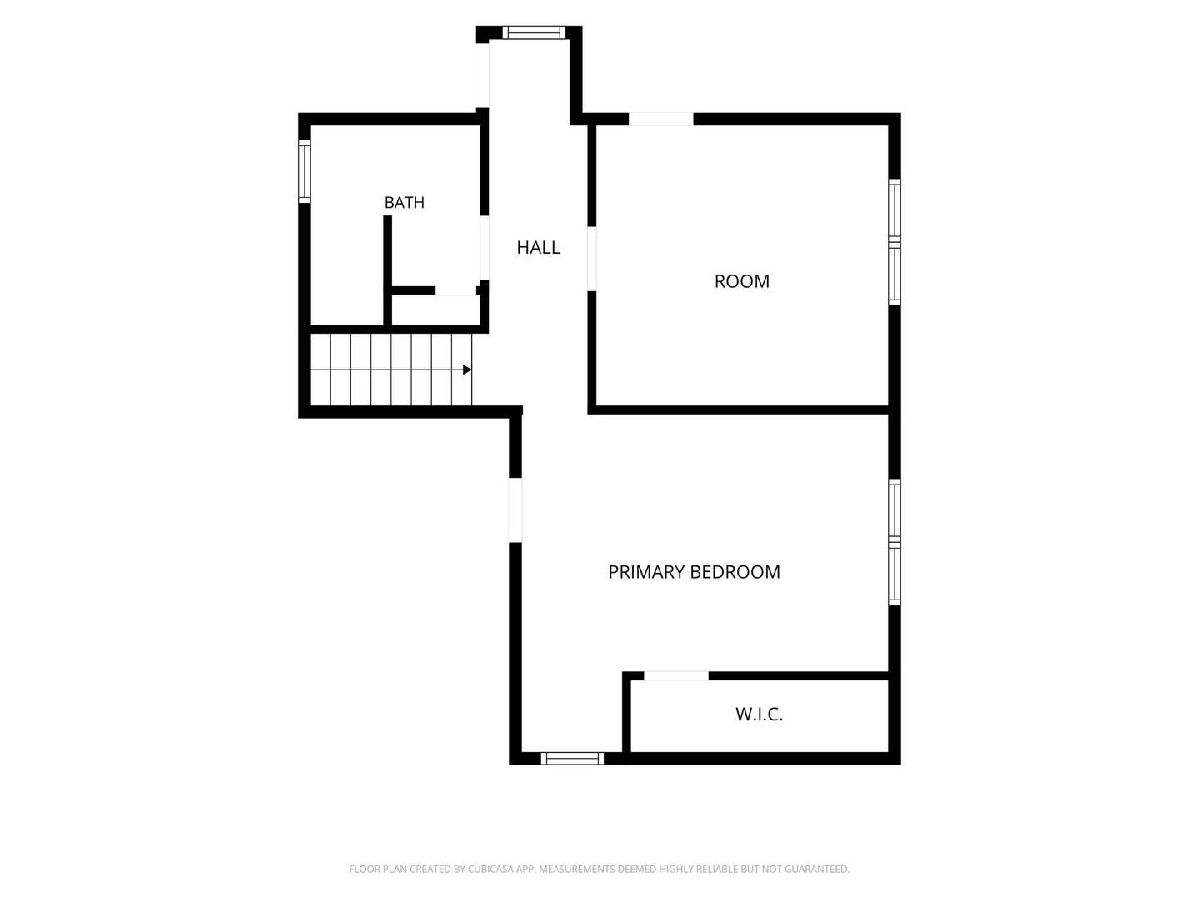
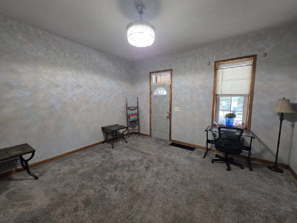
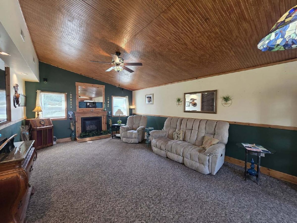
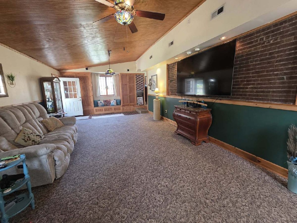
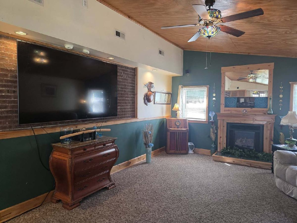
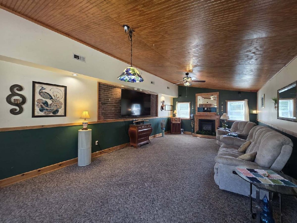
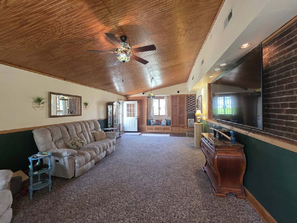
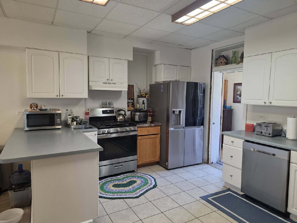
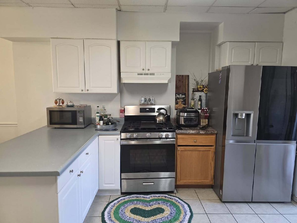
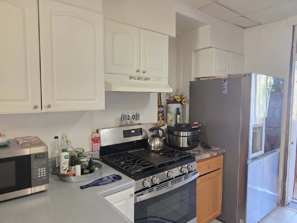
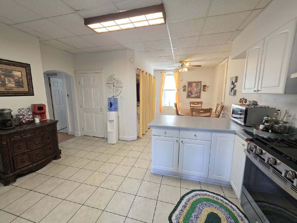
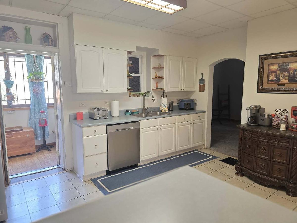
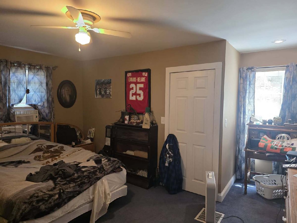
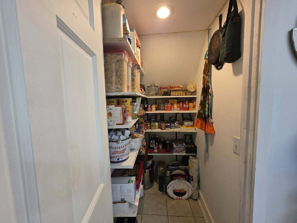
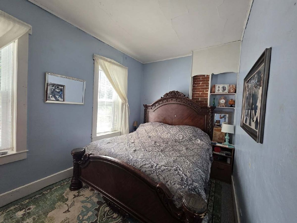
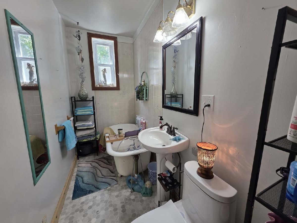
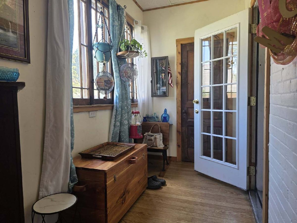
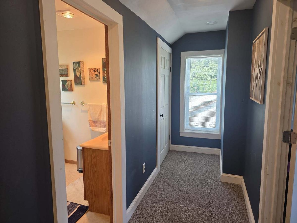
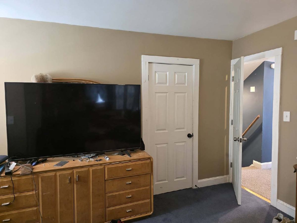
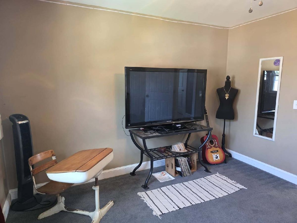
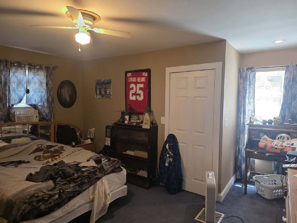
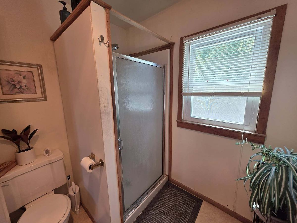
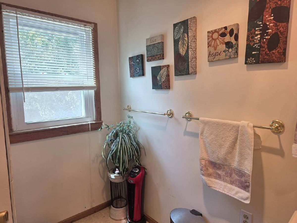
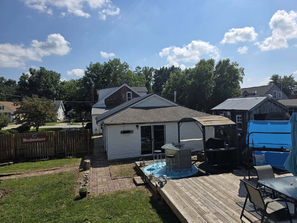
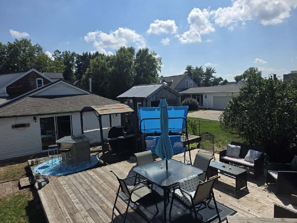
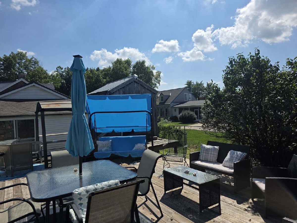
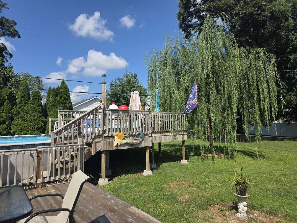
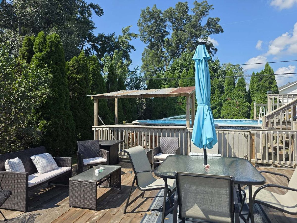
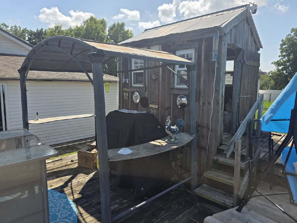
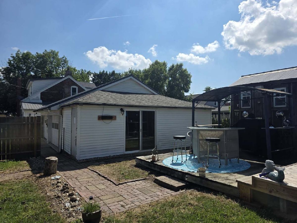
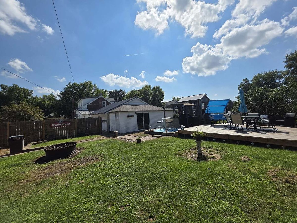
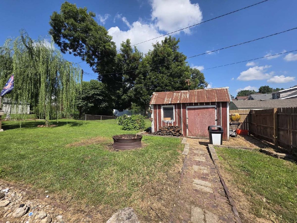
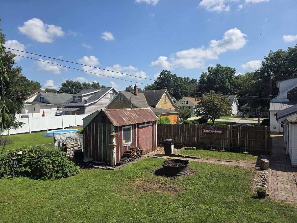
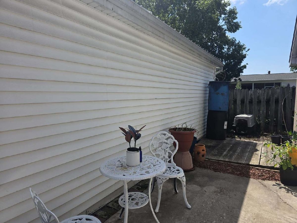
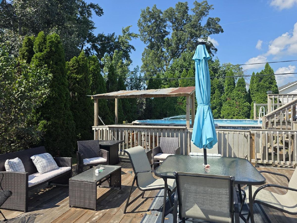
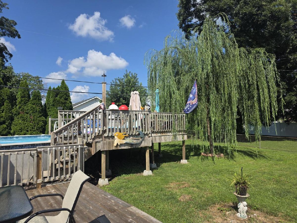
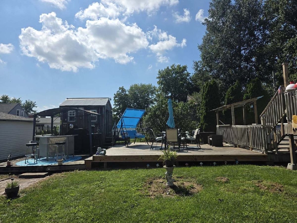
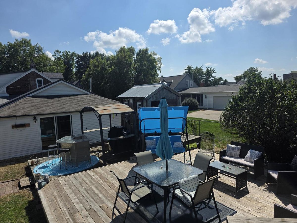
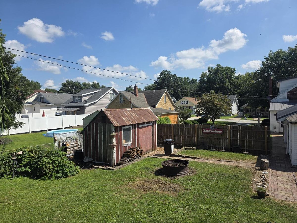
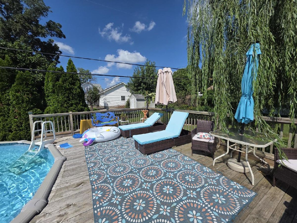
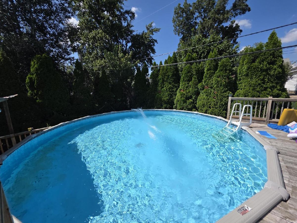
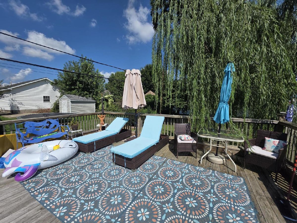
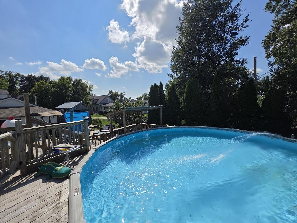
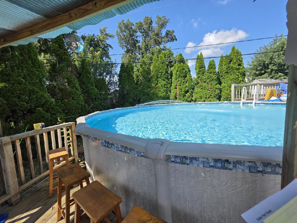
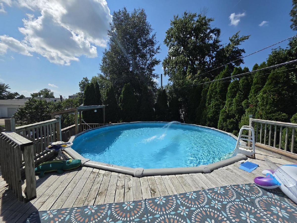
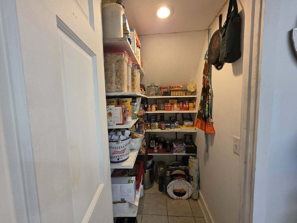
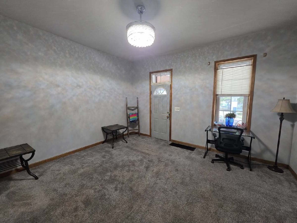
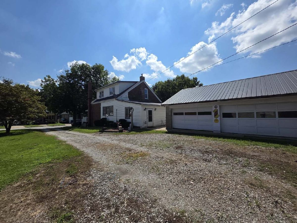
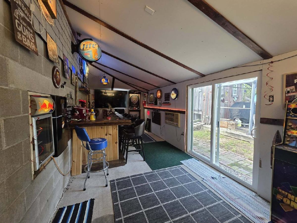
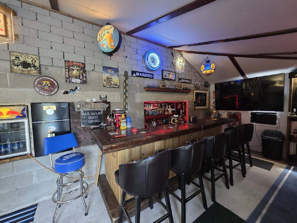
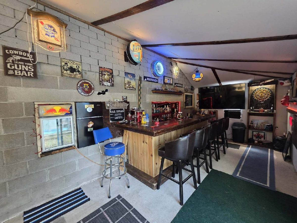
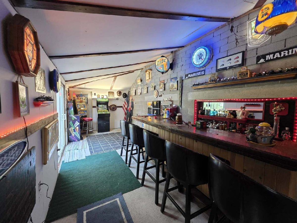
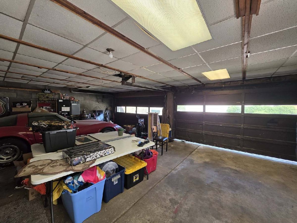
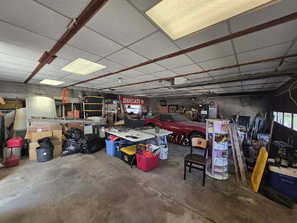
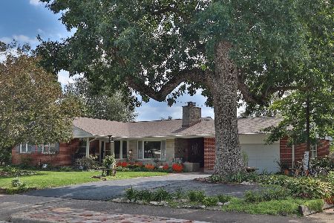
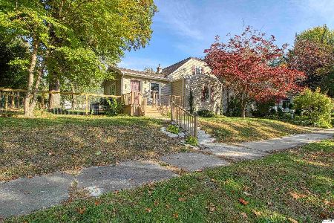
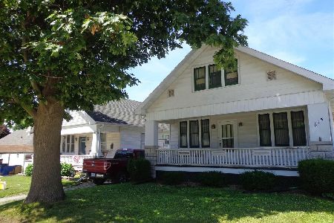

Enjoy that staycation feeling every day! Set in a great, centrally located neighborhood, this spacious brick bungalow offers over 2,000 square feet, 3-4 bedrooms, a 3-car garage and a double lot with plenty of room to spread out inside and out. You'll love the generous room sizes, tall ceilings, huge eat-in kitchen and spacious family room addition with gas fireplace. Outside is where this property really shines! The beautiful above-ground pool is surrounded by a multi-level deck, including an approximately 1,000-square-foot portion added in 2026. A covered poolside seating area and dedicated shed for pool supplies make summer days even easier to enjoy. There's abundant off-street parking, including room for a camper, plus plenty of fenced outdoor space and additional storage. And then there's the bonus space! Not included in the home's square footage is a 25' x 10' recreation room just off the 3-car garage. With patio doors, infrared heat and window A/C, it's a fun, flexible space. The portable bar and refrigerator convey! Recent improvements include a complete tear-off roof in 2025, new water heater in 2025, furnace service and new motherboard in 2025, and newer stainless-steel range, refrigerator and dishwasher. Washer and dryer also convey. The main-floor bathroom has been refreshed with a new toilet, sink, flooring and paint. Storage is plentiful throughout, with large closets, a kitchen pantry, abundant cabinetry and shelving. Pool and pool equipment convey, along with so much more. A property with space to live, entertain, store the toys and enjoy summer right at home! Subject to sellers securing suitable housing.
Property Specifics
| Single Family | |
| — | |
| — | |
| 1862 | |
| — | |
| — | |
| No | |
| 0.35 |
| Adams | |
| — | |
| — / Not Applicable | |
| — | |
| — | |
| — | |
| 12759791 | |
| 235186100000 |
Nearby Schools
| NAME: | DISTRICT: | DISTANCE: | |
|---|---|---|---|
|
Grade School
Baldwin Elementary School |
172 | — | |
|
Middle School
Quincy Junior High School |
172 | Not in DB | |
|
High School
Quincy High School |
172 | Not in DB | |
Property History
| DATE: | EVENT: | PRICE: | SOURCE: |
|---|---|---|---|
| 18 Sep, 2026 | Listed for sale | $215,000 | MRED MLS |






Room Specifics
Total Bedrooms: 3
Bedrooms Above Ground: 3
Bedrooms Below Ground: 0
Dimensions: —
Floor Type: —
Dimensions: —
Floor Type: —
Full Bathrooms: 2
Bathroom Amenities: —
Bathroom in Basement: 0
Rooms: —
Basement Description: —
Other Specifics
| 3 | |
| — | |
| — | |
| — | |
| — | |
| 79.58x189.5 | |
| — | |
| — | |
| — | |
| — | |
| Not in DB | |
| — | |
| — | |
| — | |
| — |
Tax History
| Year | Property Taxes |
|---|---|
| 2026 | $3,138 |
Contact Agent
Nearby Similar Homes

Nearby Sold Comparables
Contact Agent
Listing Provided By
Century 21 Broughton Team
