

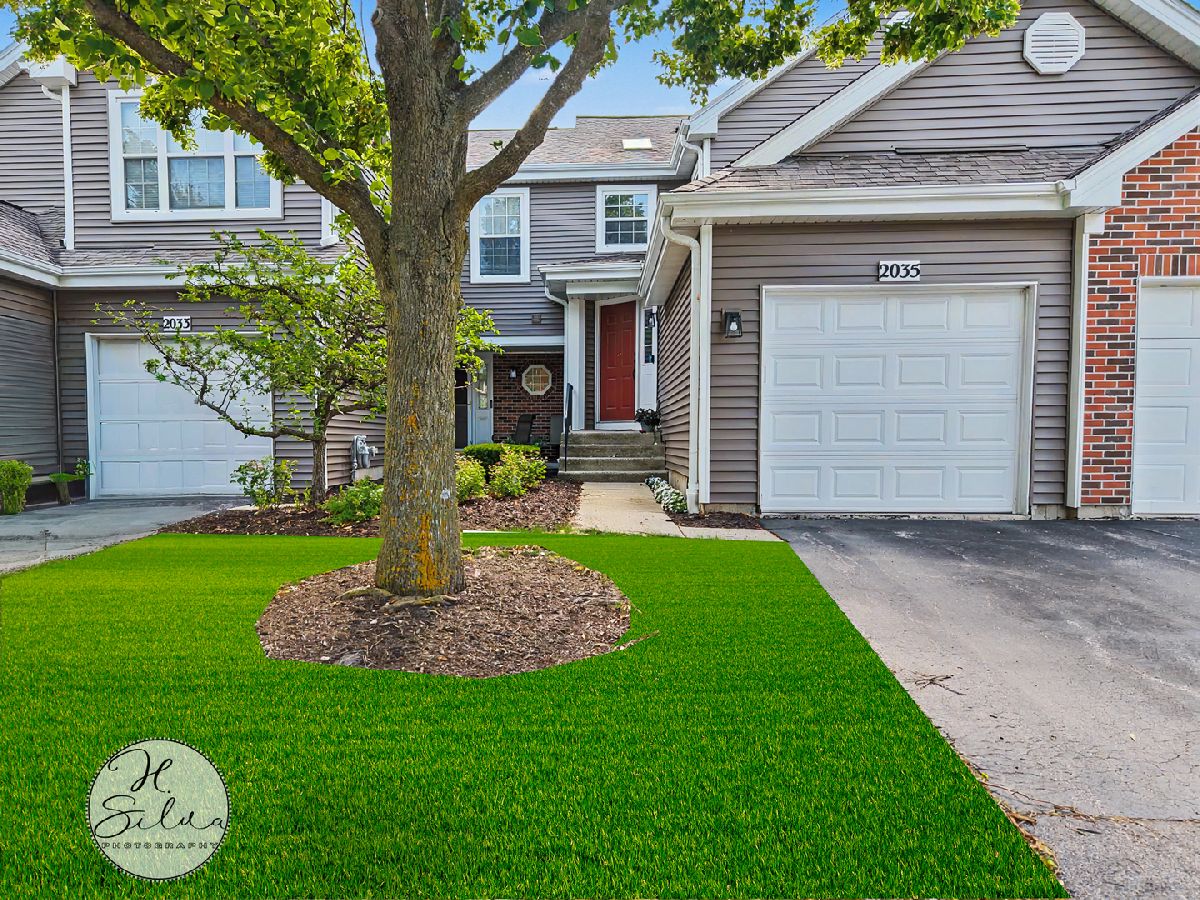
2035 Waverly Lane, Algonquin, Illinois 60102


$264,900
|
For Sale
|
|
| Status: | Contingent |
| Sqft: | 1,086 |
| Cost/Sqft: | $244 |
| Beds: | 2 |
| Baths: | 2 |
| Year Built: | 1995 |
| Property Taxes: | $4,336 |
| Lot Size: | 0,00 |
Description
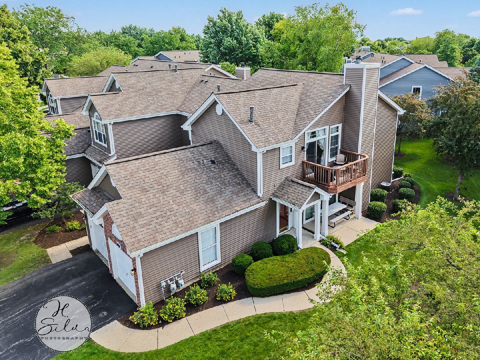
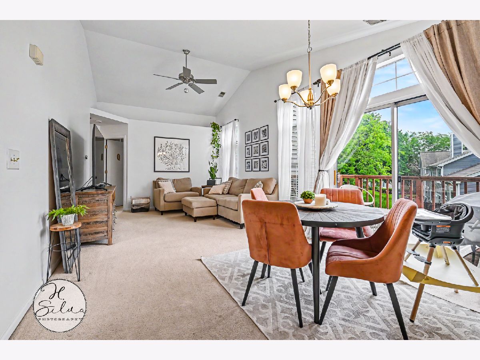
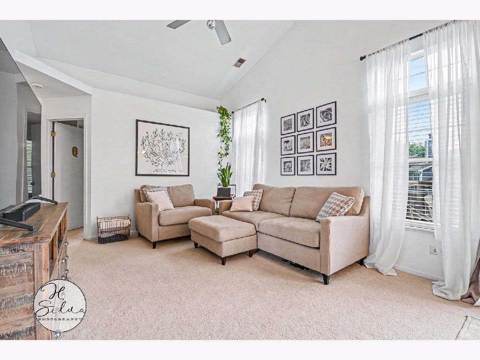
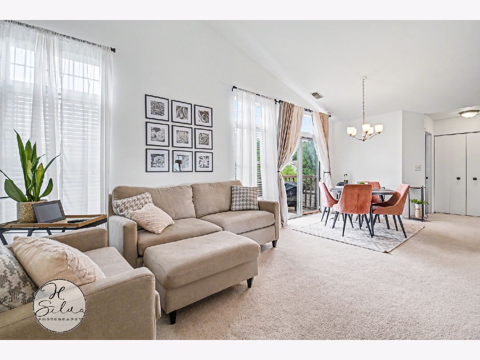
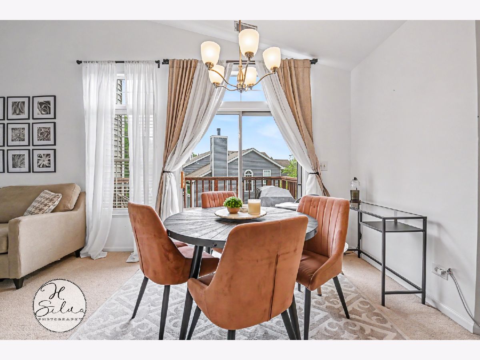
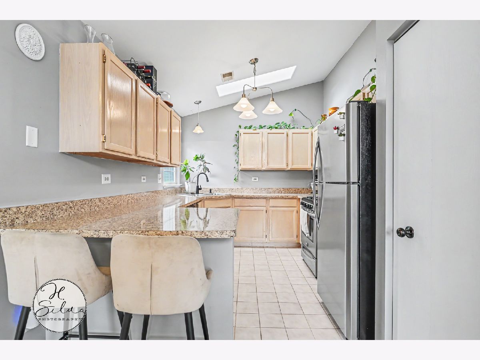
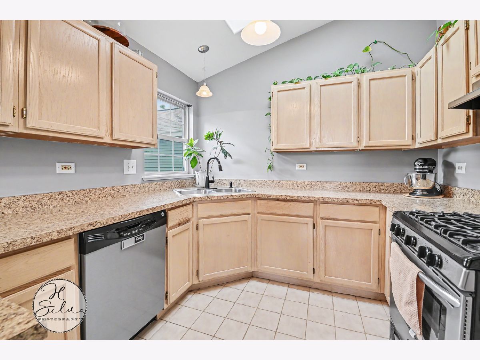
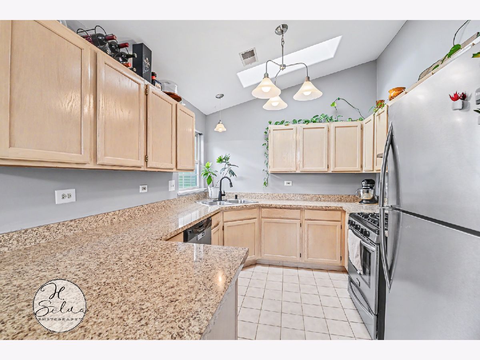
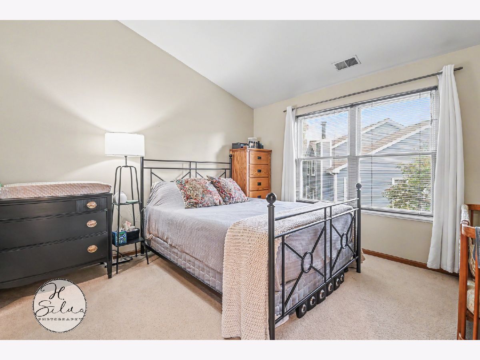
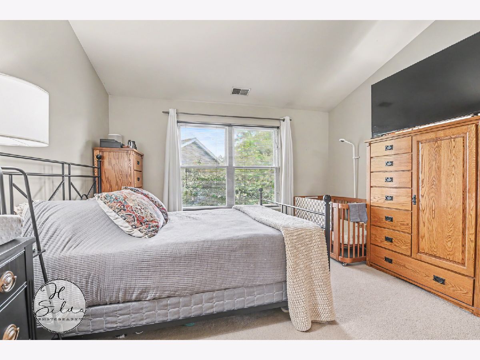
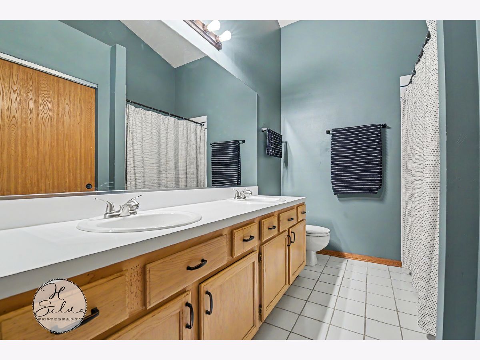
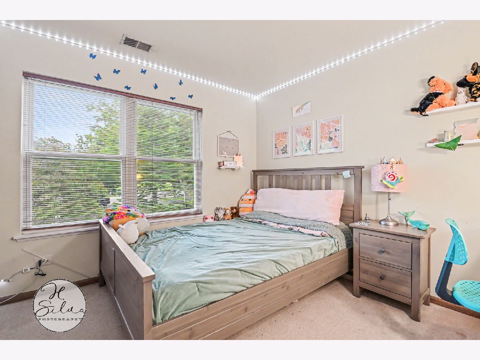
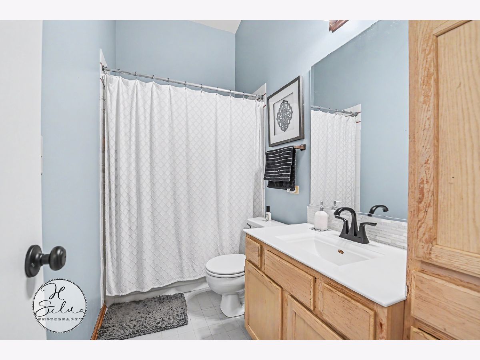
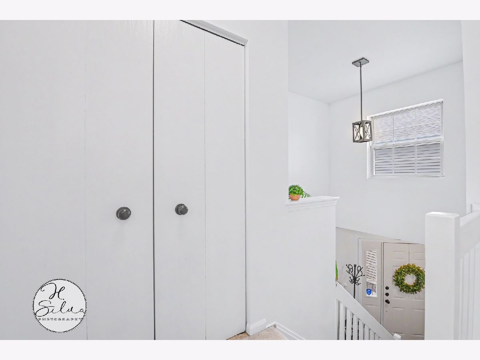
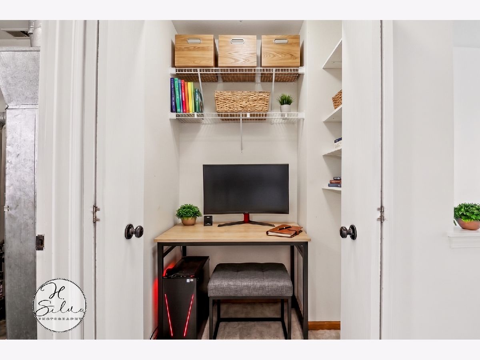
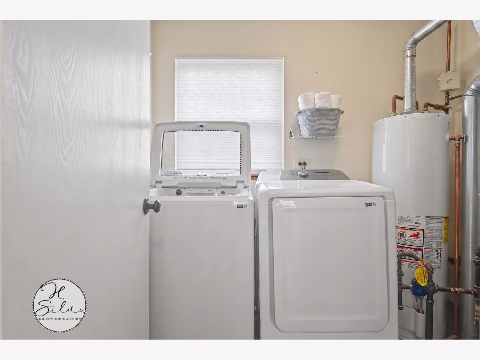
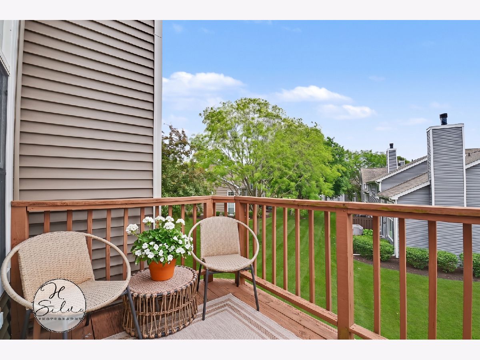
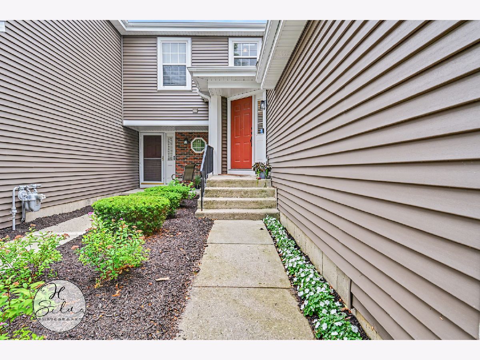
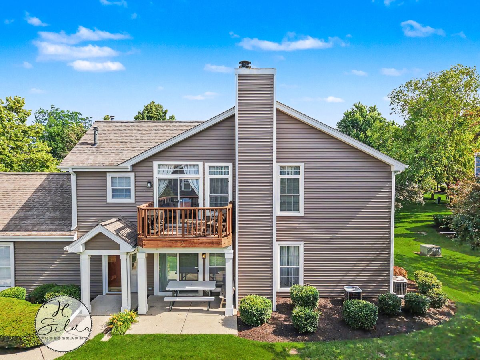
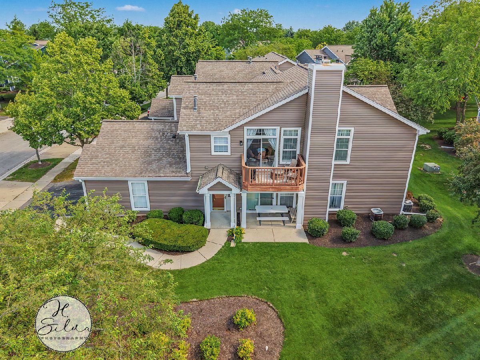
When Location Matters! This Spacious Upper-Level End Unit In Sought-After Willoughby Farms Is Minutes From Shopping, Restaurants, Entertainment, Gyms, And I-90. Soaring Cathedral Ceilings And A Kitchen Skylight Fill The Open Living Space With Natural Light, While A Private Deck Overlooks Peaceful Green Space - The Perfect Spot To Unwind. The Bright Kitchen Features Stainless Steel Appliances, A Breakfast Bar, And A Pantry Closet, Flowing Seamlessly Into The Combined Living And Dining Area. The Generous Master Bedroom Enjoys Its Own Private Full Bath, And A Second Full Bath Serves The Additional Bedroom And Guests. Enjoy The Convenience Of In-Unit Second-Floor Laundry, An Attached Garage With Opener, And Additional Guest Parking Just Steps Away. Set In A Friendly, Walkable Community Near Westfield Schools, Parks, And Forest Preserve Trails. A Great Place To Call Home!
Property Specifics
| Condos/Townhomes | |
| 2 | |
| — | |
| 1995 | |
| — | |
| Devon | |
| No | |
| — |
| Kane | |
| Willoughby Farms | |
| 251 / Monthly | |
| — | |
| — | |
| — | |
| 12717184 | |
| 0305179008 |
Nearby Schools
| NAME: | DISTRICT: | DISTANCE: | |
|---|---|---|---|
|
Grade School
Westfield Community School |
300 | — | |
|
Middle School
Westfield Community School |
300 | Not in DB | |
|
High School
H D Jacobs High School |
300 | Not in DB | |
Room Specifics
Total Bedrooms: 2
Bedrooms Above Ground: 2
Bedrooms Below Ground: 0
Dimensions: —
Floor Type: —
Full Bathrooms: 2
Bathroom Amenities: Double Sink
Bathroom in Basement: 0
Rooms: —
Basement Description: —
Other Specifics
| 1 | |
| — | |
| — | |
| — | |
| — | |
| COMMON | |
| — | |
| — | |
| — | |
| — | |
| Not in DB | |
| — | |
| — | |
| — | |
| — |
Contact Agent
Contact Agent
Listing Provided By
Five Star Realty, Inc
