

20397 Miller Road, Antioch, Illinois 60002


$1,157,000
|
For Sale
|
|
| Status: | Active |
| Sqft: | 2,158 |
| Cost/Sqft: | $536 |
| Beds: | 4 |
| Baths: | 4 |
| Year Built: | 1972 |
| Property Taxes: | $19,095 |
| Lot Size: | 9,00 |
Description
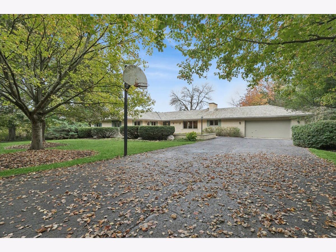
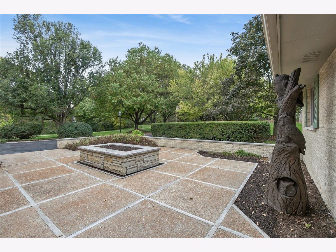
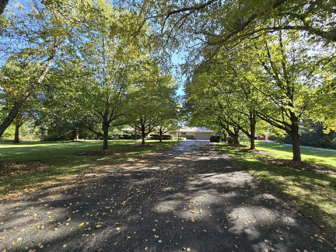
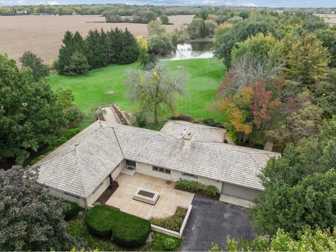
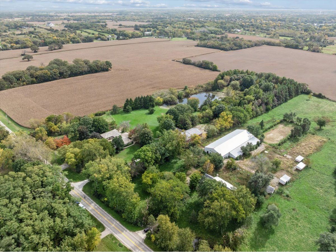
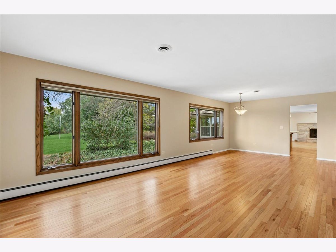
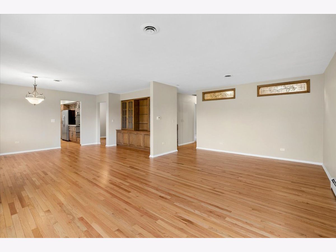
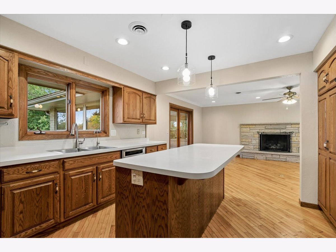
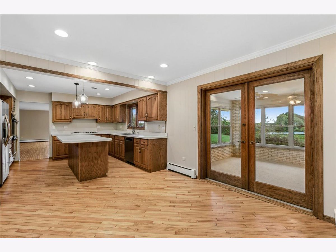
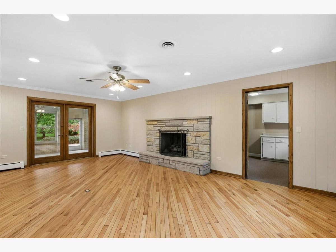
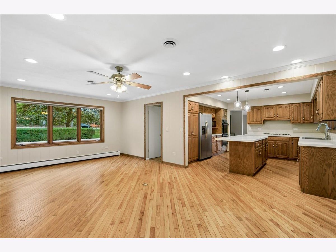
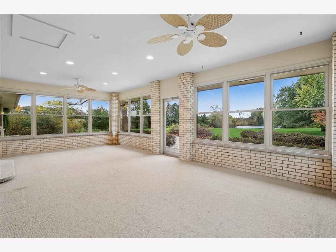
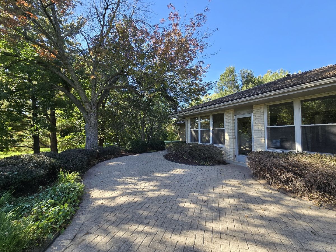
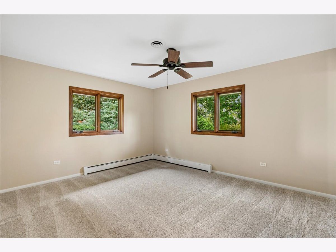
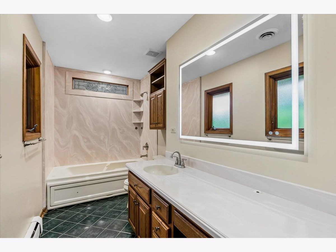
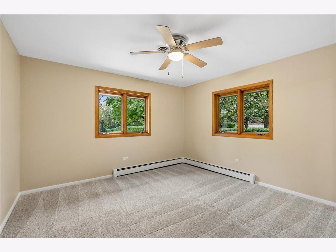
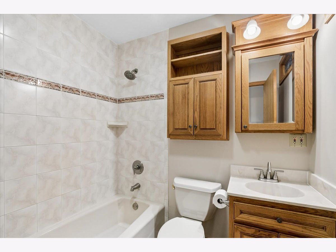
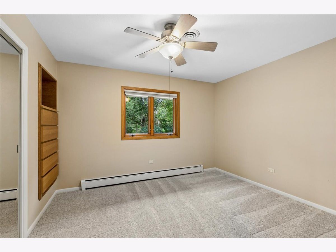
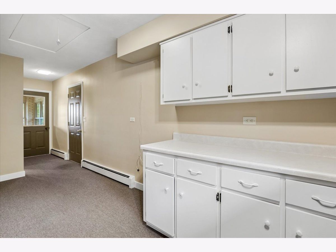
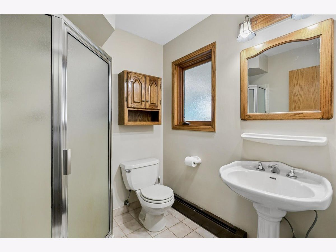
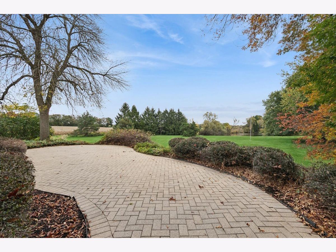
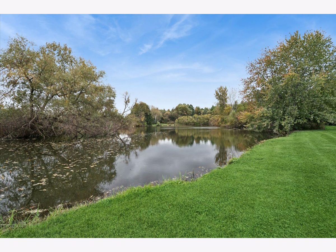
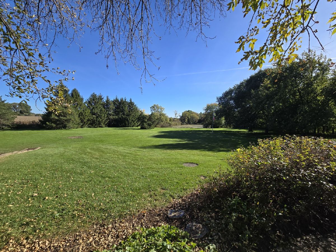
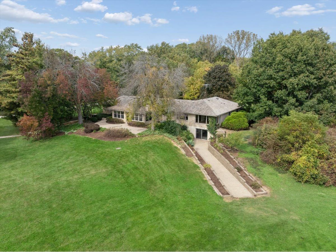
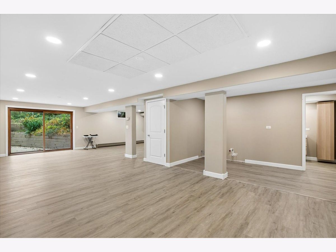
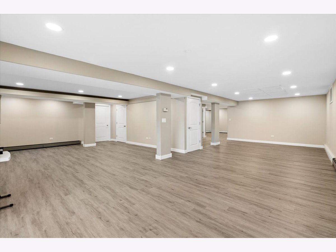
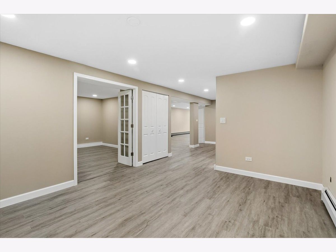
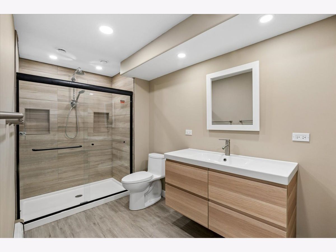
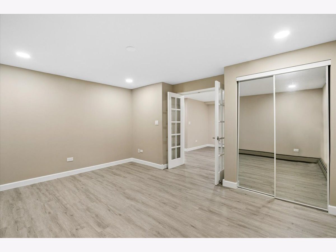
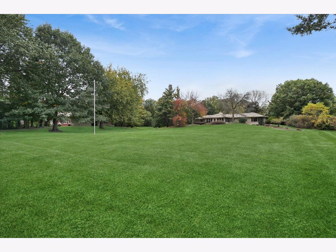
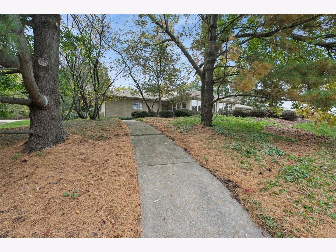
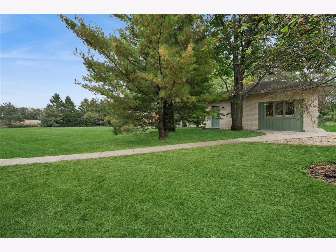
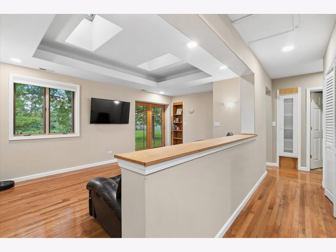
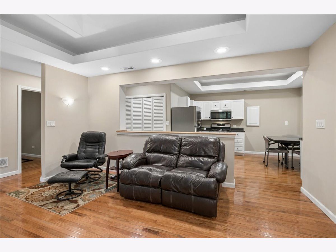
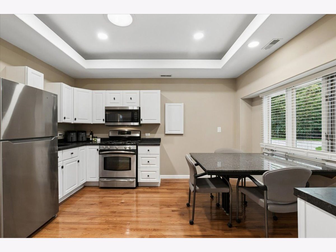
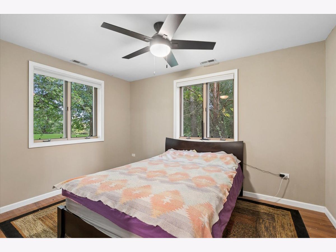
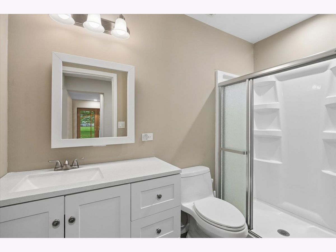
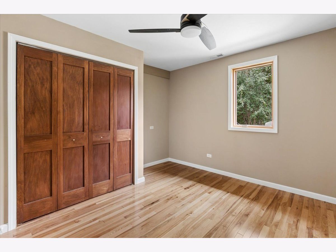
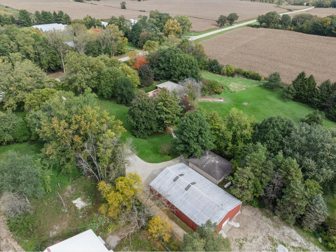
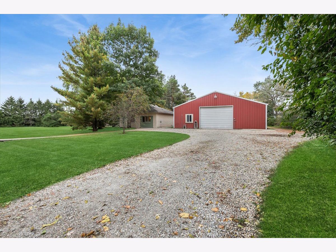
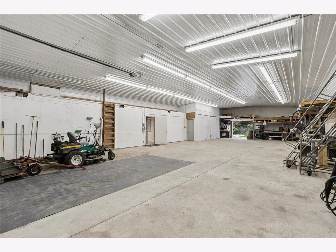
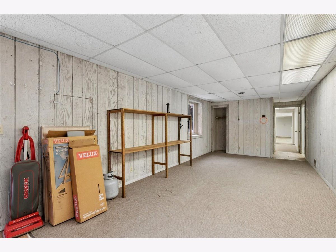
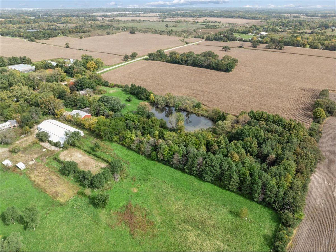
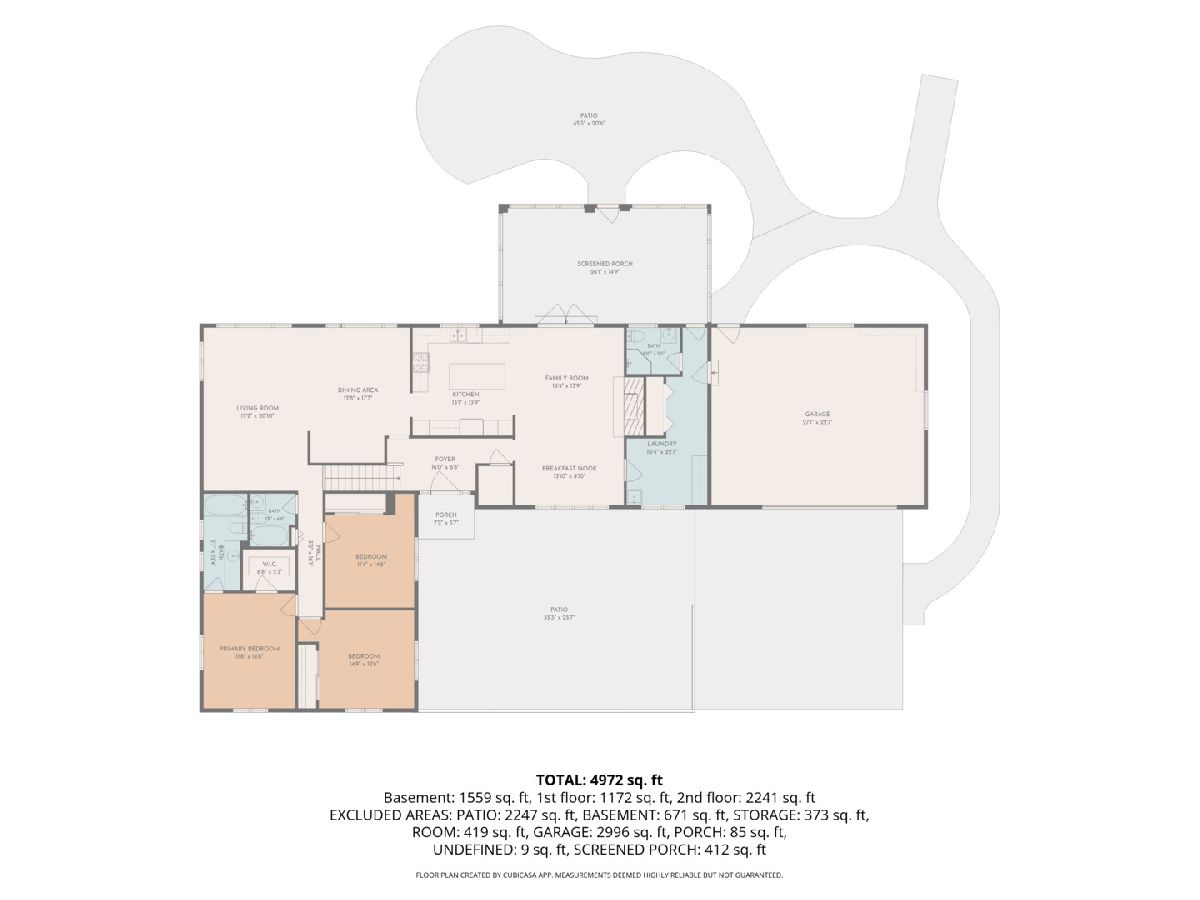
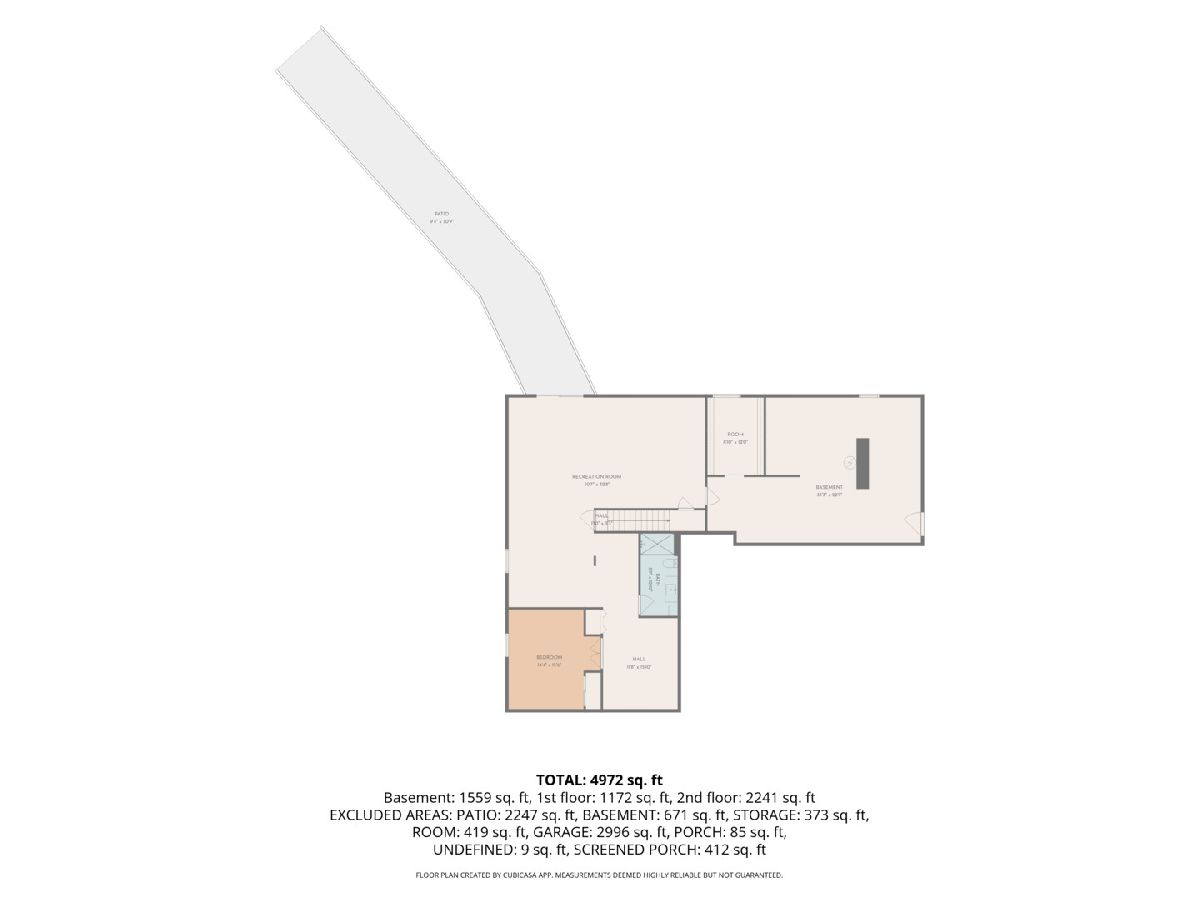
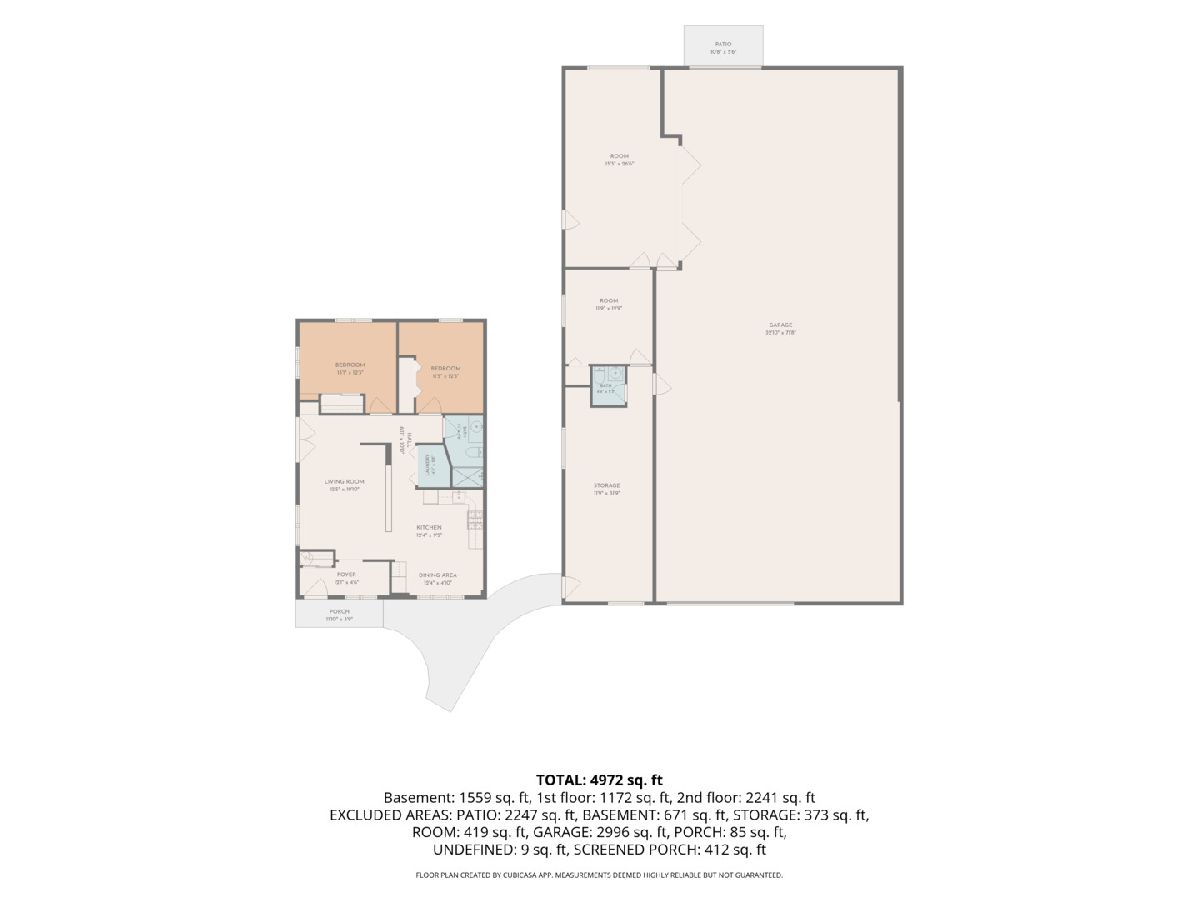
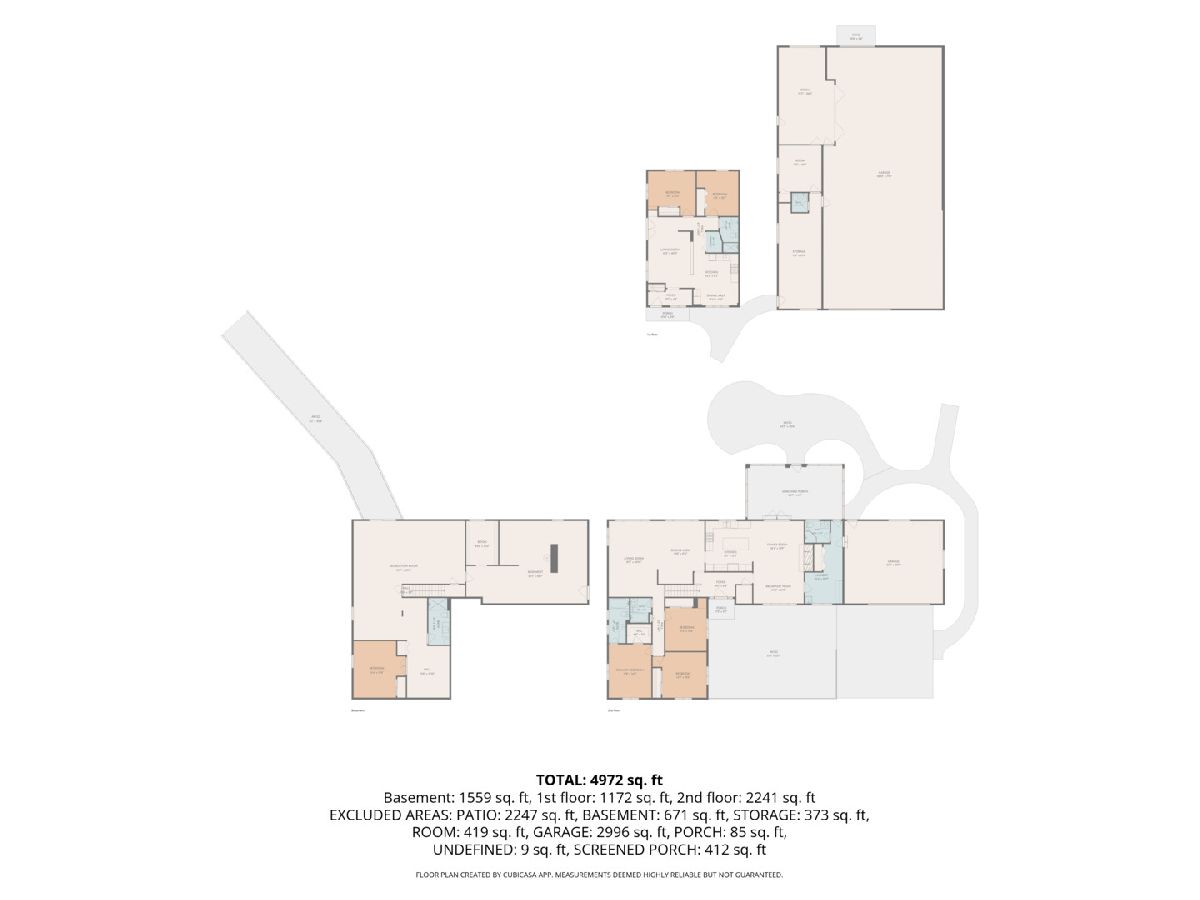
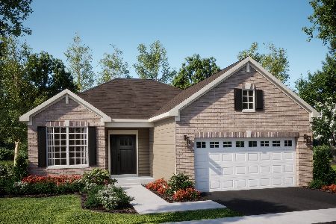
A rare opportunity to own space, privacy, land & endless possibilities! This unique property offers an incredible combination of comfortable living, exceptional storage, flexible space and a beautiful 9-acre setting. Nature lovers will appreciate the beautiful mature landscaping, picturesque pond, walking paths and abundant wildlife, including herons, egrets and deer. The charming brick ranch features 3 bedrooms and 3 full baths on the main level, plus an additional bedroom and full bath in the recently finished walk-out basement. The formal living and dining rooms overlook the breathtaking backyard, while the spacious kitchen-with a large center island-opens to the family room for easy everyday living and entertaining. A spectacular 3-season room provides a peaceful place to relax and enjoy the views year-round. Refinished wood floors, new carpet and fresh paint add to the home's appeal. An outdoor patio, inviting front courtyard and attached 2-car heated garage complete the main residence. The possibilities continue with a separate second home featuring a living room, 2 bedrooms, 1 bath, two skylights, washer/dryer hookups and French doors opening toward the pond. Perfect for guests, extended family or a private retreat, this additional living space offers wonderful flexibility. The expansive insulated pole barn is a standout feature, offering tremendous storage and workspace along with 2 offices and bathroom. With its size and amenities, it provides an excellent setup for those looking to potentially run a business from home, pursue hobbies, store equipment or simply have room for all their toys and projects. The pond offers year-round enjoyment, from fishing in warmer months to ice skating in winter. With 9 acres to explore, a pond, walking paths and beautiful mature grounds, there is plenty of room to enjoy the outdoors. Embrace the space and freedom this property provides! Whether you're looking for a private retreat, room for family and guests, a home-based business opportunity, abundant storage, or simply more room to live and enjoy the outdoors, this one-of-a-kind property truly has it all. Come take a look-you'll want to see the possibilities for yourself!
Property Specifics
| Single Family | |
| — | |
| Ranch | |
| 1972 | |
| Partially Finished, Exterior Entry, Rec/Family Area, Full, Walk-Out Access | |
| Brick | |
| Shake | |
| — | |
| Pond | |
| 9 |
| Lake | |
| — | |
| — / Not Applicable | |
| None | |
| Well | |
| Septic Tank | |
| Central Air | |
| Baseboard | |
| No | |
| 12786574 | |
| 02234000070000 |
Nearby Schools
| NAME: | DISTRICT: | DISTANCE: | |
|---|---|---|---|
|
Grade School
Oakland Elementary School |
34 | — | |
|
Middle School
Antioch Upper Grade School |
34 | Not in DB | |
|
High School
Lakes Community High School |
117 | Not in DB | |
Room Specifics
Total Bedrooms: 4
Bedrooms Above Ground: 4
Bedrooms Below Ground: 0
Dimensions: 15X12
Floor Type: Carpet
Dimensions: 15X13
Floor Type: Carpet
Dimensions: 15X11
Floor Type: Carpet
Dimensions: 16X14
Floor Type: Laminate
Full Bathrooms: 4
Bathroom Amenities: —
Bathroom in Basement: 1
Dimensions: 17X13
Floor Type: Hardwood
Dimensions: 14X13
Floor Type: Hardwood
Features: Island, Pantry-Closet, Breakfast Room
Dimensions: 22X10
Floor Type: —
Dimensions: 21X15
Floor Type: Hardwood
Dimensions: 16X14
Floor Type: Hardwood
Rooms: Breakfast Room, Screened Porch, Recreation Room, Storage
Name: Breakfast Room
Dimensions: 14X9
Floor Type: Hardwood
Name: Screened Porch
Dimensions: 26X15
Floor Type: Carpet
Name: Recreation Room
Dimensions: 33X31
Floor Type: Laminate
Name: Recreation Room
Dimensions: 16X12
Floor Type: Laminate
Name: Storage
Dimensions: 33X23
Floor Type: —
Other Specifics
| 2 | |
| Concrete Perimeter | |
| Asphalt, Garage Door Opener, Garage Owned, Attached, Garage | |
| Main Level, Gas Dryer Hookup, In Unit | |
| Hardwood | |
| Patio | |
| Workshop, Barn(s), Guest House | |
| — | |
| Mature Trees | |
| 375 X 1070 X 370 X 1122 | |
| Pull Down Stair | |
| Full | |
| 1st Floor Bedroom, 1st Floor Full Bath | |
| Double Oven, Microwave, Dishwasher, Refrigerator, Cooktop | |
| Not in DB | |
| — | |
| — | |
| Wood Burning, Gas Starter |
Contact Agent
Nearby Similar Homes
Nearby Sold Comparables


Contact Agent
Listing Provided By
Baird & Warner
