

204 Dewey Street, Urbana, Illinois 61802


$18,400
|
For Sale
|
|
| Status: | Active |
| Sqft: | 0 |
| Cost/Sqft: | — |
| Beds: | 2 |
| Baths: | 1 |
| Year Built: | 1987 |
| Property Taxes: | $59 |
| Days On Market: | 21 |
| Lot Size: | 0,00 |
Description
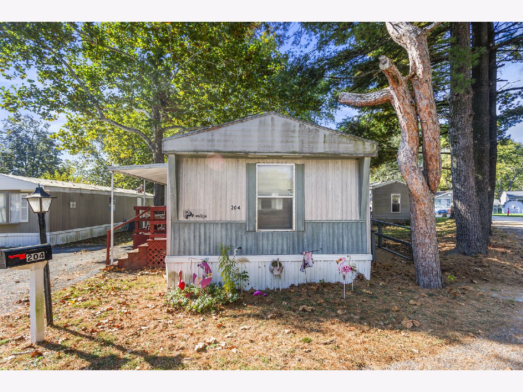
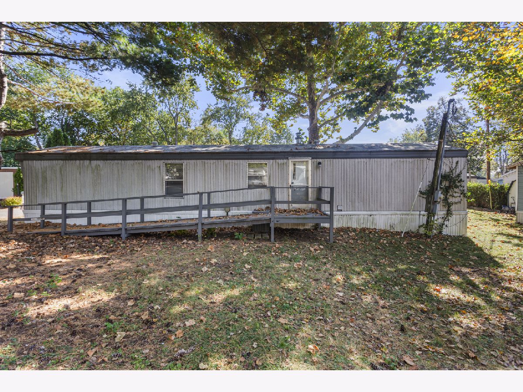
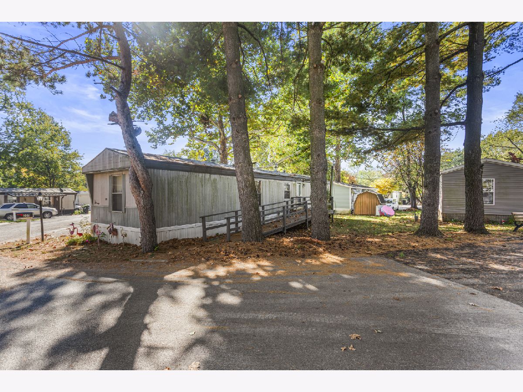
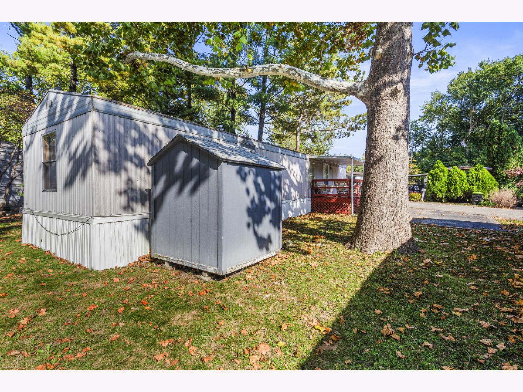
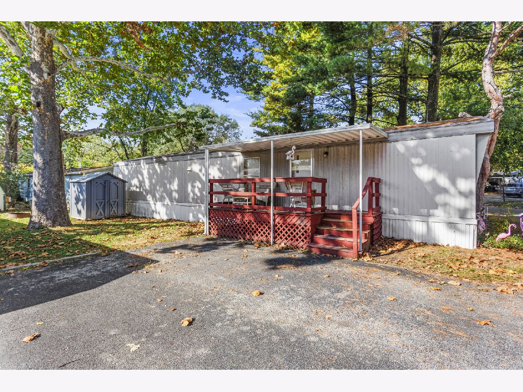
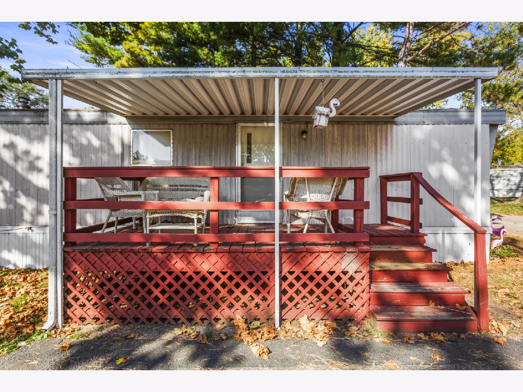
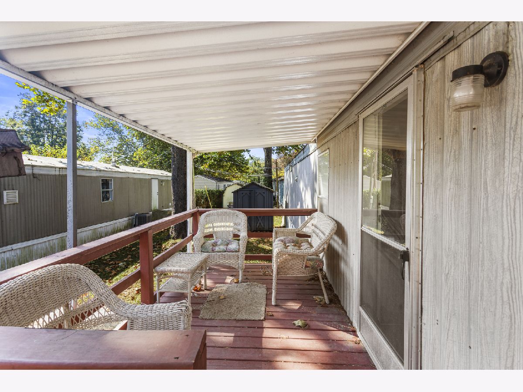
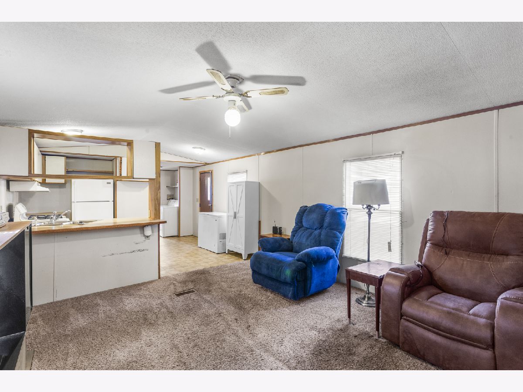
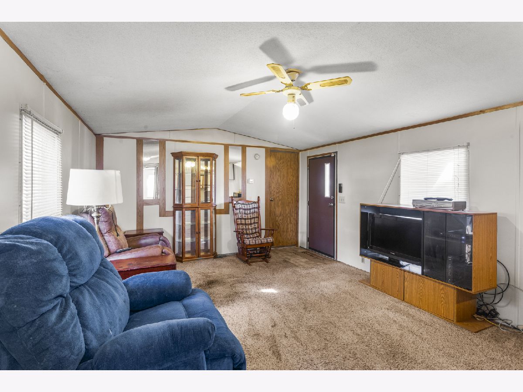
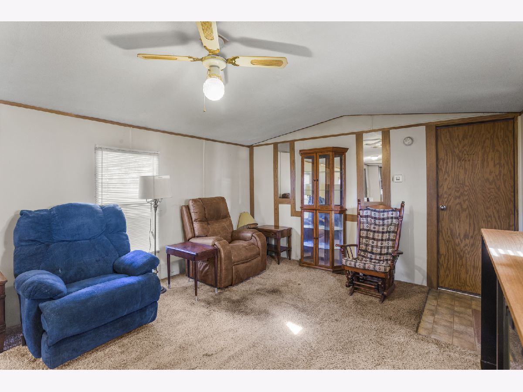
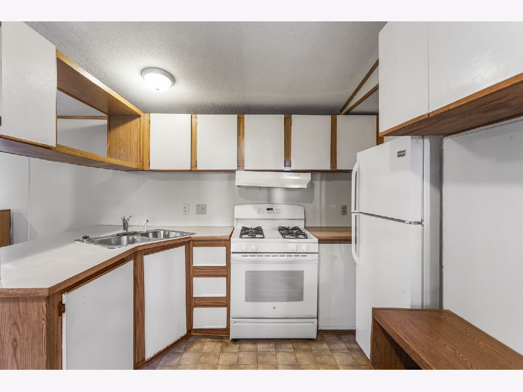
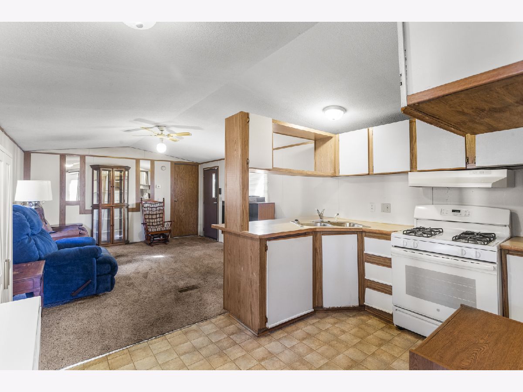
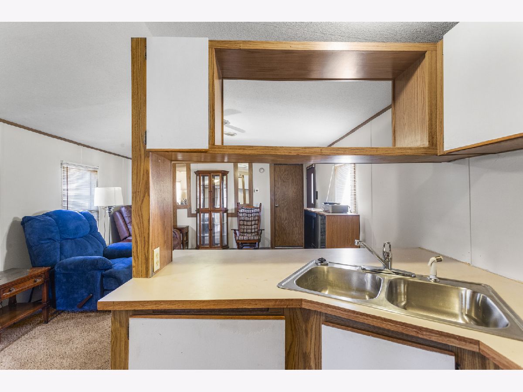
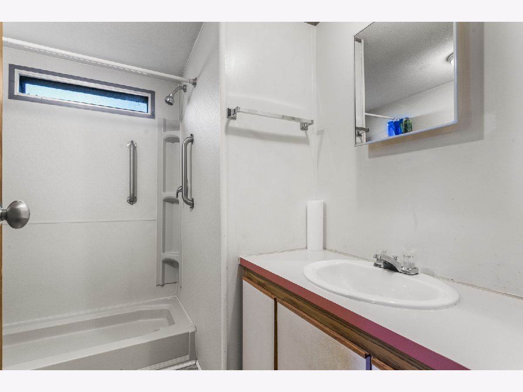
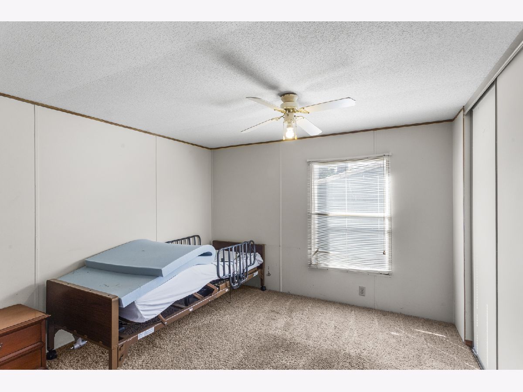
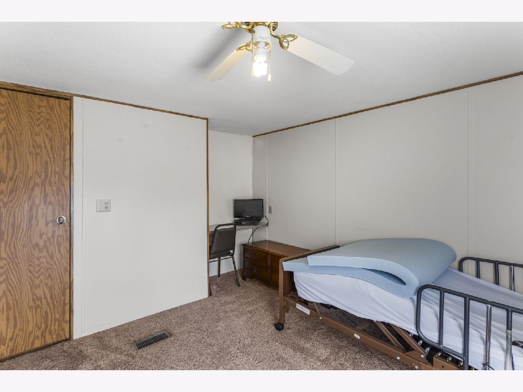
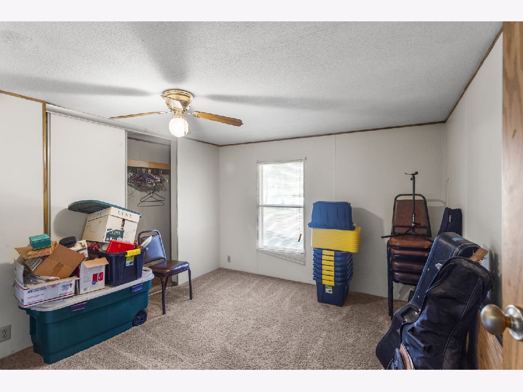
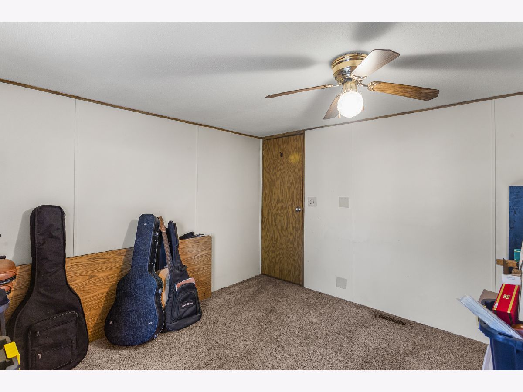
Welcome to 204 Dewey St, Urbana! This fully furnished 2-bedroom, 1-bathroom mobile home is move-in ready and offers convenience, accessibility, and easy living. Professionally deep-cleaned and ready for its next occupant, this home features a nearly new air conditioner, a covered porch perfect for relaxing outdoors, and convenient off-road parking. The home is wheelchair accessible and equipped with an entry ramp, a lift chair, and additional handicap-related conveniences designed to help support comfort, mobility, and independent living. The fully furnished interior makes moving in simple and convenient, whether you're looking for a comfortable long-term residence or a home with accessibility features already in place. Located in Urbana, this property offers convenient access to everyday essentials, including shopping, dining, grocery stores, medical services, and other local amenities. Schedule a viewing today and discover all that this inviting home has to offer!
Property Specifics
| Mobile | |
| — | |
| — | |
| 1987 | |
| — | |
| Aluminum Siding | |
| — | |
| Prestige | |
| No | |
| — |
| Champaign | |
| — | |
| — / — | |
| — | |
| Public | |
| Public Sewer | |
| Central Air | |
| Gas | |
| No | |
| 12797103 | |
| 000000000000 |
Nearby Schools
| NAME: | DISTRICT: | DISTANCE: | |
|---|---|---|---|
|
Grade School
Urbana Elementary School |
116 | — | |
|
Middle School
Urbana Middle School |
116 | Not in DB | |
|
High School
Urbana High School |
116 | Not in DB | |

Room Specifics
Total Bedrooms: 2
Bedrooms Above Ground: 2
Bedrooms Below Ground: 0
Dimensions: 13X11
Floor Type: Carpet
Dimensions: 11X11
Floor Type: Carpet
Full Bathrooms: 1
Bathroom Amenities: Accessible Shower
Bathroom in Basement: —
Dimensions: 10X13
Floor Type: Vinyl
Features: Eating Area-Breakfast Bar
Dimensions: 9X5
Floor Type: Vinyl
Dimensions: 15X13
Floor Type: Carpet
Rooms: No additional rooms
Other Specifics
| — | |
| — | |
| Concrete, Off Street, Owned | |
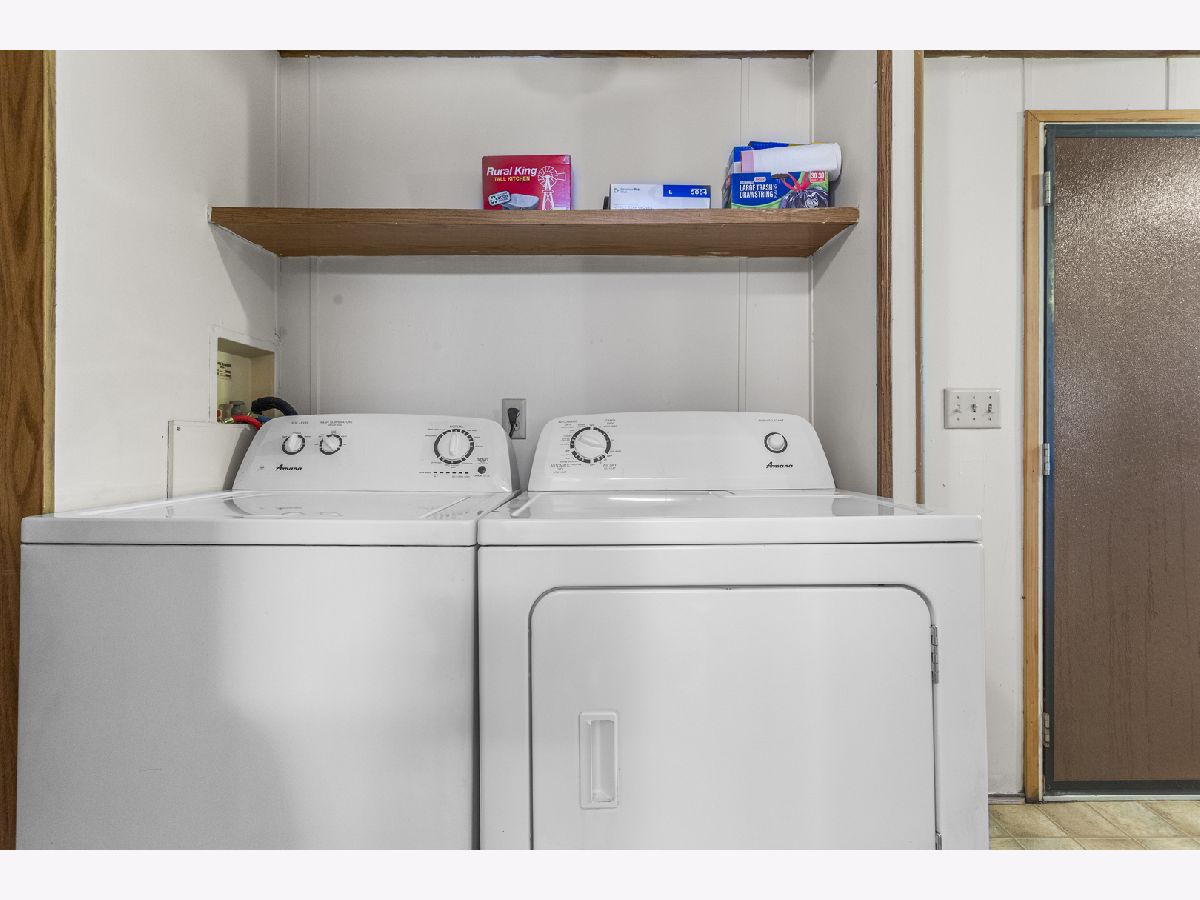
| In Unit | |
| — | |
| — | |
| Shed(s) | |
| No Interior Steps, Ramp - Main Level, Wheelchair Accessible, Wheelchair Ramp(s), Accessible Doors, Accessible Entrance, Accessible Full Bath, Accessible Washer/Dryer, Central Living Area, Grip-Accessible Features | |
| — | |
| Corner Lot | |
| 0 | |
| — | |
| None | |
| — | |
| Range, Refrigerator, Freezer, Washer, Dryer, Gas Oven | |
| Not in DB | |
| — | |
| — | |
| — |
Contact Agent
Contact Agent
Listing Provided By
RE/MAX REALTY ASSOCIATES-CHA
