

204 Fairview Drive, Dekalb, Illinois 60115


$270,000
|
For Sale
|
|
| Status: | Contingent |
| Sqft: | 1,486 |
| Cost/Sqft: | $182 |
| Beds: | 3 |
| Baths: | 3 |
| Year Built: | 1973 |
| Property Taxes: | $6,095 |
| Lot Size: | 0,46 |
Description
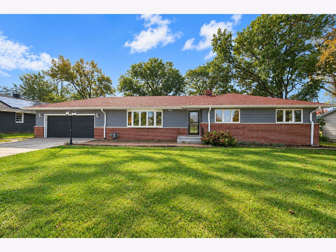
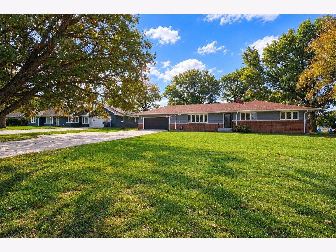
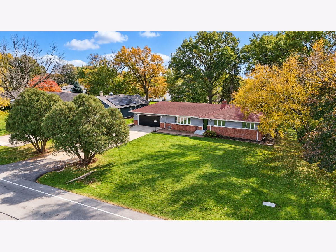
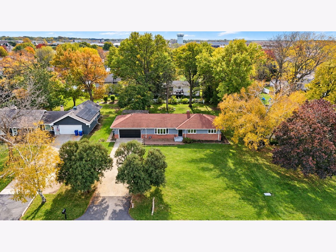
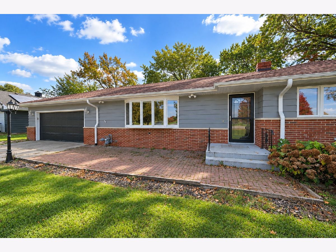
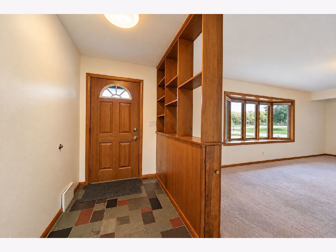
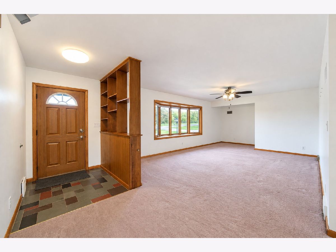
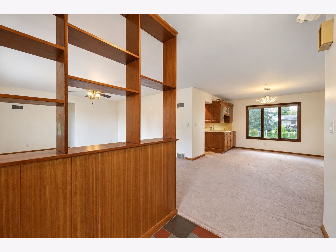
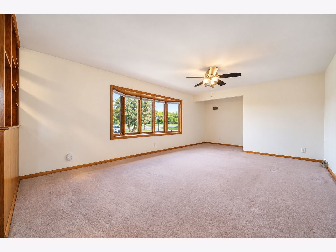
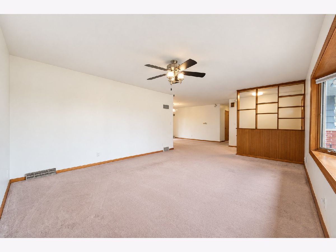
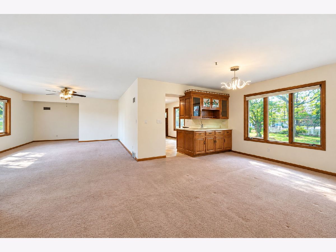
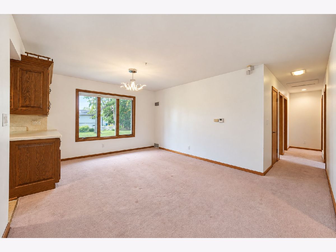
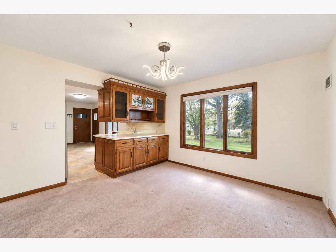
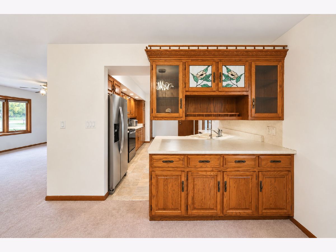
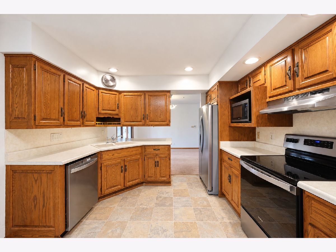
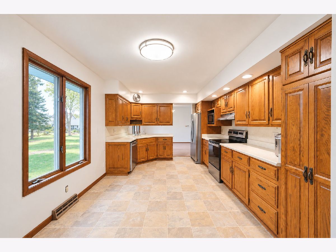
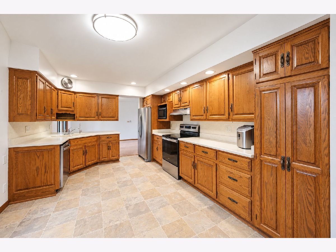
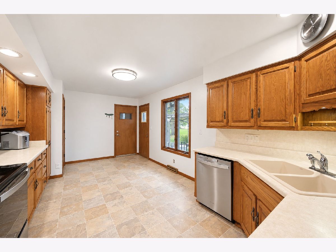
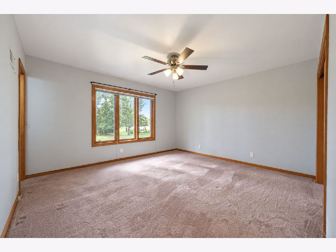
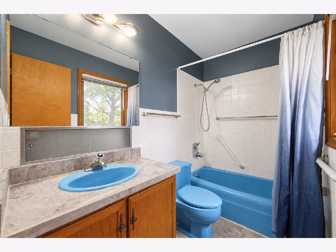
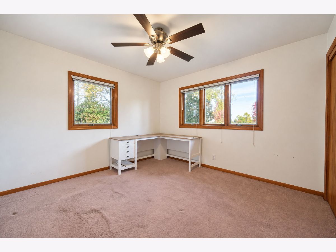
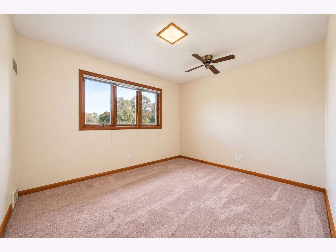
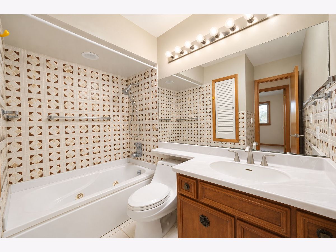
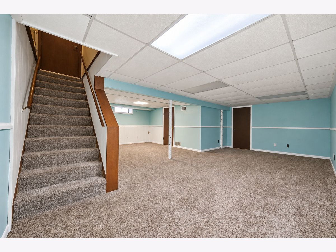
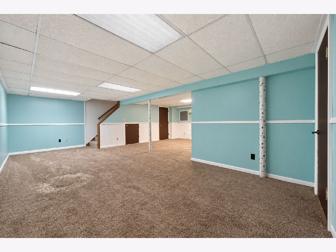
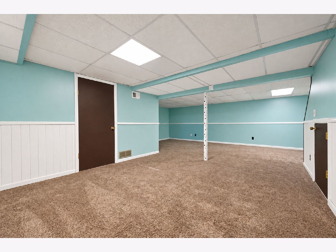
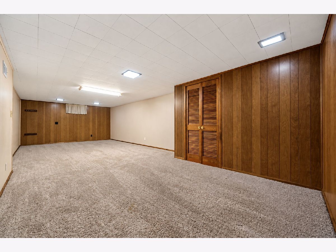
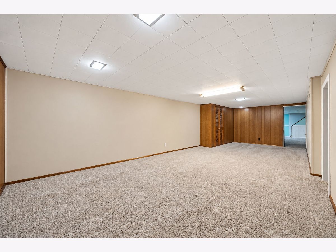
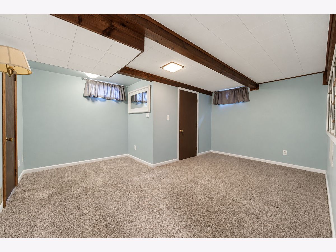
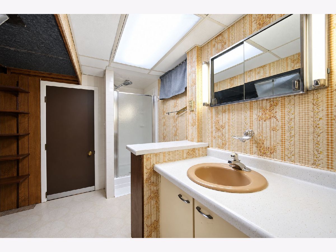
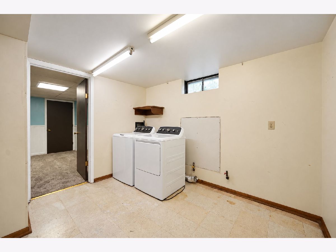
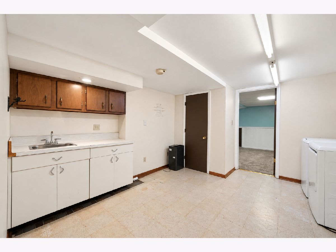
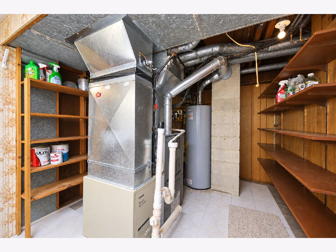
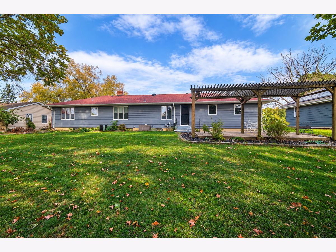
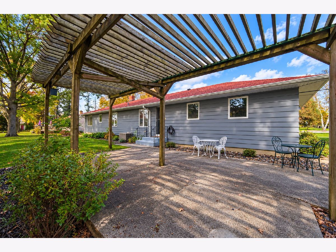
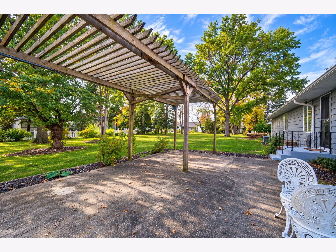
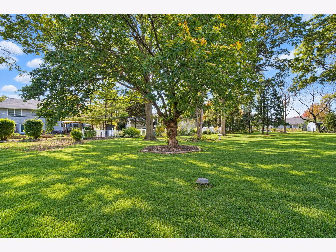
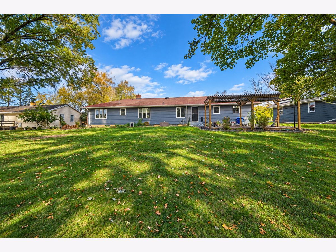
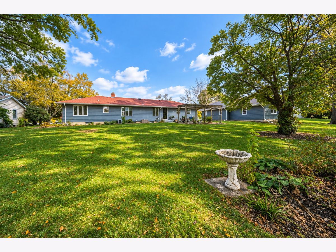
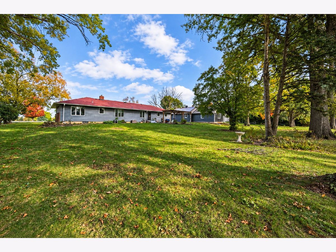
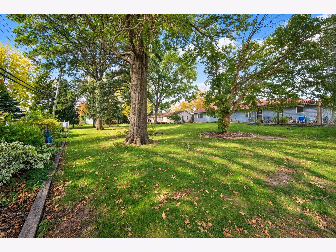
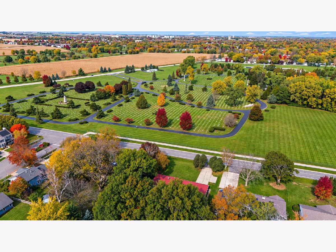
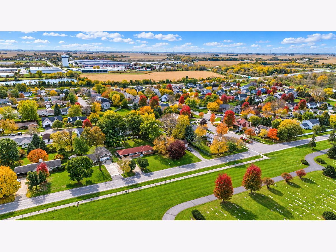
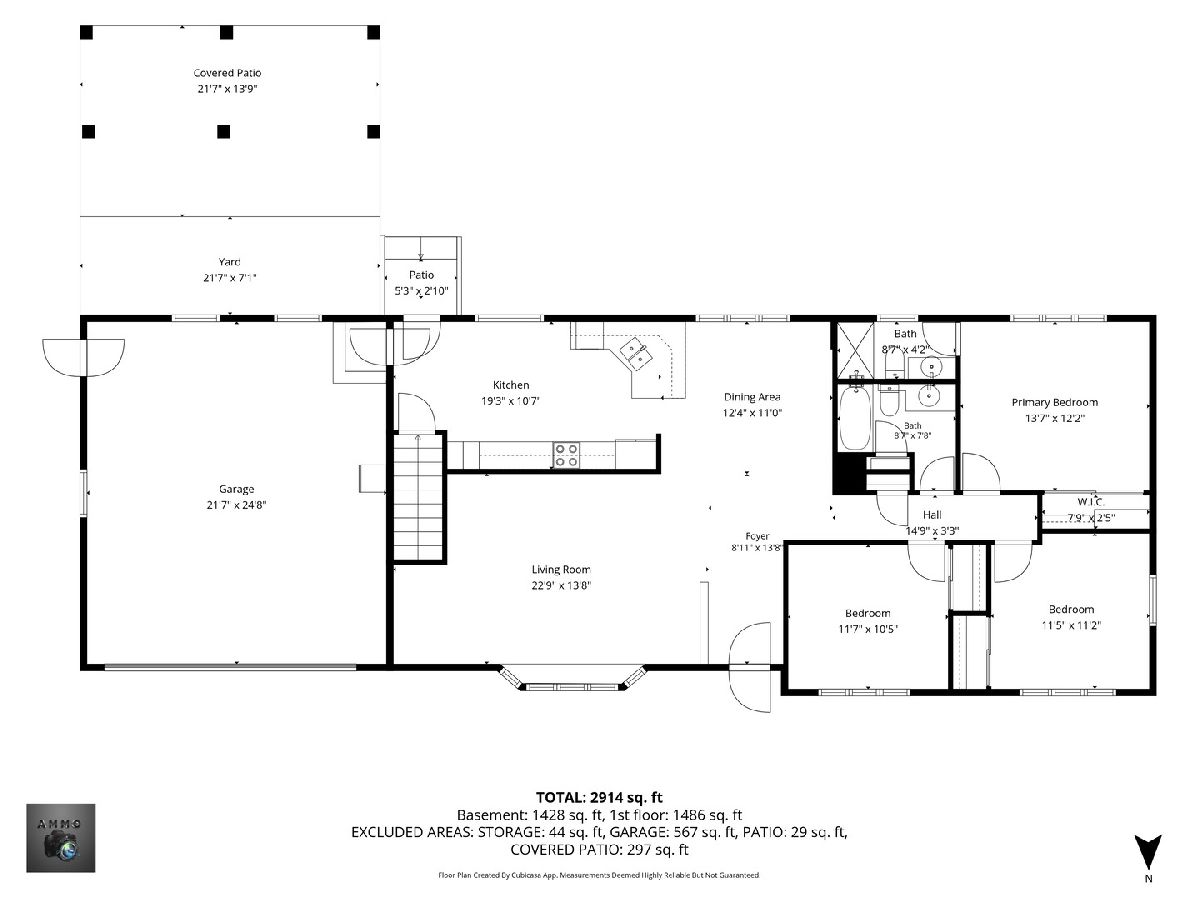
Welcome Home to this fabulous Ranch! This beautiful home sits on almost a half acre lot near River Heights Golf Course. Step into the bright and open foyer leading into a very large living room with a beautiful bay window. The separate dining area has a bright window and tons of room for a large table. Get ready to cook in the spacious kitchen with tons of oak cabinets for plenty of storage, stainless appliances and a reverse osmosis system! The master bedroom has an en-suite bath and 2 extra bedrooms finish off this level. The basement is finished and has a full bathroom and possible 4th bedroom! Large rec areas are perfect for a family room/game room set up. Step into your beautiful backyard that has mature trees and a lovely patio with pergola. The outside of the home was painted in 2024. New water heater 2024. Don't miss this one, with solid bones and so much potential it will not last long! Schedule your showing today!
Property Specifics
| Single Family | |
| — | |
| Ranch | |
| 1973 | |
| Finished, Full | |
| 1,428 (1,428 finished) | |
| Wood Siding | |
| Asphalt | |
| — | |
| No | |
| 0.46 |
| — | |
| — | |
| — / Not Applicable | |
| None | |
| Well | |
| Public Sewer | |
| Central Air | |
| Gas, Forced Air | |
| No | |
| 12796375 | |
| 0834201002 |
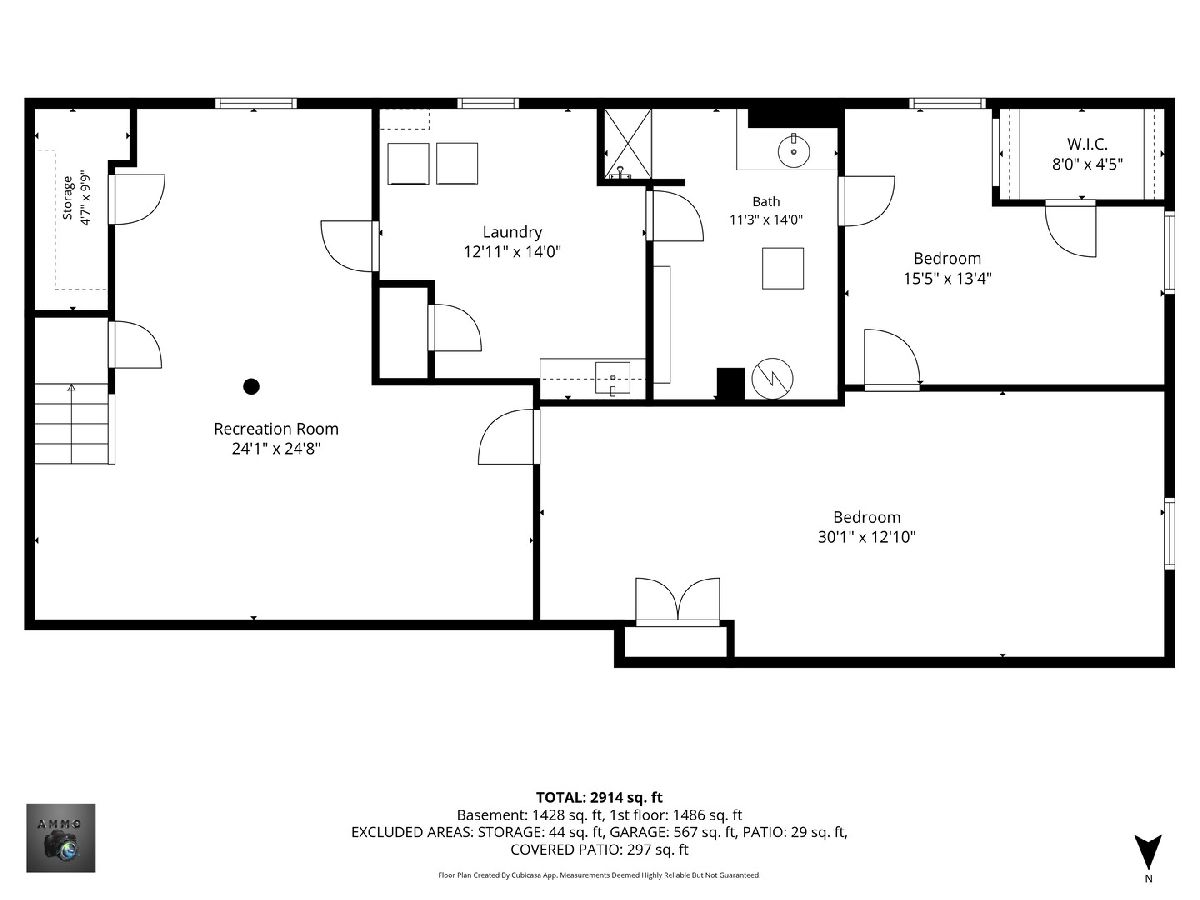
Room Specifics
Total Bedrooms: 3
Bedrooms Above Ground: 3
Bedrooms Below Ground: 0
Dimensions: 13X12
Floor Type: Carpet
Dimensions: 11X11
Floor Type: Carpet
Dimensions: 11X10
Floor Type: Carpet
Full Bathrooms: 3
Bathroom Amenities: —
Bathroom in Basement: 1
Dimensions: 12X11
Floor Type: Carpet
Dimensions: 19X10
Floor Type: Linoleum
Features: Eating Area-Table Space
Dimensions: 14X12
Floor Type: —
Dimensions: 22X13
Floor Type: Carpet
Dimensions: 24X24
Floor Type: Carpet
Rooms: No additional rooms
Other Specifics
| 2 | |
| Brick/Mortar | |
| Concrete, Garage Door Opener, Garage Owned, Attached, Garage | |
| — | |
| — | |
| Patio | |
| Pergola | |
| — | |
| — | |
| 99x208x98x209 | |
| — | |
| Full | |
| — | |
| Microwave, Range, Dishwasher, Refrigerator | |
| Not in DB | |
| — | |
| — | |
| — |
Contact Agent
Contact Agent
Listing Provided By
Realty Executives Premier
