

204 Home Avenue, Park Ridge, Illinois 60068


$689,900
|
For Sale
|
|
| Status: | New |
| Sqft: | 2,497 |
| Cost/Sqft: | $276 |
| Beds: | 3 |
| Baths: | 2 |
| Year Built: | 1952 |
| Property Taxes: | $11,042 |
| Days On Market: | 3 |
| Lot Size: | 0,00 |
Description
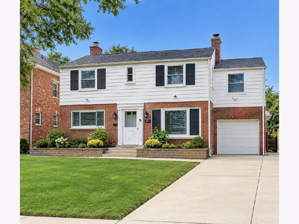
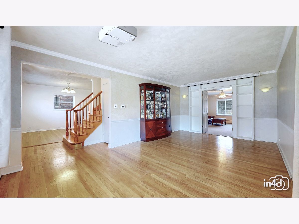
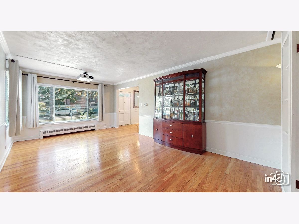
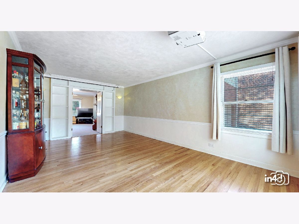
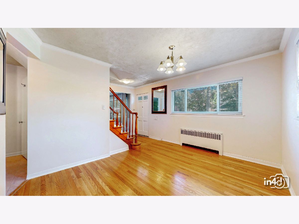
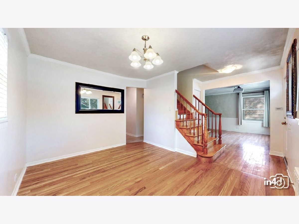
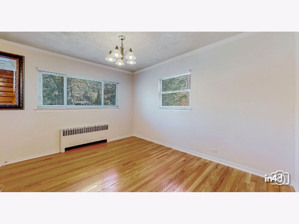
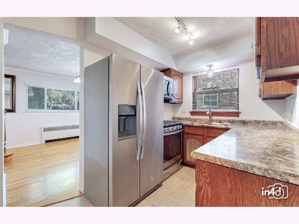
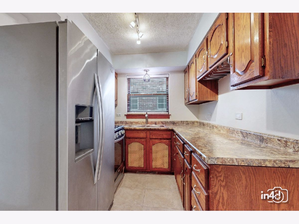
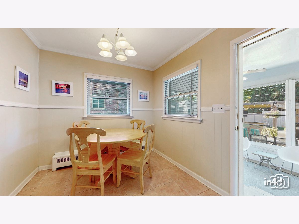
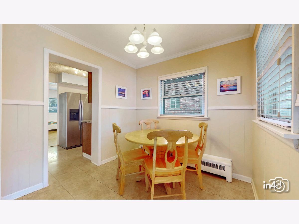
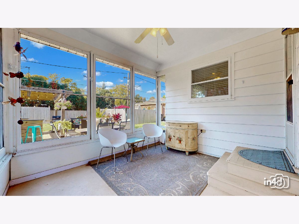
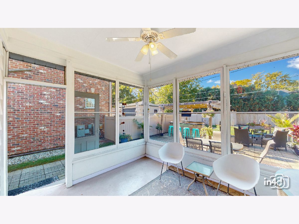
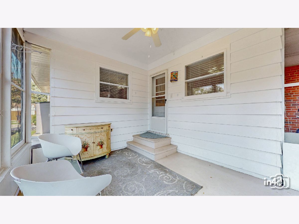
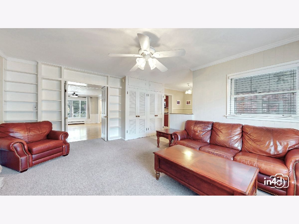
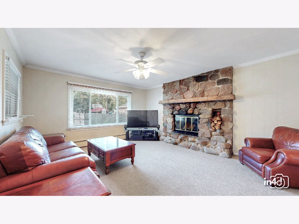
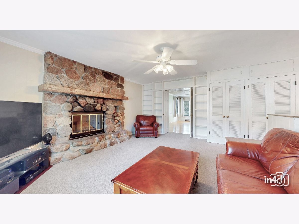
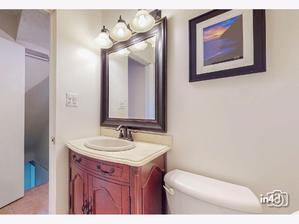
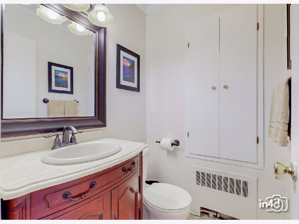
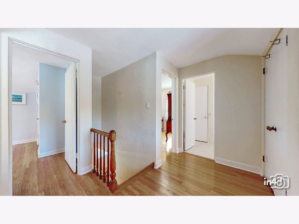
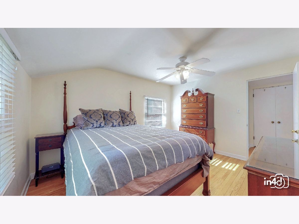
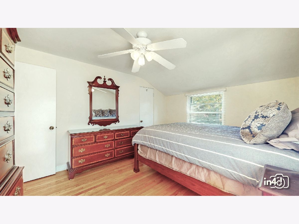
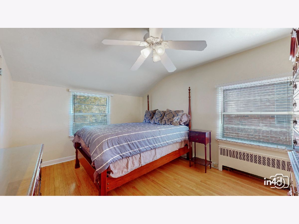
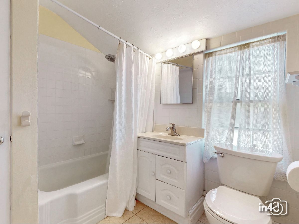
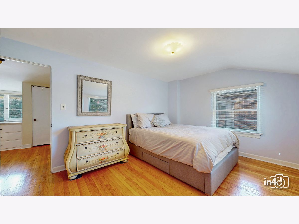
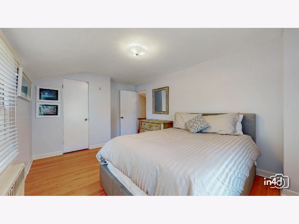
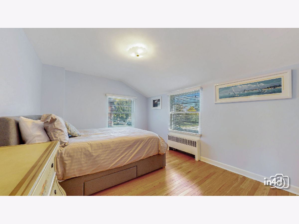
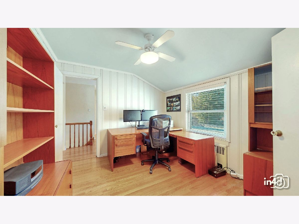
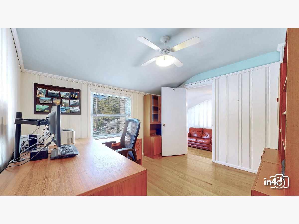
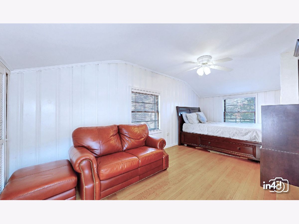
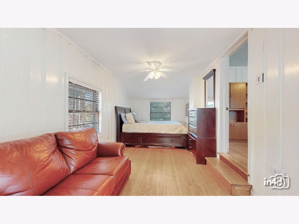
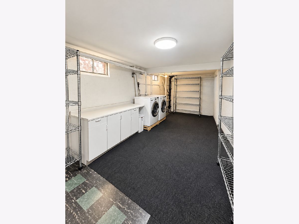
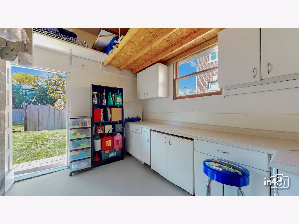
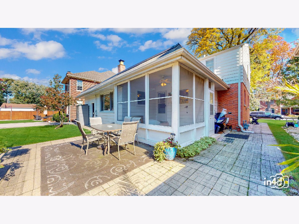
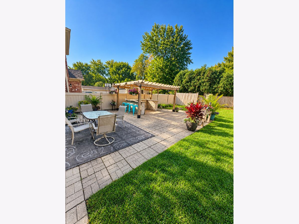
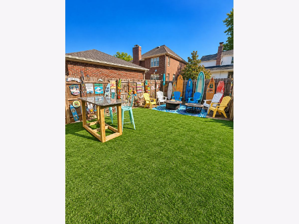
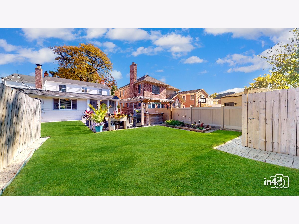
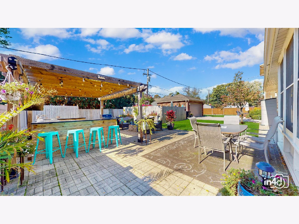
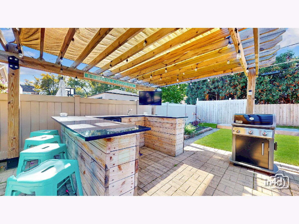
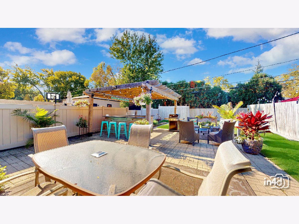
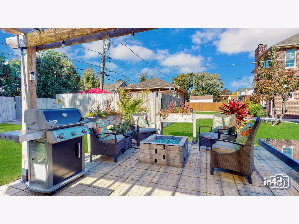
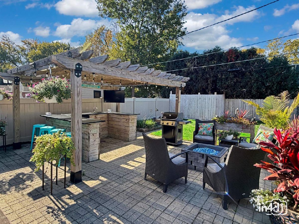
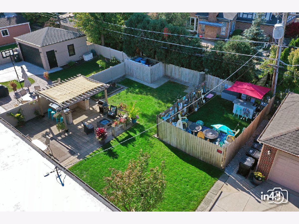
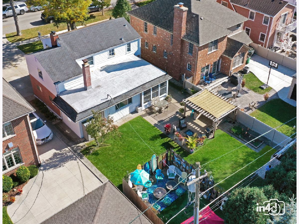
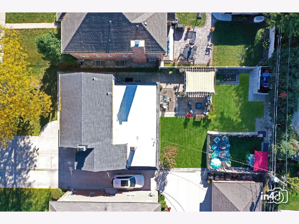
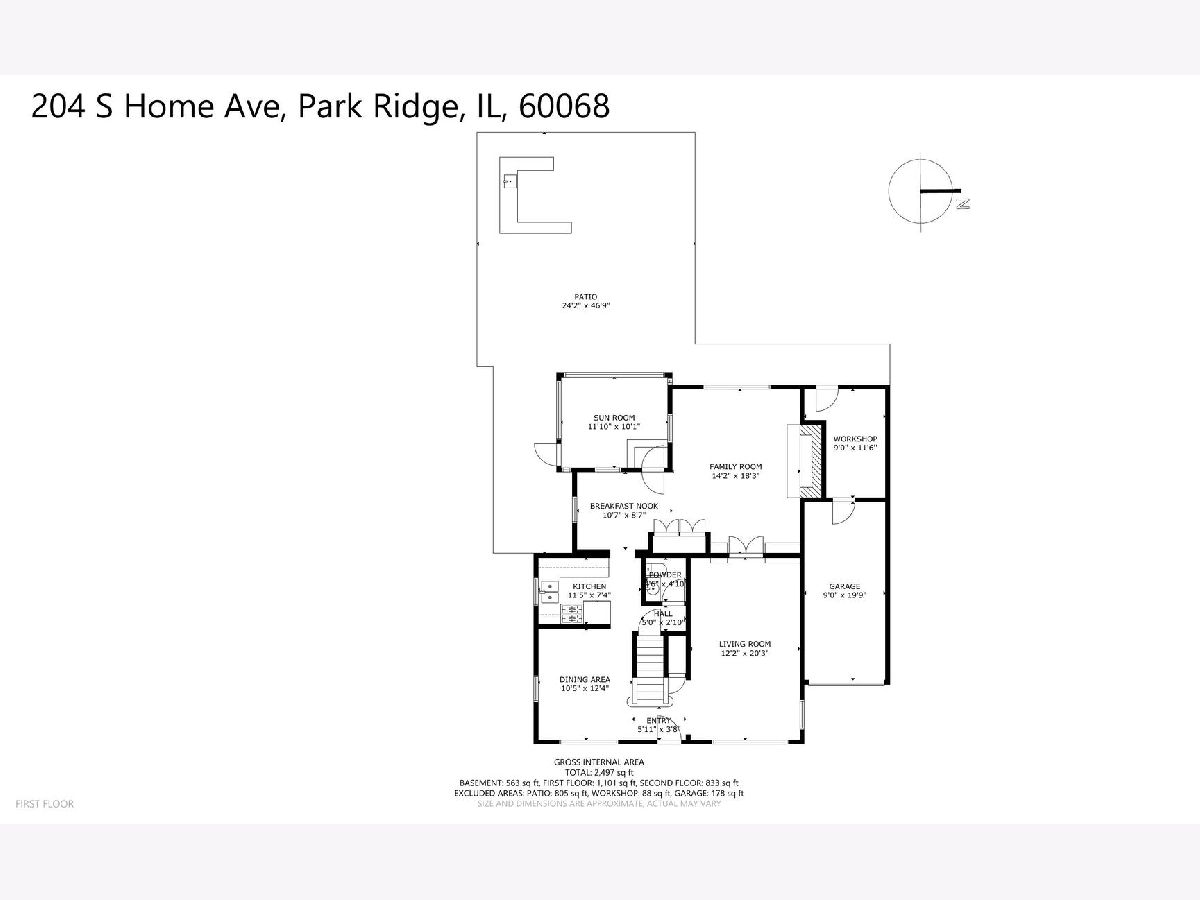
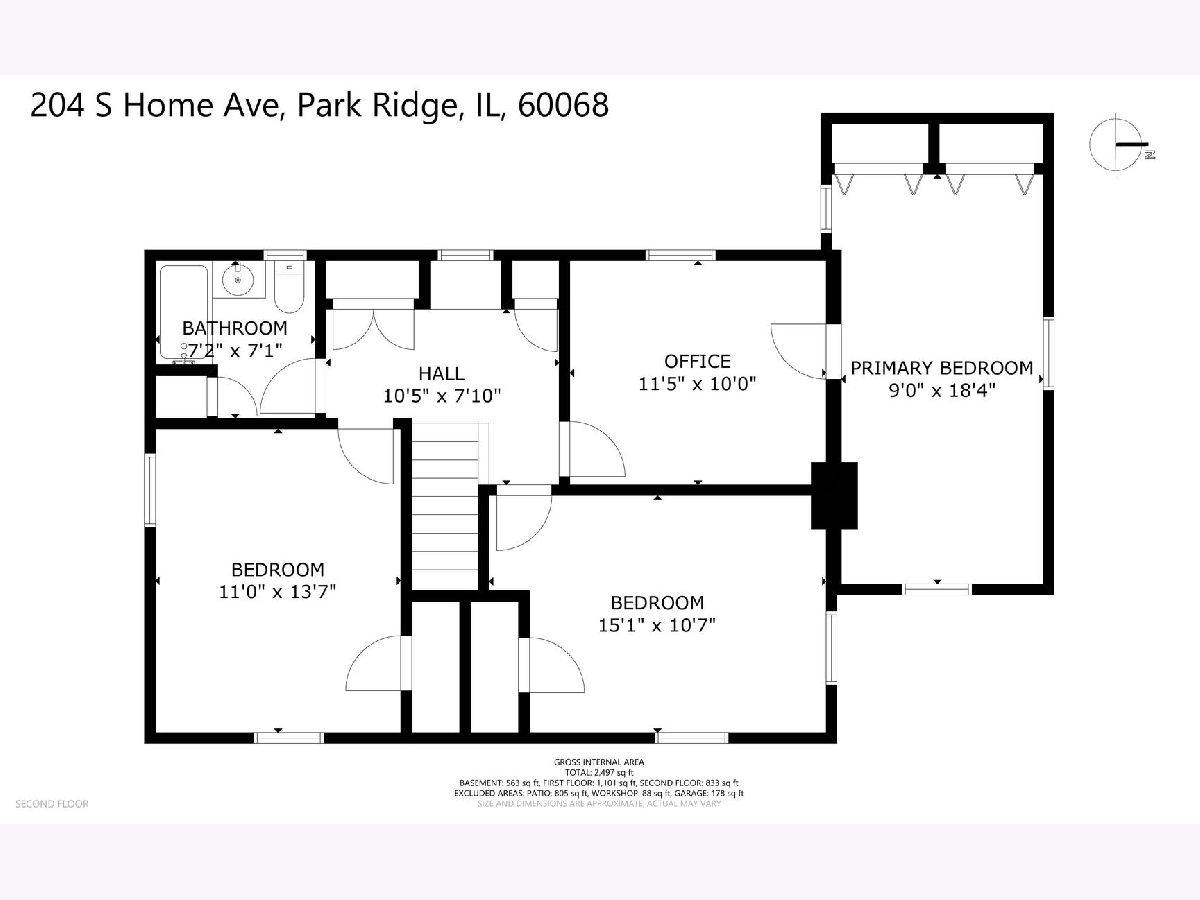
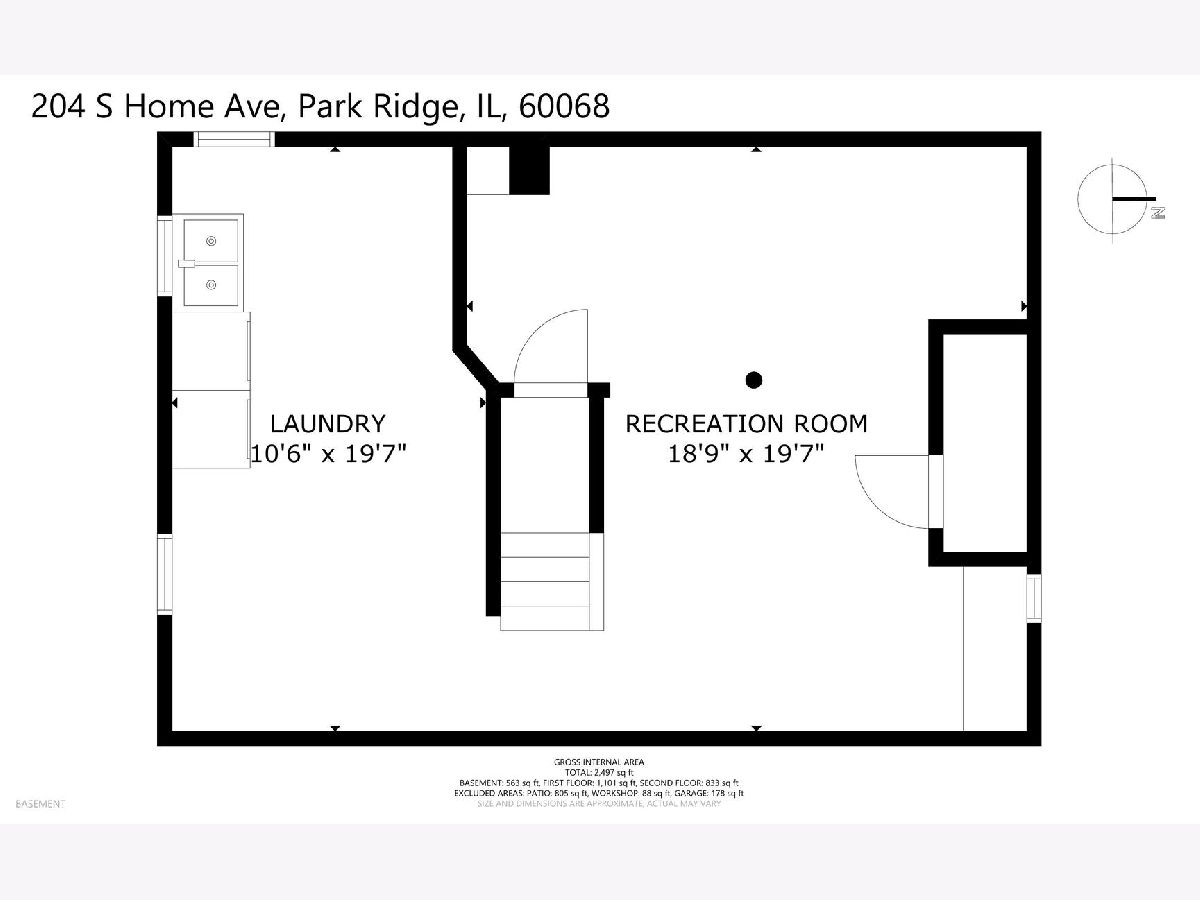
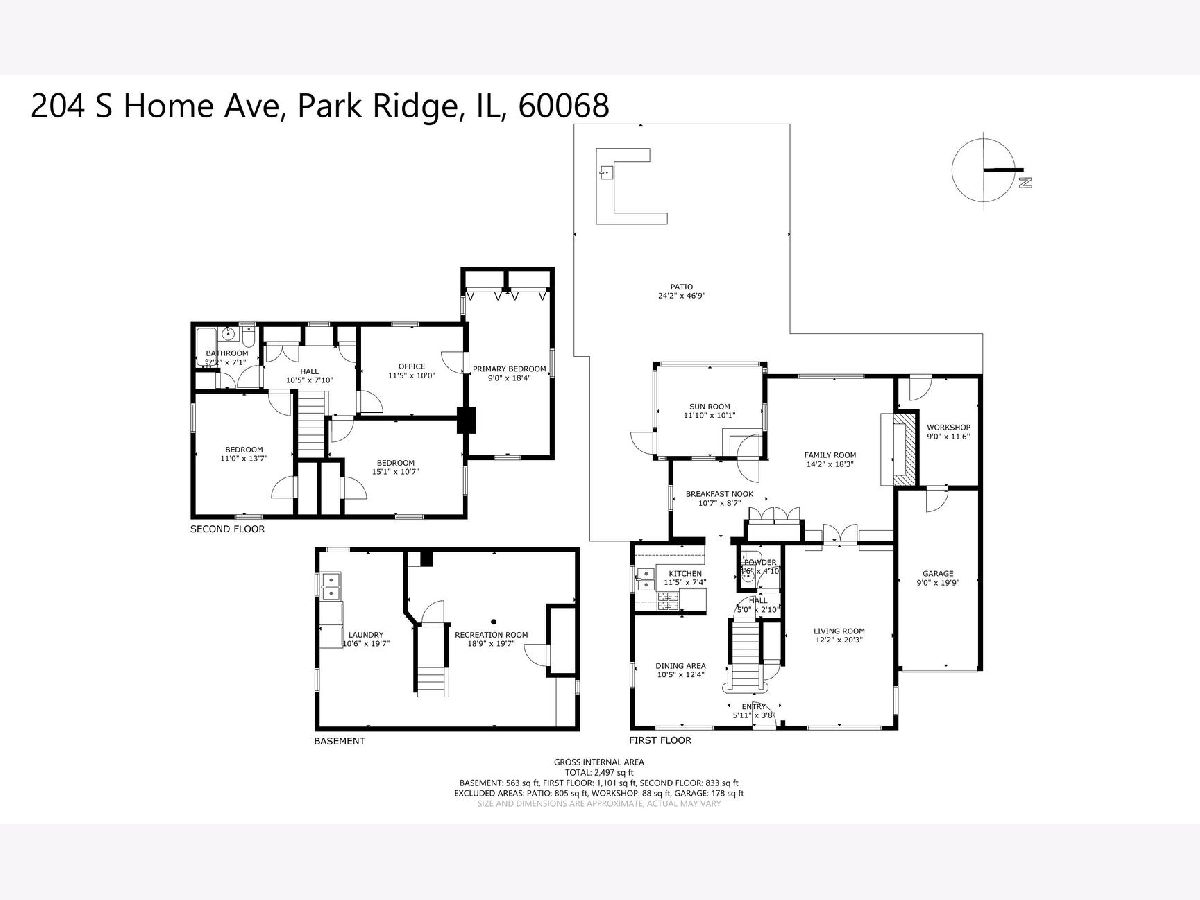
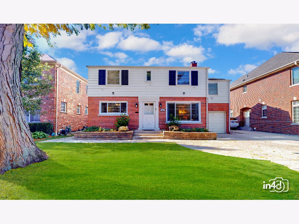
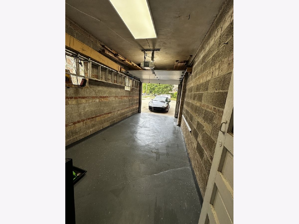
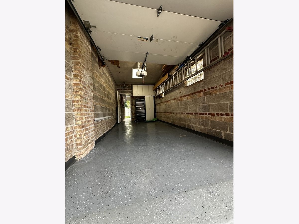
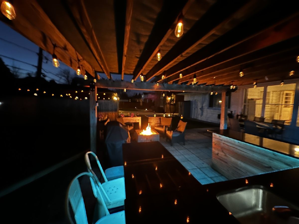
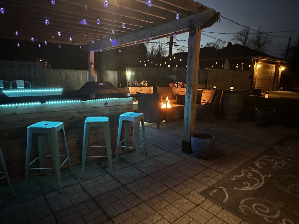
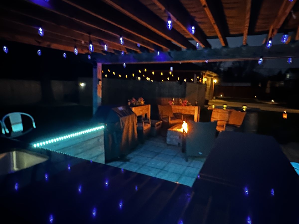
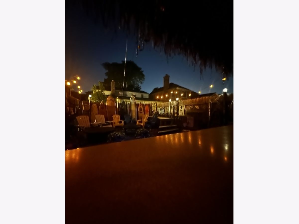
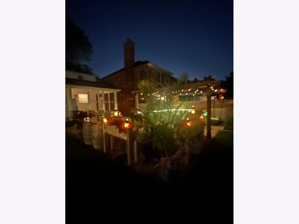
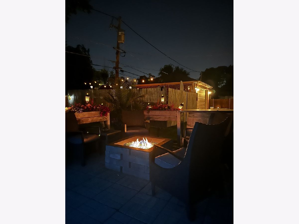
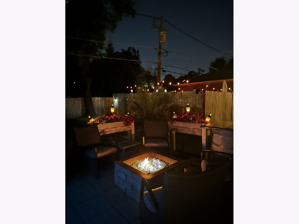
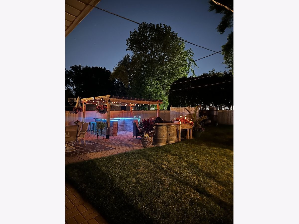
Welcome to this wonderful home in Park Ridge in the famous Golden Triangle! This home offers a great blend of comfortable living spaces and exceptional outdoor entertaining and features three bedrooms and one and a half bathrooms, including a large primary bedroom with an adjoining bonus room that is perfect for a junior bedroom, home office or private retreat. The home's high ceilings and abundant natural sunlight create an open airy feel while the formal dining room flows seamlessly into the kitchen complete with stainless steel appliances. A welcoming living room and separate family room provide plenty of space to gather, relax and unwind. The basement offers endless possibilities whether you envision additional living space, a rec room, home gym or simply want tons of storage. Go through the screened back porch and discover a backyard that feels like your own private tropical paradise! Created with entertaining in mind, the custom outdoor bar features an impressive, wraparound granite countertop, refrigerator, and sink all under a covered structure that allows you to enjoy the space. Tucked away in the back of the yard is a secluded outdoor retreat that offers additional space for relaxing and entertaining. Adding more convenience, the extra wide driveway can accommodate up to four vehicles and leads to the garage that is complete with a bonus workshop area. Offering versatile living spaces and great layout with desirable outdoor amenities this home has so much to offer. Call today to make this special home your own.
Property Specifics
| Single Family | |
| — | |
| — | |
| 1952 | |
| Finished, Full | |
| 563 (563 finished) | |
| Brick | |
| — | |
| — | |
| No | |
| — |
| Cook | |
| — | |
| — / Not Applicable | |
| None | |
| Public | |
| Public Sewer | |
| Window Unit(s) | |
| Baseboard | |
| 12790748 | |
| 09342080110000 |
Nearby Schools
| NAME: | DISTRICT: | DISTANCE: | |
|---|---|---|---|
|
Grade School
George Washington Elementary Sch |
64 | — | |
|
Middle School
Lincoln Middle School |
64 | Not in DB | |
|
High School
Maine South High School |
207 | Not in DB | |
Property History
| DATE: | EVENT: | PRICE: | SOURCE: |
|---|---|---|---|
| 30 Oct, 2026 | Listed for sale | $689,900 | MRED MLS |
Room Specifics
Total Bedrooms: 3
Bedrooms Above Ground: 3
Bedrooms Below Ground: 0
Dimensions: 20X27
Floor Type: Hardwood
Dimensions: 15X11
Floor Type: Hardwood
Dimensions: 10X13
Floor Type: Hardwood
Full Bathrooms: 2
Bathroom Amenities: —
Bathroom in Basement: 0
Dimensions: 10X13
Floor Type: Hardwood
Dimensions: 11X8
Floor Type: Laminate
Dimensions: 12X20
Floor Type: Hardwood
Dimensions: 24X18
Floor Type: Carpet
Rooms: Recreation Room, Foyer, Walk In Closet, Screened Porch, Utility Room-Lower Level
Name: Recreation Room
Dimensions: 29X20
Floor Type: Tile
Name: Foyer
Dimensions: 6X7
Floor Type: Hardwood
Name: Walk In Closet
Dimensions: 5X6
Floor Type: Hardwood
Name: Screened Porch
Dimensions: 11X10
Floor Type: Other
Name: Utility Room-Lower Level
Dimensions: 3X8
Floor Type: Other
Other Specifics
| 1 | |
| — | |
| Concrete, Garage Owned, Attached, Garage | |
| — | |
| Hardwood | |
| Patio | |
| Fire Pit | |
| — | |
| 50x132 | |
| — | |
| None | |
| — | |
| Range, Microwave, Dishwasher, Refrigerator, Washer, Dryer | |
| Not in DB | |
| Park, Pool, Curbs, Sidewalks, Street Lights, Street Paved | |
| — | |
| Wood Burning |
Tax History
| Year | Property Taxes |
|---|---|
| 2026 | $11,042 |
Contact Agent
Contact Agent
Listing Provided By
Berkshire Hathaway HomeServices Chicago
