

20419 River Road, Marengo, Illinois 60152


$1,695,000
|
For Sale
|
|
| Status: | Active |
| Sqft: | 2,140 |
| Cost/Sqft: | $792 |
| Beds: | 3 |
| Baths: | 3 |
| Year Built: | 1988 |
| Property Taxes: | $11,581 |
| Lot Size: | 54,19 |
Description
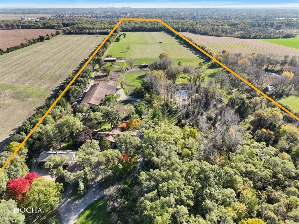
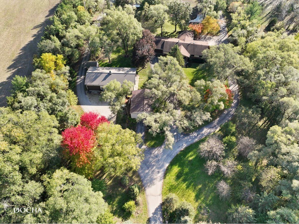
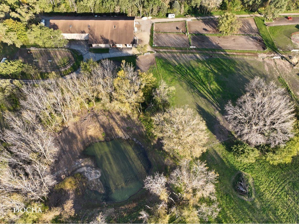
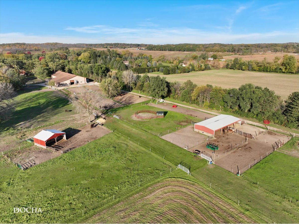
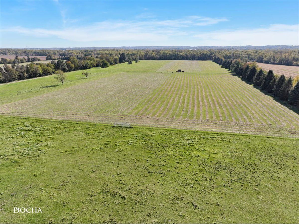
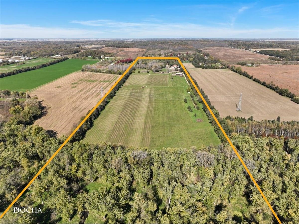
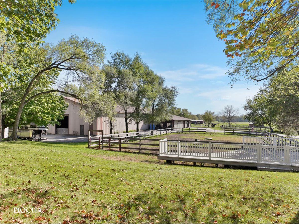
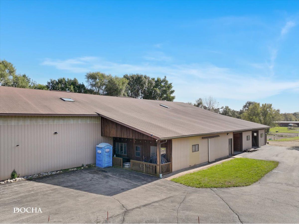
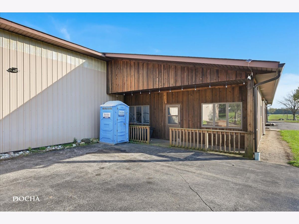
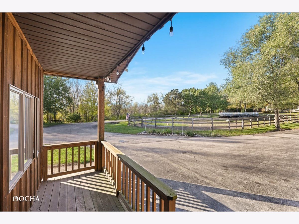
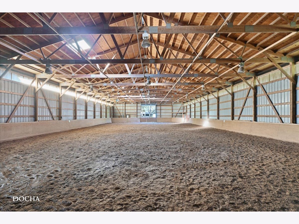
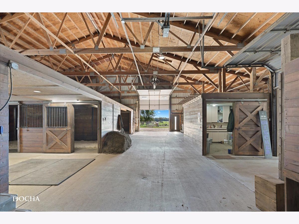
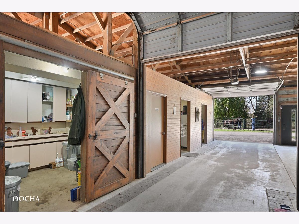
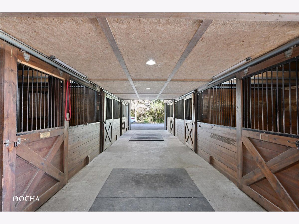
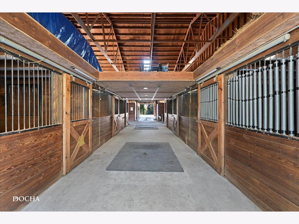
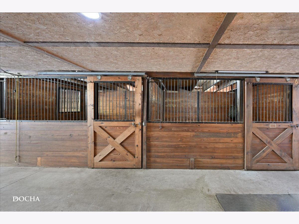
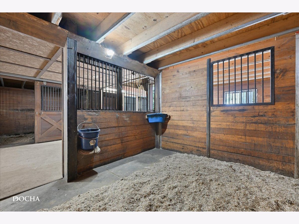
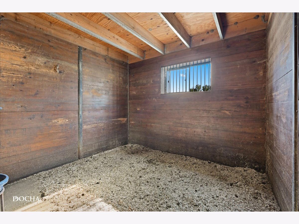
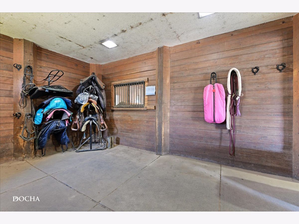
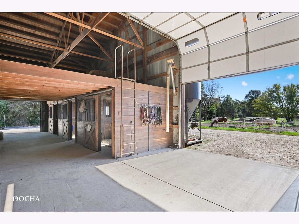
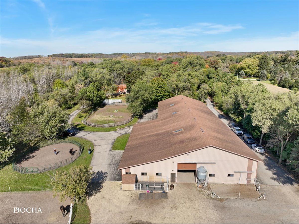
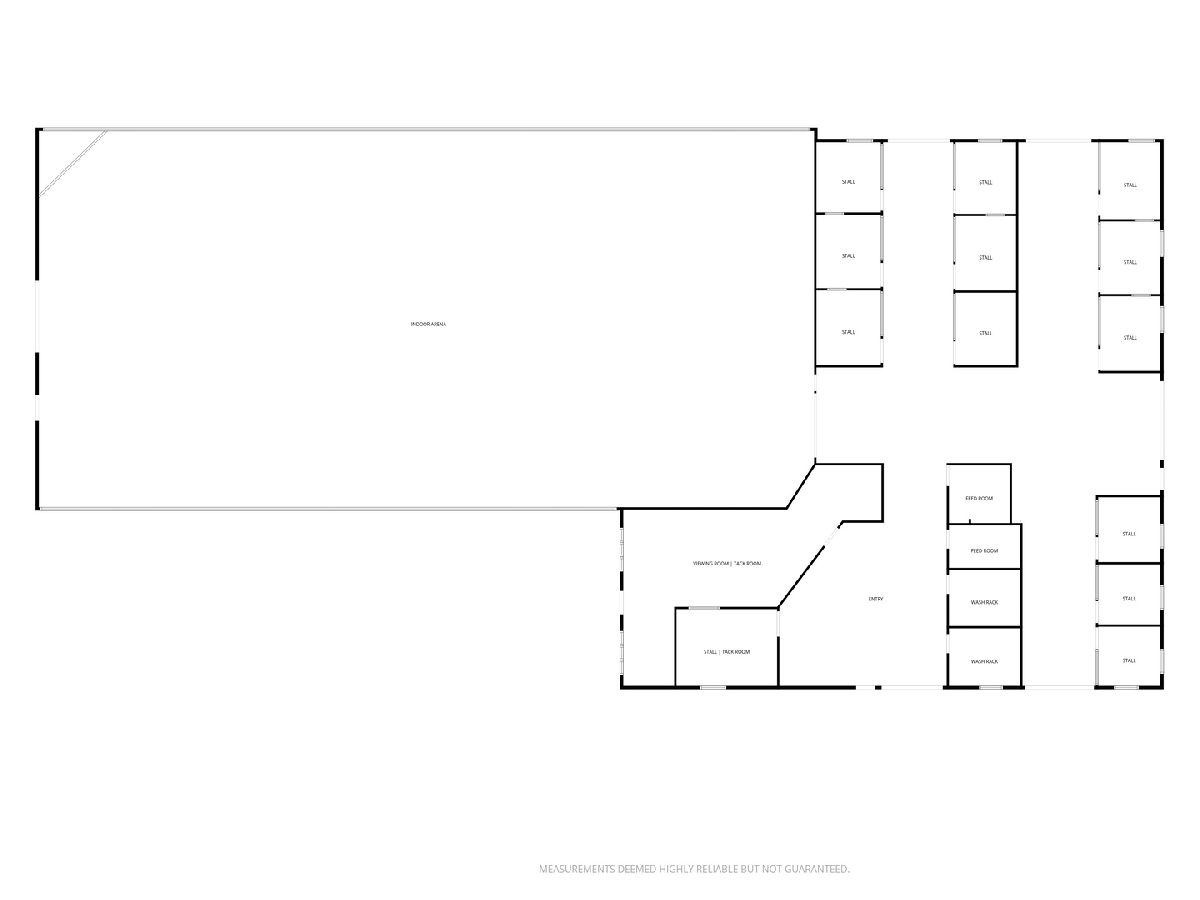
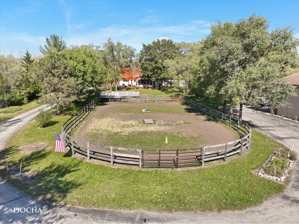
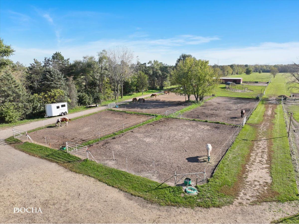
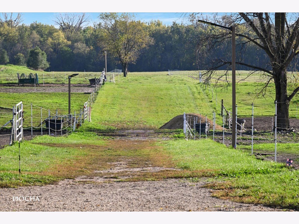
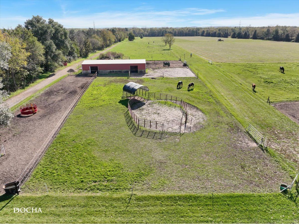
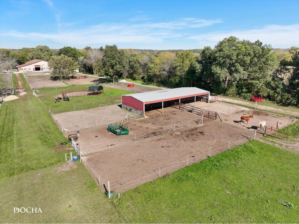
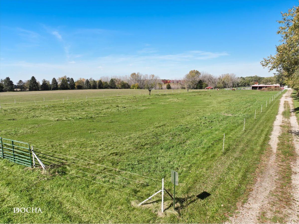
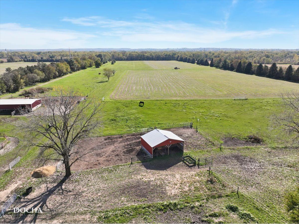
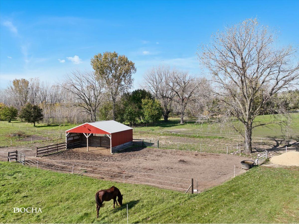
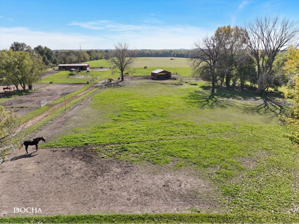
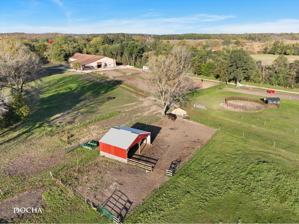
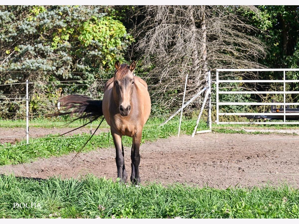
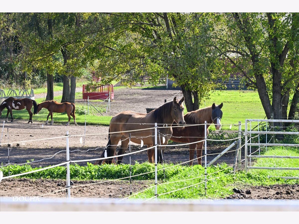
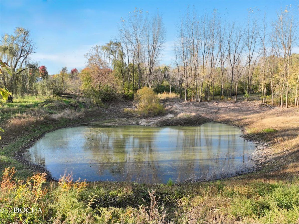
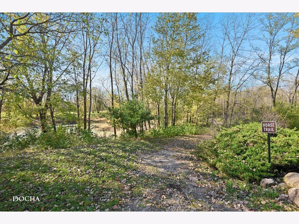
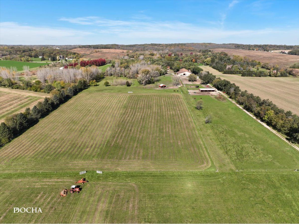
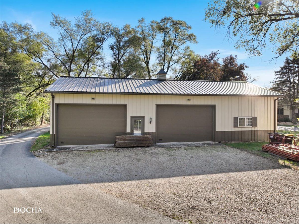
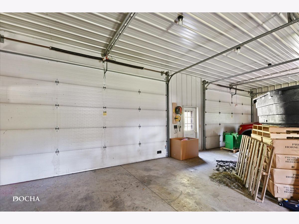
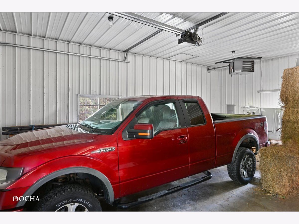
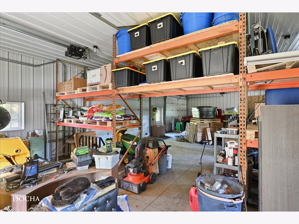
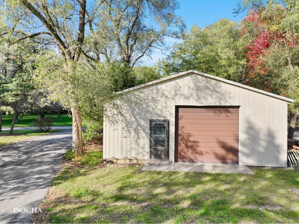
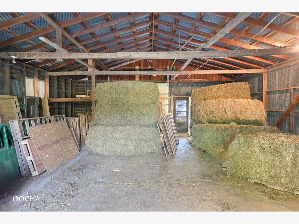
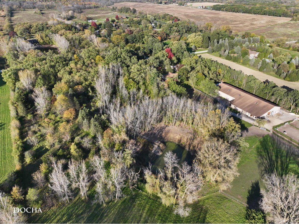
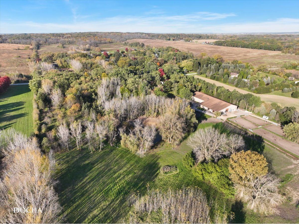
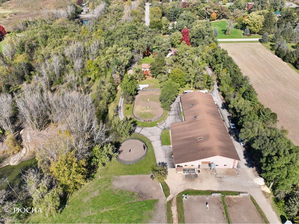
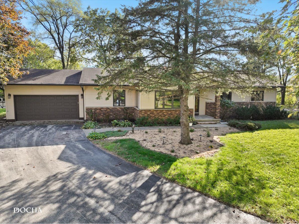
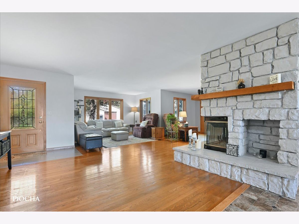
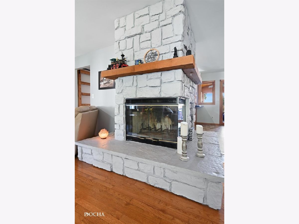
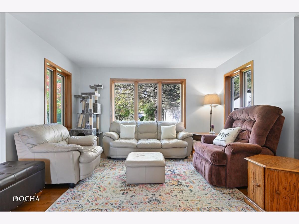
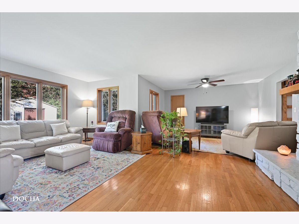
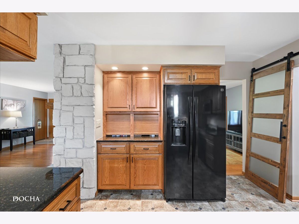
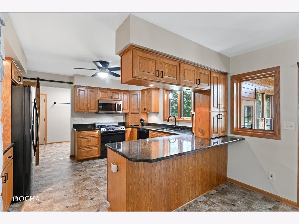
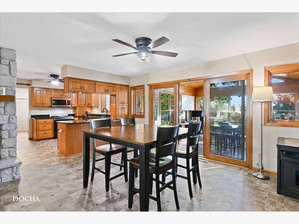
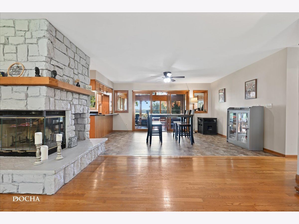
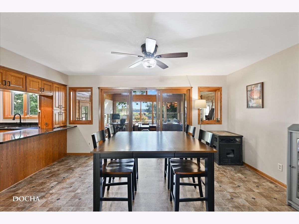
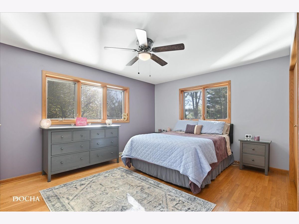
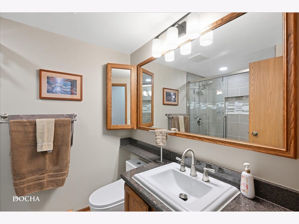
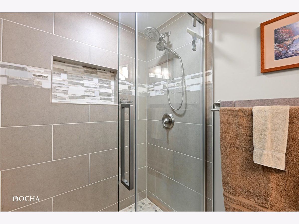
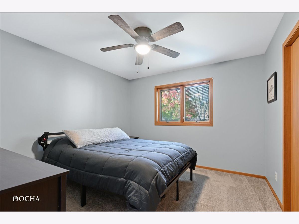
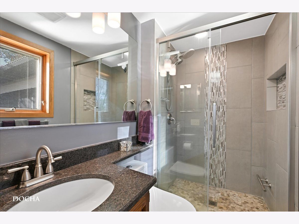
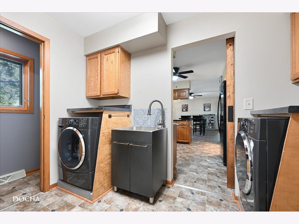
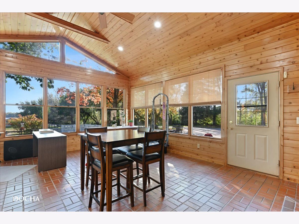
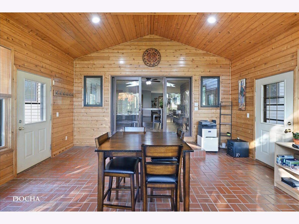
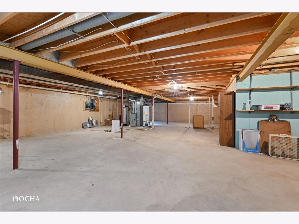
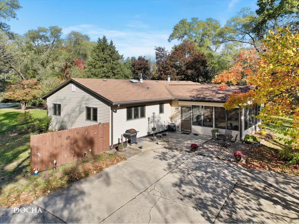
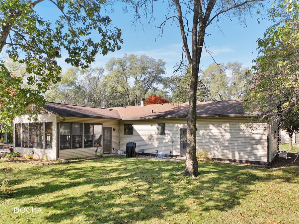
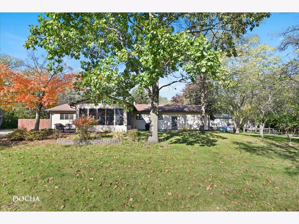
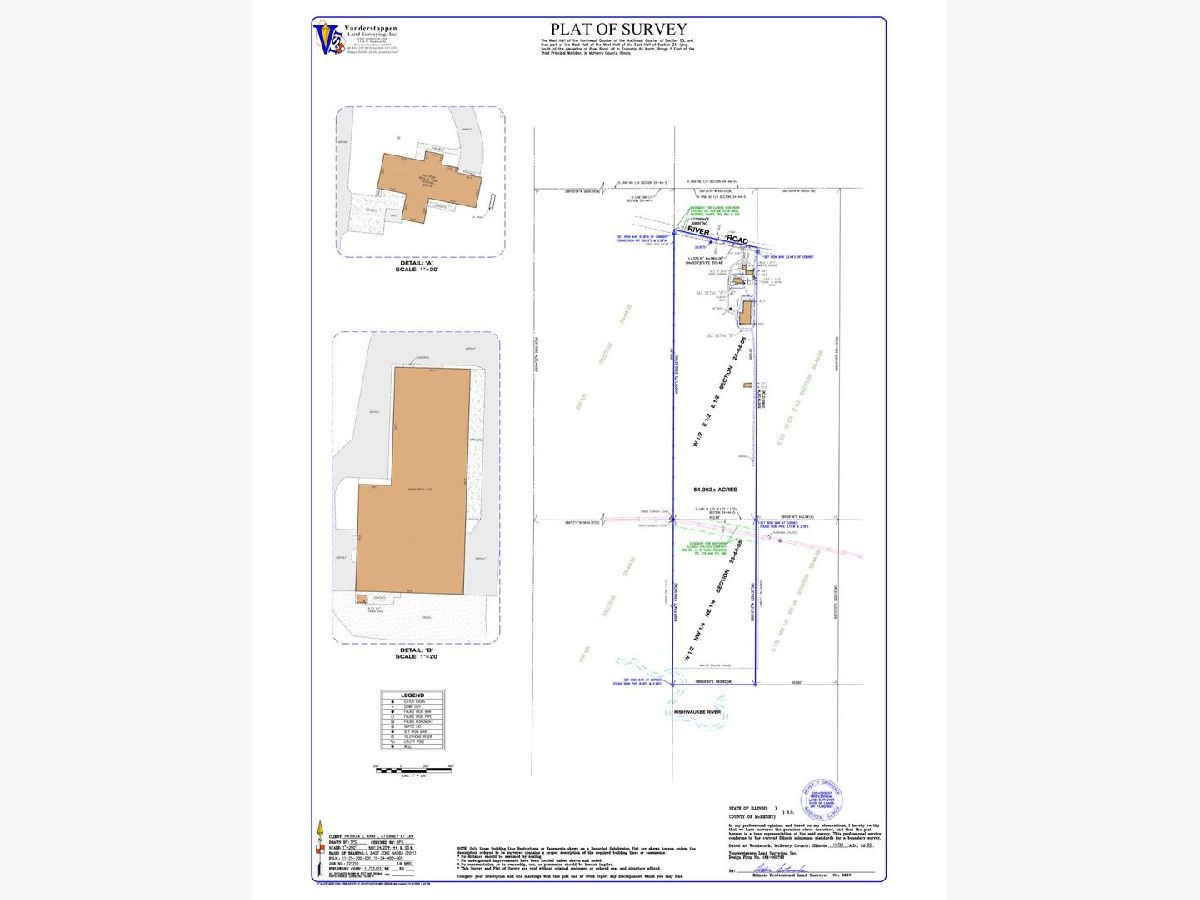
TURN-KEY EQUESTRIAN FACILITY * 54 ACRES * RANCH HOME * 13 STALL BARN * OUTDOOR SHEDS * INDOOR & OUTDOOR ARENAS * HAYFIELD * POND * ZONED AGRICULTURE * The 2,140-square-foot ranch home offers three bedrooms, 2.5 bathrooms, a full unfinished basement and a two-car garage. The kitchen features stainless steel appliances, granite countertops and a breakfast bar, with an open dining area connecting the kitchen and living room. Overlooking the pastures, the three-season sunroom offers a relaxing place to watch the horses graze or an inspiring setting for a home office. The MAIN HORSE BARN features a 60x120 indoor arena with sand footing and angled kickboards. There are 13 stalls (tongue & groove with 1/2 walls for ventilation and mats), a viewing room (in the works), tack room, feed room, medical room, wash racks and a large hayloft. Peaceful and scenic, the LAND offers a little bit of everything. The northwest corner features woods, trails and a pond. An outdoor arena enclosed with wood fencing provides additional riding space, while four all-weather turnouts accommodate daily turnout needs. Two run-in sheds are each divided into four interior spaces, giving horses their own areas for shelter. The adjoining dry lots connect to grass pastures, making it easy to rotate turnout simply by opening and closing gates. A 20-ACRE HAYFIELD makes this farm SELF-SUSTAINING. The gravel road along the east side provides easy access for equipment. The property extends well into the woods, offering space for hunting or expanding the trail system. The newer 30x60 POLE BUILDING features a concrete floor, electric, insulated walls and ceiling, a heater and four insulated overhead doors. Ideal for equipment and storage, it also includes pallet racks that stay with the property. The ORIGINAL OUTBUILDING is 30x35 and currently serves as hay storage. It features a concrete floor, electric, an overhead door and a service door. Located just three miles from Marengo and 10 miles from Woodstock, with multiple show facilities between 8 - 43 miles away, this farm brings everyday horse care, riding and country living together in one convenient location. See Additional Features / Improvement Sheet for more details. This is a private residence and facility. PLEASE DO NOT ENTER PROPERTY WITHOUT AN APPOINTMENT.
Property Specifics
| Single Family | |
| — | |
| Ranch | |
| 1988 | |
| Unfinished, Full | |
| 1,800 | |
| Vinyl Siding, Brick | |
| Asphalt | |
| — | |
| No | |
| 54.19 |
| — | |
| — | |
| — / Not Applicable | |
| None | |
| Well | |
| Septic Tank | |
| Central Air | |
| Propane | |
| 12788816 | |
| 1124400005 |
Nearby Schools
| NAME: | DISTRICT: | DISTANCE: | |
|---|---|---|---|
|
High School
Marengo High School |
154 | Not in DB | |
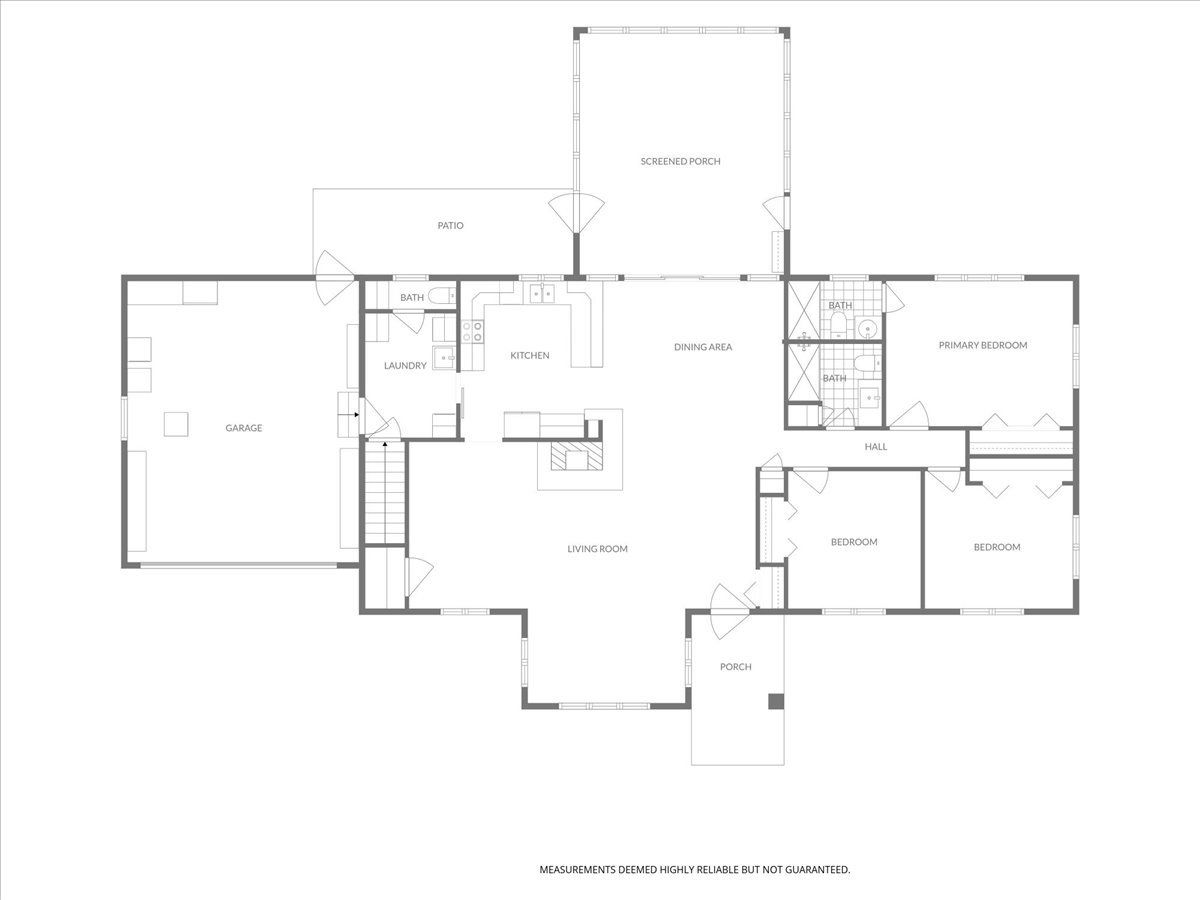
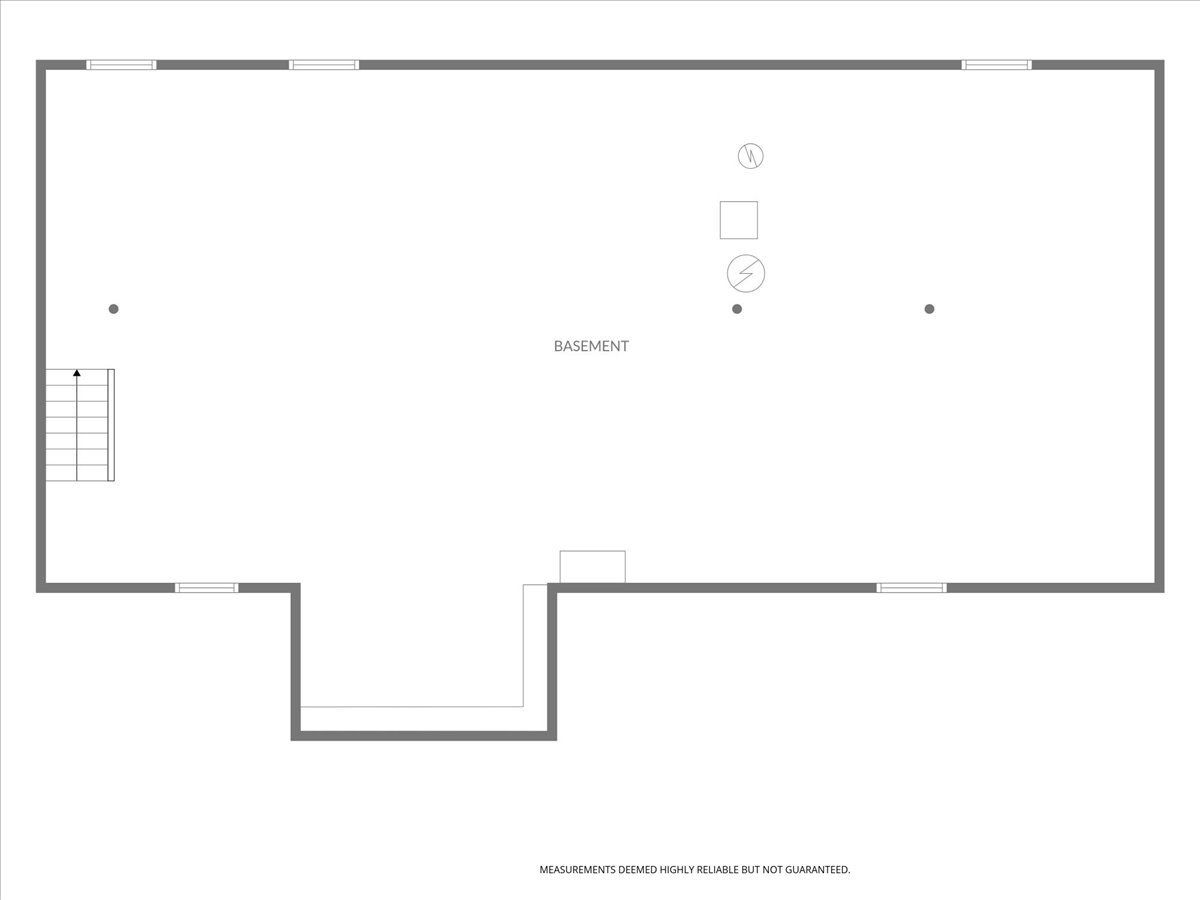
Room Specifics
Total Bedrooms: 3
Bedrooms Above Ground: 3
Bedrooms Below Ground: 0
Dimensions: 16X21
Floor Type: Hardwood
Dimensions: 12X11
Floor Type: Carpet
Dimensions: 11X11
Floor Type: Hardwood
Full Bathrooms: 3
Bathroom Amenities: —
Bathroom in Basement: 0
Dimensions: 13X11
Floor Type: Vinyl
Dimensions: 13X13
Floor Type: Vinyl
Features: Granite Counters
Dimensions: 8X10
Floor Type: Vinyl
Dimensions: 31X24
Floor Type: Hardwood
Rooms: Screened Porch
Name: Screened Porch
Dimensions: 17X20
Floor Type: Ceramic Tile
Other Specifics
| 2 | |
| Concrete Perimeter | |
| Asphalt, Garage Door Opener, Garage Owned, Attached, Driveway, Owned, Garage | |
| — | |
| — | |
| Patio | |
| Barn(s), Outbuilding, Shed(s), Stable(s), Arena, Covered Arena, Indoor Riding Ring | |
| Box Stalls | |
| Mature Trees | |
| 504x3459x662x3487 | |
| — | |
| Full | |
| — | |
| Microwave, Dishwasher, Refrigerator, Washer, Dryer | |
| Not in DB | |
| — | |
| — | |
| — |
Contact Agent
Contact Agent
Listing Provided By
Century 21 Integra
