

2045 Palmer Court, Hoffman Estates, Illinois 60169


$502,836
|
For Sale
|
|
| Status: | Pending |
| Sqft: | 1,883 |
| Cost/Sqft: | $267 |
| Beds: | 3 |
| Baths: | 3 |
| Year Built: | 2026 |
| Property Taxes: | $0 |
| Days On Market: | 116 |
| Lot Size: | 0,00 |
Description
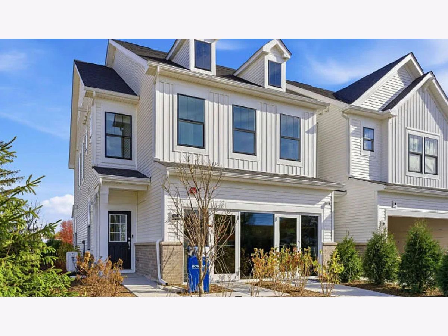
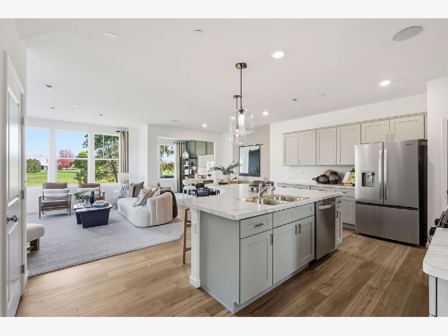
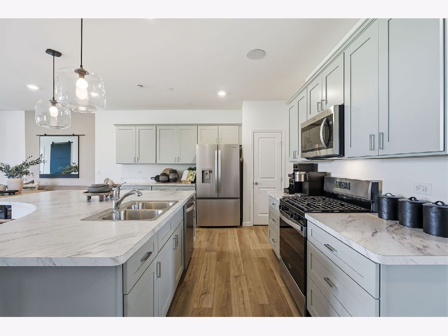
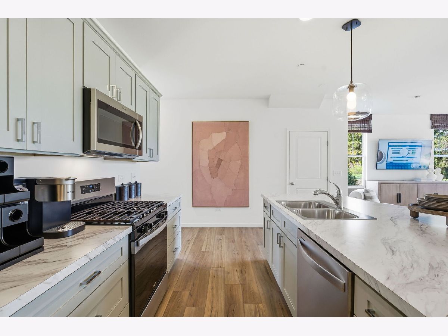
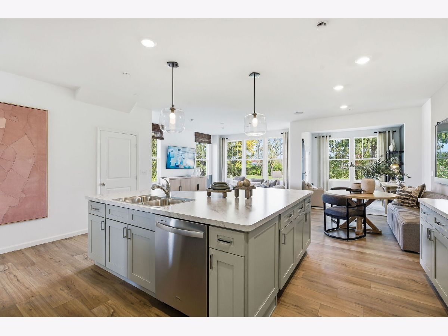
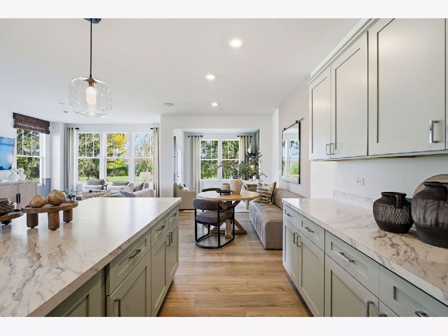
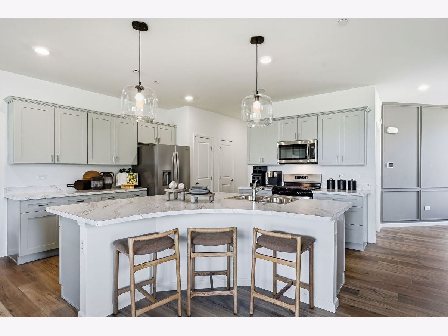
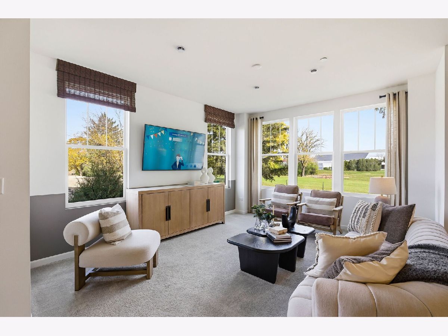
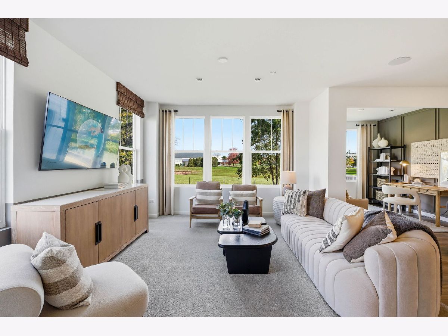
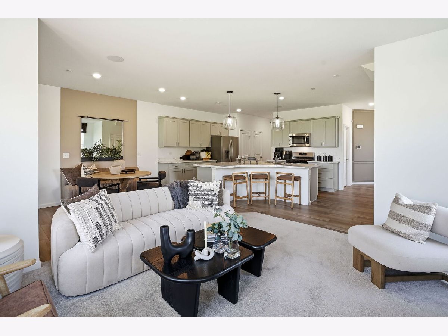
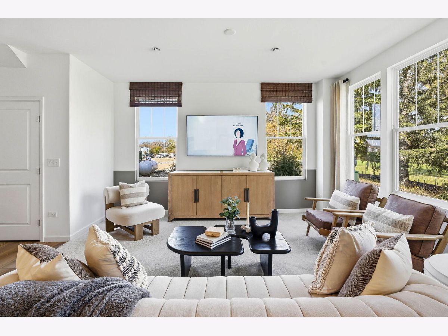
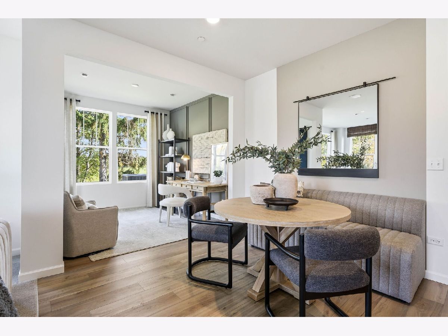
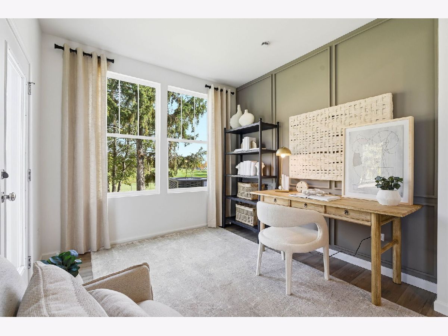
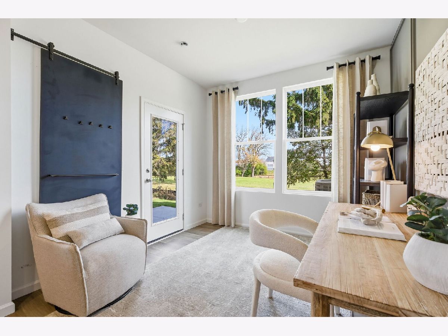
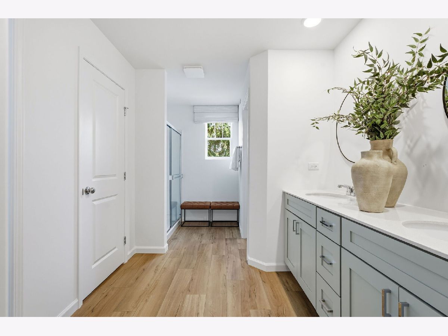
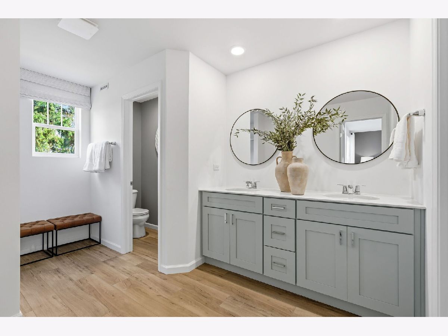
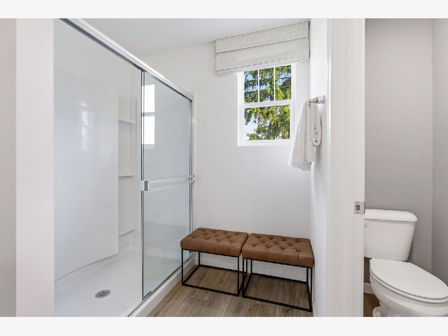
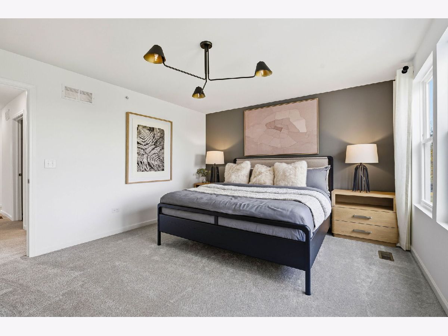
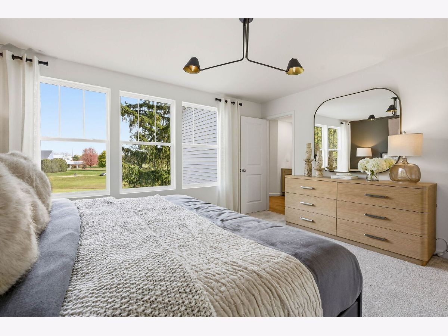
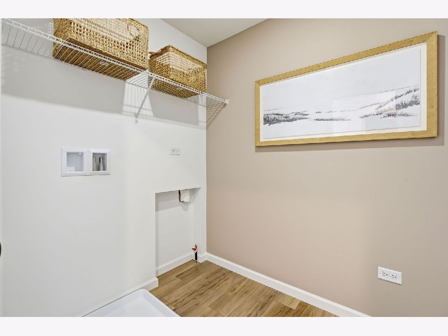
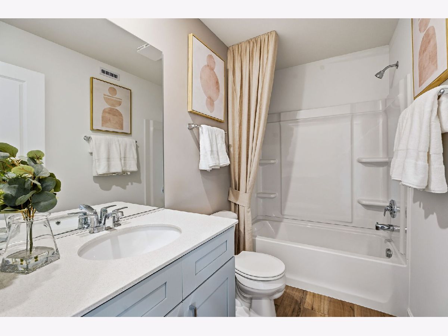
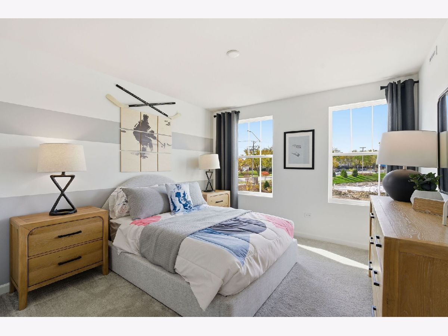
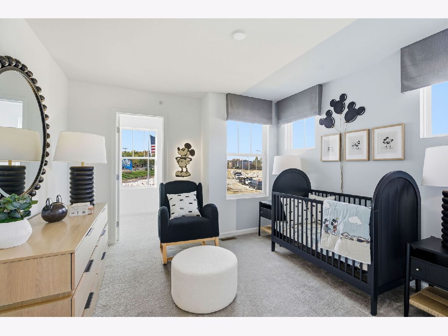
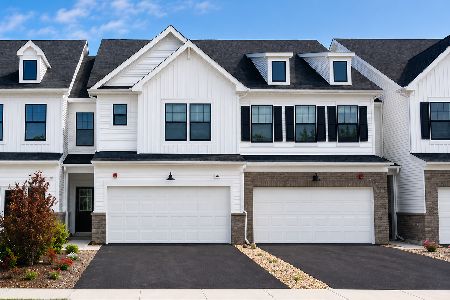
Welcome to Kensington Fields, offering new construction 2-story townhomes in the highly sought-after Hoffman Estates High School District, close to shopping, dining, and entertainment. This to-be-built Bowman model features an open-concept layout with a spacious gathering room, casual dining area, private patio, and a gourmet kitchen with stainless steel appliances, large island, and pantry. You have a first-floor powder room off the foyer. The second floor includes a private owner's suite with walk-in closet and spa-inspired bath featuring quartz counters, double vanity, and oversized shower, plus two additional bedrooms, full bath, and convenient laundry room. Expansive walk-in closets in all bedrooms. Designer finishes include luxury vinyl plank flooring, Smart Home features, and energy-efficient construction. Buyers still have the opportunity to personalize select finishes and options. Townhome 01603. Photos are of a similar home with options not included at this price."
Property Specifics
| Condos/Townhomes | |
| 2 | |
| — | |
| 2026 | |
| None | |
| Vinyl Siding | |
| — | |
| Bowman | |
| No | |
| — |
| Cook | |
| Kensington Fields | |
| 335 / Monthly | |
| Lawn Care, Snow Removal, Other | |
| Public | |
| Public Sewer | |
| Central Air | |
| Natural Gas | |
| 12692381 | |
| 07053000030000 |
Nearby Schools
| NAME: | DISTRICT: | DISTANCE: | |
|---|---|---|---|
|
Grade School
John Muir Elementary School |
54 | — | |
|
Middle School
Dwight D Eisenhower Elementary S |
23 | Not in DB | |
|
High School
Hoffman Estates High School |
211 | Not in DB | |
Property History
| DATE: | EVENT: | PRICE: | SOURCE: |
|---|---|---|---|
| 19 Jul, 2026 | Under contract | $502,836 | MRED MLS |
| 30 Jun, 2026 | Listed for sale | $502,836 | MRED MLS |
Room Specifics
Total Bedrooms: 3
Bedrooms Above Ground: 3
Bedrooms Below Ground: 0
Dimensions: 15X13
Floor Type: Carpet
Dimensions: 11X11
Floor Type: Carpet
Dimensions: 12X11
Floor Type: Carpet
Full Bathrooms: 3
Bathroom Amenities: Separate Shower, Double Sink
Bathroom in Basement: 0
Dimensions: 12X12
Floor Type: —
Features: Eating Area-Breakfast Bar, Eating Area-Table Space, Island, Pantry-Closet
Dimensions: 7X7
Floor Type: —
Rooms: Eating Area, Great Room, Heated Sun Room
Name: Eating Area
Dimensions: 11X10
Floor Type: —
Name: Great Room
Dimensions: 15X13
Floor Type: —
Name: Heated Sun Room
Dimensions: 10X9
Floor Type: —
Other Specifics
| 2 | |
| — | |
| Asphalt, Garage Owned, Attached, Garage | |
| Gas Dryer Hookup, In Unit | |
| — | |
| Patio | |
| — | |
| — | |
| 25x120 | |
| — | |
| Full | |
| — | |
| Range, Microwave, Dishwasher, Disposal, Stainless Steel Appliance(s) | |
| Not in DB | |
| — | |
| — | |
| — |
Tax History
| Year | Property Taxes |
|---|
Contact Agent
Nearby Similar Homes
Nearby Sold Comparables

Contact Agent
Listing Provided By
Twin Vines Real Estate Svcs
