

2046 Somerglen Drive, New Lenox, Illinois 60451


$499,900
|
For Sale
|
|
| Status: | New |
| Sqft: | 1,707 |
| Cost/Sqft: | $293 |
| Beds: | 3 |
| Baths: | 2 |
| Year Built: | 2020 |
| Property Taxes: | $11,094 |
| Days On Market: | 2 |
| Lot Size: | 0,00 |
Description
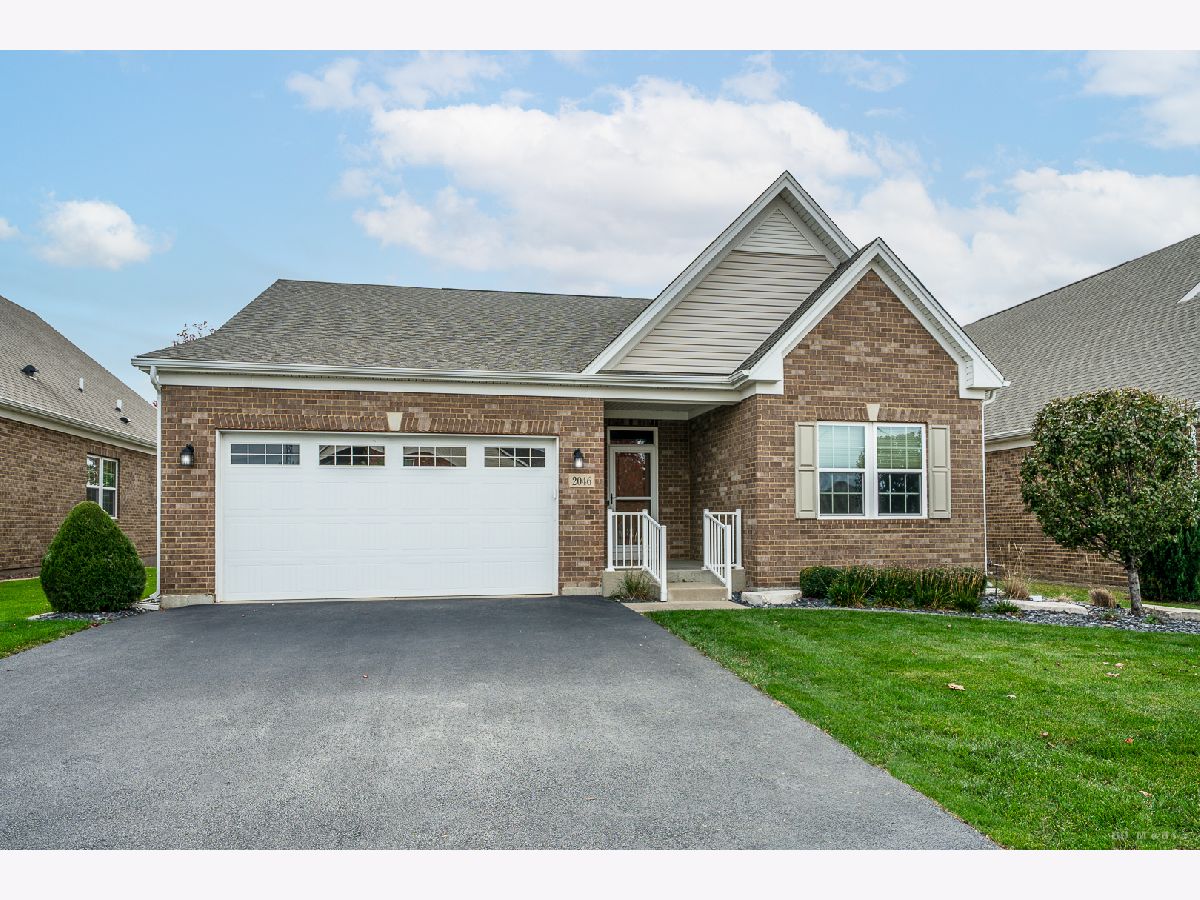
Welcome to this beautifully maintained ranch home in the desirable Heather Glen Subdivision. Built in 2020, this move-in-ready home offers the look and feel of a model home, featuring contemporary design, and immaculate condition throughout. The professionally landscaped exterior creates a welcoming first impression including sprinklers and installed electric fence for pets (no collars), while the covered deck and peaceful backyard provide the perfect setting for outdoor relaxation and entertaining along with a pond view. Inside, an inviting open-concept floor plan showcases upgraded white trim, neutral decor, and an abundance of natural light. The spacious living area flows seamlessly into the dinette and stunning kitchen, complete with granite countertops, 42-inch cabinetry, stainless steel appliances, and a convenient pantry closet. Luxury laminate flooring and carpet adds style throughout the main living spaces. Three generously sized bedrooms offer comfortable accommodations, including a private primary suite featuring a walk-in closet. The full, unfinished basement provides abundant storage, rough-in plumbing for a bathroom, and plenty of light in an excellent opportunity to create additional living space tailored to your needs. Enjoy the convenience of low-maintenance living in this HOA community, with lawn care and snow removal included. Ideally located just minutes from the neighborhood park, shopping, dining, the Metra station, and highly regarded Lincoln-Way schools, this home combines modern comfort, convenience, and an inviting place to call home!
Property Specifics
| Single Family | |
| — | |
| Ranch | |
| 2020 | |
| Unfinished, Bath/Stubbed, Concrete, Daylight, Full | |
| 1,707 | |
| Vinyl Siding, Brick | |
| Asphalt | |
| — | |
| Pond | |
| — |
| Will | |
| Heather Glen | |
| 200 / Monthly | |
| Lawn Care, Snow Removal | |
| Lake Michigan | |
| Public Sewer | |
| Central Air | |
| Gas | |
| 12792147 | |
| 1508253010410000 |
Property History
| DATE: | EVENT: | PRICE: | SOURCE: |
|---|---|---|---|
| 31 Oct, 2026 | Listed for sale | $499,900 | MRED MLS |
Some photos of this home have been virtually staged.


Room Specifics
Total Bedrooms: 3
Bedrooms Above Ground: 3
Bedrooms Below Ground: 0
Dimensions: 13X15
Floor Type: Carpet
Dimensions: 10X13
Floor Type: Carpet
Dimensions: 11X11
Floor Type: Carpet
Full Bathrooms: 2
Bathroom Amenities: Double Sink
Bathroom in Basement: 0
Dimensions: 14X19
Floor Type: Luxury Vinyl
Features: Eating Area-Table Space, Island, Pantry-Closet, Granite Counters
Dimensions: 5X6
Floor Type: Ceramic Tile
Dimensions: 14X19
Floor Type: Carpet
Rooms: No additional rooms
Other Specifics
| 2 | |
| Concrete Perimeter | |
| Asphalt, Garage Owned, Attached, Garage | |
| Main Level, Gas Dryer Hookup | |
| Carpet | |
| — | |
| — | |
| — | |
| 55x120 | |
| — | |
| Full, Double Sink, Shower Only | |
| 1st Floor Bedroom, 1st Floor Full Bath, Walk-In Closet(s), Granite Counters, Pantry | |
| Range, Microwave, Dishwasher, Refrigerator, Washer, Dryer, Disposal, Stainless Steel Appliance(s) | |
| Not in DB | |
| — | |
| — | |
| — |
Tax History
| Year | Property Taxes |
|---|---|
| 2026 | $11,094 |
Contact Agent
Contact Agent
Listing Provided By
Coldwell Banker Real Estate Group
