

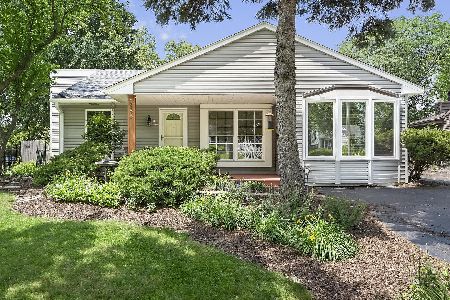
2049 Dorval Drive, Naperville, Illinois 60565


$599,800
|
For Sale
|
|
| Status: | New |
| Sqft: | 1,800 |
| Cost/Sqft: | $333 |
| Beds: | 3 |
| Baths: | 2 |
| Year Built: | 1980 |
| Property Taxes: | $8,257 |
| Lot Size: | 0,26 |
Description
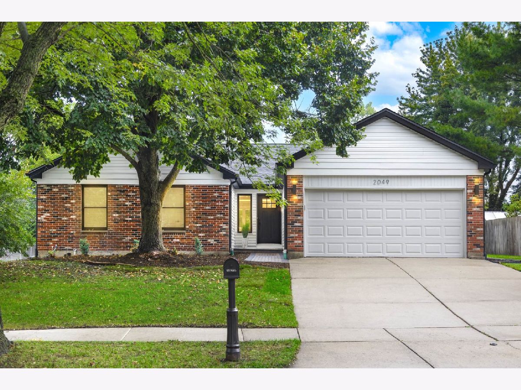
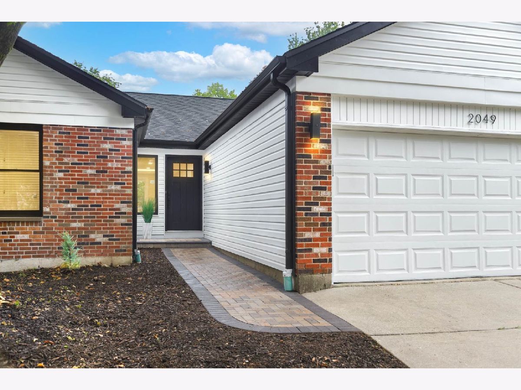
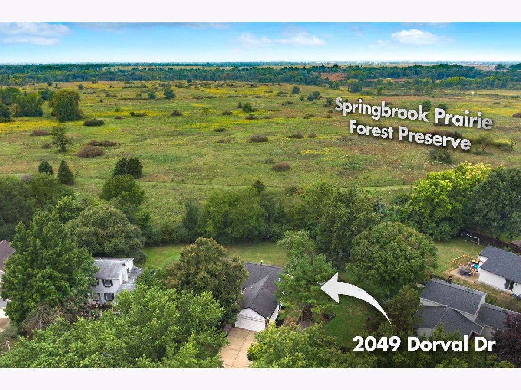
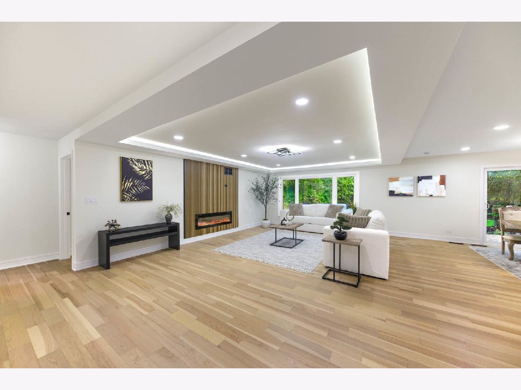
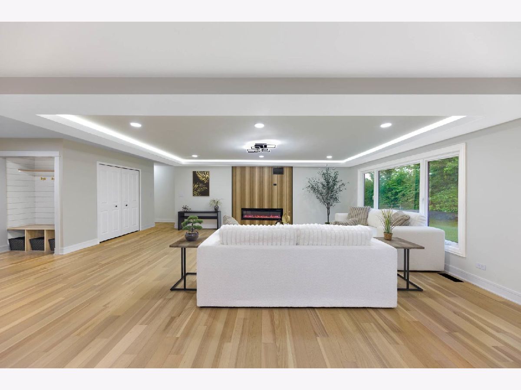
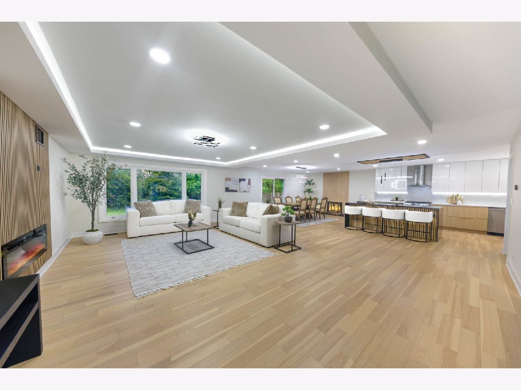
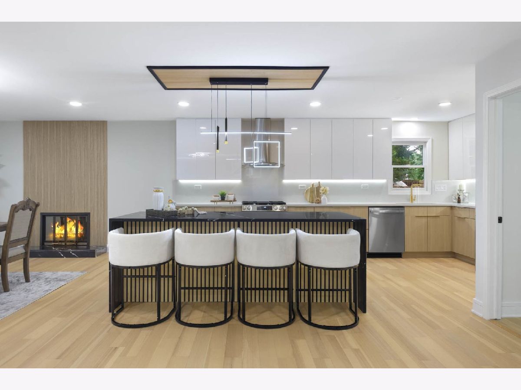
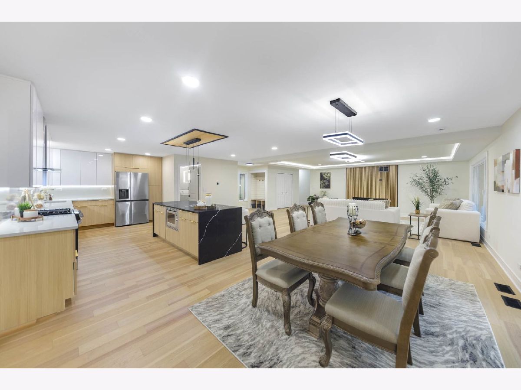
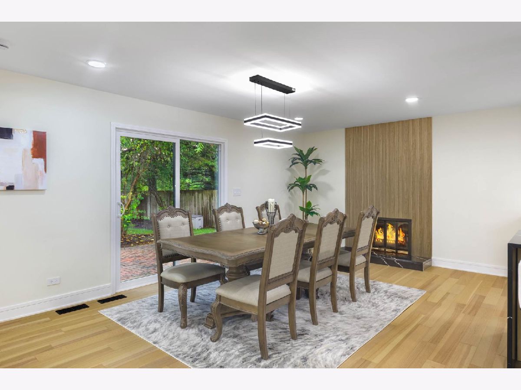
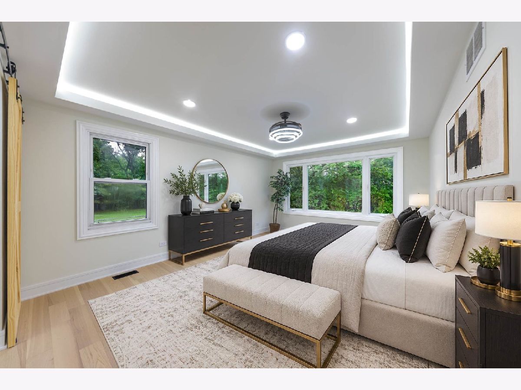
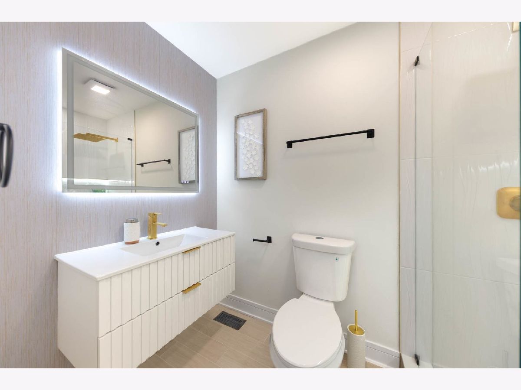
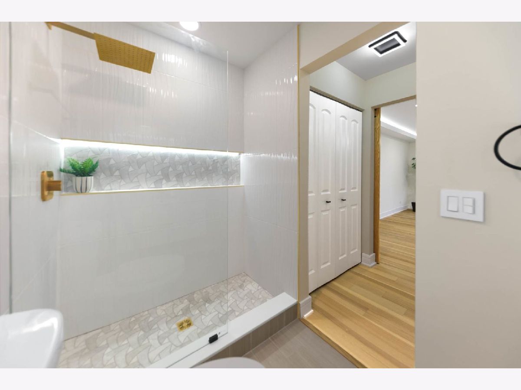
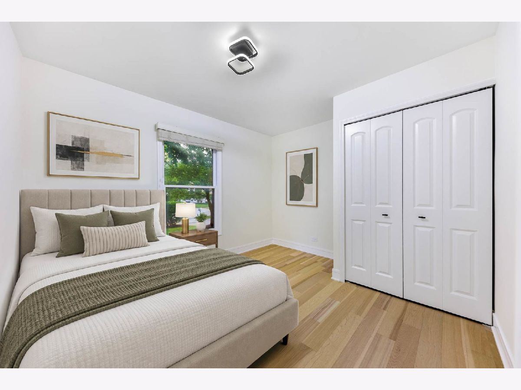
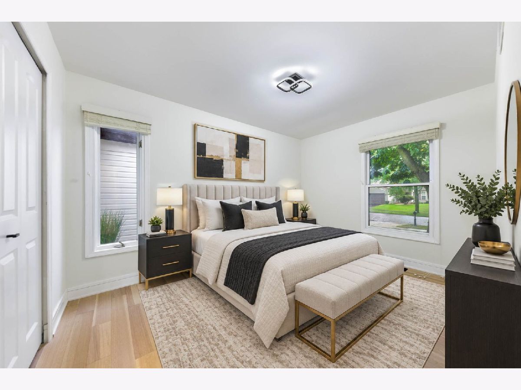
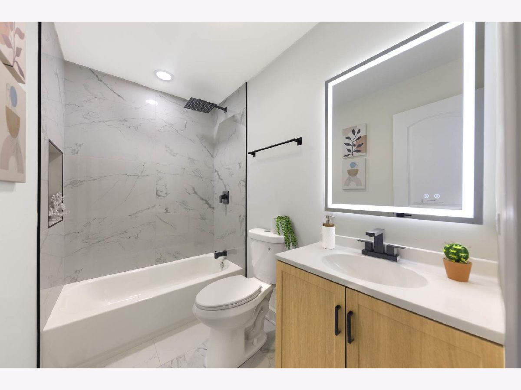
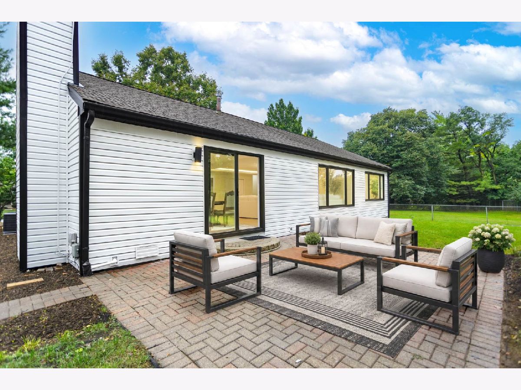
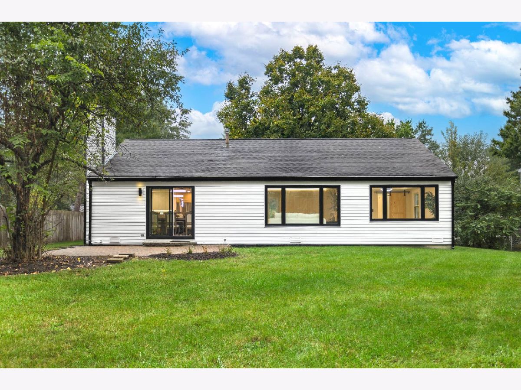
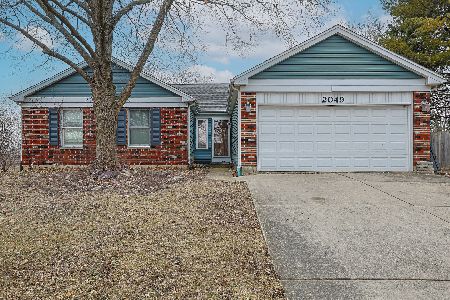
Welcome to a fully renovated luxury ranch featuring an open-concept design and convenient single-level living. Backing to Springbrook Prairie, the setting offers exceptional privacy and a peaceful connection to nature. Enjoy a sense of openness and beautiful natural surroundings from your own brick paver patio. Nestled in a quiet neighborhood, the location provides easy access to downtown Naperville, parks, shopping, and everyday amenities. The house has been extensively updated throughout, including a new kitchen featuring high-end cabinetry, new appliances, and a spacious waterfall island designed for both everyday use and entertaining. The inviting family room, anchored by a cozy fireplace, offers plenty of space to relax. The spacious dining room provides the perfect setting for holiday gatherings. Renovated bathrooms, new flooring, new doors, and updated finishes give the home a fresh, modern feel. Two fireplaces on the main level add warmth and character. Additional improvements include a newer furnace and roof, A/C and hot water heater updated in 2023, new siding, a 200-amp electrical panel, and a new brick paver walkway at the front entrance. With highly regarded Naperville schools, this turnkey home is ready to impress. You don't want to miss this one!
Property Specifics
| Single Family | |
| — | |
| — | |
| 1980 | |
| — | |
| — | |
| No | |
| 0.26 |
| — | |
| — | |
| — / Not Applicable | |
| — | |
| — | |
| — | |
| 12787549 | |
| 0736401032 |
Nearby Schools
| NAME: | DISTRICT: | DISTANCE: | |
|---|---|---|---|
|
Grade School
Clow Elementary School |
204 | — | |
|
Middle School
Gregory Middle School |
204 | Not in DB | |
|
High School
Neuqua Valley High School |
204 | Not in DB | |
Room Specifics
Total Bedrooms: 3
Bedrooms Above Ground: 3
Bedrooms Below Ground: 0
Dimensions: —
Floor Type: —
Dimensions: —
Floor Type: —
Full Bathrooms: 2
Bathroom Amenities: —
Bathroom in Basement: 0
Rooms: —
Basement Description: —
Other Specifics
| 2 | |
| — | |
| — | |
| — | |
| — | |
| 63X171x94x136 | |
| — | |
| — | |
| — | |
| — | |
| Not in DB | |
| — | |
| — | |
| — | |
| — |
Contact Agent
Nearby Similar Homes
Nearby Sold Comparables

Contact Agent
Listing Provided By
Chicagoland Brokers Inc.
