

205 Blackhawk Drive, Carbondale, Illinois 62901


$549,900
|
For Sale
|
|
| Status: | Active |
| Sqft: | 4,925 |
| Cost/Sqft: | $112 |
| Beds: | 5 |
| Baths: | 6 |
| Year Built: | 1994 |
| Property Taxes: | $13,375 |
| Days On Market: | 16 |
| Lot Size: | 4,32 |
Description
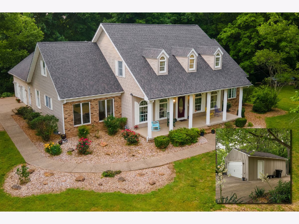
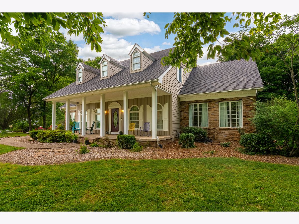
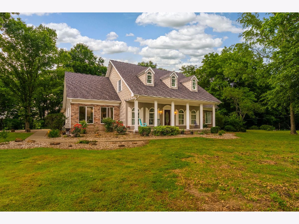
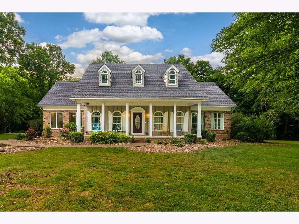
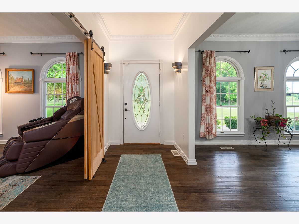
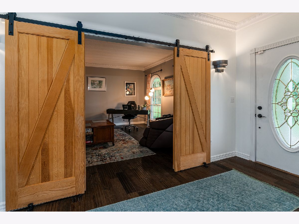
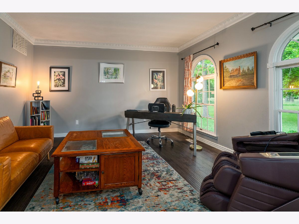
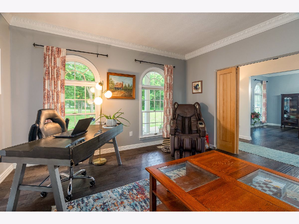
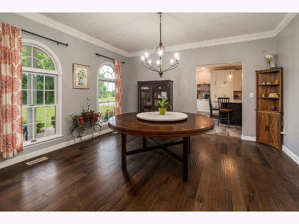
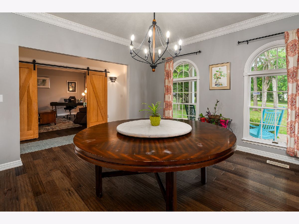
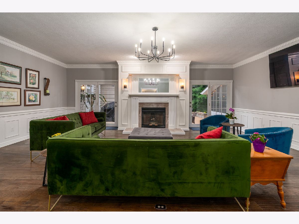
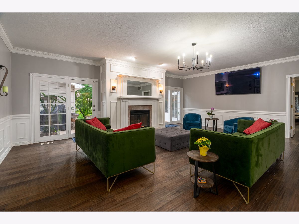
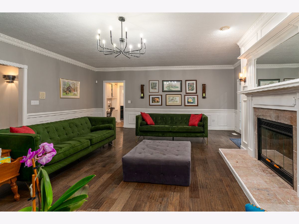
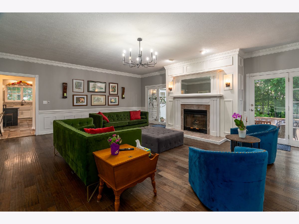
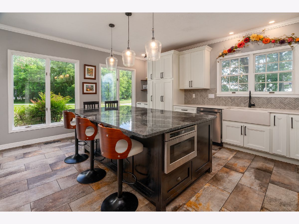
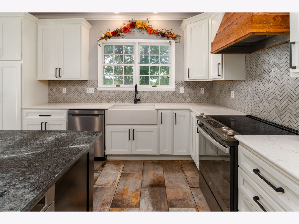
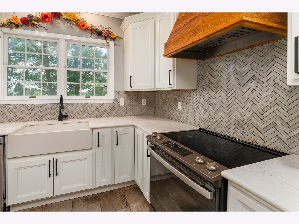
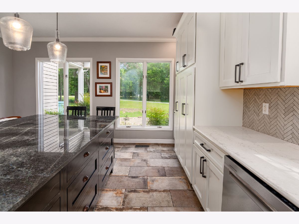
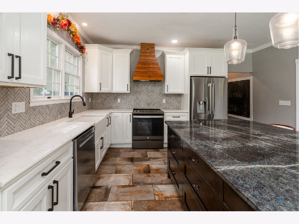
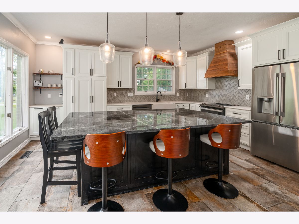
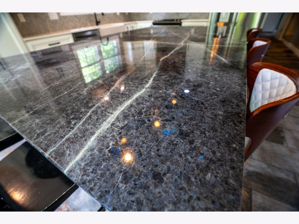
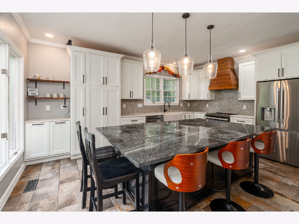
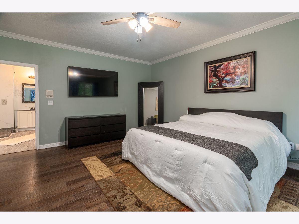
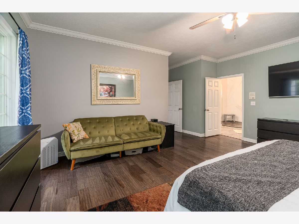
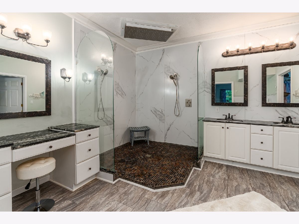
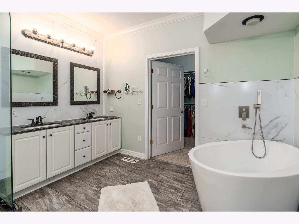
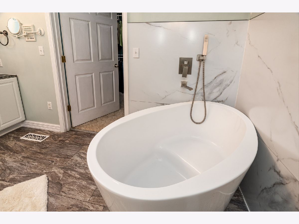
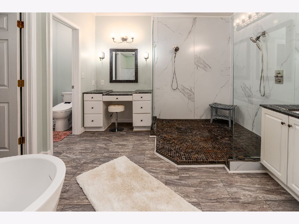
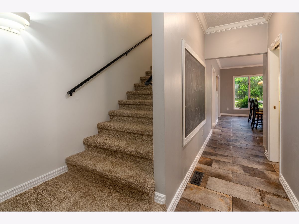
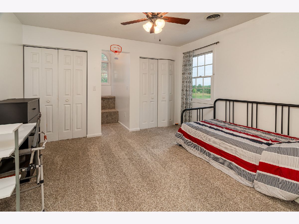
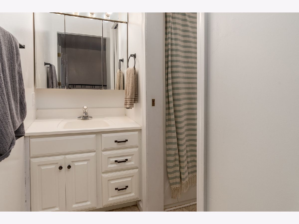
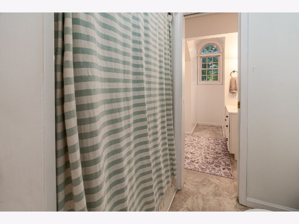
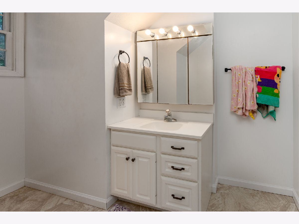
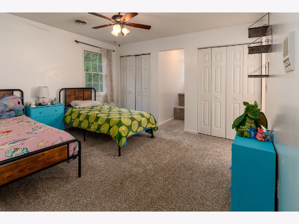
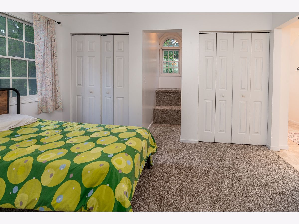
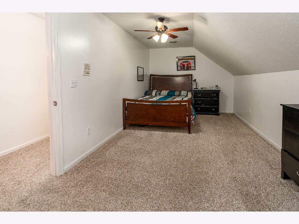
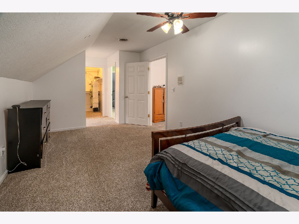
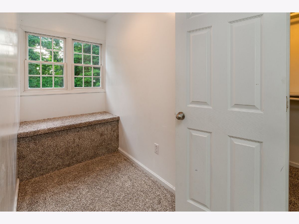
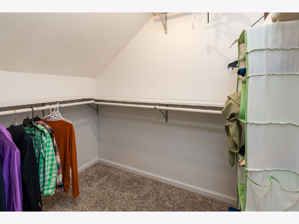
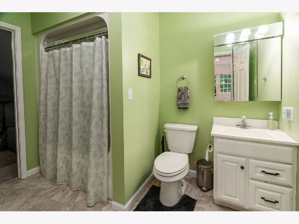
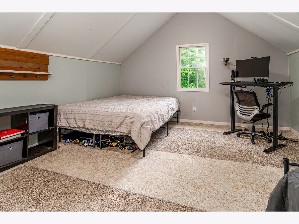
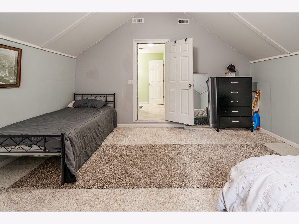
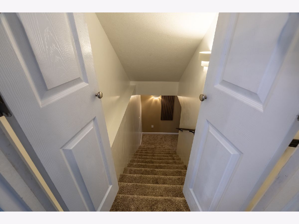
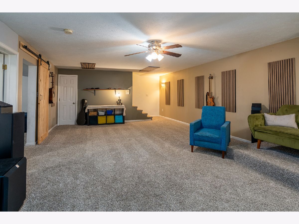
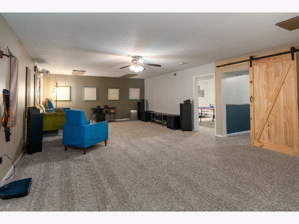
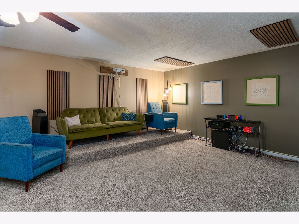
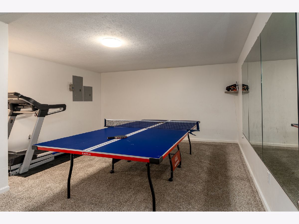
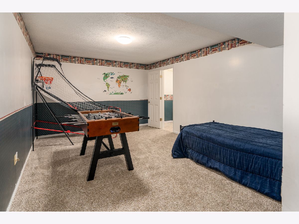
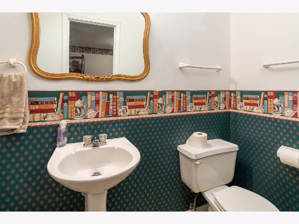
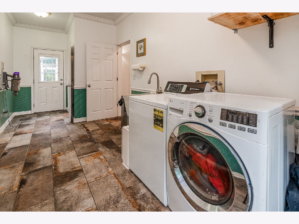
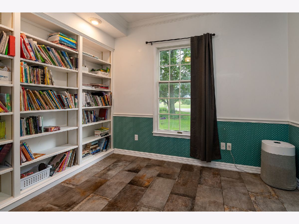
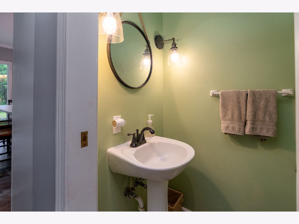
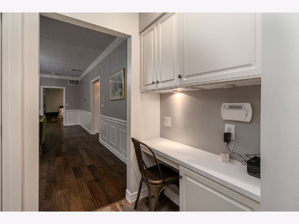
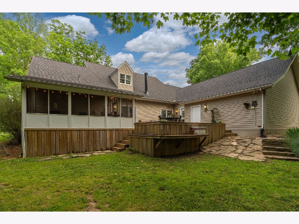
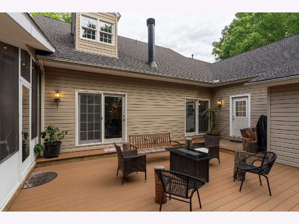
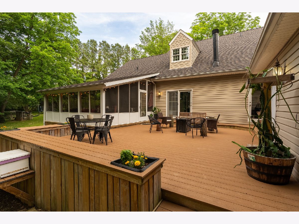
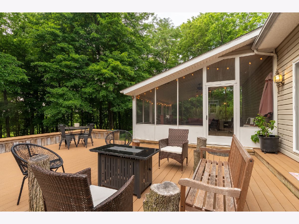
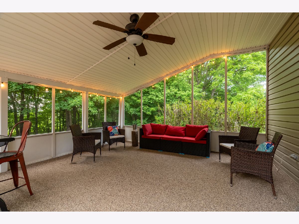
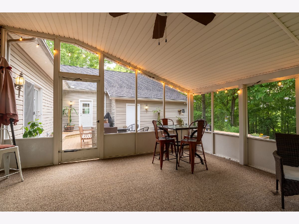
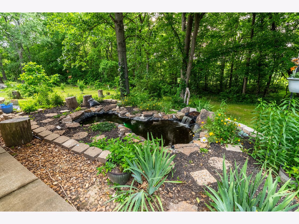
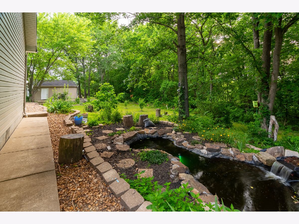
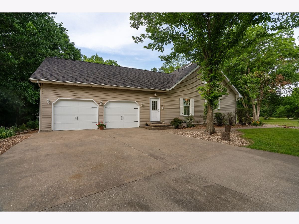
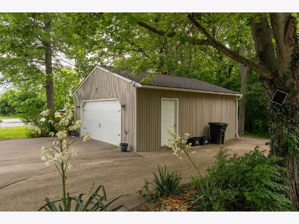
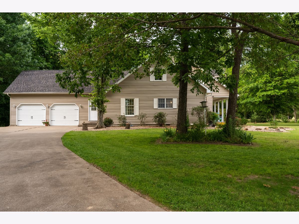
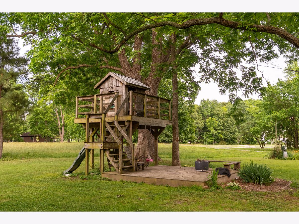
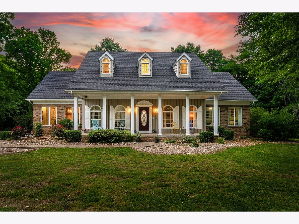
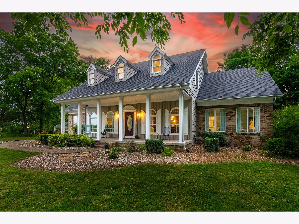
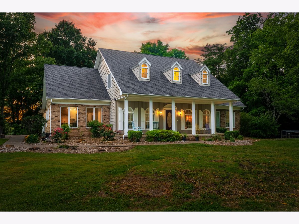
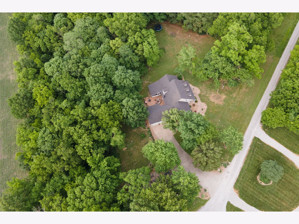
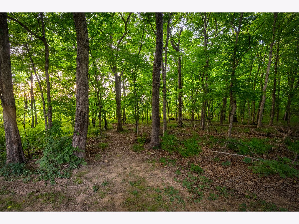
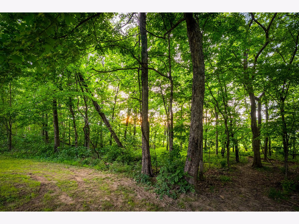
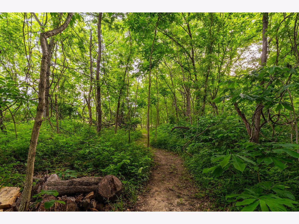
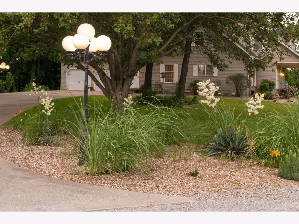
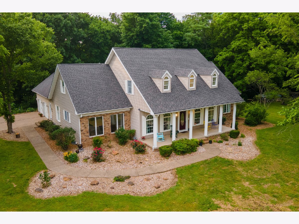
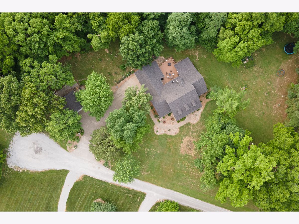
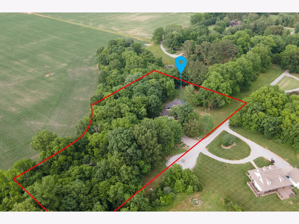
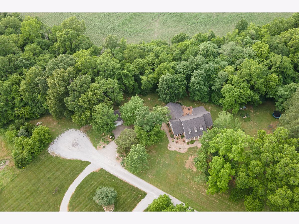
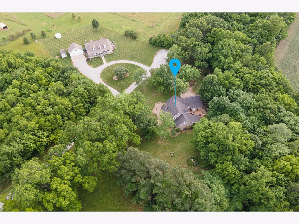
An exceptional home and picturesque setting at the end of a quiet cul-de-sac, this gem offers 4 acres of privacy and scenery, yet remains just minutes from SIU, SIH, shopping and dining. From the moment you arrive, the beautifully presented entrance and winding approach create an immediate sense of privacy and distinction. Inside, the home features a spacious kitchen with a large island and newer appliances, along with hardwood floors throughout the main level. Generously sized rooms on every floor offer plenty of flexibility for a home office, gym, guest space, or additional bedrooms. Walk-in closets and a beautifully renovated primary bathroom add to the comfort. Outside is where this property truly shines. Enjoy wooded walking trails, mature fruit trees, a koi pond, and a treehouse complete with its own deck. The detached garage provides plenty of room for storage, projects, or hobbies, with dedicated RV parking adding even more convenience. A new roof was installed on both the home and detached garage in 2023, and a tankless water heater adds an extra touch of efficiency. Private, spacious, and full of character-this is a property you'll want to experience in person.
Property Specifics
| Single Family | |
| — | |
| — | |
| 1994 | |
| None | |
| 1,224 (1,163 finished) | |
| Vinyl Siding, Frame | |
| Asphalt | |
| — | |
| No | |
| 4.32 |
| Jackson | |
| — | |
| — / Not Applicable | |
| None | |
| Public | |
| Septic Tank | |
| Central Air | |
| Natural Gas, Forced Air | |
| 12777473 | |
| 1511201009 |
Nearby Schools
| NAME: | DISTRICT: | DISTANCE: | |
|---|---|---|---|
|
Grade School
Carbondale Middle School |
95 | — | |
|
Middle School
Carbondale Middle School |
95 | Not in DB | |
|
High School
Carbondale Community High School |
165 | Not in DB | |
Property History
| DATE: | EVENT: | PRICE: | SOURCE: |
|---|---|---|---|
| 6 Oct, 2026 | Listed for sale | $549,900 | MRED MLS |
Room Specifics
Total Bedrooms: 5
Bedrooms Above Ground: 5
Bedrooms Below Ground: 0
Dimensions: 20X18
Floor Type: Hardwood
Dimensions: 18X10
Floor Type: Carpet
Dimensions: 15X13
Floor Type: Carpet
Dimensions: 15X13
Floor Type: Carpet
Full Bathrooms: 6
Bathroom Amenities: —
Bathroom in Basement: —
Dimensions: 14X15
Floor Type: Tile
Dimensions: 16X18
Floor Type: Tile
Features: Pantry-Closet, SolidSurfaceCounter
Dimensions: 21X25
Floor Type: —
Rooms: Bedroom 5, Office
Name: Bedroom 5
Dimensions: 12X12
Floor Type: Carpet
Name: Office
Dimensions: 14X15
Floor Type: —
Other Specifics
| 4 | |
| Concrete Perimeter | |
| Concrete, Garage Door Opener, Garage, Garage Owned, Attached, Detached | |
| — | |
| — | |
| Deck, Porch, Screened | |
| Outbuilding, Second Garage | |
| — | |
| Cul-De-Sac, Irregular Lot, Wooded, Mature Trees, Backs to Trees/Woods | |
| 4.32 | |
| — | |
| Full | |
| — | |
| Range, Dishwasher, Refrigerator | |
| Not in DB | |
| — | |
| — | |
| — |
Tax History
| Year | Property Taxes |
|---|---|
| 2026 | $13,375 |
Contact Agent
Contact Agent
Listing Provided By
RE/MAX REALTY CENTRAL
