

205 Coventry Avenue, Spring Grove, Illinois 60081


$499,900
|
For Sale
|
|
| Status: | New |
| Sqft: | 1,395 |
| Cost/Sqft: | $358 |
| Beds: | 3 |
| Baths: | 3 |
| Year Built: | 1961 |
| Property Taxes: | $5,254 |
| Lot Size: | 0,37 |
Description
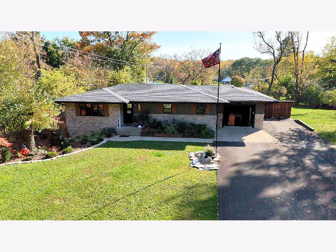
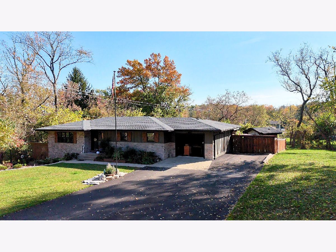
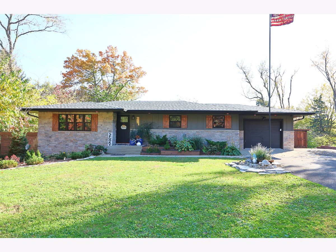
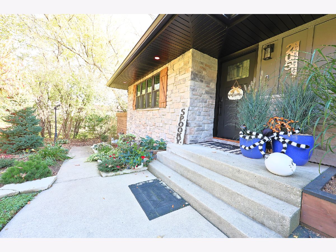
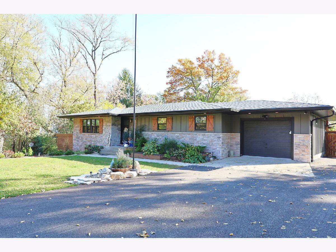
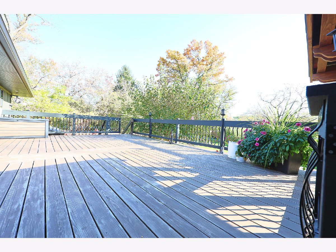
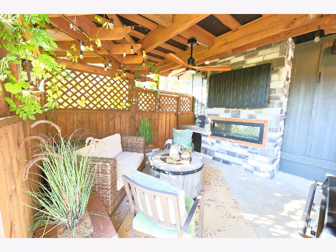
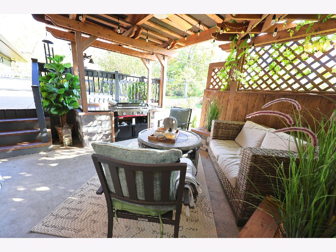
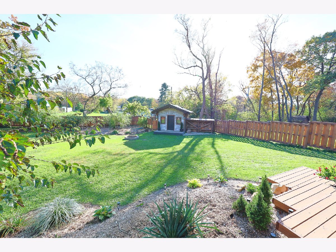
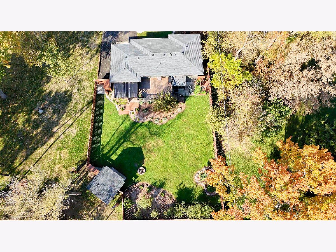
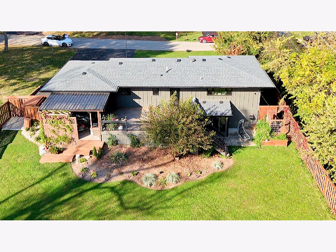
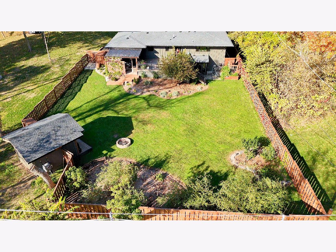
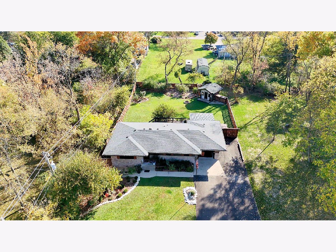
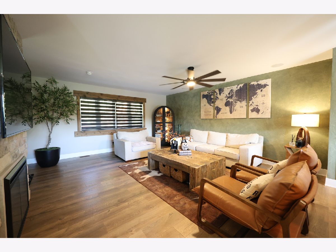
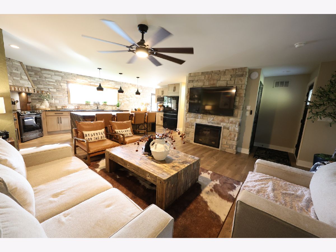
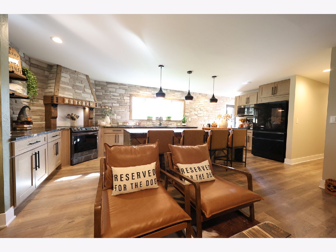
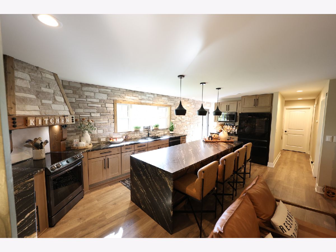
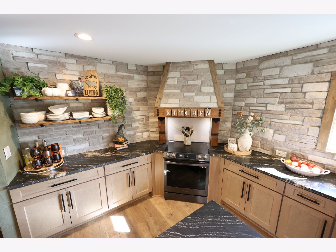
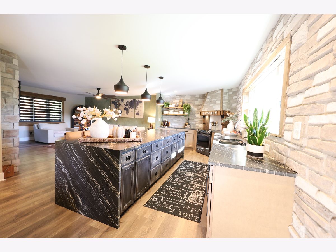
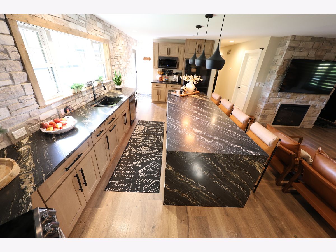
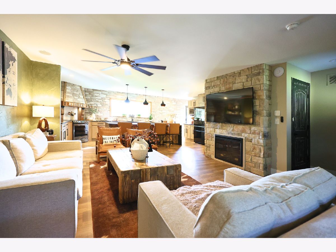
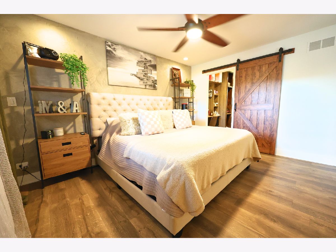
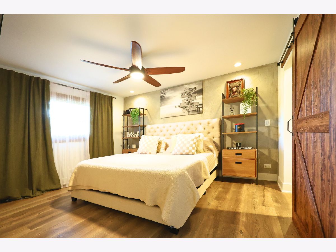
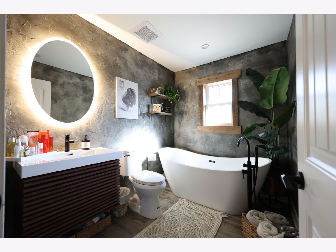
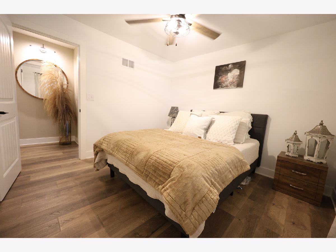
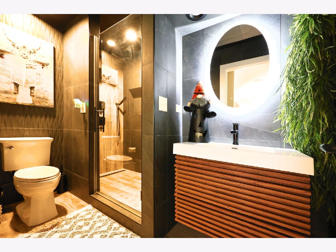
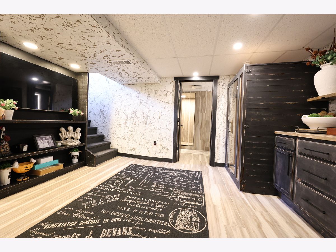
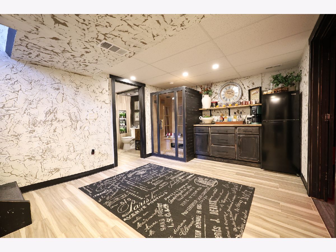
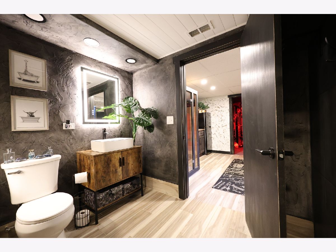
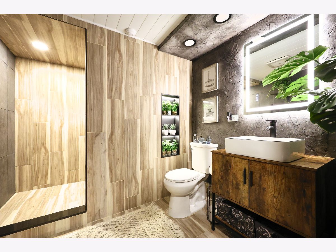
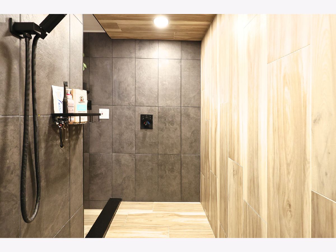
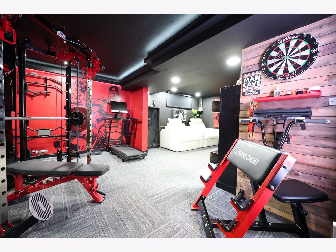
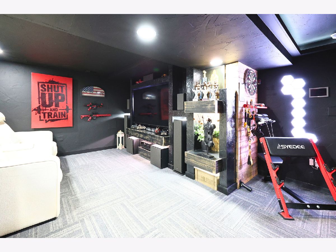
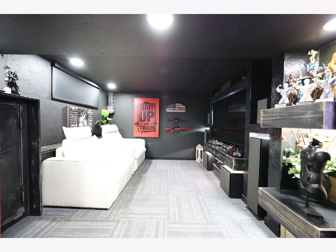
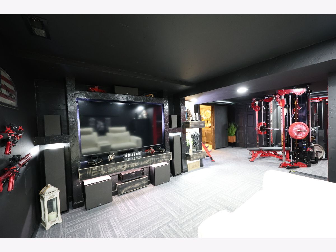
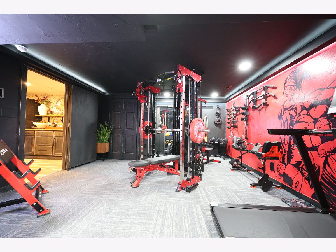
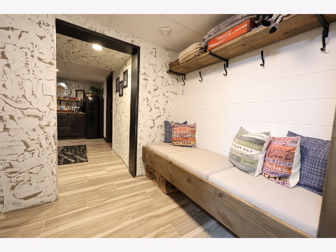
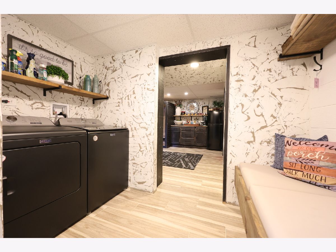
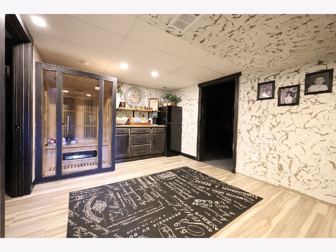
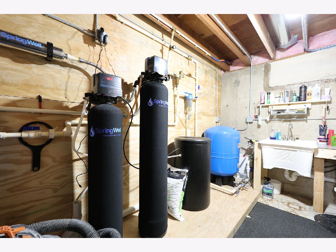
Come see the home everyone will be talking about. Completely rebuilt from the inside out, this property kept its solid old bones and got a brand new life. Everything is new: plumbing, electrical, HVAC, windows, doors, siding, roof and driveway. Inside, enjoy all-new bathrooms, flooring and kitchen cabinets, whole-home air filtration, and a separate HVAC for the garage. The full basement is like nothing you have seen, with a sauna, state-of-the-art gym, theater room, laundry, office and plenty of storage. It is a true smart home. Just ask Alexa to control the lights, set the mood, play music and more, all connected with security devices. Step outside to your own private oasis with a deck, a separate lounge area with a grill and outdoor TV, a garden and a brand new shed. No projects, no compromises, just turn the key and start living. Schedule your showing today!
Property Specifics
| Single Family | |
| — | |
| Ranch | |
| 1961 | |
| Partially Finished, Full, Walk-Out Access | |
| Other | |
| Asphalt | |
| RANCH | |
| No | |
| 0.37 |
| — | |
| — | |
| — / Not Applicable | |
| None | |
| Well | |
| Septic Tank | |
| Central Air | |
| Gas, Forced Air | |
| 12795841 | |
| 0532277005 |
Room Specifics
Total Bedrooms: 3
Bedrooms Above Ground: 3
Bedrooms Below Ground: 0
Dimensions: 13X14
Floor Type: —
Dimensions: 12X12
Floor Type: —
Dimensions: 17X14
Floor Type: —
Full Bathrooms: 3
Bathroom Amenities: Separate Shower, European Shower, Soaking Tub
Bathroom in Basement: 1
Dimensions: 18X16
Floor Type: —
Dimensions: 12X13
Floor Type: —
Dimensions: 18X16
Floor Type: —
Rooms: Recreation Room
Name: Recreation Room
Dimensions: 6X6
Floor Type: —
Other Specifics
| 1 | |
| — | |
| Garage Door Opener, Heated Garage, Garage Owned, Attached, Garage | |
| — | |
| Laminate | |
| Deck | |
| Outdoor Grill, Fire Pit | |
| Landscaped, Mature Trees | |
| 90 X 177 | |
| — | |
| Full | |
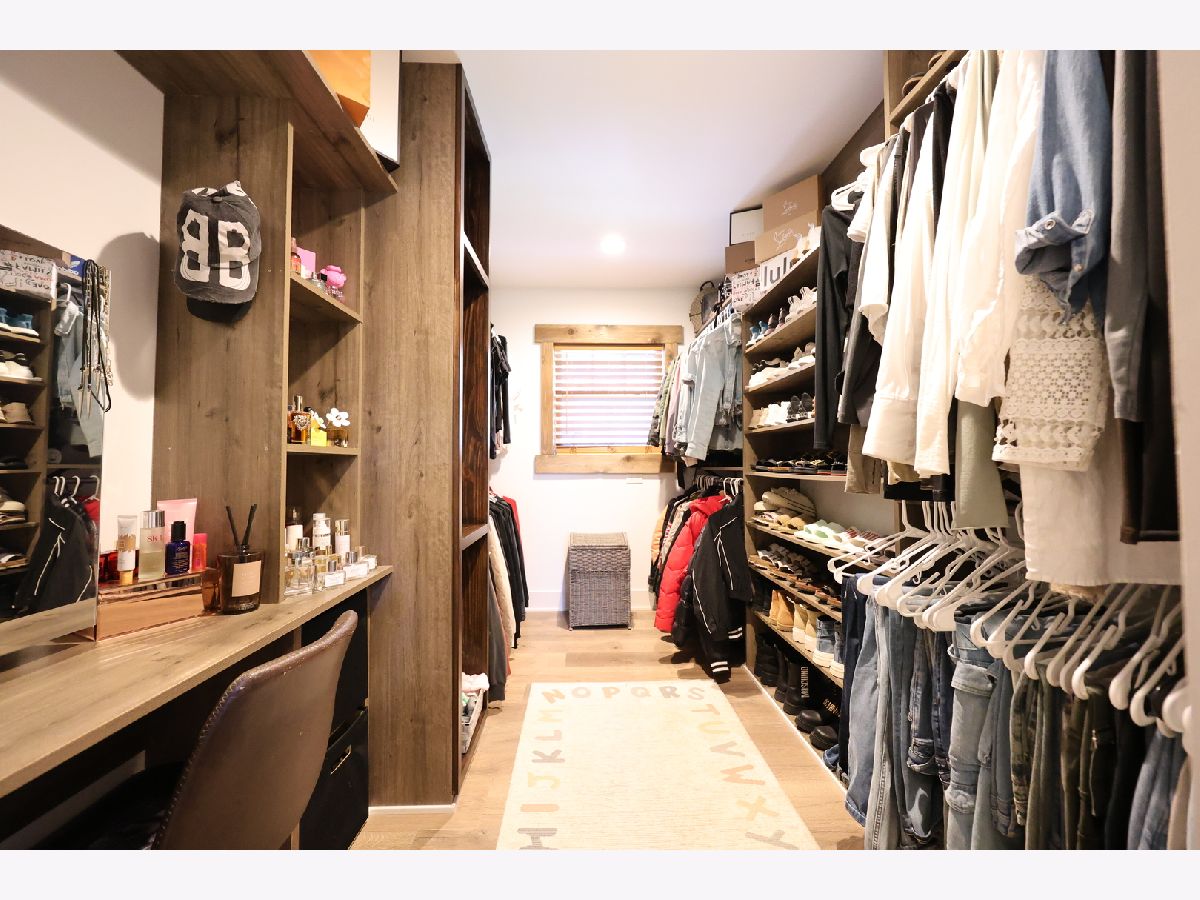
| Sauna, 1st Floor Bedroom, 1st Floor Full Bath, Built-in Features, Walk-In Closet(s), Open Floorplan, Special Millwork | |
| — | |
| Not in DB | |
| — | |
| — | |
| — |
Contact Agent
Nearby Similar Homes
Nearby Sold Comparables


Contact Agent
Listing Provided By
LPT Realty
