

205 Rivershire Lane, Lincolnshire, Illinois 60069


$359,000
|
For Sale
|
|
| Status: | Contingent |
| Sqft: | 1,530 |
| Cost/Sqft: | $235 |
| Beds: | 2 |
| Baths: | 2 |
| Year Built: | 1979 |
| Property Taxes: | $6,412 |
| Days On Market: | 58 |
| Lot Size: | 0,00 |
Description
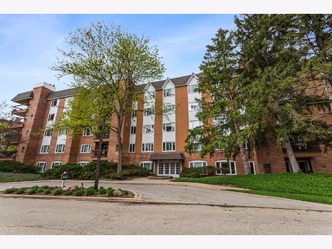
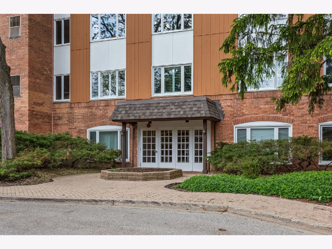
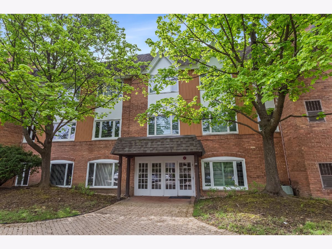
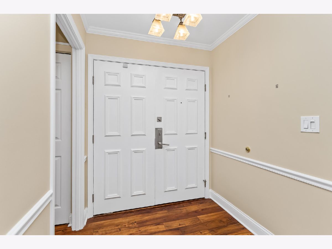
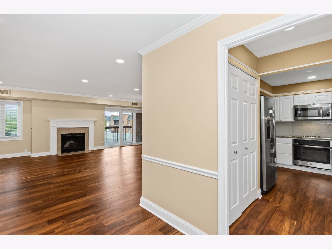
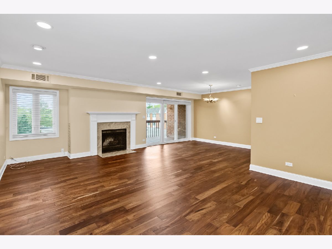
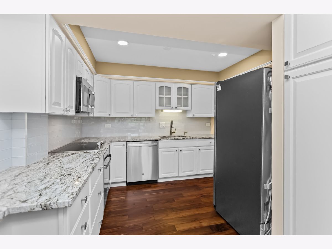
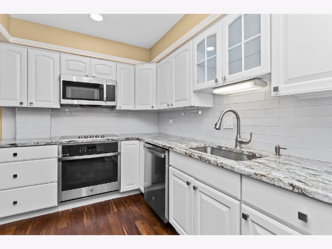
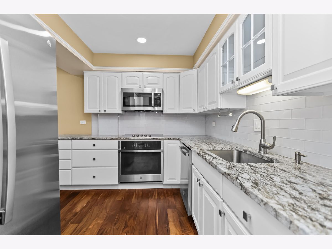
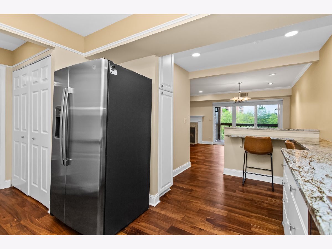
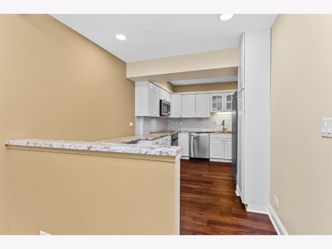
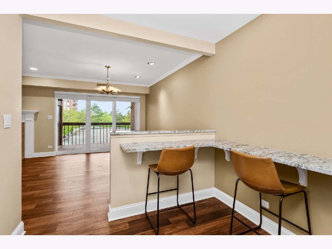
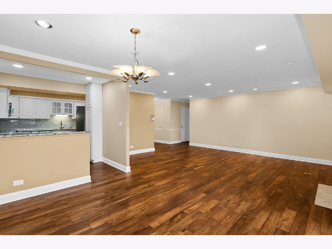
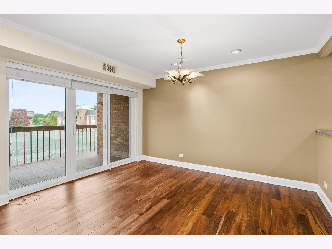
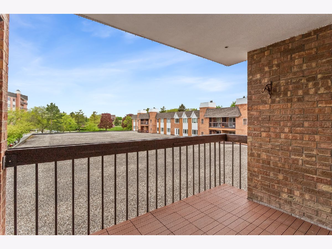
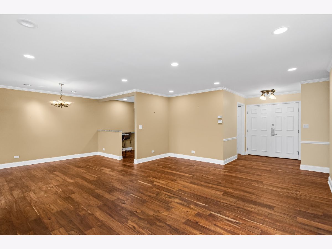
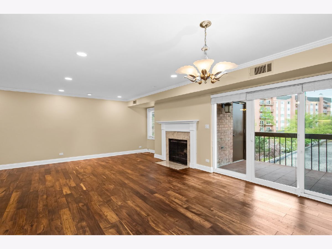
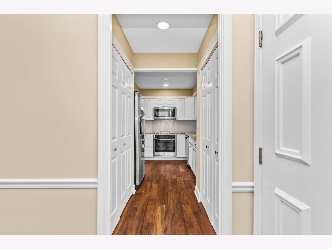
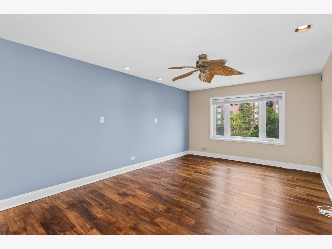
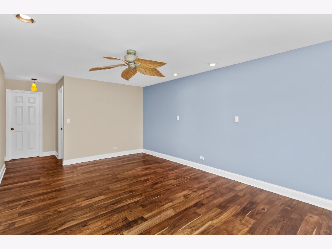
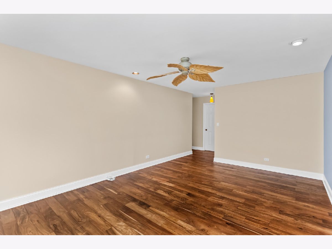
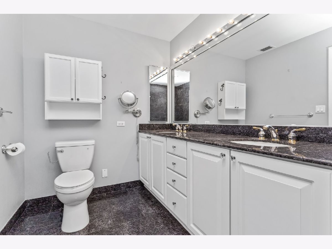
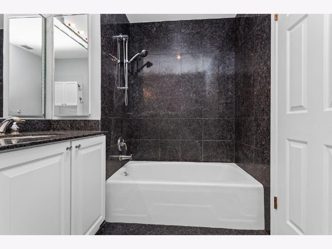
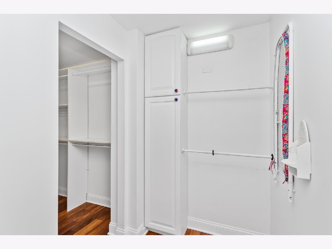
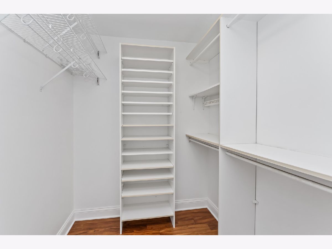
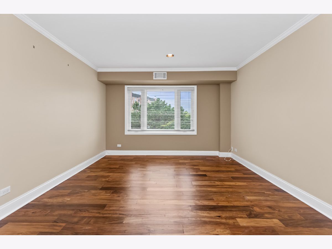
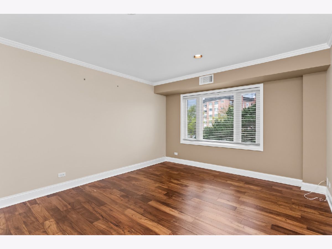
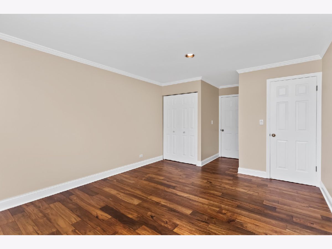
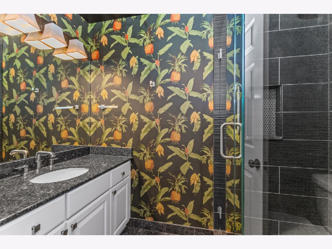
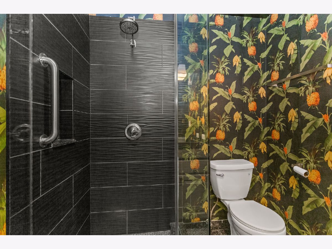
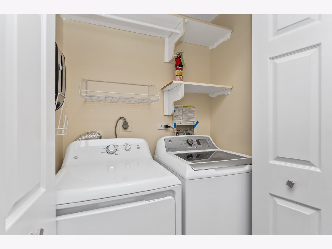
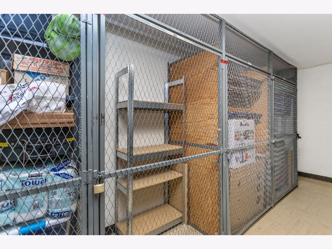
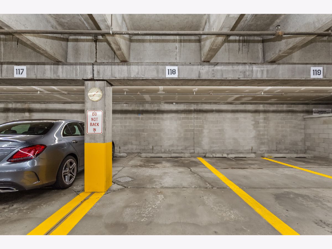
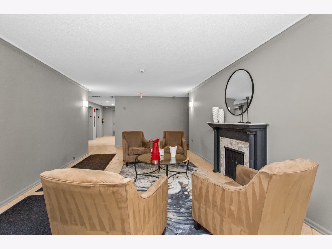
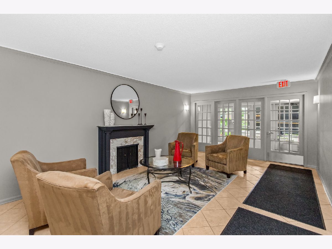
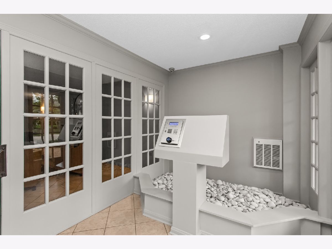
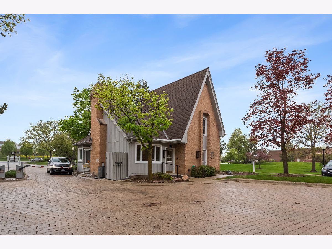
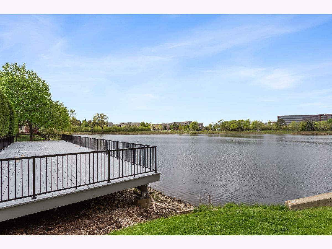
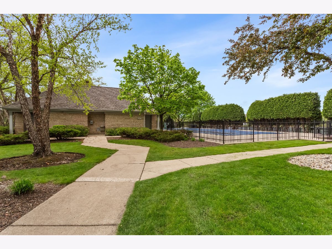
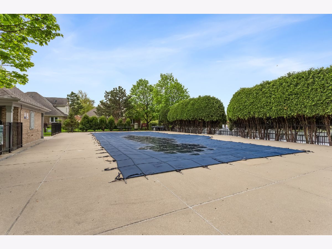
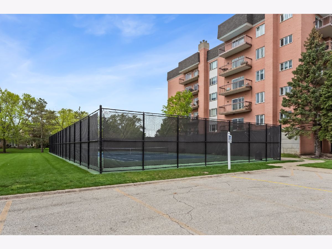
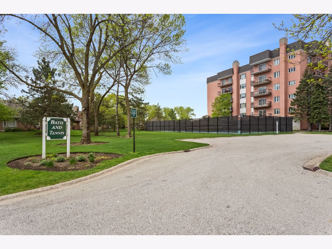
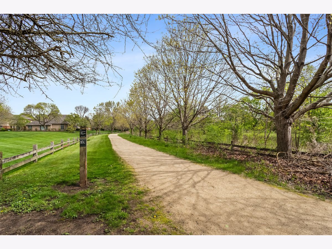
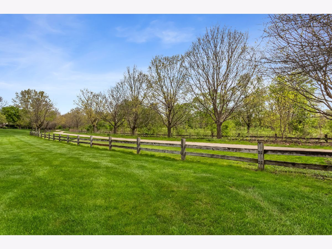
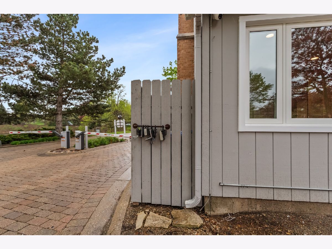
Welcome home to 205 Rivershire Ln, Unit 313, a beautifully updated 2-bedroom, 2-bath condominium located in the highly desirable gated and secure Rivershire community, offering both privacy and peace of mind. This sun-drenched residence features engineered wide planked hardwood flooring throughout and a spacious open floor plan ideal for both everyday living and entertaining. The updated white kitchen boasts granite countertops, a glass tile backsplash, breakfast bar, stainless steel appliances, and updated lighting with thoughtful finishes throughout. The inviting living area features a cozy fireplace and flows seamlessly into the dining area, which opens to a private balcony-perfect for morning coffee or relaxing evenings. Additional highlights include in-unit laundry, abundant closet space, and newer windows and sliding patio doors. The generously sized primary suite features an oversized walk-in closet and an en-suite bath with dual vanity. A second bedroom and full hall bath provide flexible space for guests, family, or a home office. This unit includes a heated garage parking space, a storage locker conveniently located down the hall, and access to the building's exercise room and party room. Residents enjoy Rivershire's beautifully landscaped, gated grounds, complete with scenic walking and biking paths. Optional membership to the Bath & Tennis Club offers additional recreational amenities. The home is also within walking distance to the Lincolnshire Marriott Resort, set on 175 acres of picturesque grounds. Ideally located in award-winning Stevenson High School District 125 and District 103, this home truly shows like a 10+. Notable Updates:Refrigerator (2025), Complete kitchen renovation including breakfast bar, cabinetry, countertops, appliances, lighting, flooring, ceiling, trim, and fireplace tile/trim (2022), Hall bath shower and toilet (2022), Windows and patio sliding door replaced (September 2015), Added insulation to primary bedroom wall and window (2015). An additional parking space in the garage is available to rent for $75 per month.
Property Specifics
| Condos/Townhomes | |
| 5 | |
| — | |
| 1979 | |
| — | |
| — | |
| No | |
| — |
| Lake | |
| — | |
| 522 / Monthly | |
| — | |
| — | |
| — | |
| 12632083 | |
| 15222010420000 |
Nearby Schools
| NAME: | DISTRICT: | DISTANCE: | |
|---|---|---|---|
|
Grade School
Laura B Sprague School |
103 | — | |
|
Middle School
Daniel Wright Junior High School |
103 | Not in DB | |
|
High School
Adlai E Stevenson High School |
125 | Not in DB | |
Property History
| DATE: | EVENT: | PRICE: | SOURCE: |
|---|---|---|---|
| 2 Jun, 2026 | Under contract | $359,000 | MRED MLS |
| 14 May, 2026 | Listed for sale | $359,000 | MRED MLS |
Room Specifics
Total Bedrooms: 2
Bedrooms Above Ground: 2
Bedrooms Below Ground: 0
Dimensions: —
Floor Type: —
Full Bathrooms: 2
Bathroom Amenities: —
Bathroom in Basement: 0
Rooms: —
Basement Description: —
Other Specifics
| 1 | |
| — | |
| — | |
| — | |
| — | |
| COMMON | |
| — | |
| — | |
| — | |
| — | |
| Not in DB | |
| — | |
| — | |
| — | |
| — |
Tax History
| Year | Property Taxes |
|---|---|
| 2026 | $6,412 |
Contact Agent
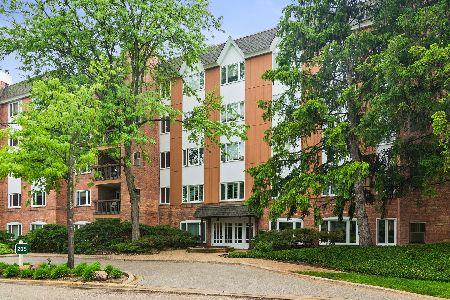
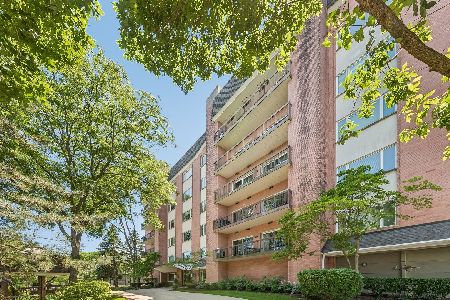
Nearby Similar Homes
Nearby Sold Comparables

Contact Agent
Listing Provided By
Berkshire Hathaway HomeServices Chicago
