

205 Suzy Court, Plano, Illinois 60545


$289,900
|
For Sale
|
|
| Status: | Contingent |
| Sqft: | 1,162 |
| Cost/Sqft: | $249 |
| Beds: | 2 |
| Baths: | 2 |
| Year Built: | 1995 |
| Property Taxes: | $5,831 |
| Days On Market: | 56 |
| Lot Size: | 0,00 |
Description
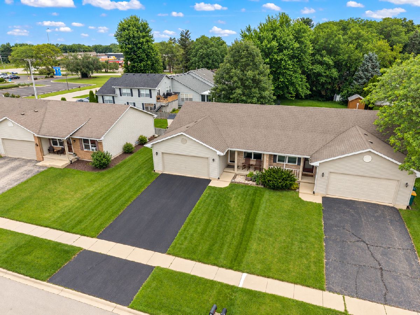
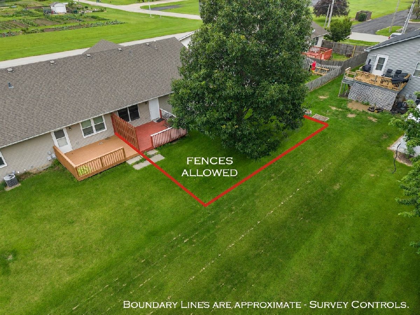
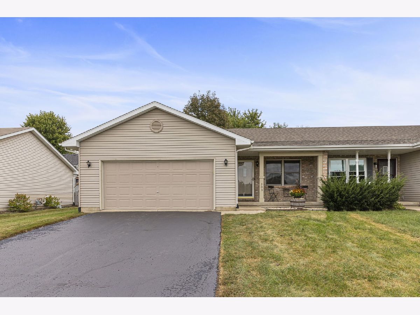
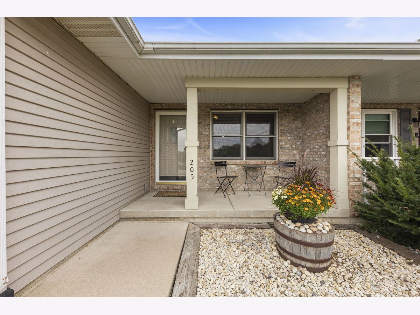
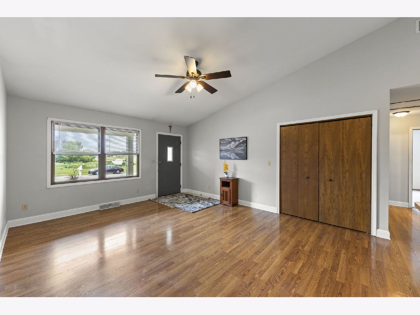
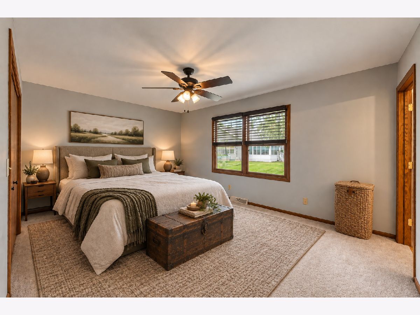
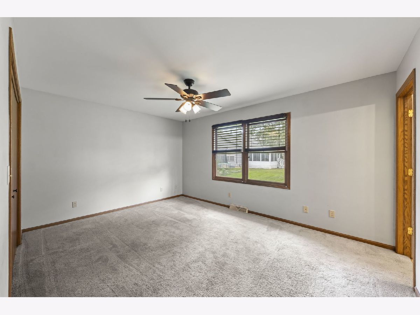
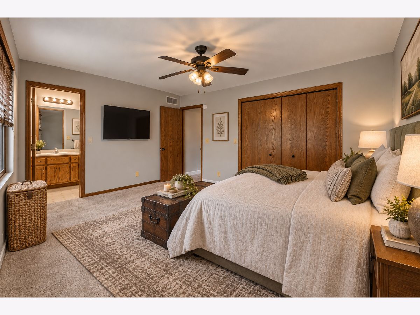
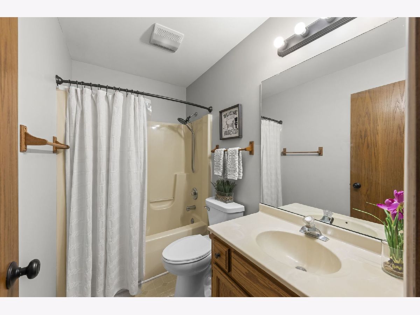
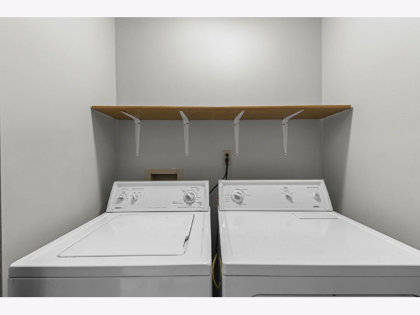
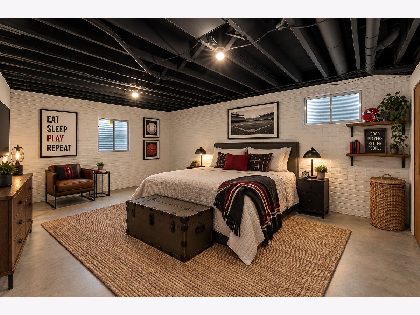
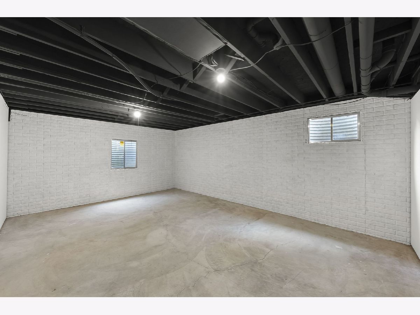
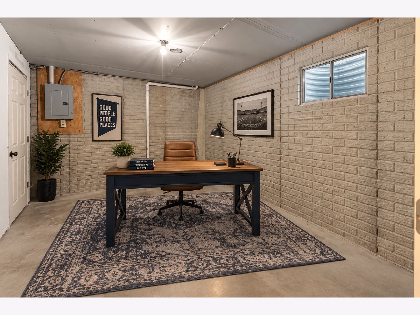
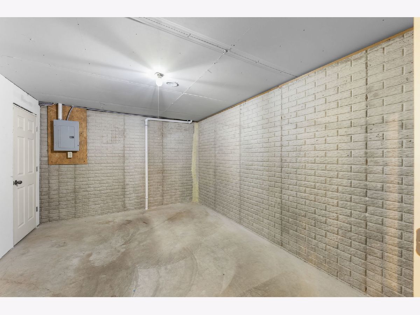
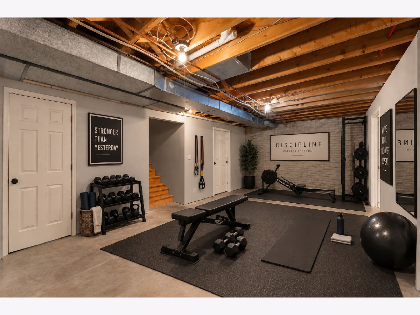
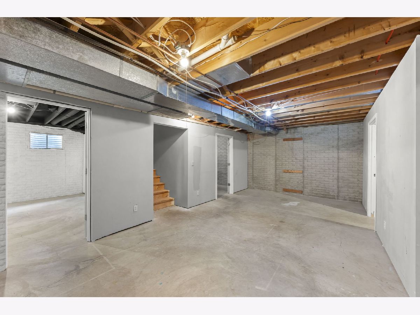
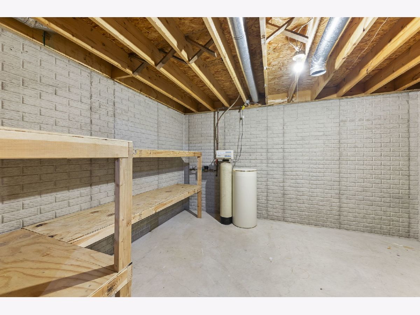
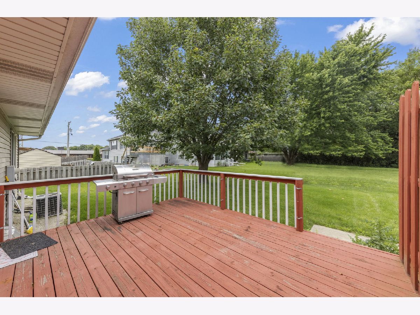
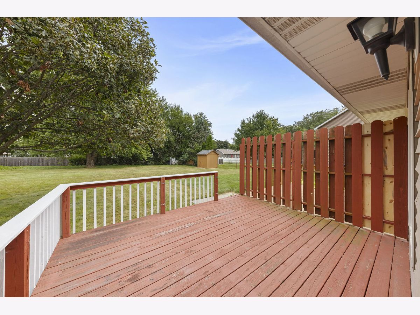
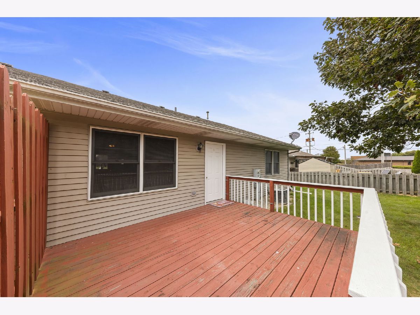
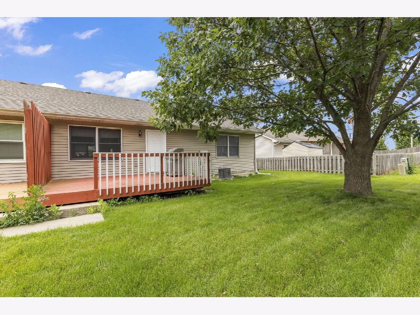
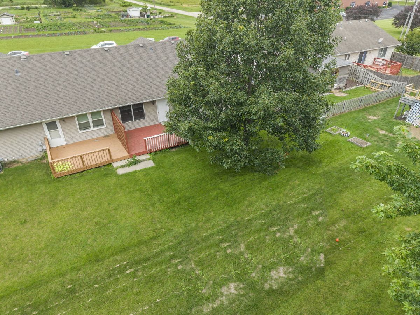
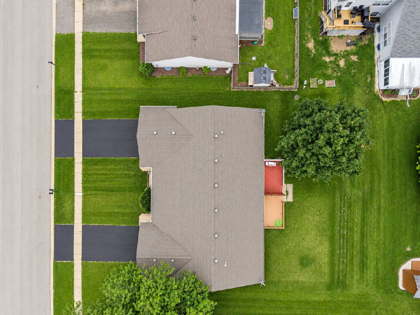
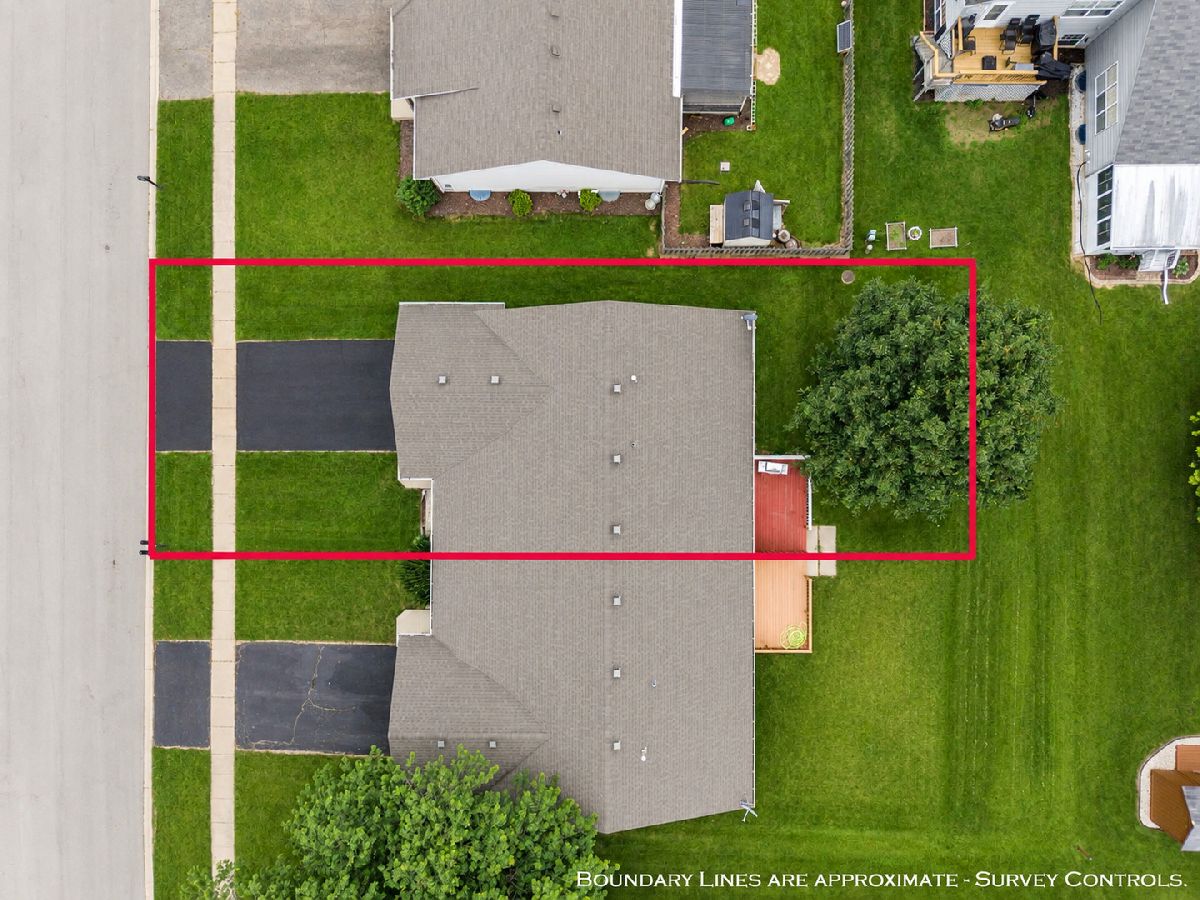
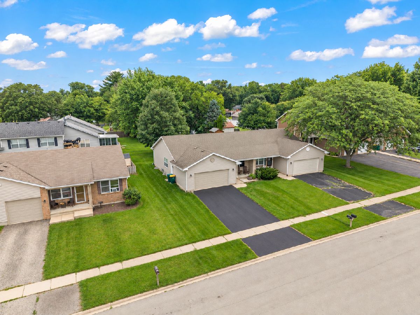
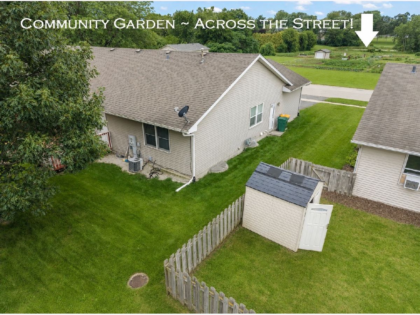
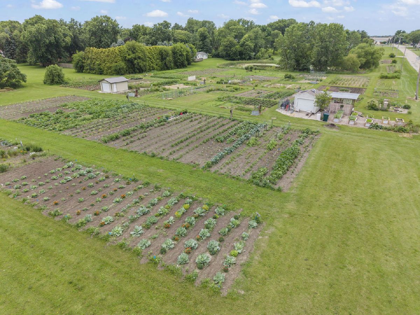
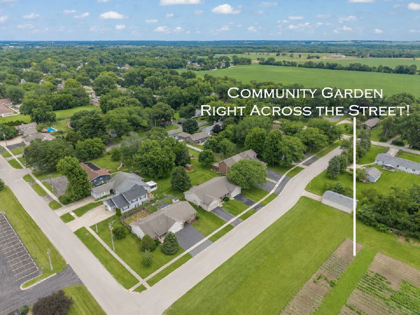
BLESSED to be HOME FOR THE HOLIDAYS ~ RARE RANCH DUPLEX (3 bed, 2 bath) with a FULL BASEMENT and 2-car attached garage where FENCES & FHA loans are ALLOWED! NEWER ROOF, New Water Heater (2022) and NEW Bedroom Window (2025). ALL APPLIANCES stay, including WASHER & DRYER on the FIRST FLOOR. Hard to find: NO INTERIOR STEPS on main level. BASEMENT is partially finished with: BEDROOM with egress window and door, OFFICE, WORKROOM or STORAGE and RECREATION area, all awaiting your finishing touches! View out front is the Plano Community Garden - perfect for harvesting fresh fruits and veggies. PRIVATE backyard includes a deck, shade tree, beautiful lawn and FENCES & dogs ARE allowed. NO HOA, NO SSA and LOW TAXES all here to WELCOME you HOME!
Property Specifics
| Condos/Townhomes | |
| 1 | |
| — | |
| 1995 | |
| Partially Finished, Egress Window, Full | |
| Vinyl Siding | |
| — | |
| RANCH | |
| No | |
| — |
| Kendall | |
| — | |
| 0 / Not Applicable | |
| None | |
| Public | |
| Public Sewer | |
| Central Air | |
| Natural Gas, Forced Air | |
| No | |
| 12689864 | |
| 0128253053 |
Nearby Schools
| NAME: | DISTRICT: | DISTANCE: | |
|---|---|---|---|
|
Middle School
Plano Middle School |
88 | Not in DB | |
|
High School
Plano High School |
88 | Not in DB | |
Property History
| DATE: | EVENT: | PRICE: | SOURCE: |
|---|---|---|---|
| 4 Nov, 2016 | Sold | $116,000 | MRED MLS |
| 15 Aug, 2016 | Under contract | $117,900 | MRED MLS |
| 1 Jul, 2016 | Listed for sale | $117,900 | MRED MLS |
| 8 Oct, 2026 | Under contract | $289,900 | MRED MLS |
| 15 Sep, 2026 | Listed for sale | $289,900 | MRED MLS |
Some photos of this home have been virtually staged.
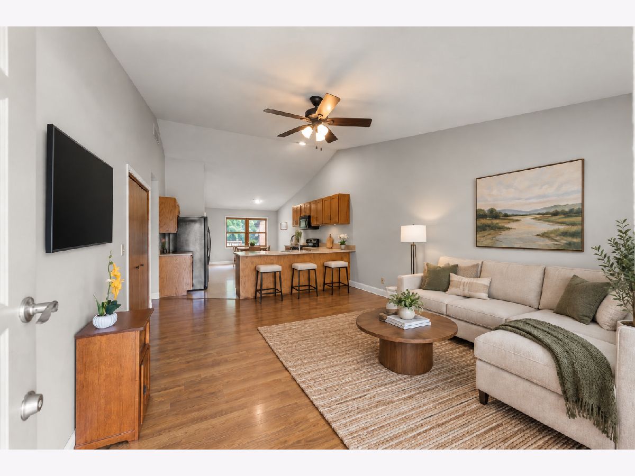

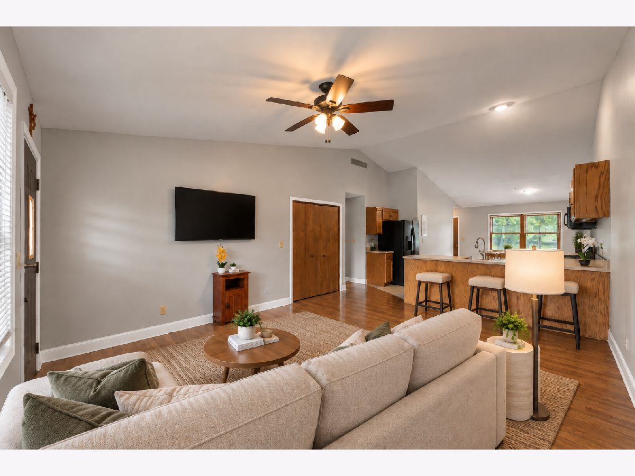
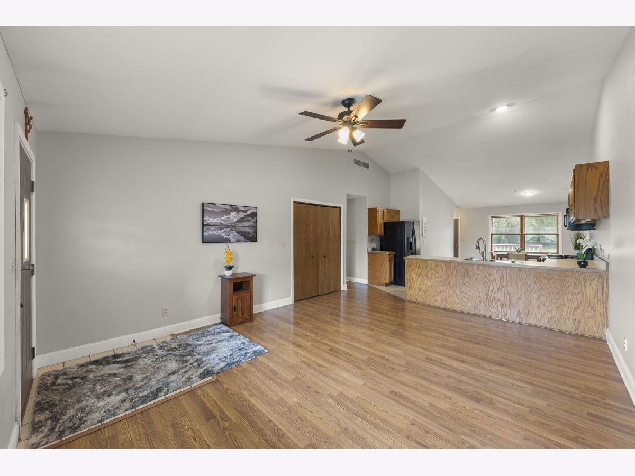
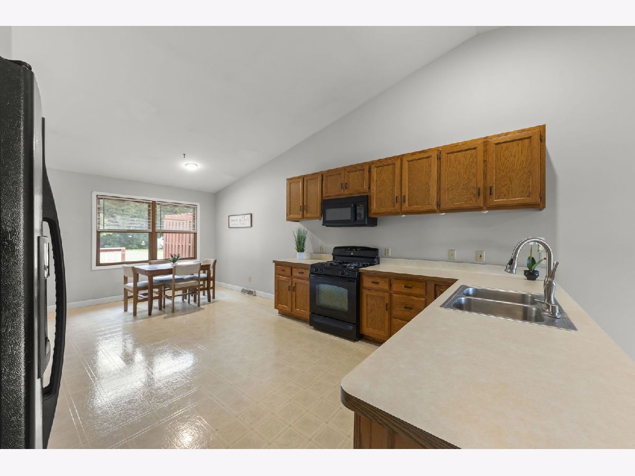
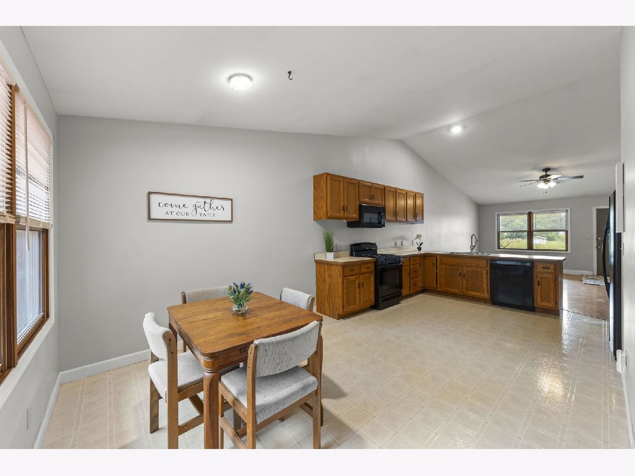
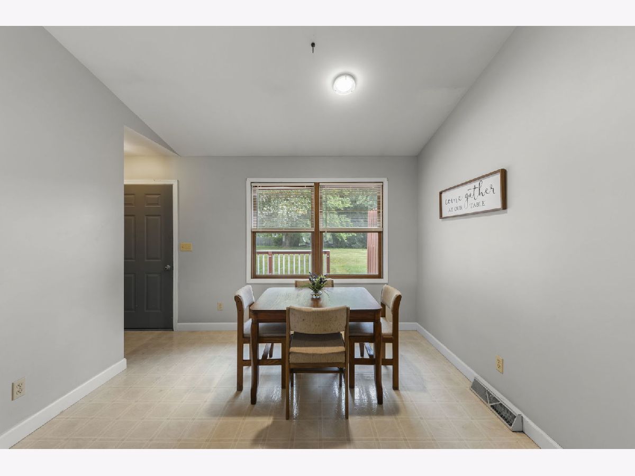
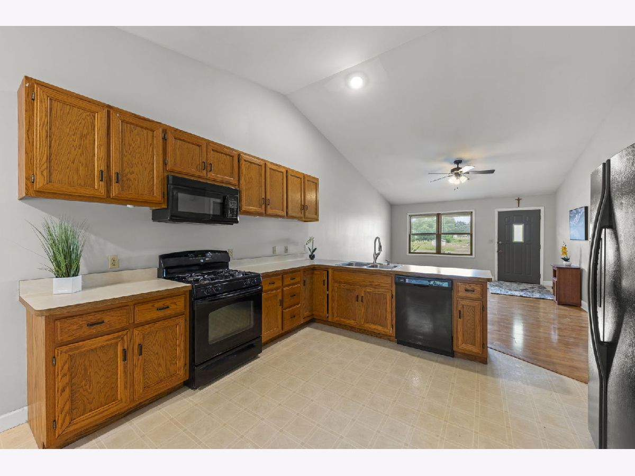
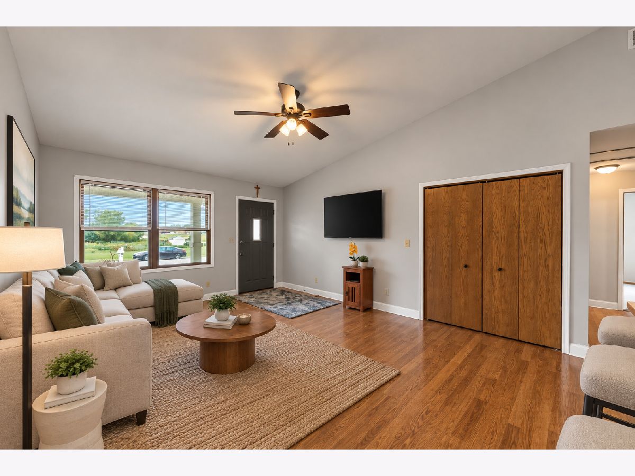
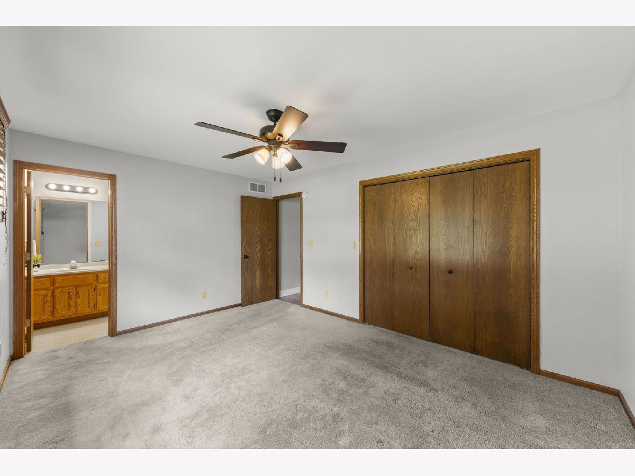
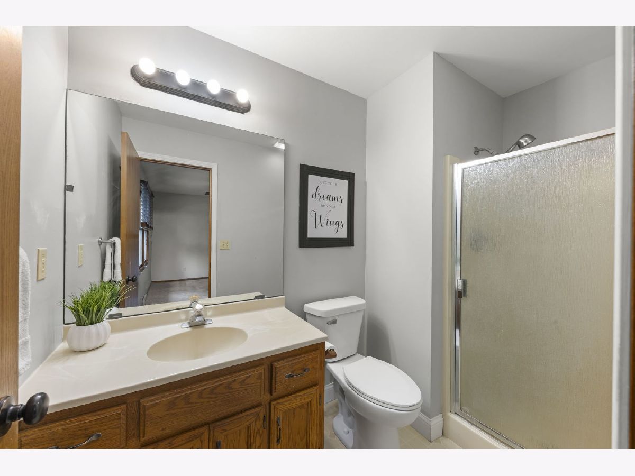
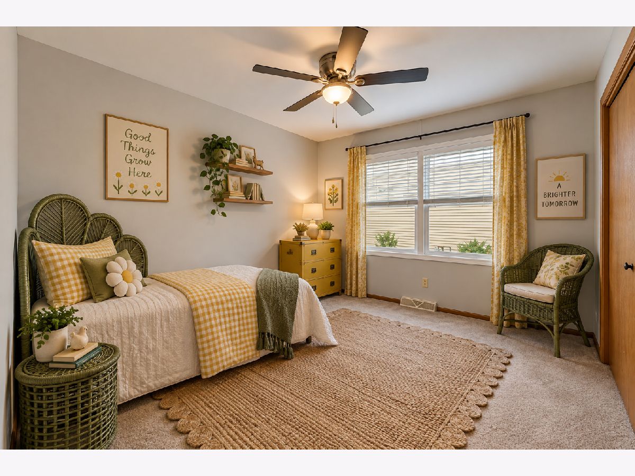
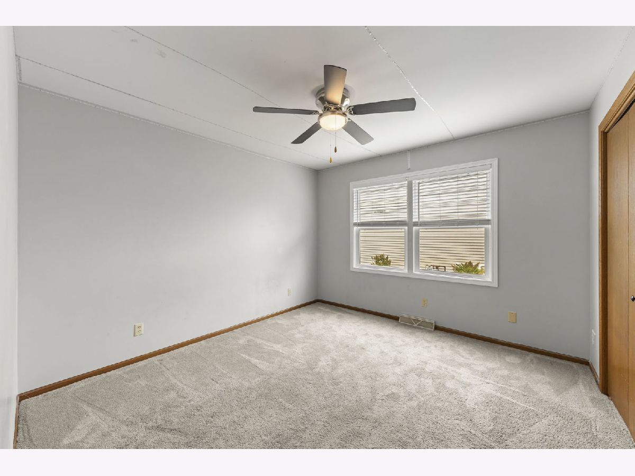
Room Specifics
Total Bedrooms: 3
Bedrooms Above Ground: 2
Bedrooms Below Ground: 1
Dimensions: 15X12
Floor Type: Carpet
Dimensions: 12X11
Floor Type: Carpet
Dimensions: 15X13
Floor Type: Other
Full Bathrooms: 2
Bathroom Amenities: —
Bathroom in Basement: 0
Dimensions: 10X10
Floor Type: Vinyl
Dimensions: 3X6
Floor Type: —
Dimensions: 17X13
Floor Type: Laminate
Rooms: Eating Area, Office, Workshop
Name: Eating Area
Dimensions: 10X10
Floor Type: Laminate
Name: Office
Dimensions: 10X10
Floor Type: —
Name: Work Room
Dimensions: 10X10
Floor Type: —
Other Specifics
| 2 | |
| Concrete Perimeter | |
| Asphalt, Garage Owned, Attached, Driveway, Owned, Garage | |
| Main Level, Washer Hookup, In Unit | |
| Laminate | |
| Deck, Porch | |
| — | |
| Mature Trees, Level | |
| 40 x 120 x 40 x 120 | |
| — | |
| Full | |
| Vaulted Ceiling(s), 1st Floor Bedroom, 1st Floor Full Bath, Workshop | |
| — | |
| Not in DB | |
| — | |
| — | |
| — |
Tax History
| Year | Property Taxes |
|---|---|
| 2016 | $4,647 |
| 2026 | $5,831 |
Contact Agent
Nearby Similar Homes
Nearby Sold Comparables


Contact Agent
Listing Provided By
eXp Realty - Yorkville
