

205 Taylor Street, Grant Park, Illinois 60940


$150,000
|
For Sale
|
|
| Status: | Contingent |
| Sqft: | 950 |
| Cost/Sqft: | $158 |
| Beds: | 3 |
| Baths: | 1 |
| Year Built: | — |
| Property Taxes: | $2,750 |
| Lot Size: | 0,23 |
Description
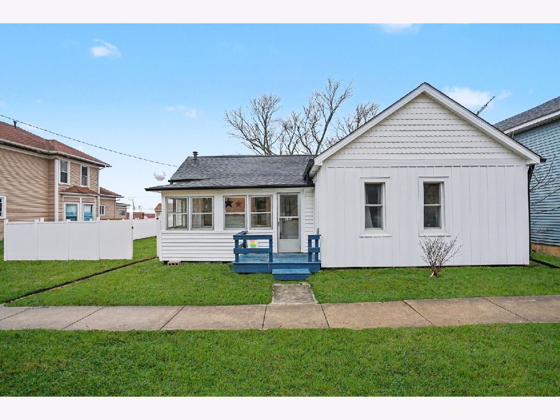
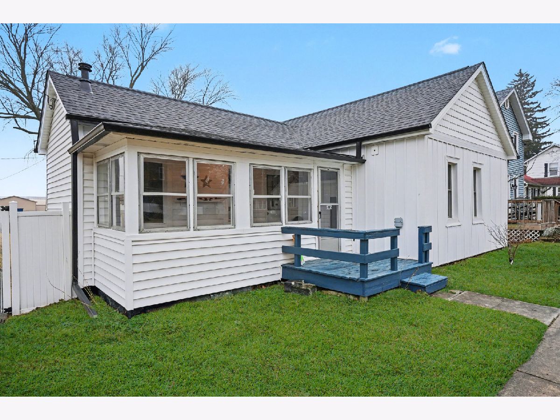
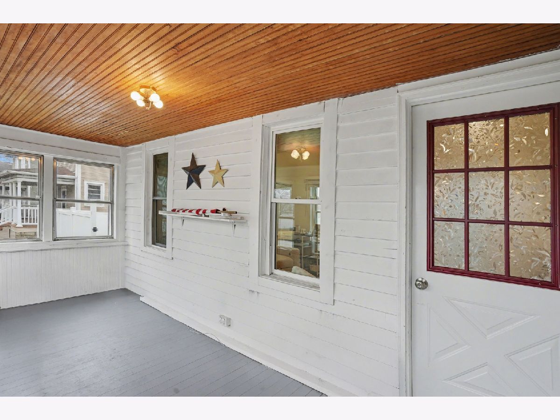
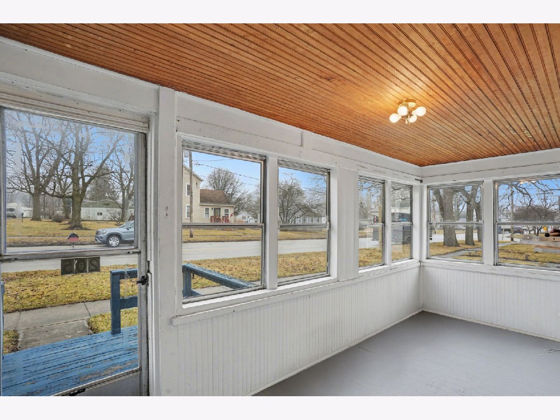
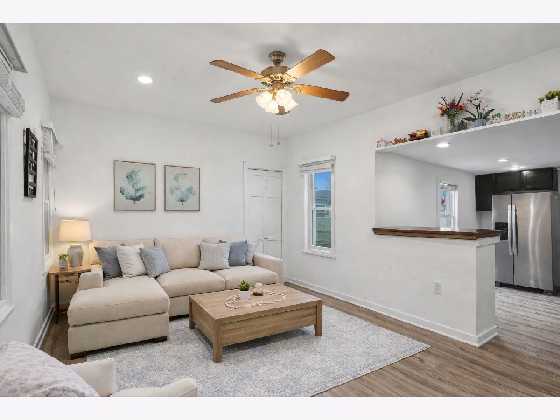
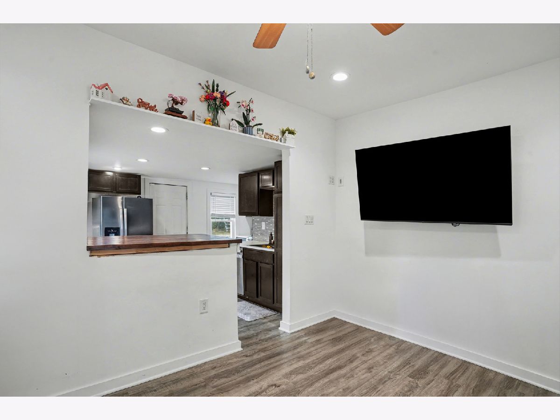
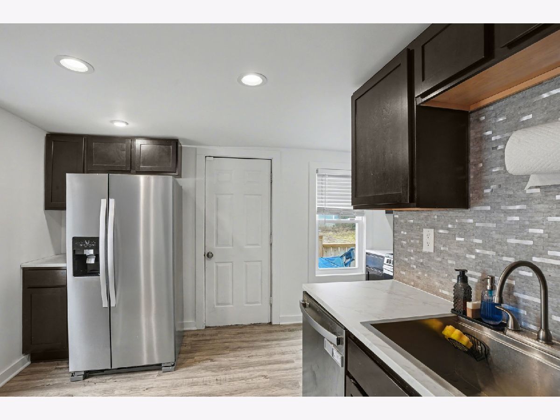
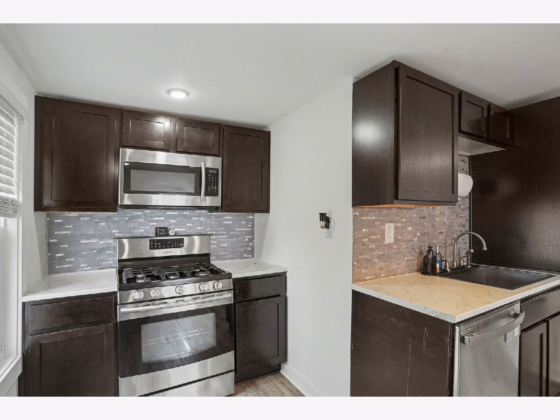
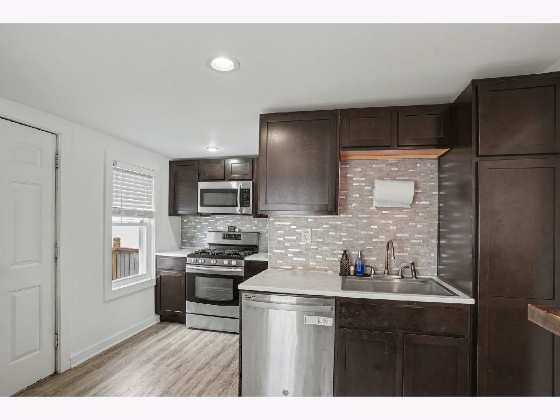
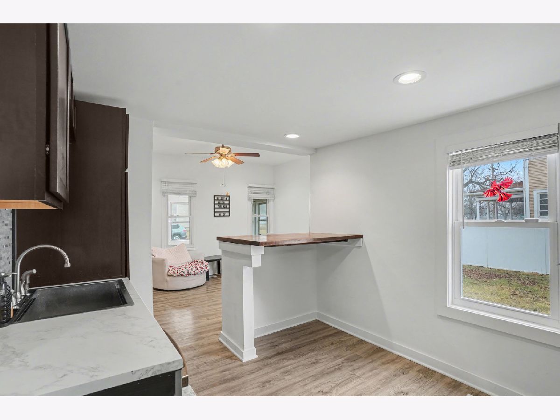
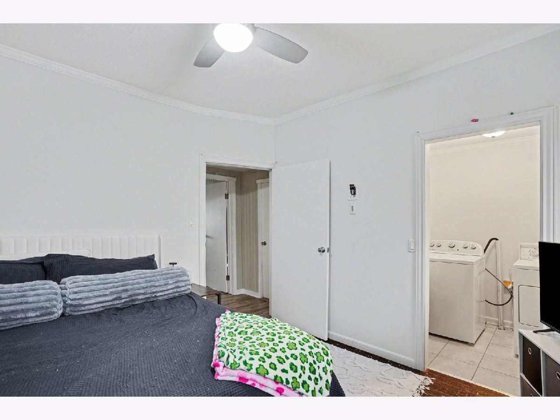
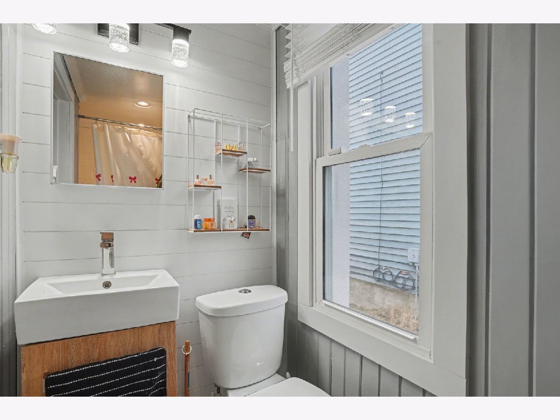
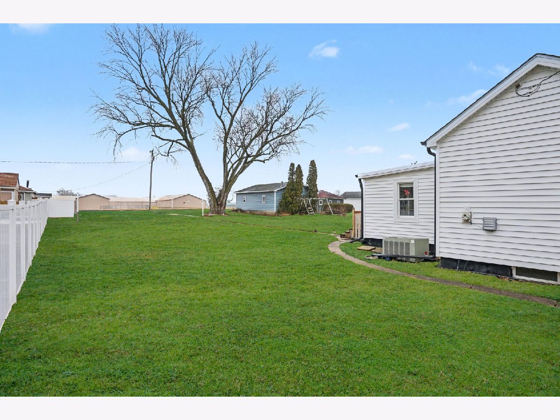
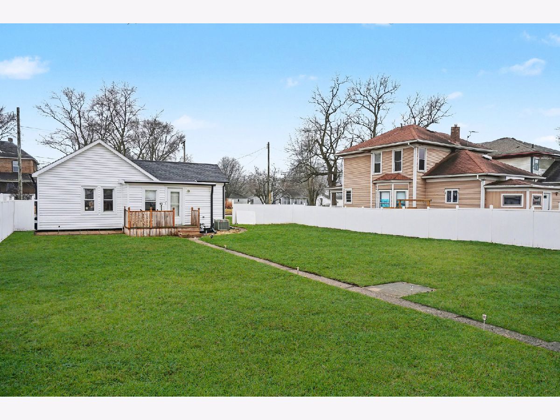
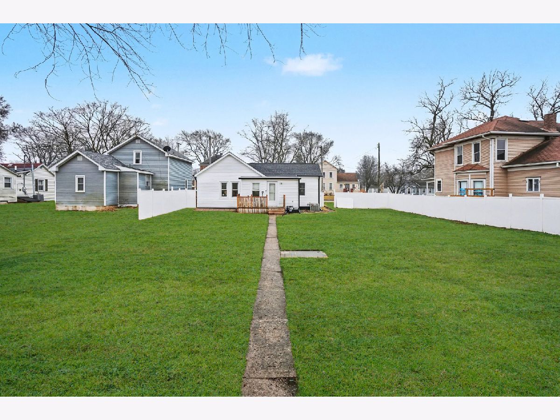
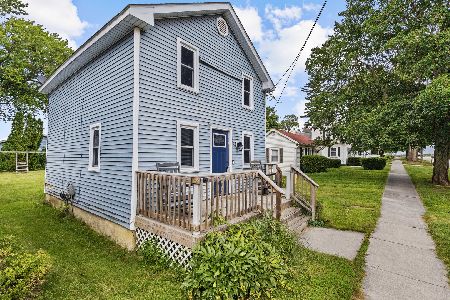
Priced to sell! Completely refreshed 3-bedroom, 1-bath ranch home located in the heart of Grant Park, offering a perfect blend of charm, functionality, and recent improvements. The exterior has been completely refreshed with all new roof, siding, gutters, soffit, and fascia, providing peace of mind and standout curb appeal from the moment you arrive. Step inside to find a recently updated kitchen featuring modern finishes, complemented by newer flooring throughout, creating a clean and cohesive feel across the home. This ranch layout offers convenient single-level living, with comfortable living space and natural light throughout. The screened-in front porch provides the perfect spot to relax, unwind, and enjoy quiet mornings or evenings. Out back, you'll find a spacious backyard with plenty of room for entertaining, pets, or future possibilities. Conveniently located near downtown Grant Park, with easy access to local shops, dining, and community amenities.
Property Specifics
| Single Family | |
| — | |
| Ranch | |
| — | |
| Crawl Space | |
| Vinyl Siding | |
| Asphalt | |
| — | |
| No | |
| 0.23 |
| Kankakee | |
| — | |
| 0 / Not Applicable | |
| None | |
| Private | |
| Public Sewer | |
| Central Air | |
| Natural Gas, Forced Air | |
| 12753858 | |
| 010420302003 |
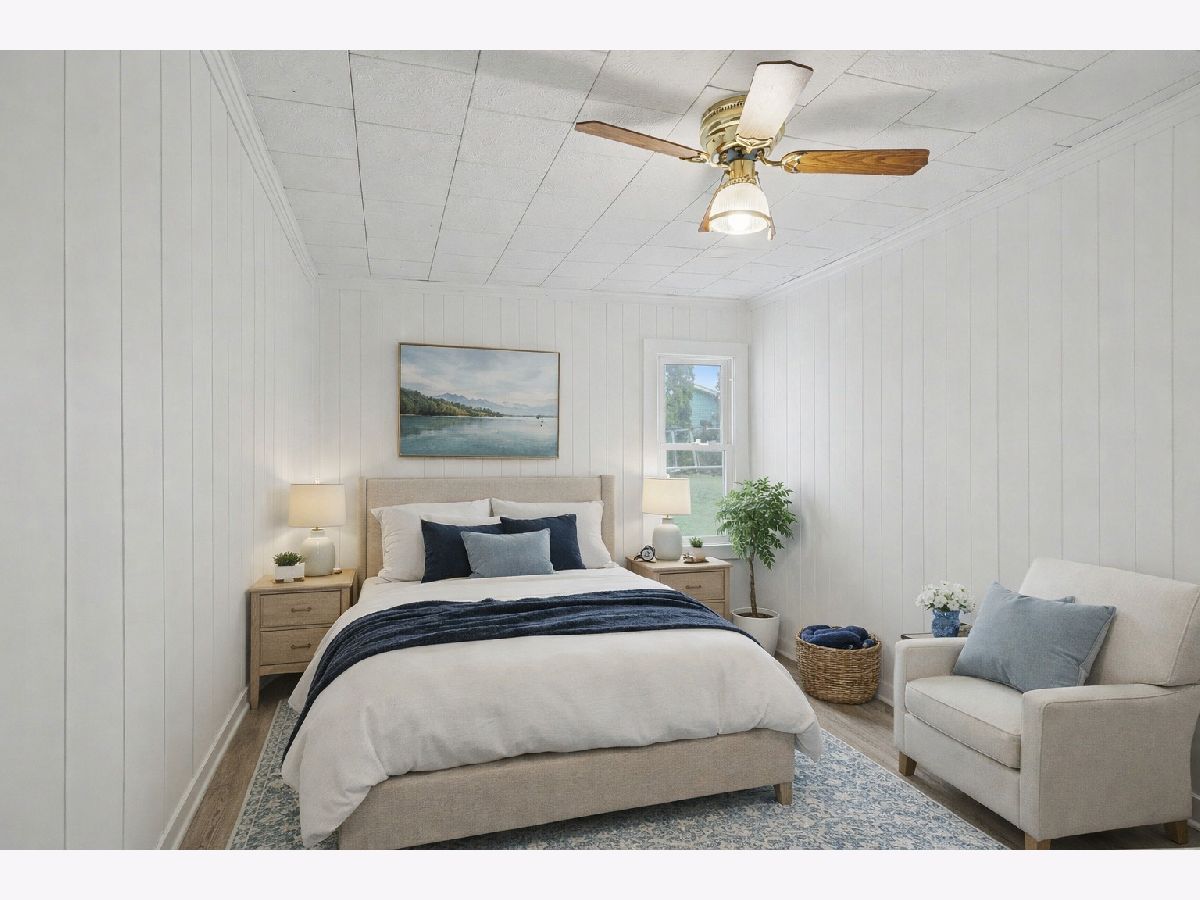
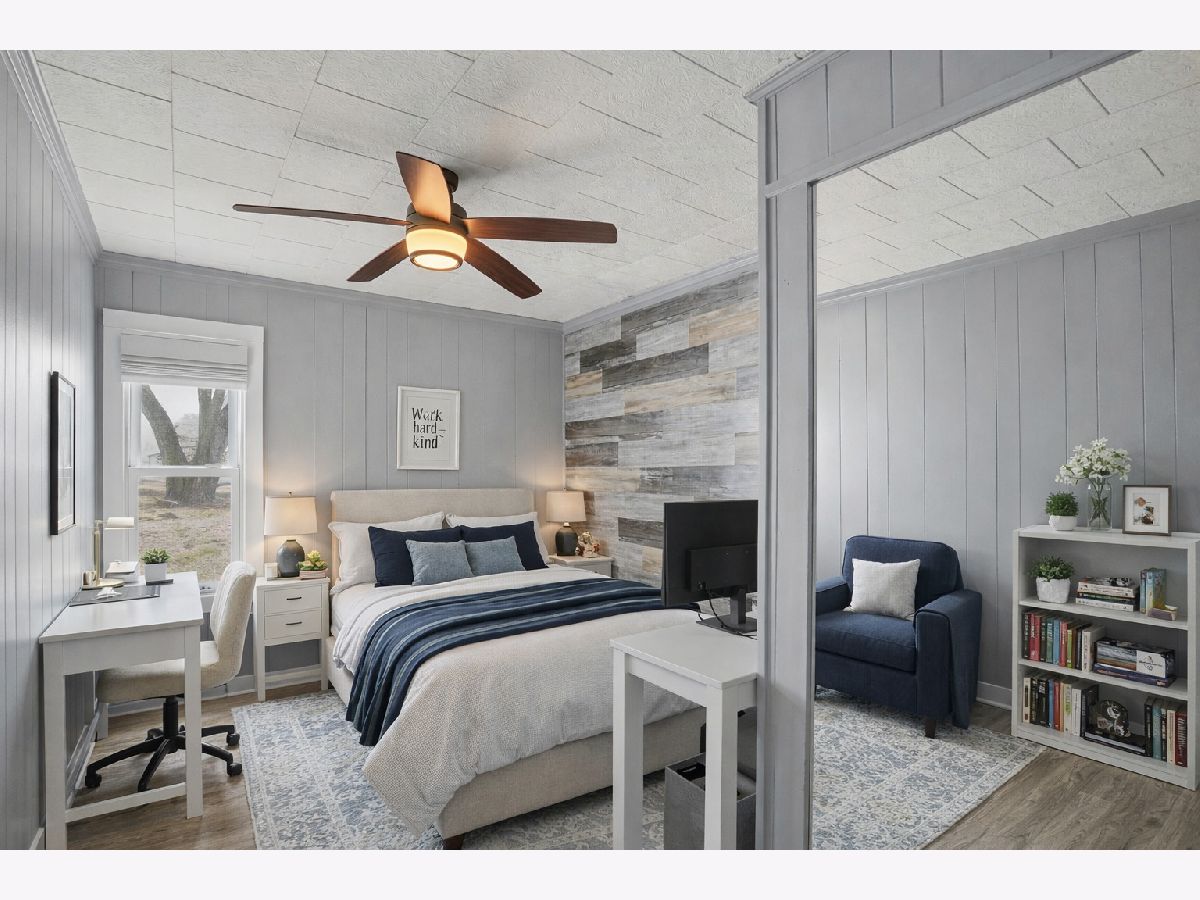
Some photos of this home have been virtually staged.
Room Specifics
Total Bedrooms: 3
Bedrooms Above Ground: 3
Bedrooms Below Ground: 0
Dimensions: 12X11
Floor Type: Hardwood
Dimensions: 14X8
Floor Type: Vinyl
Dimensions: 14X8
Floor Type: Vinyl
Full Bathrooms: 1
Bathroom Amenities: —
Bathroom in Basement: 0
Dimensions: 14X12
Floor Type: Vinyl
Dimensions: 6X6
Floor Type: —
Dimensions: 15X11
Floor Type: Vinyl
Rooms: Enclosed Porch
Name: Enclosed Porch
Dimensions: 17X6
Floor Type: —
Other Specifics
| — | |
| — | |
| Gravel, Off Alley | |
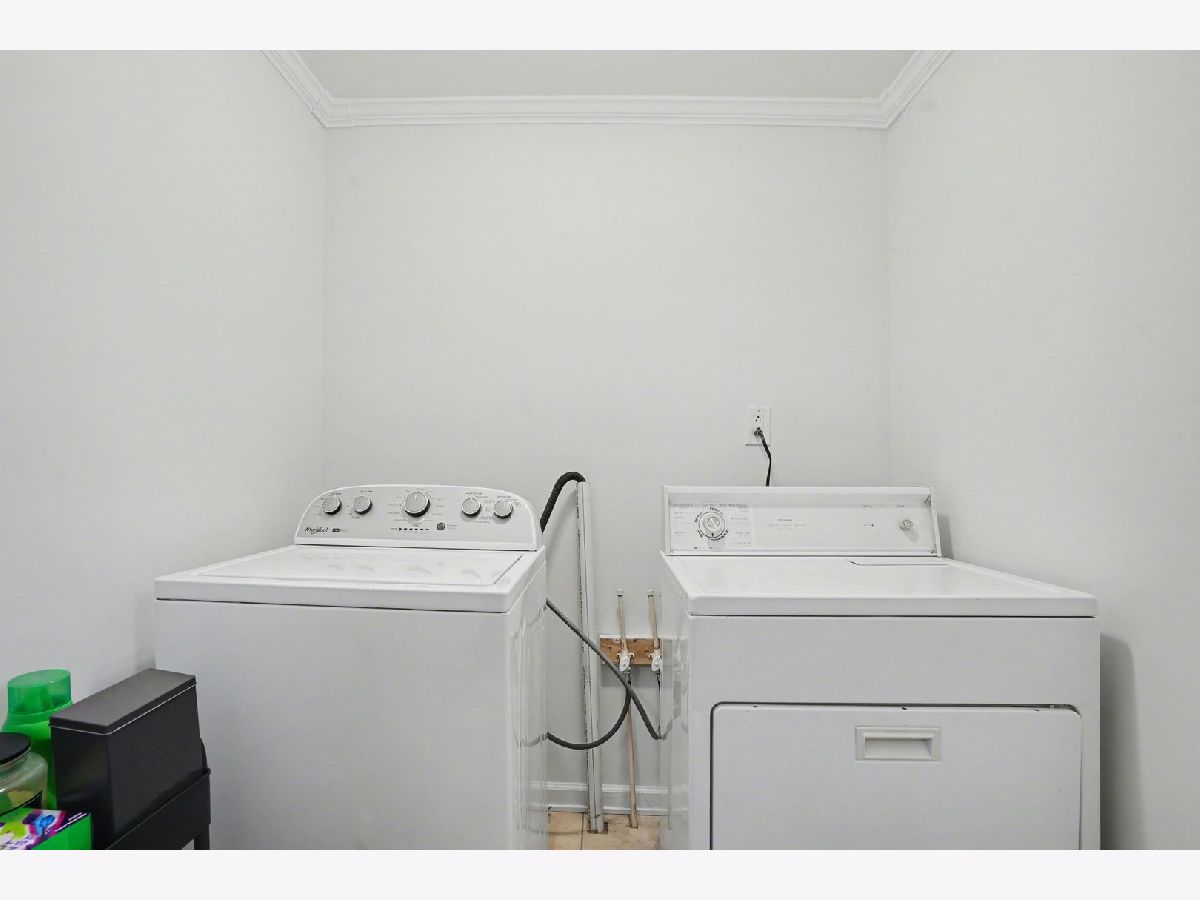
| Main Level, Gas Dryer Hookup | |
| Wood | |
| Deck, Screened | |
| — | |
| — | |
| 67X150X67X150 | |
| — | |
| None | |
| 1st Floor Bedroom | |
| — | |
| Not in DB | |
| — | |
| — | |
| — |
Contact Agent
Nearby Similar Homes
Nearby Sold Comparables


Contact Agent
Listing Provided By
@properties Christie?s International Real Estate
