

20507 Magnolia Court, Frankfort, Illinois 60423


$1,295,000
|
For Sale
|
|
| Status: | Active |
| Sqft: | 3,423 |
| Cost/Sqft: | $378 |
| Beds: | 5 |
| Baths: | 4 |
| Year Built: | 2026 |
| Property Taxes: | $2,102 |
| Days On Market: | 19 |
| Lot Size: | 0,33 |
Description
Experience exceptional craftsmanship in this stunning 5-bedroom, 3.5-bath custom residence with a heated 3-car garage, walk-out basement, MAIN FLOOR Primary suite and endless details... where timeless design meets modern luxury in one of Frankfort's most sought-after communities. Every detail has been intentionally curated to create a home that doesn't simply look extraordinary-it feels extraordinary. Here, you're not sacrificing luxury for convenience; you're embracing a lifestyle defined by quality, comfort, and thoughtful design. From the moment you step inside, you'll be welcomed by soaring ceilings, custom millwork, designer finishes, and wide-plank white oak hardwood flooring that seamlessly blend warmth with sophistication. At the heart of the home is a professional chef's kitchen, thoughtfully designed for both everyday living and effortless entertaining. Complete with professional-grade Viking appliances, custom cabinetry, exquisite millwork, premium finishes, and a hidden walk-in pantry, this space is where exceptional design meets everyday function. The main-floor primary suite offers a private retreat unlike any other, featuring vaulted ceilings, custom millwork, an expansive walk-in closet with custom organizers, and its own private washer and dryer. Luxury continues throughout the home with Andersen 400 Series windows, radiant heated basement and garage floors, two high-efficiency furnaces, wide-plank white oak hardwood flooring, premium designer finishes, and a custom Trex deck...where indoor and outdoor living come together beautifully. The expansive walk-out basement is already equipped for heated floors, a roughed-in bathroom, and endless possibilities to create additional living space...whether you envision a home theater, golf simulator, fitness studio, wine cellar, guest suite, or the ultimate entertainment area...the opportunity to customize this incredible space is endless. The expansive second floor has a 4 additional bedrooms, a jack and jill en-suite bathroom and upstairs laundry. Perfectly situated just minutes from award-winning schools, charming downtown Frankfort, boutique shopping, exceptional dining, scenic trails, parks, and year-round community events, this home offers far more than luxury finishes...it offers the Frankfort lifestyle. Every finish. Every material. Every design decision was intentionally selected to create more than a beautiful home. It was designed to create a home that you never want to leave.
Property Specifics
| Single Family | |
| — | |
| — | |
| 2026 | |
| — | |
| — | |
| No | |
| 0.33 |
| Will | |
| Walnut Creek | |
| 0 / Not Applicable | |
| — | |
| — | |
| — | |
| 12723429 | |
| 1909143040190000 |
Nearby Schools
| NAME: | DISTRICT: | DISTANCE: | |
|---|---|---|---|
|
Grade School
Dr Julian Rogus School |
161 | — | |
|
Middle School
Summit Hill Junior High School |
161 | Not in DB | |
|
High School
Lincoln-way East High School |
210 | Not in DB | |


Room Specifics
Total Bedrooms: 5
Bedrooms Above Ground: 5
Bedrooms Below Ground: 0
Dimensions: —
Floor Type: —
Dimensions: —
Floor Type: —
Dimensions: —
Floor Type: —
Dimensions: —
Floor Type: —
Full Bathrooms: 4
Bathroom Amenities: —
Bathroom in Basement: 0
Rooms: —
Basement Description: —
Other Specifics
| 3 | |
| — | |
| — | |
| — | |
| — | |
| 111x146x83x148 | |
| Pull Down Stair | |
| — | |
| — | |
| — | |
| Not in DB | |
| — | |
| — | |
| — | |
| — |
Contact Agent
Nearby Similar Homes
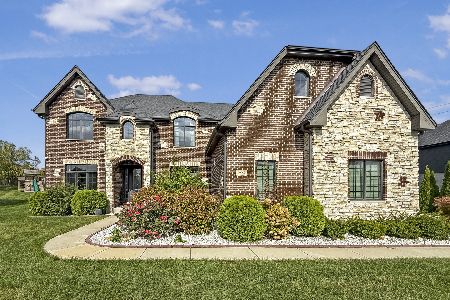
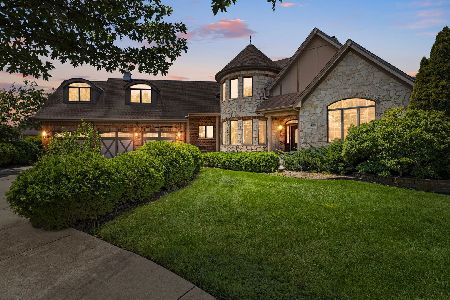
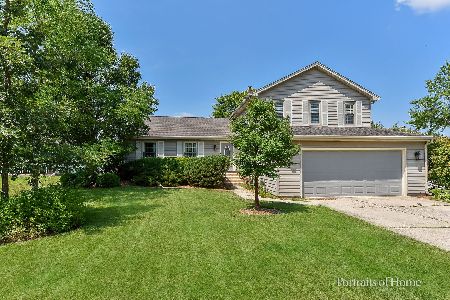
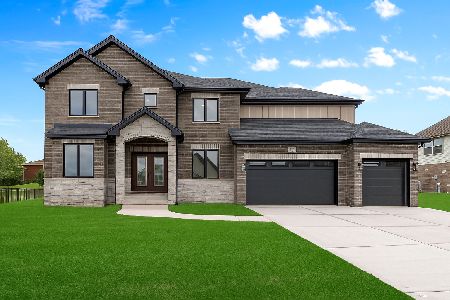
Nearby Sold Comparables


Contact Agent
Listing Provided By
Baird & Warner
