

2051 Isabella Lane, Minooka, Illinois 60447


$405,000
|
For Sale
|
|
| Status: | Active |
| Sqft: | 1,410 |
| Cost/Sqft: | $287 |
| Beds: | 2 |
| Baths: | 2 |
| Year Built: | 2026 |
| Property Taxes: | $8,681 |
| Lot Size: | 0,00 |
Description
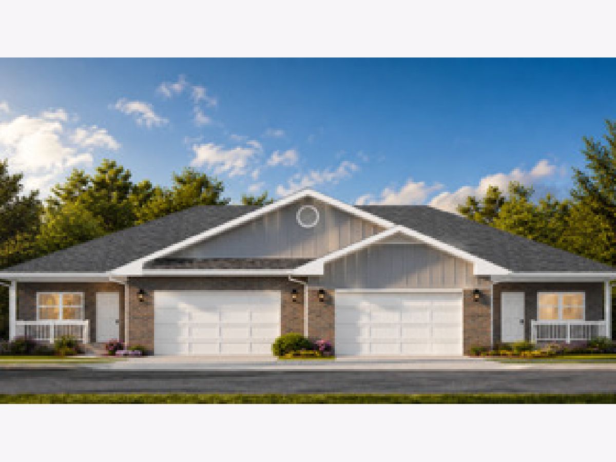
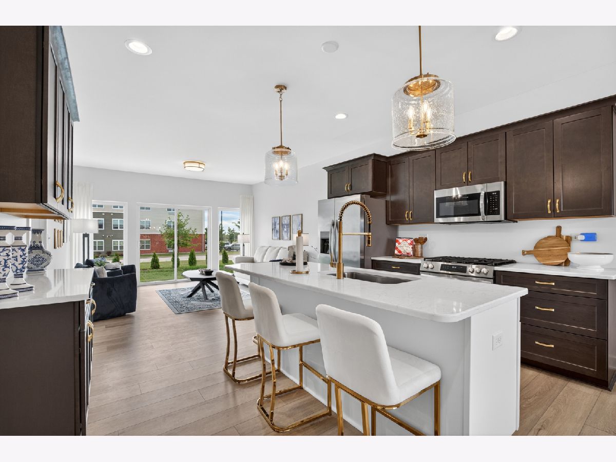
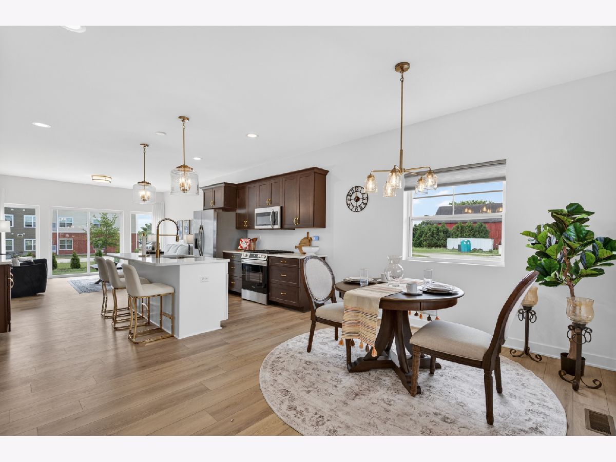
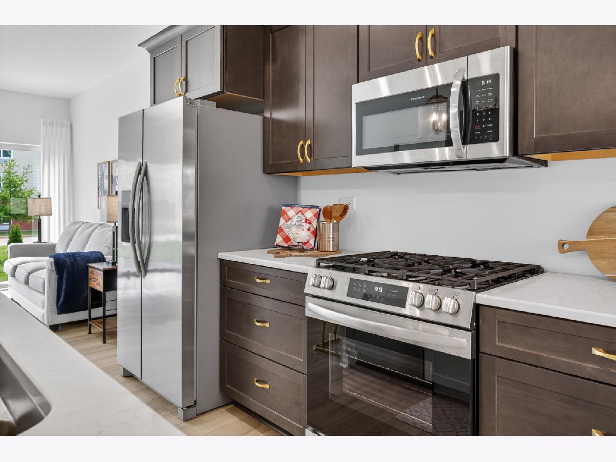
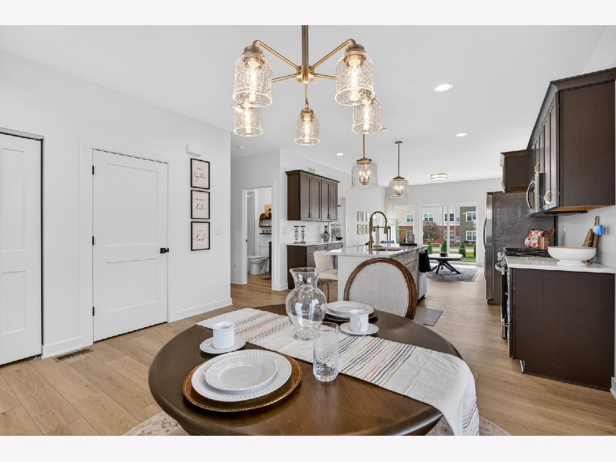
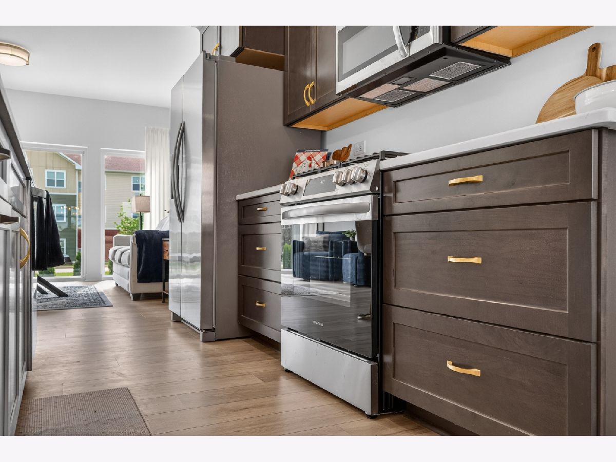
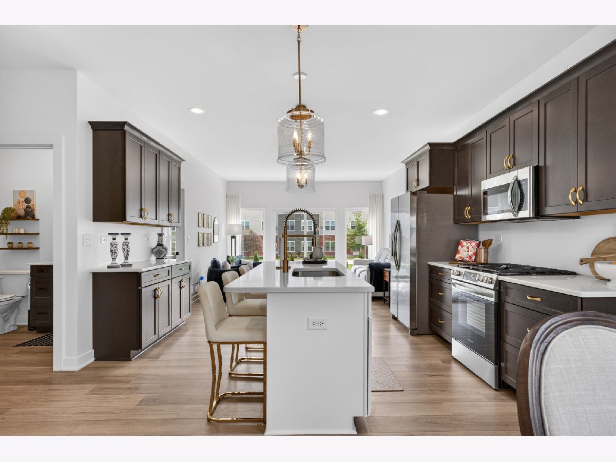
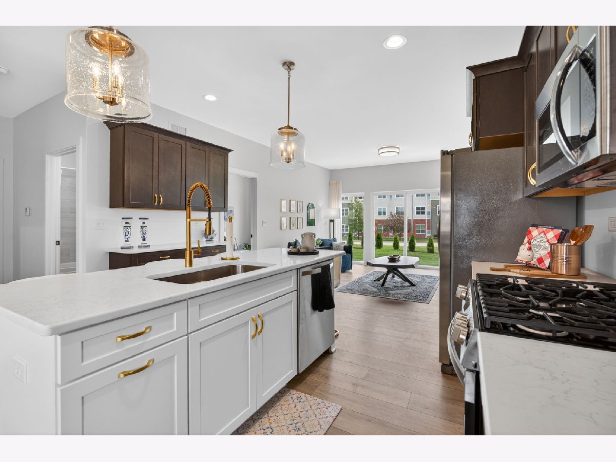
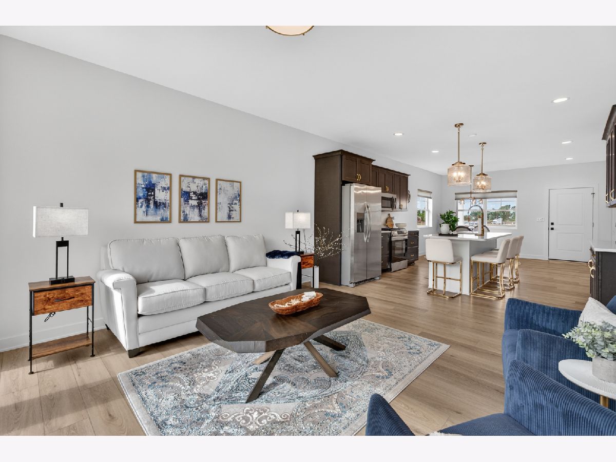
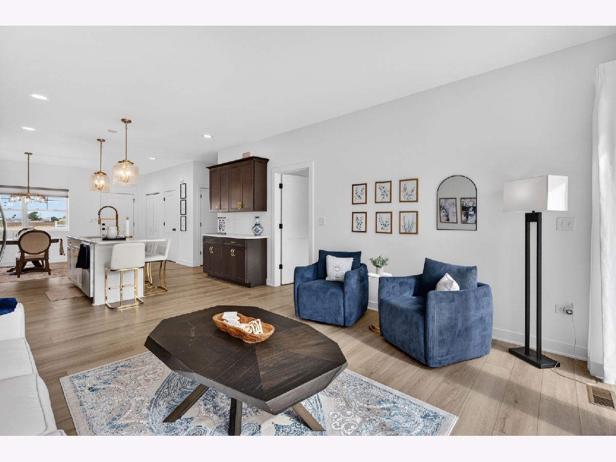
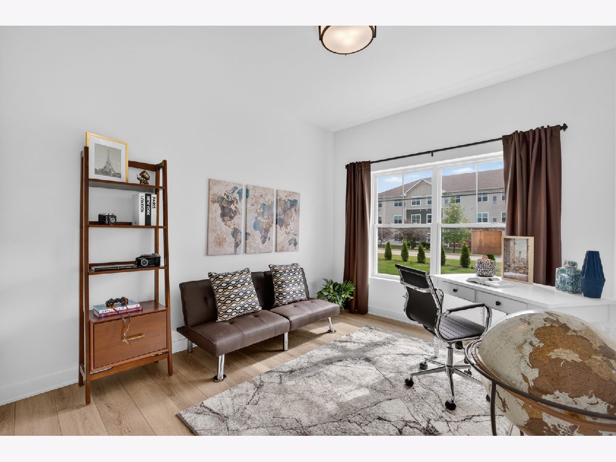
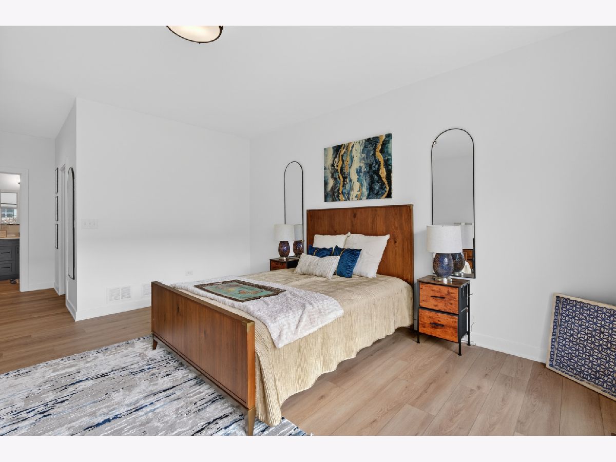
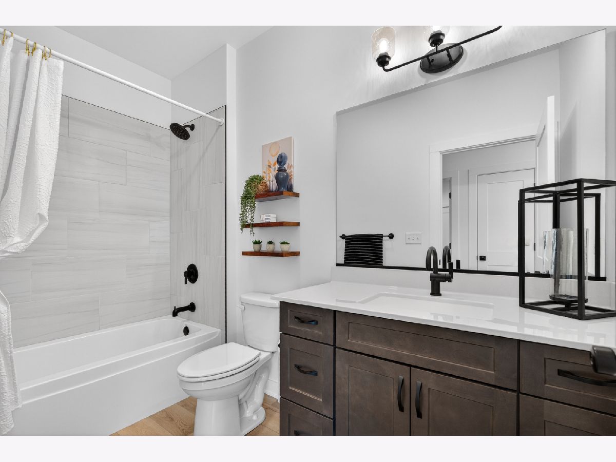
FINAL 2 PREMIUM LOTS FOR 2026! This is your opportunity to call The Preserve of Minooka home-and this Lakewood model backs directly to the pond with a premium view you won't want to miss. Located in the Phase 1 closeout, this beautifully designed ranch villa offers approximately 1,410 square feet of stylish, single-level living with an open-concept layout, 9-foot ceilings, quartz countertops, custom cabinetry, stainless steel appliances, a center island, private patio, spacious primary suite, second bedroom, and an oversized 2-car garage. With maintenance-free living, lawn care, landscaping, snow removal, and more included through the low $180/month association fee, you can spend less time maintaining your home and more time enjoying it. Only TWO premium homesites remain for 2026. Come see the pond view, walk the neighborhood, and experience why The Preserve of Minooka is one of the area's most desirable 55+ communities. Don't just read about it-come see it for yourself. Open Monday-Friday 9-4:30 and Sundays 12-3, or schedule your private tour. The Preserve of Minooka - Preserve the Good Life.
Property Specifics
| Condos/Townhomes | |
| 1 | |
| — | |
| 2026 | |
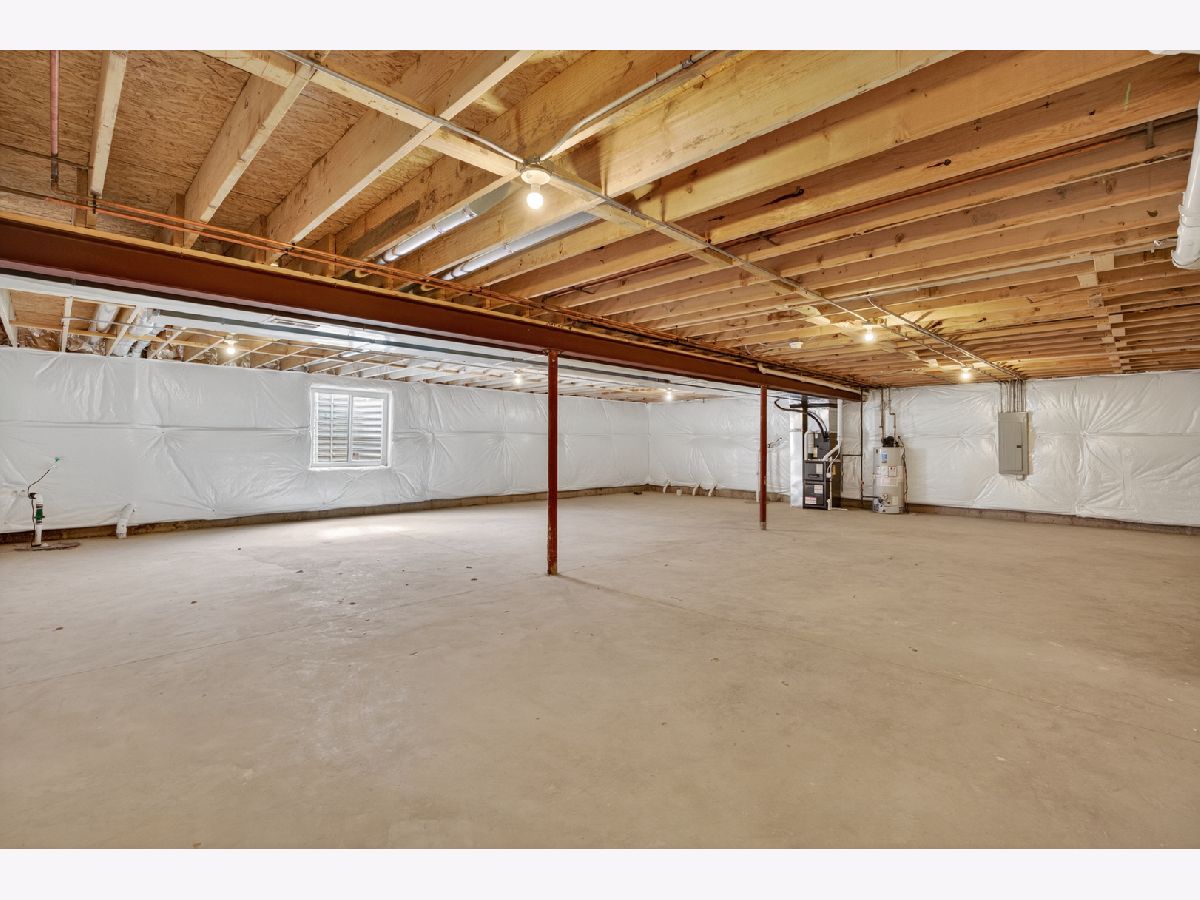
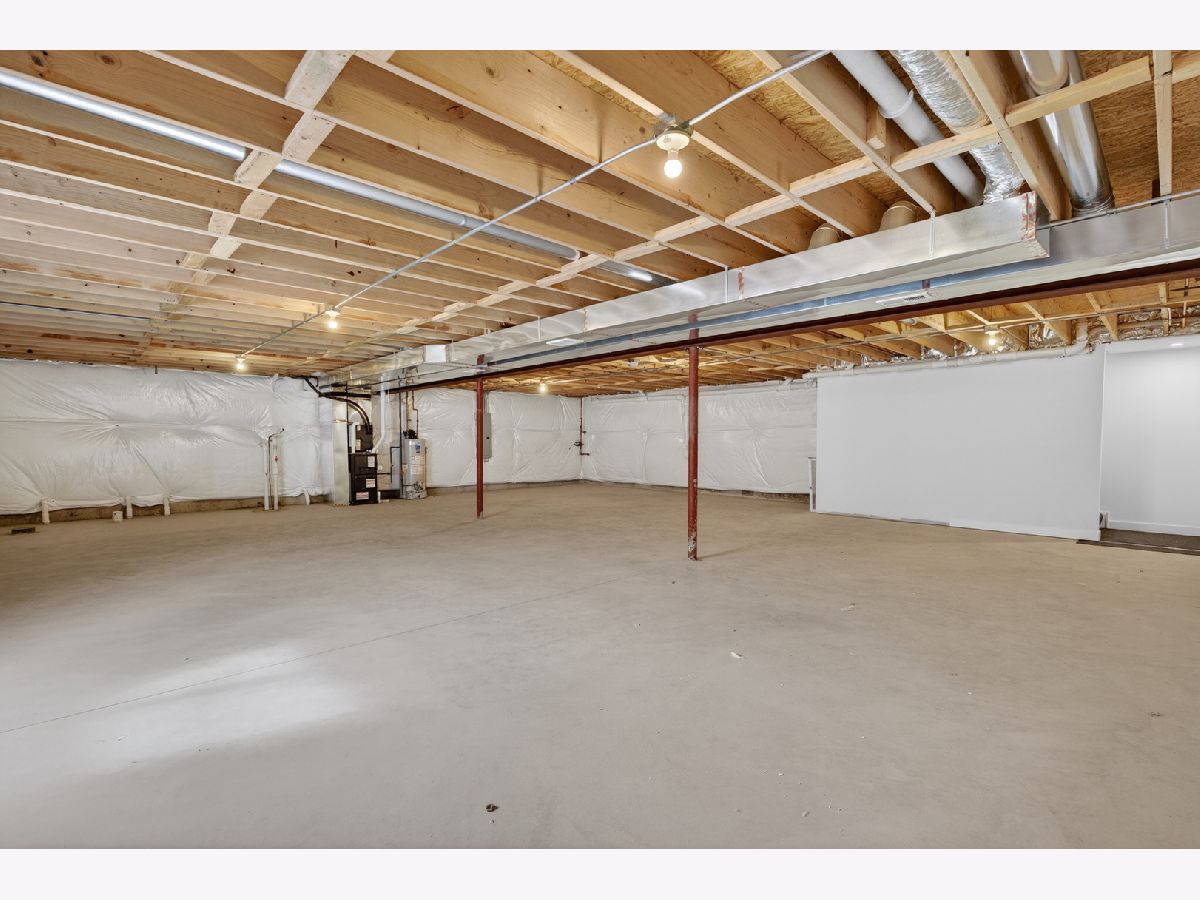
| Unfinished, Full | |
| Vinyl Siding, Brick | |
| — | |
| Lakewood | |
| Yes | |
| — |
| Grundy | |
| The Preserve Of Minooka | |
| 180 / Monthly | |
| Insurance, Lawn Care, Snow Removal | |
| Public | |
| Public Sewer | |
| Central Air | |
| Natural Gas | |
| 12771282 | |
| 0314433005 |
Nearby Schools
| NAME: | DISTRICT: | DISTANCE: | |
|---|---|---|---|
|
High School
Minooka Community High School |
111 | Not in DB | |
Property History
| DATE: | EVENT: | PRICE: | SOURCE: |
|---|---|---|---|
| 28 Sep, 2026 | Listed for sale | $405,000 | MRED MLS |
Some photos of this home have been virtually staged.
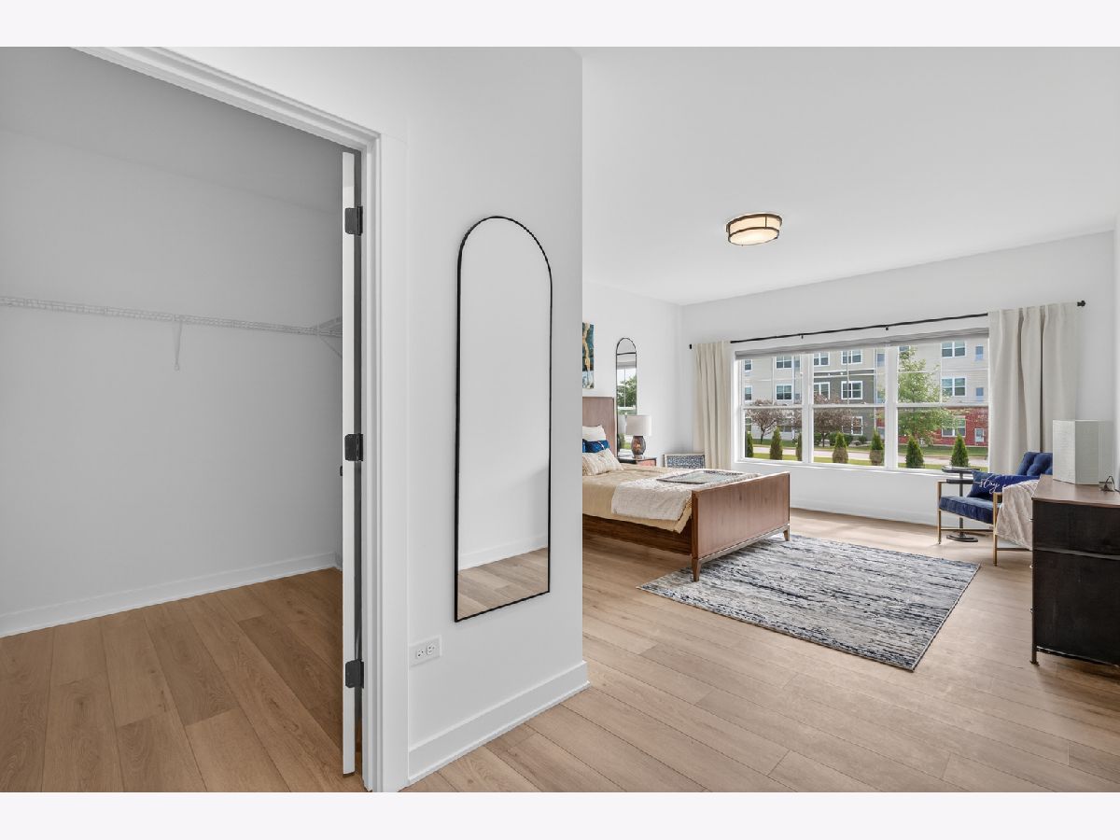
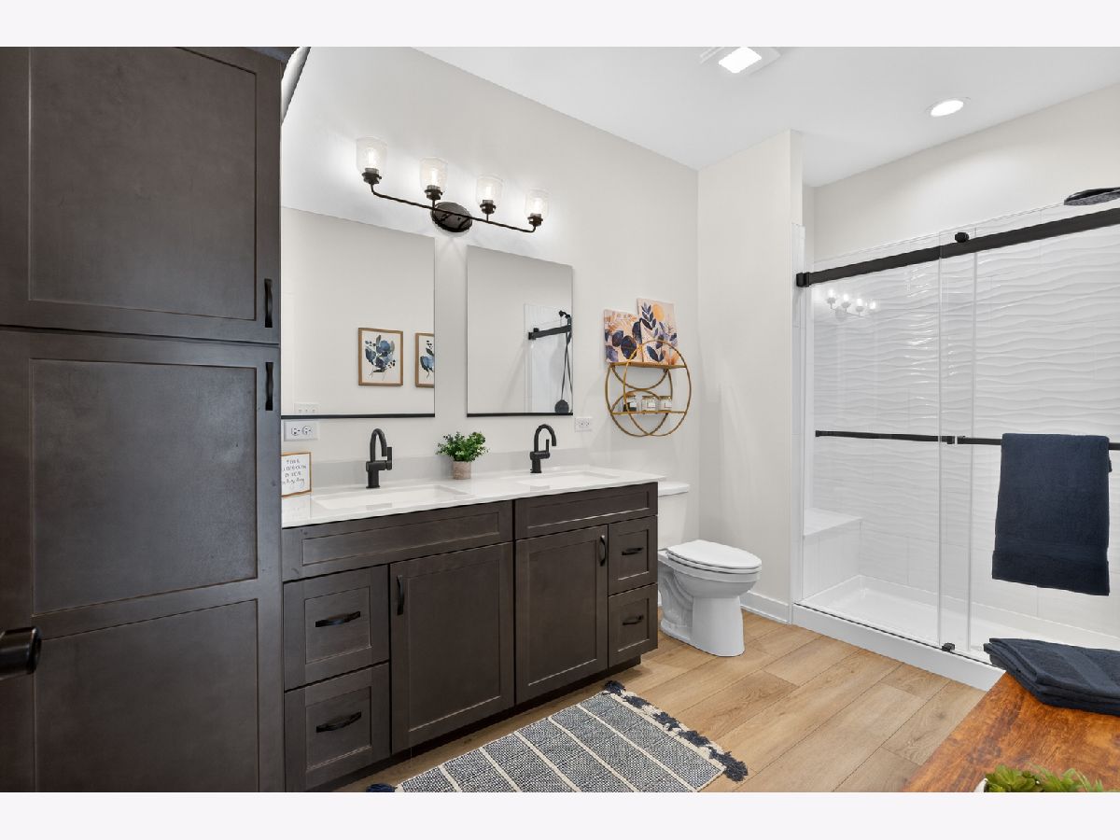
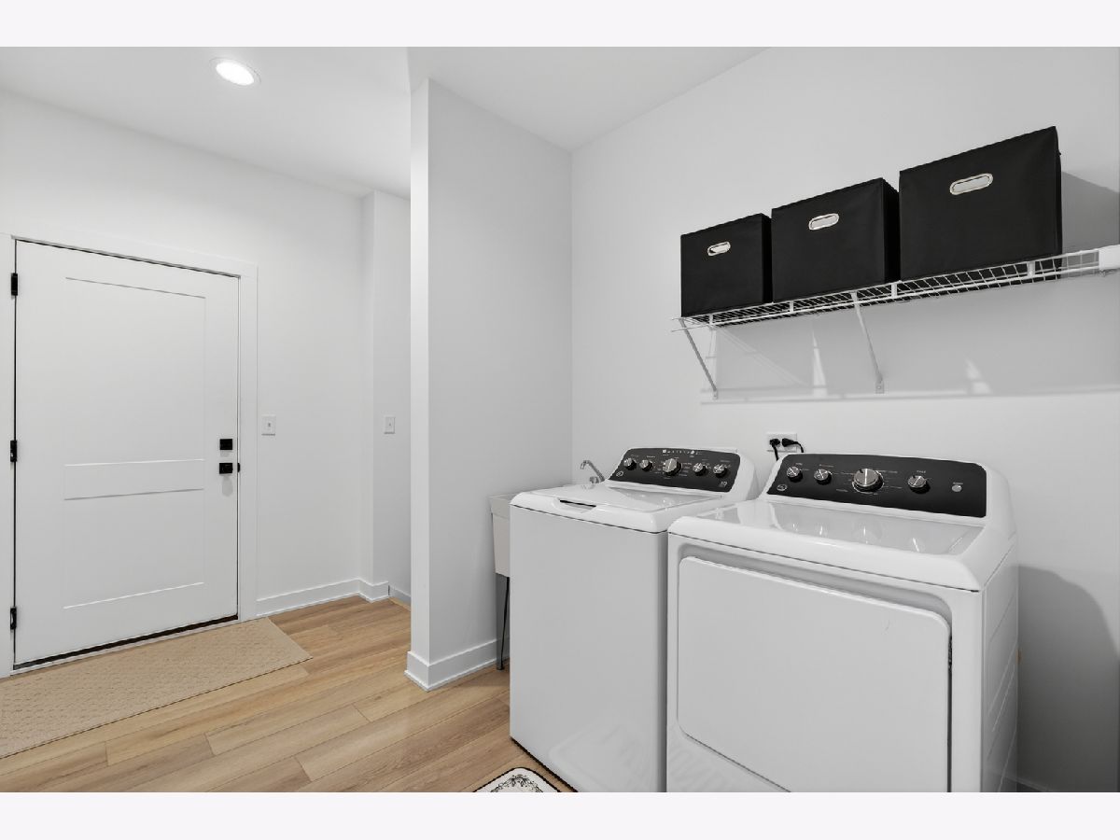
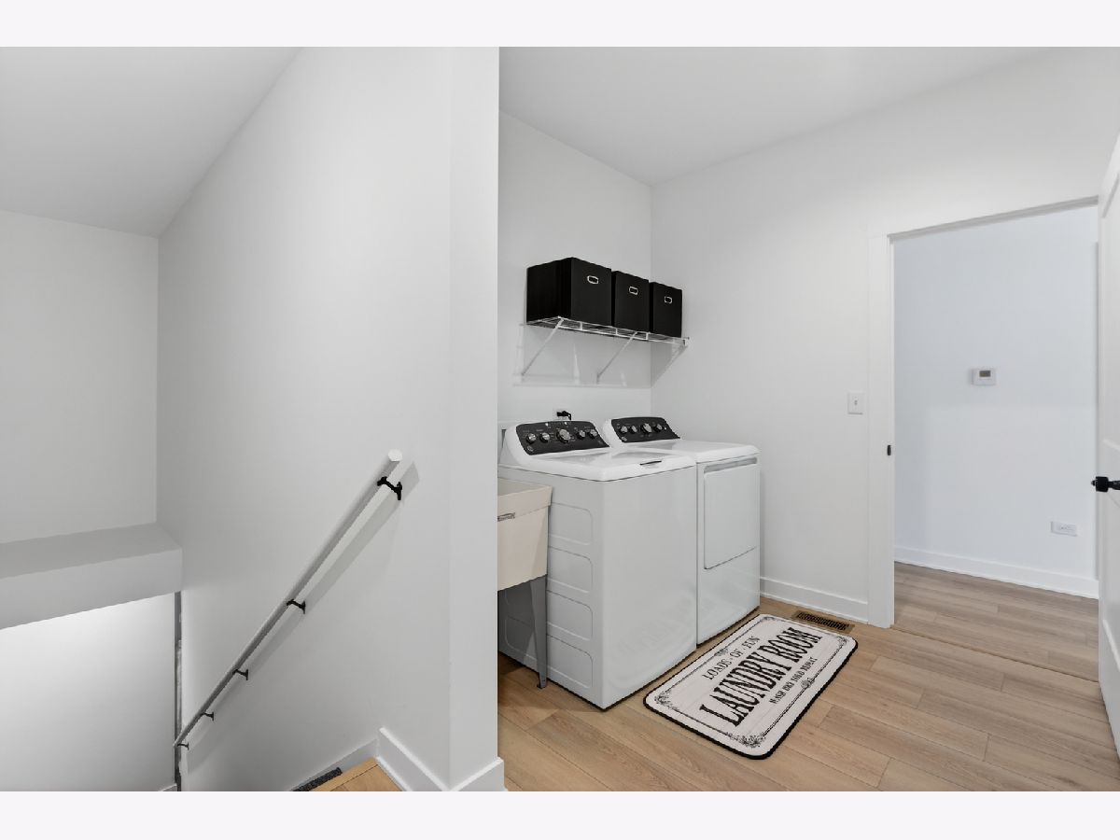
Room Specifics
Total Bedrooms: 2
Bedrooms Above Ground: 2
Bedrooms Below Ground: 0
Dimensions: 14X16
Floor Type: Luxury Vinyl
Dimensions: 10X12
Floor Type: Luxury Vinyl
Full Bathrooms: 2
Bathroom Amenities: —
Bathroom in Basement: 0
Dimensions: 14X12
Floor Type: Luxury Vinyl
Features: Eating Area-Breakfast Bar, Eating Area-Table Space, Island, Pantry-Closet, Custom Cabinetry, Updated Kitchen
Dimensions: 8X10
Floor Type: Luxury Vinyl
Dimensions: 14X10
Floor Type: Luxury Vinyl
Rooms: No additional rooms
Other Specifics
| 2 | |
| — | |
| Asphalt, Attached, Garage | |
| — | |
| — | |
| — | |
| — | |
| — | |
| 114x120 | |
| — | |
| Full, Double Sink | |
| — | |
| — | |
| Not in DB | |
| — | |
| — | |
| — |
Tax History
| Year | Property Taxes |
|---|---|
| 2026 | $8,681 |
Contact Agent
Contact Agent
Listing Provided By
Latitude Realty
