

2051 Village View Drive, Yorkville, Illinois 60560


$275,000
|
For Sale
|
|
| Status: | Contingent |
| Sqft: | 1,288 |
| Cost/Sqft: | $214 |
| Beds: | 2 |
| Baths: | 2 |
| Year Built: | 2003 |
| Property Taxes: | $6,017 |
| Lot Size: | 0,00 |
Description
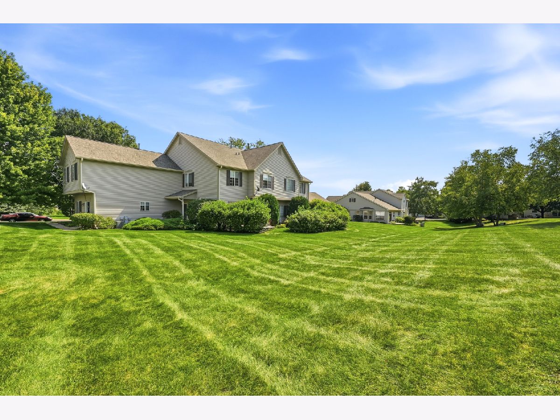
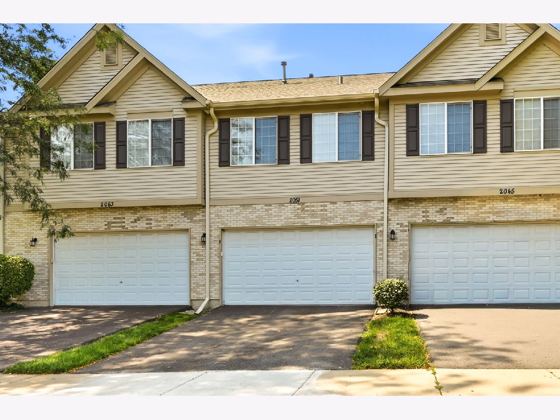
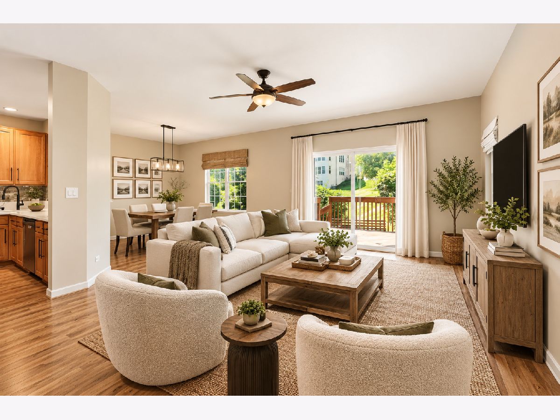
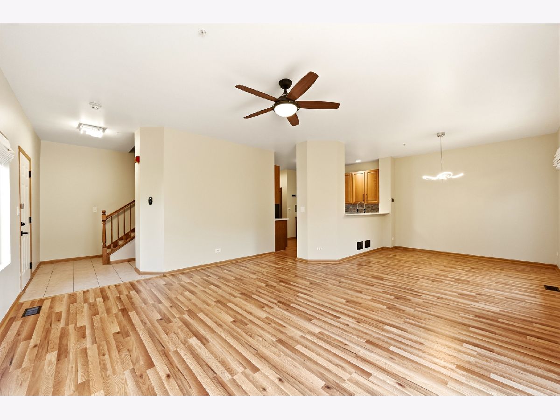
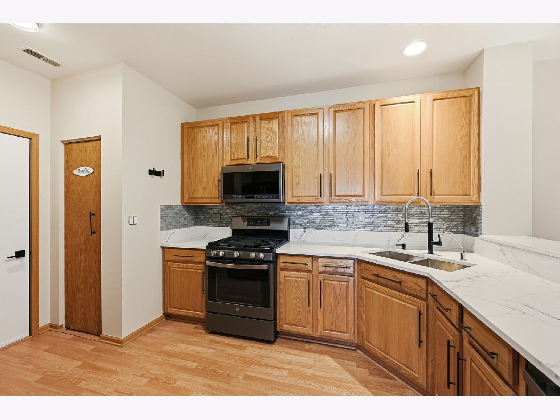
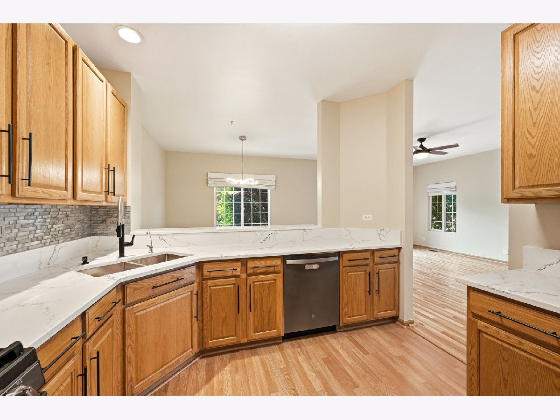
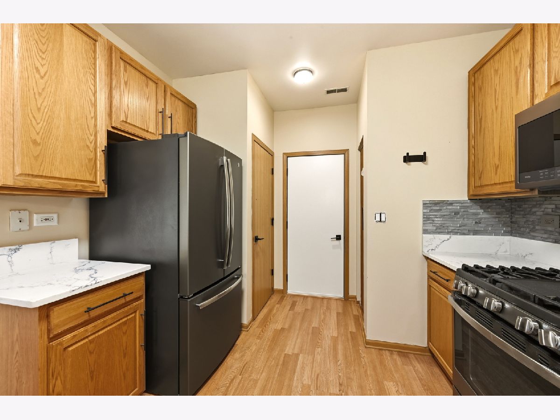
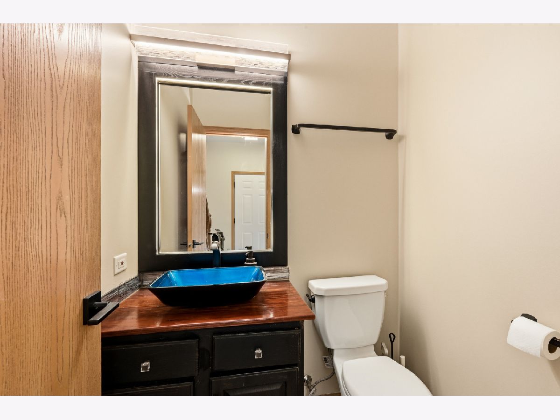
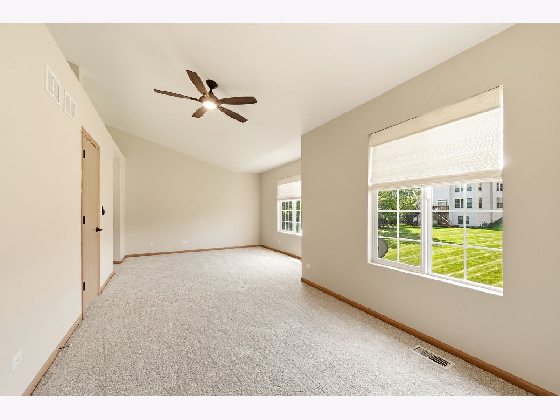
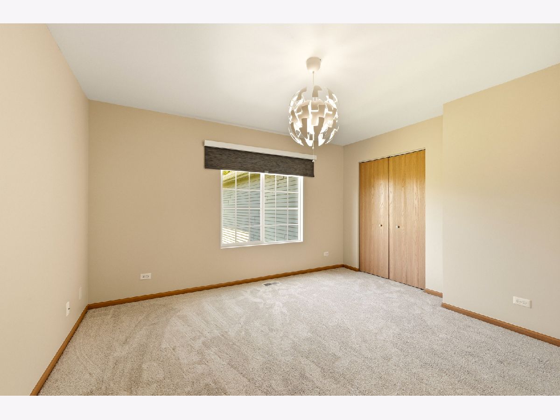
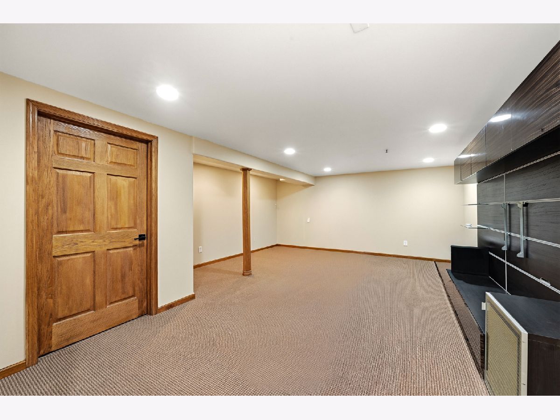
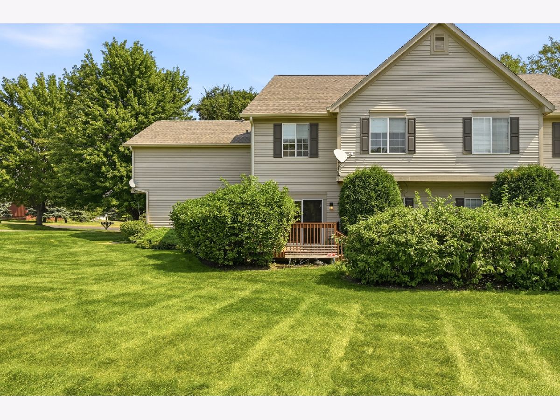
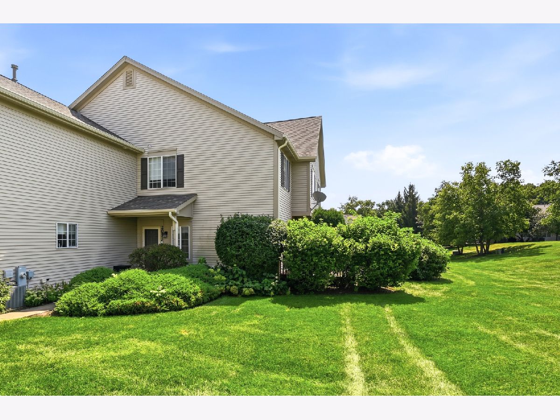
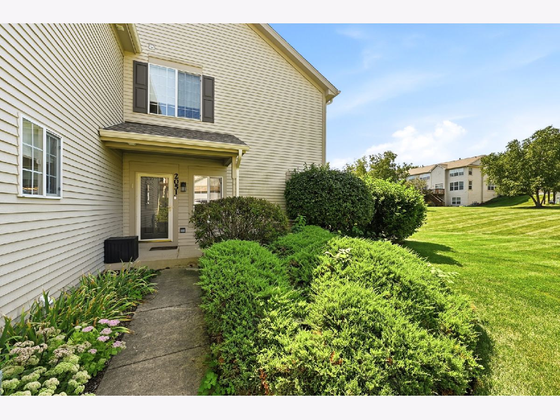
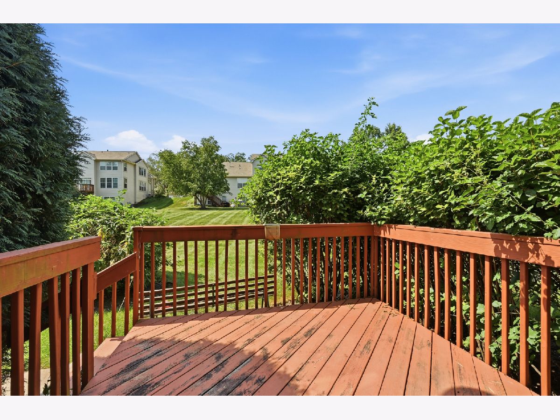
** offer acceptance / pending paperwork ** Welcome to the BEST BUY in the area - so much NEW - PLUS a FINISHED BASEMENT -- this one delivers! A rare listing in Fox Highlands, and MOVE-IN readY!! Step outside from the ground-level deck & you're looking onto an expansive lawn - an exceptional setting for summer entertaining, children at play, or simply enjoying your morning coffee without feeling boxed in by neighboring homes. ~~ All NEW in recent several years: roof & gutters, NEW furnace, NEW flooring throughout, fresh paint, NEW garage door & smart door opener, NEW kitchen appliances, NEW custom window treatments throughout, NEW solid surface countertops, NEW door & cabinetry hardware, NEW sink & faucet, reverse osmosis system & more! ~~ HOA fees cover exterior maintenance including lawn and snow removal.
Property Specifics
| Condos/Townhomes | |
| 2 | |
| — | |
| 2003 | |
| Finished, Full | |
| 320 (320 finished) | |
| Aluminum Siding | |
| Asphalt | |
| — | |
| No | |
| — |
| Kendall | |
| Fox Highlands | |
| 302 / Monthly | |
| Insurance, Lawn Care, Snow Removal | |
| Public | |
| Public Sewer | |
| Central Air | |
| Natural Gas, Forced Air | |
| 12776547 | |
| 0504353013 |
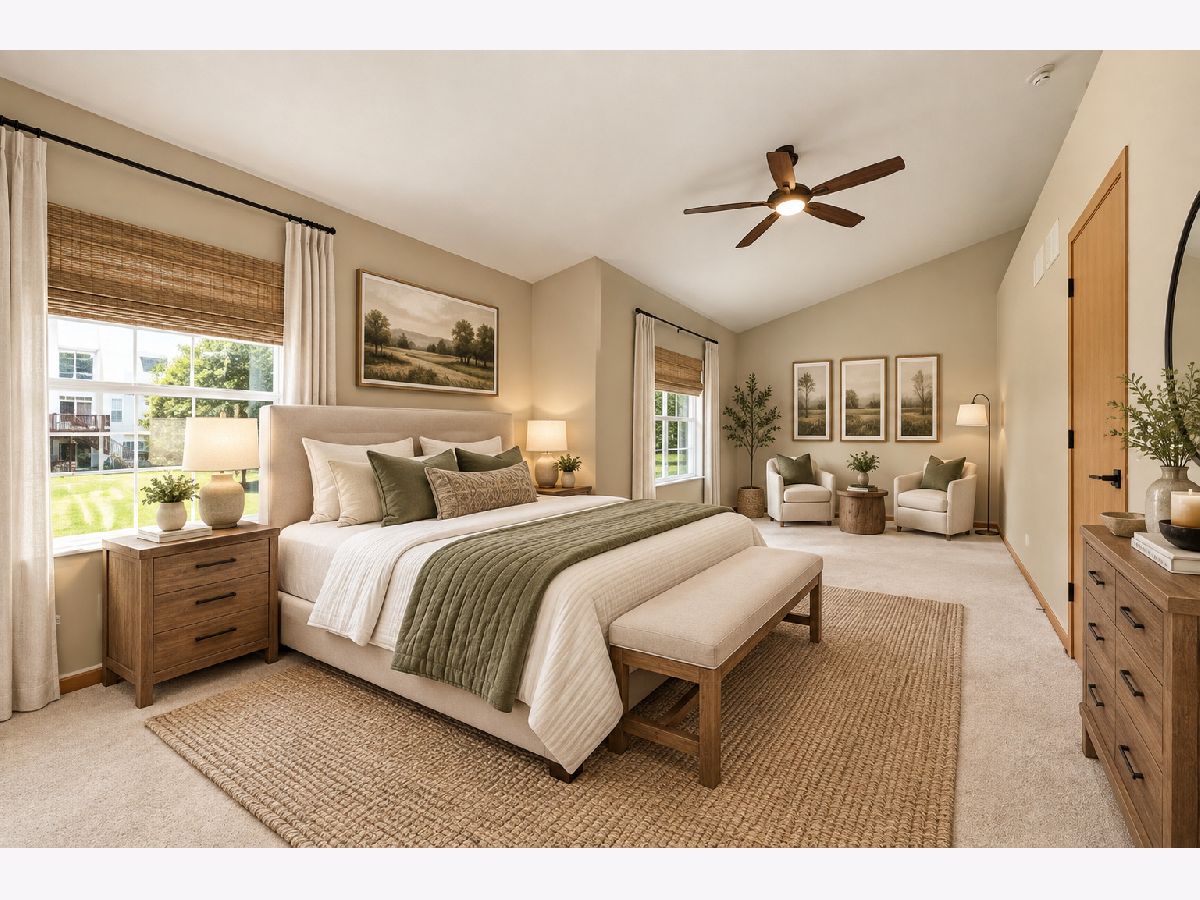
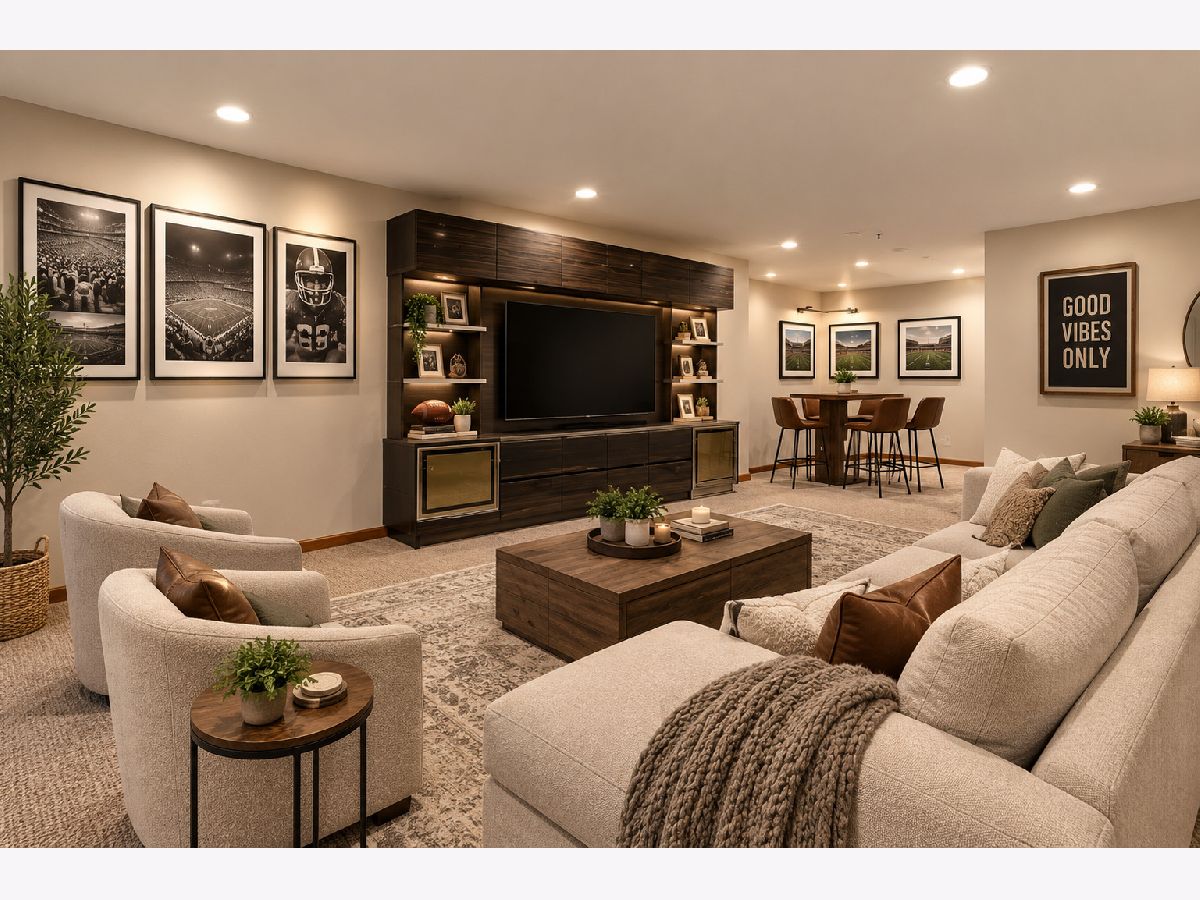
Some photos of this home have been virtually staged.
Room Specifics
Total Bedrooms: 2
Bedrooms Above Ground: 2
Bedrooms Below Ground: 0
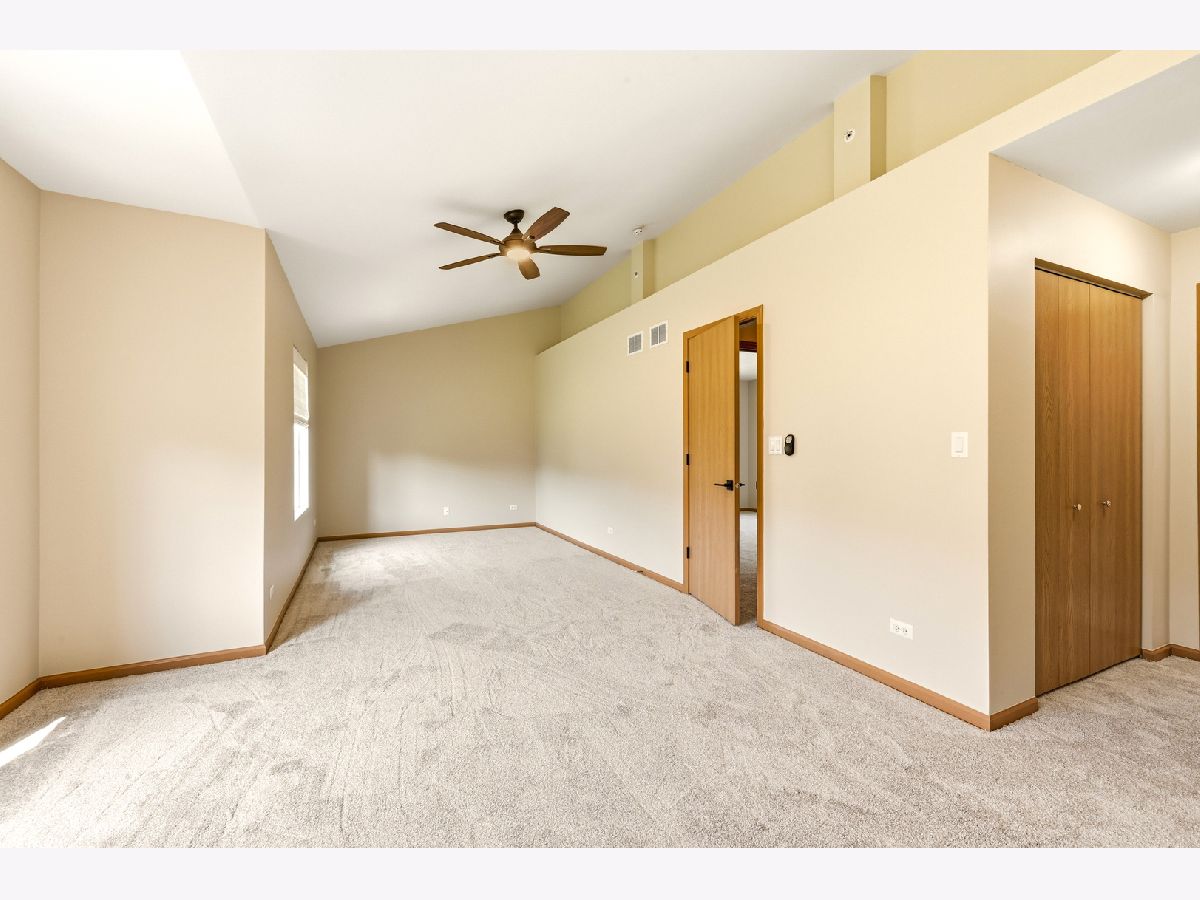
Dimensions: 24X13
Floor Type: Carpet
Dimensions: 12X12
Floor Type: Carpet
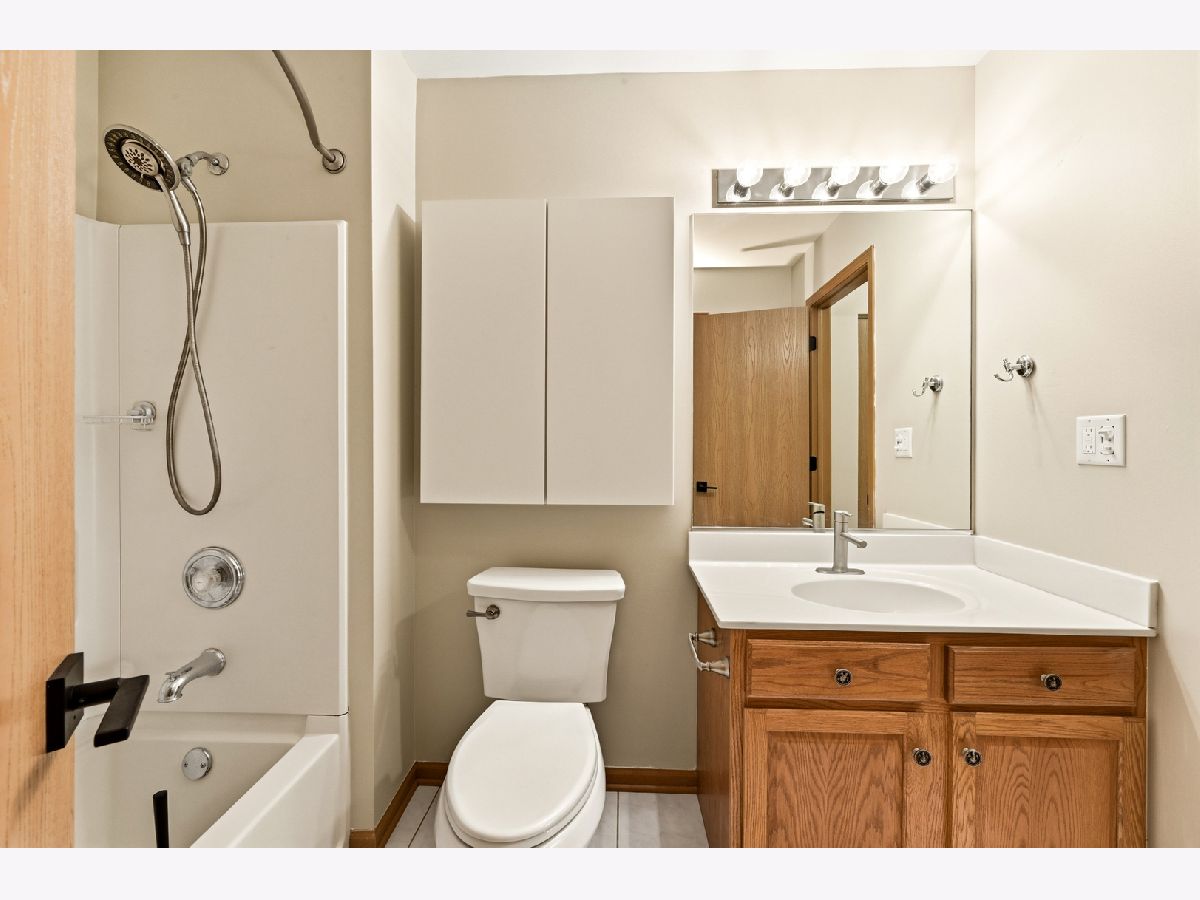
Full Bathrooms: 2
Bathroom Amenities: —
Bathroom in Basement: 0
Dimensions: 10X10
Floor Type: Wood Laminate
Dimensions: 12X10
Floor Type: Wood Laminate
Features: Eating Area-Breakfast Bar, Pantry-Closet
Dimensions: 16X16
Floor Type: Wood Laminate
Dimensions: 22X15
Floor Type: Carpet
Rooms: No additional rooms
Other Specifics
| 2 | |
| Concrete Perimeter | |
| Asphalt, Garage Owned, Attached, Garage | |
| Washer Hookup | |
| — | |
| Deck | |
| — | |
| — | |
| COMMON | |
| — | |
| Full | |
| Cathedral Ceiling(s) | |
| Range, Dishwasher, Refrigerator, Washer, Dryer, Disposal, Water Purifier Owned | |
| Not in DB | |
| — | |
| — | |
| — |
Contact Agent
Nearby Similar Homes
Nearby Sold Comparables


Contact Agent
Listing Provided By
Baird & Warner
