

20519 Acorn Ridge Drive, Frankfort, Illinois 60423


$249,000
|
For Sale
|
|
| Status: | Contingent |
| Sqft: | 1,700 |
| Cost/Sqft: | $146 |
| Beds: | 3 |
| Baths: | 2 |
| Year Built: | 1976 |
| Property Taxes: | $6,770 |
| Days On Market: | 15 |
| Lot Size: | 0,00 |
Description
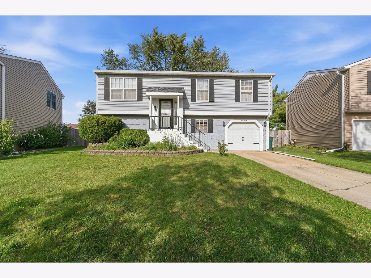
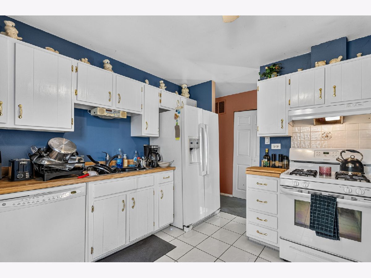
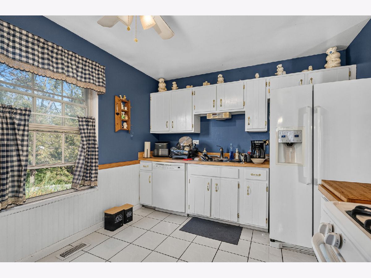
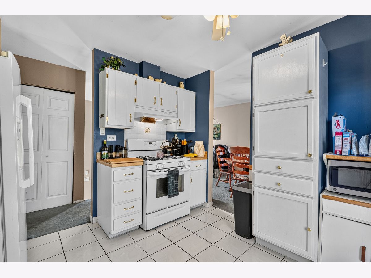
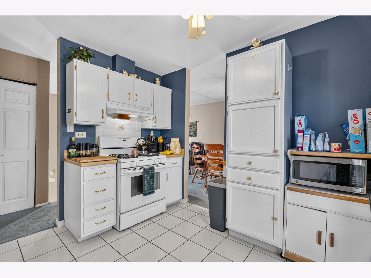
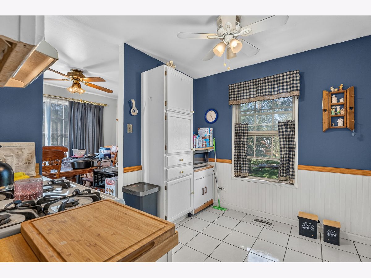
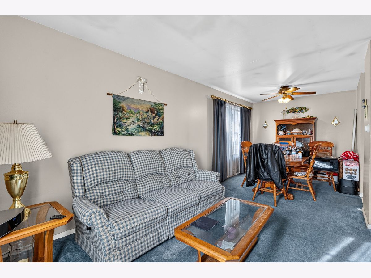
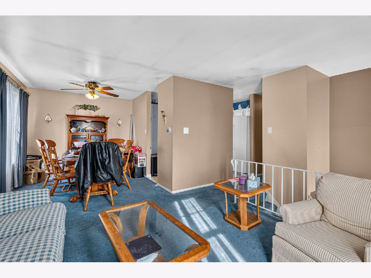
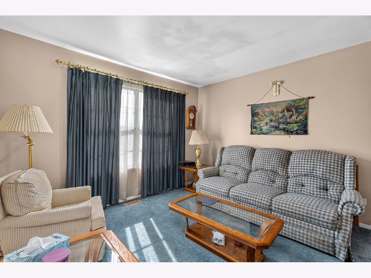
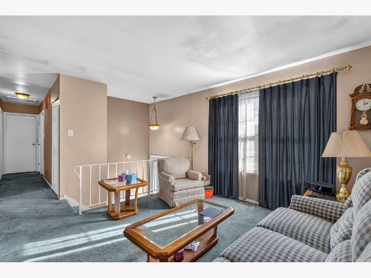
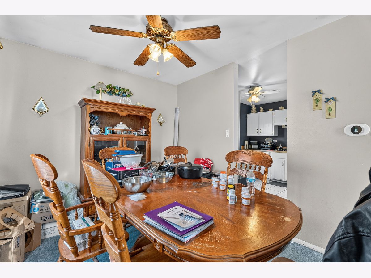
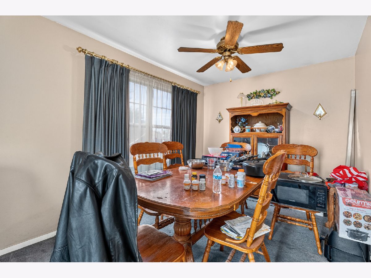
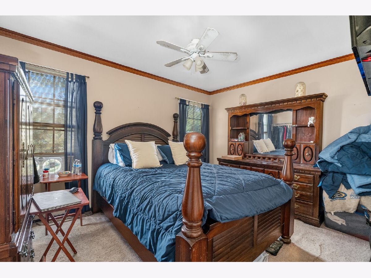
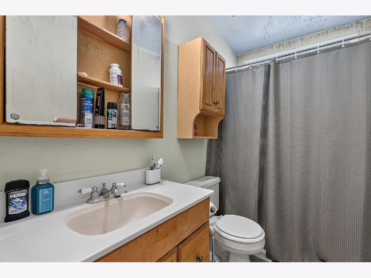
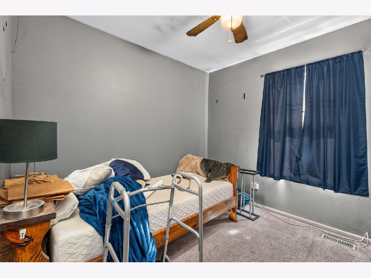
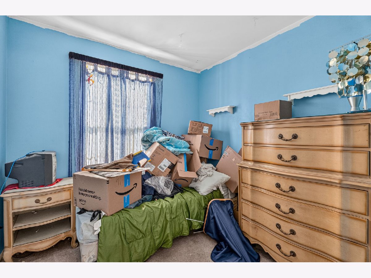
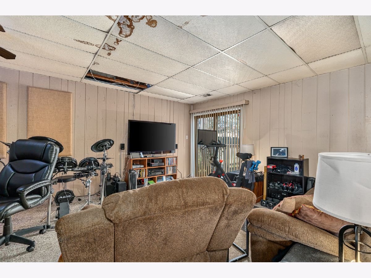
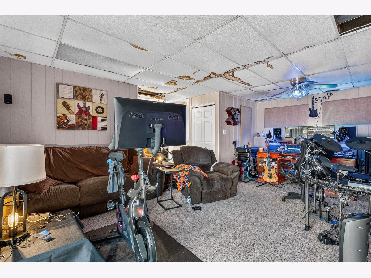
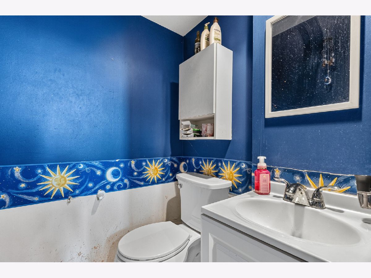
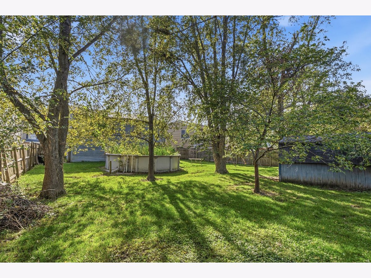
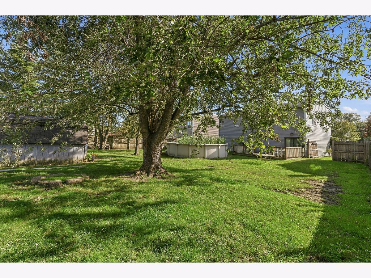
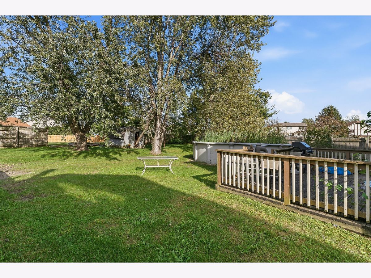
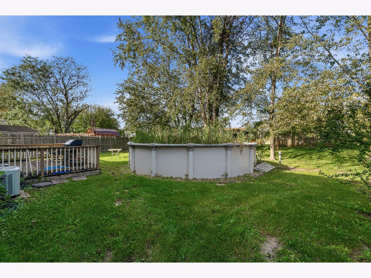
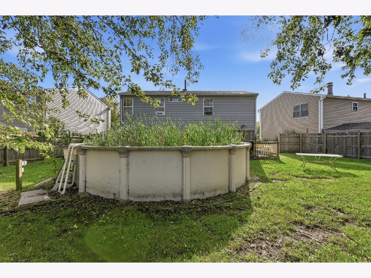
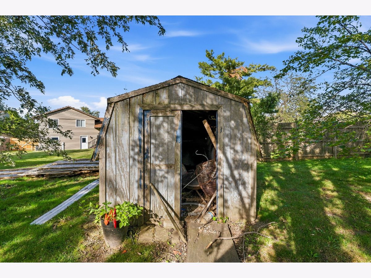
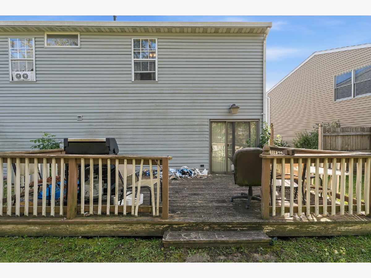
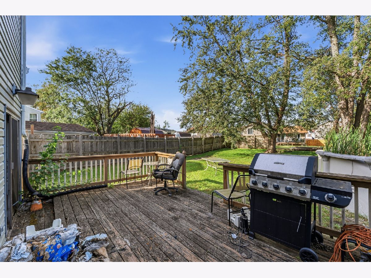
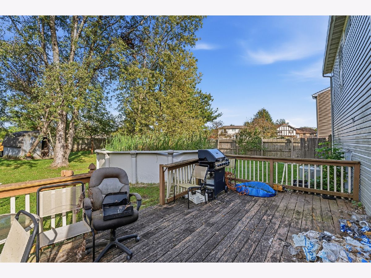
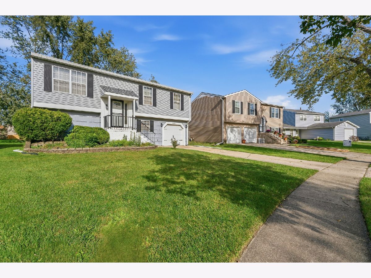
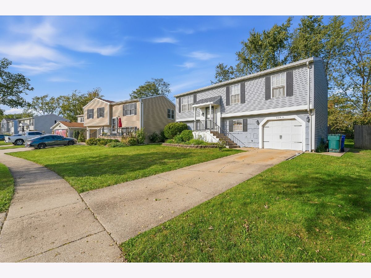
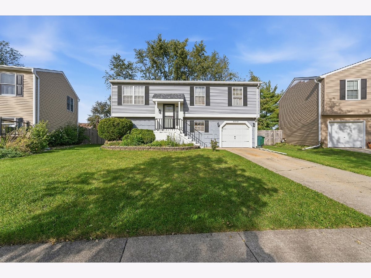
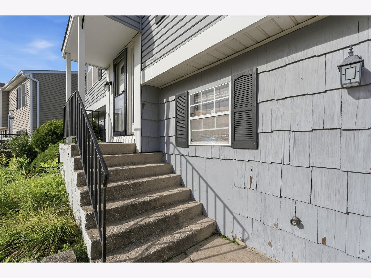

Wonderful opportunity in highly sought-after Frankfort Square! This spacious raised ranch offers a fantastic layout, generous living space, and endless potential to make it your own. A BRAND-NEW ROOF in 2026 provides an excellent start to your improvements! Step inside to a sun-filled living room and dining room, perfect for everyday living and entertaining. The kitchen features white cabinetry and ample workspace, while the main level offers three comfortable bedrooms and a full bath. The finished lower level expands the living space with a spacious family room, convenient half bath, and a versatile office ideal for working from home, a playroom, or additional flex space. A door from the lower level leads to the deck overlooking the privacy-fenced backyard, complete with a storage shed and pool-an inviting setting for outdoor entertaining and summer enjoyment. This home does need some updating and TLC, but offers tremendous potential for the buyer looking to add their own personal touches and build equity. Great location in popular Frankfort Square-bring your decorating ideas and transform this home into something truly special! Located within walking distance to local parks, amenities, and shopping centers. Easy access to major expressways and public transportation makes commuting a breeze.
Property Specifics
| Single Family | |
| — | |
| — | |
| 1976 | |
| — | |
| — | |
| No | |
| — |
| Will | |
| Frankfort Square | |
| — / Not Applicable | |
| — | |
| — | |
| — | |
| 12771757 | |
| 1909133030060000 |
Property History
| DATE: | EVENT: | PRICE: | SOURCE: |
|---|---|---|---|
| 13 Oct, 2026 | Under contract | $249,000 | MRED MLS |
| 30 Sep, 2026 | Listed for sale | $249,000 | MRED MLS |
Room Specifics
Total Bedrooms: 3
Bedrooms Above Ground: 3
Bedrooms Below Ground: 0
Dimensions: —
Floor Type: —
Dimensions: —
Floor Type: —
Full Bathrooms: 2
Bathroom Amenities: —
Bathroom in Basement: 1
Rooms: —
Basement Description: —
Other Specifics
| 1 | |
| — | |
| — | |
| — | |
| — | |
| 50x150x104x130 | |
| — | |
| — | |
| — | |
| — | |
| Not in DB | |
| — | |
| — | |
| — | |
| — |
Tax History
| Year | Property Taxes |
|---|---|
| 2026 | $6,770 |
Contact Agent
Nearby Similar Homes

Nearby Sold Comparables


Contact Agent
Listing Provided By
Wirtz Real Estate Group Inc.
