

2052 Yellowstone Boulevard, Mundelein, Illinois 60060


$404,990
|
For Sale
|
|
| Status: | Pending |
| Sqft: | 1,577 |
| Cost/Sqft: | $257 |
| Beds: | 2 |
| Baths: | 3 |
| Year Built: | 2026 |
| Property Taxes: | $0 |
| Days On Market: | 90 |
| Lot Size: | 0,00 |
Description
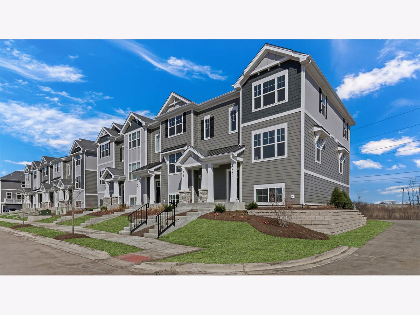
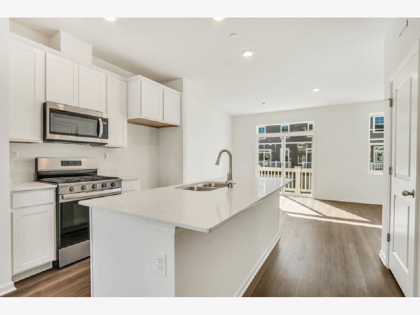
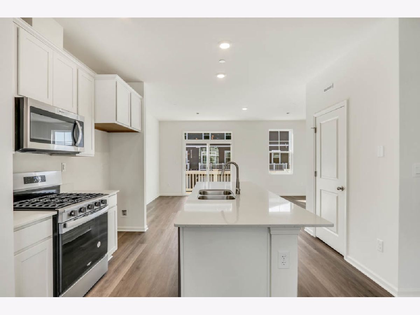
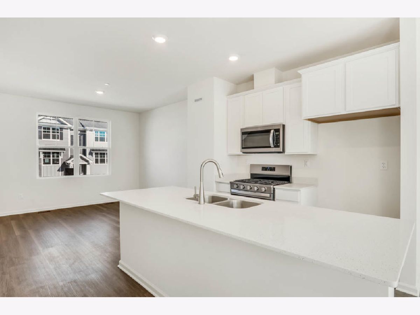
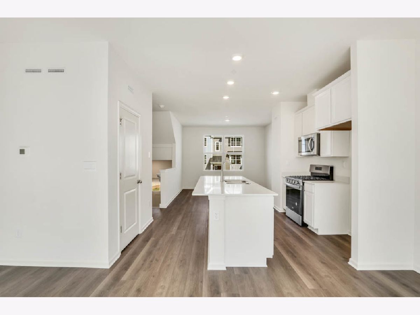
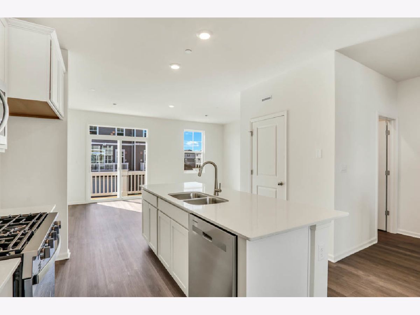
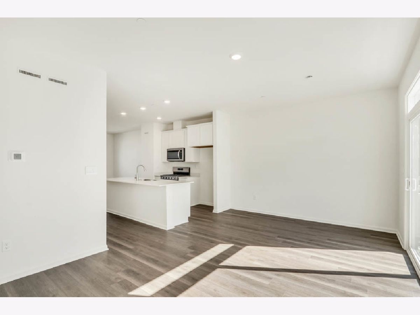
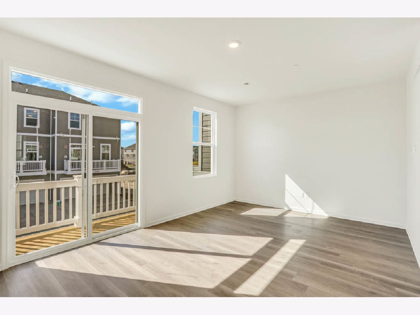
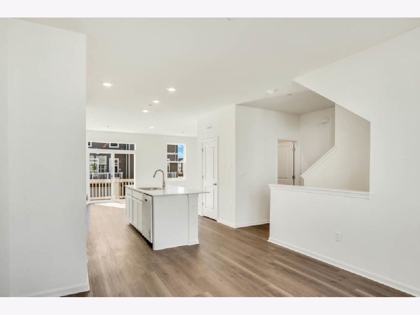
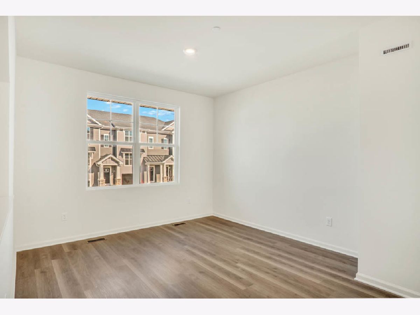
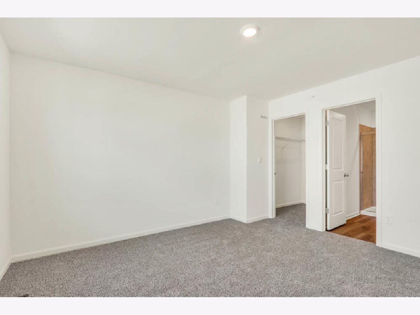
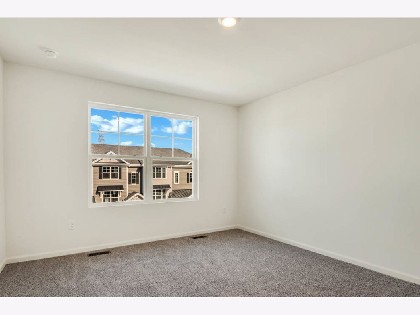
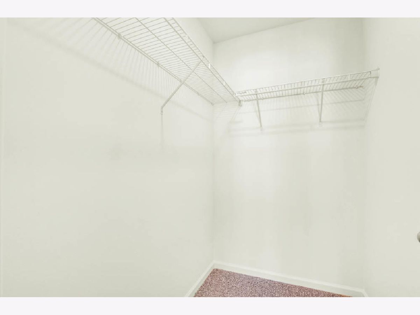
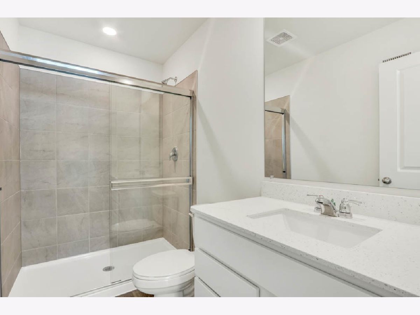
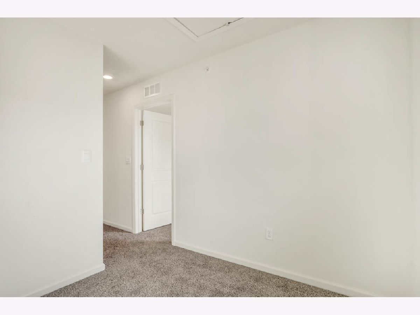
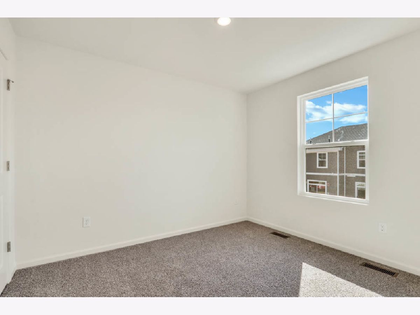
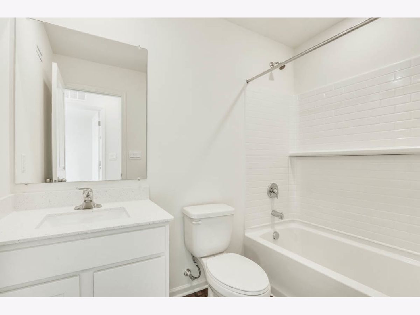
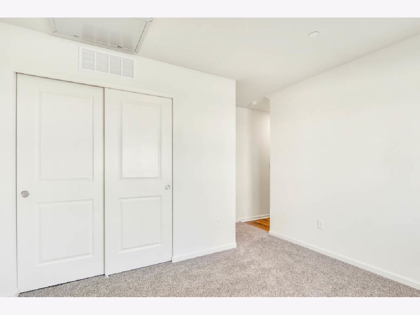
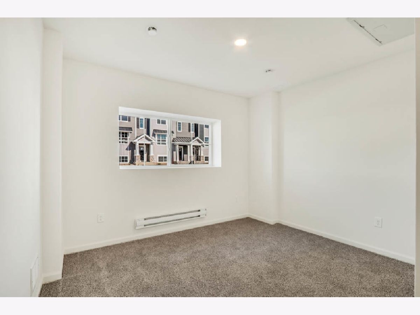
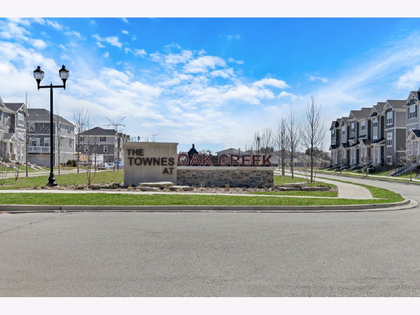
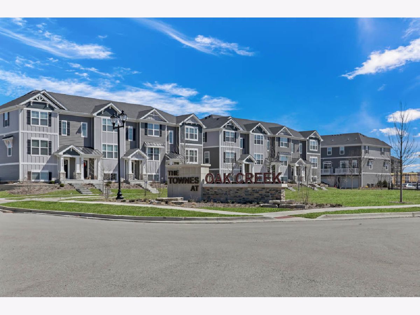
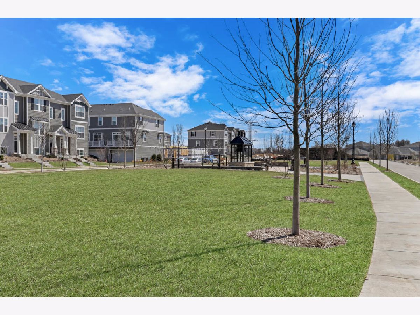
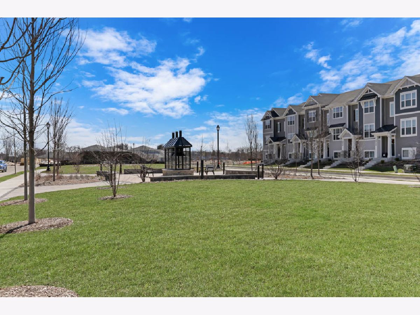
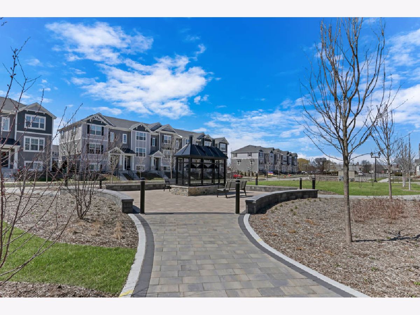
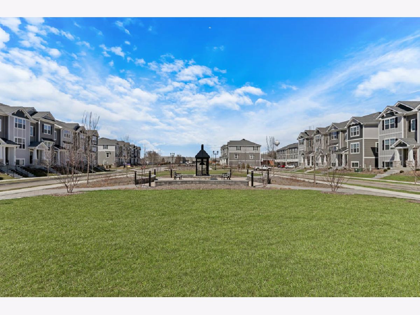
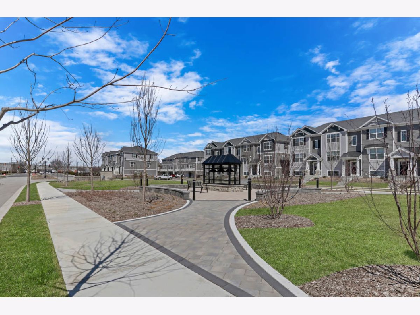
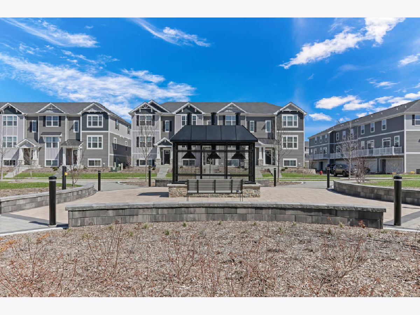
Discover modern living at its finest at 2052 Yellowstone Blvd. in Mundelein, Illinois, a brand-new townhome in the Townes at Oak Creek community. Ready for you by December, this home includes a fully sodded yard with professional, year-round upkeep as well as snow removal in the winter. Inside the Mckinley 3-story plan offers 2-bedrooms, 2.5 baths, with a finished bonus room, you'll find 1,579 square feet of living space. Also included is a roomy 2-car garage. The open concept layout includes a luxurious kitchen with designer cabinets, stainless steel appliances, quartz countertops and expansive island. Luxury vinyl plank flooring though-out the separate dining room and spacious great room, with sliding glass doors to a balcony, offer plenty of room to gather or relax with your family. Upstairs you'll find a loft space, great for a home office or den, and two bedrooms each with carpeted floors. The primary bedroom includes an en suite bathroom with double vanity sinks and a walk-in closet. A second bedroom and well-appointed bathroom, making morning routines easy. Laundry won't be a chore with its dedicated space conveniently located near all bedrooms. Our Chicago home includes our America's Smart Home Technology, featuring a smart video doorbell, smart thermostat, smart door lock, smart light switches and more. Photos are of a similar home. Actual home built may vary.
Property Specifics
| Condos/Townhomes | |
| 3 | |
| — | |
| 2026 | |
| None | |
| Other | |
| Asphalt | |
| MCKINLEY | |
| No | |
| — |
| Lake | |
| The Townes At Oak Creek | |
| 296 / Monthly | |
| Insurance, Exterior Maintenance, Lawn Care, Snow Removal | |
| Lake Michigan | |
| Public Sewer | |
| Central Air | |
| Natural Gas | |
| 12717582 | |
| 15062031390000 |
Nearby Schools
| NAME: | DISTRICT: | DISTANCE: | |
|---|---|---|---|
|
Grade School
Diamond Lake Elementary School |
76 | — | |
|
Middle School
West Oak Middle School |
76 | Not in DB | |
|
High School
Adlai E Stevenson High School |
125 | Not in DB | |
Property History
| DATE: | EVENT: | PRICE: | SOURCE: |
|---|---|---|---|
| 10 Sep, 2026 | Under contract | $404,990 | MRED MLS |
| — | Last price change | $409,990 | MRED MLS |
| 28 Jul, 2026 | Listed for sale | $419,990 | MRED MLS |

Room Specifics
Total Bedrooms: 2
Bedrooms Above Ground: 2
Bedrooms Below Ground: 0
Dimensions: 12X13
Floor Type: Carpet
Dimensions: 10X11
Floor Type: Carpet
Full Bathrooms: 3
Bathroom Amenities: —
Bathroom in Basement: 0
Dimensions: 12X11
Floor Type: —
Dimensions: 10X10
Floor Type: —
Features: Island, Pantry-Closet
Dimensions: 3X5
Floor Type: —
Rooms: Bonus Room, Loft, Great Room
Name: Bonus Room
Dimensions: 11X10
Floor Type: Carpet
Name: Loft
Dimensions: 8X8
Floor Type: Carpet
Name: Great Room
Dimensions: 19X12
Floor Type: —
Other Specifics
| 2 | |
| — | |
| Asphalt, Garage Owned, Attached, Garage | |
| Upper Level, Gas Dryer Hookup, In Unit, Laundry Closet | |
| — | |
| — | |
| Water Heater | |
| Balcony | |
| Landscaped | |
| 20 X 55 | |
| — | |
| Full | |
| Walk-In Closet(s) | |
| Range, Microwave, Dishwasher, Disposal, Stainless Steel Appliance(s) | |
| Not in DB | |
| — | |
| Park | |
| — |
Tax History
| Year | Property Taxes |
|---|
Contact Agent
Contact Agent
Listing Provided By
Daynae Gaudio
