

206 Hintz Road, Arlington Heights, Illinois 60004


$619,900
|
For Sale
|
|
| Status: | Contingent |
| Sqft: | 2,720 |
| Cost/Sqft: | $228 |
| Beds: | 5 |
| Baths: | 3 |
| Year Built: | 1966 |
| Property Taxes: | $11,606 |
| Lot Size: | 0,38 |
Description
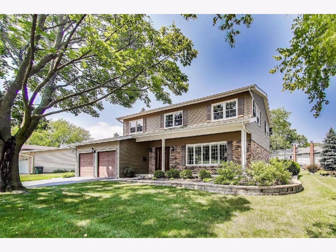
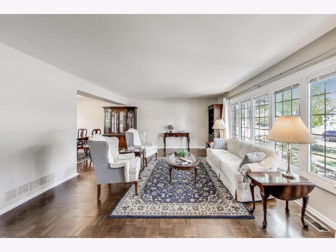
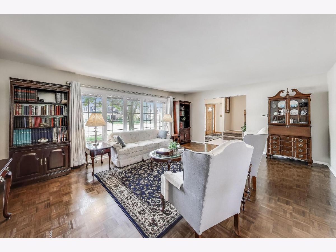
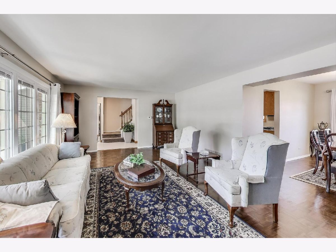
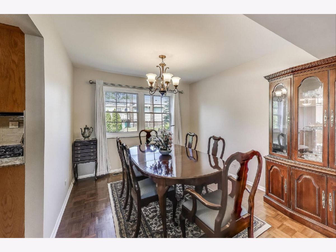
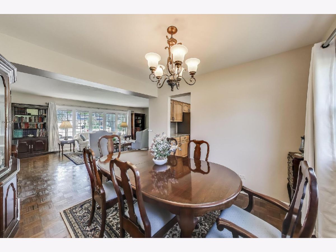
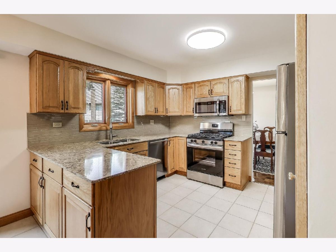
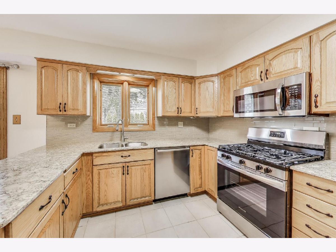
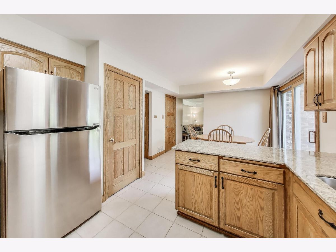
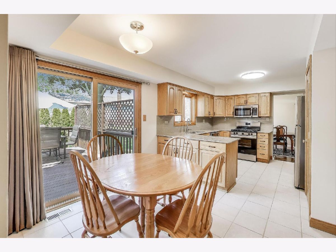
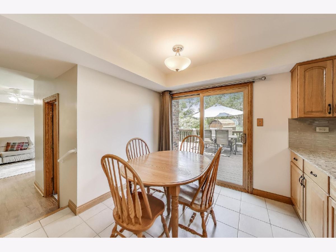
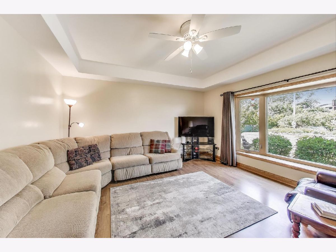
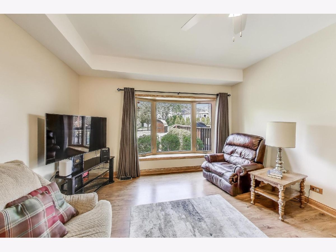
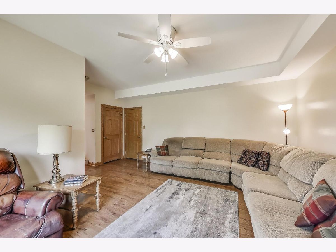
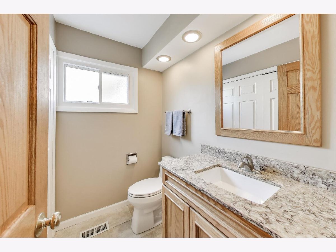
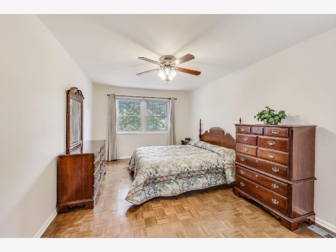
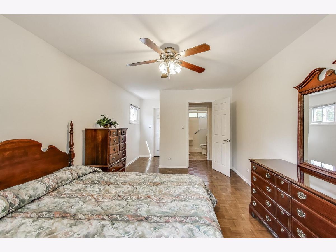
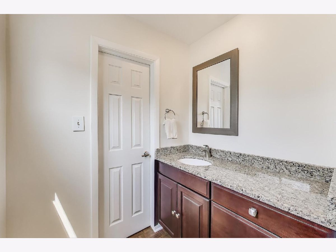
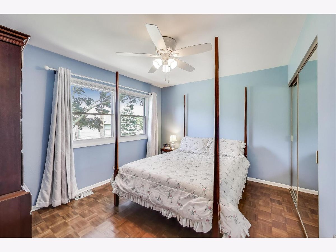
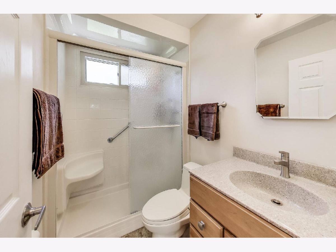
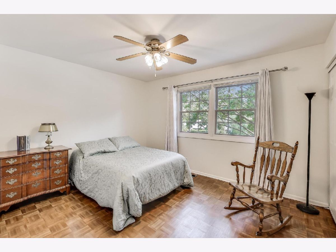
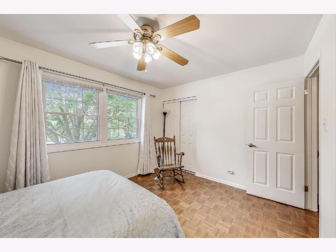
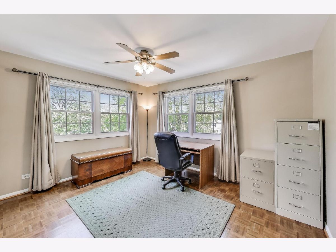
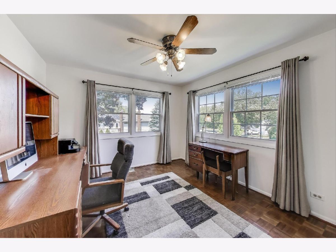
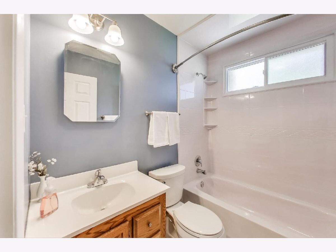
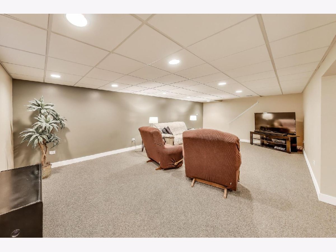
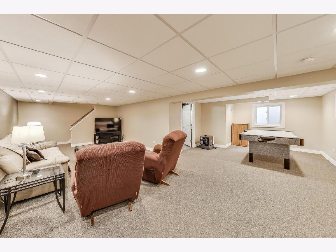
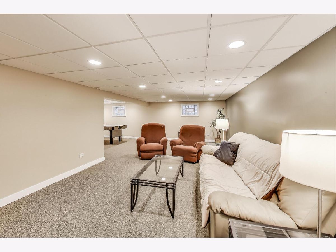
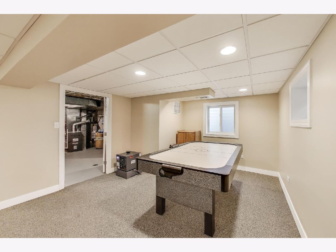
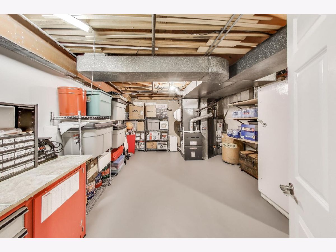
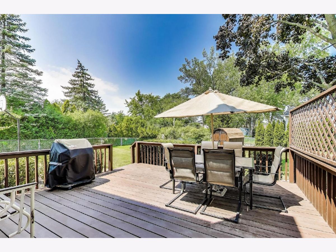
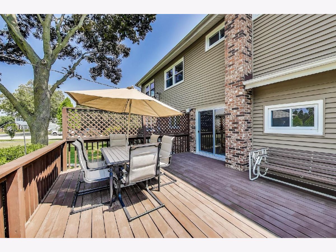
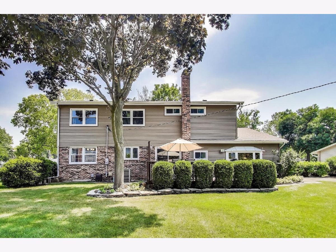
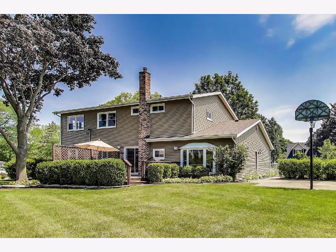
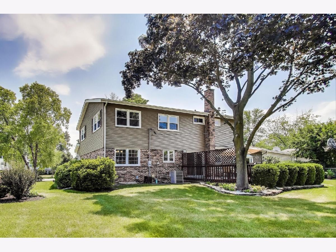
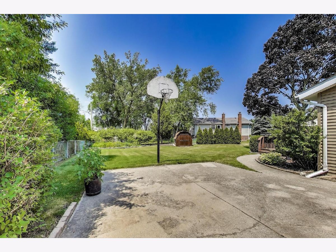
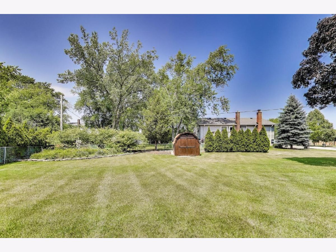
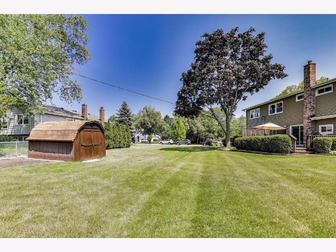
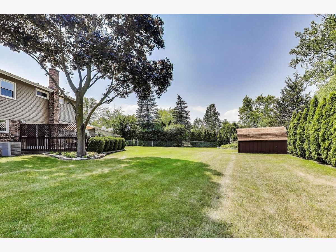
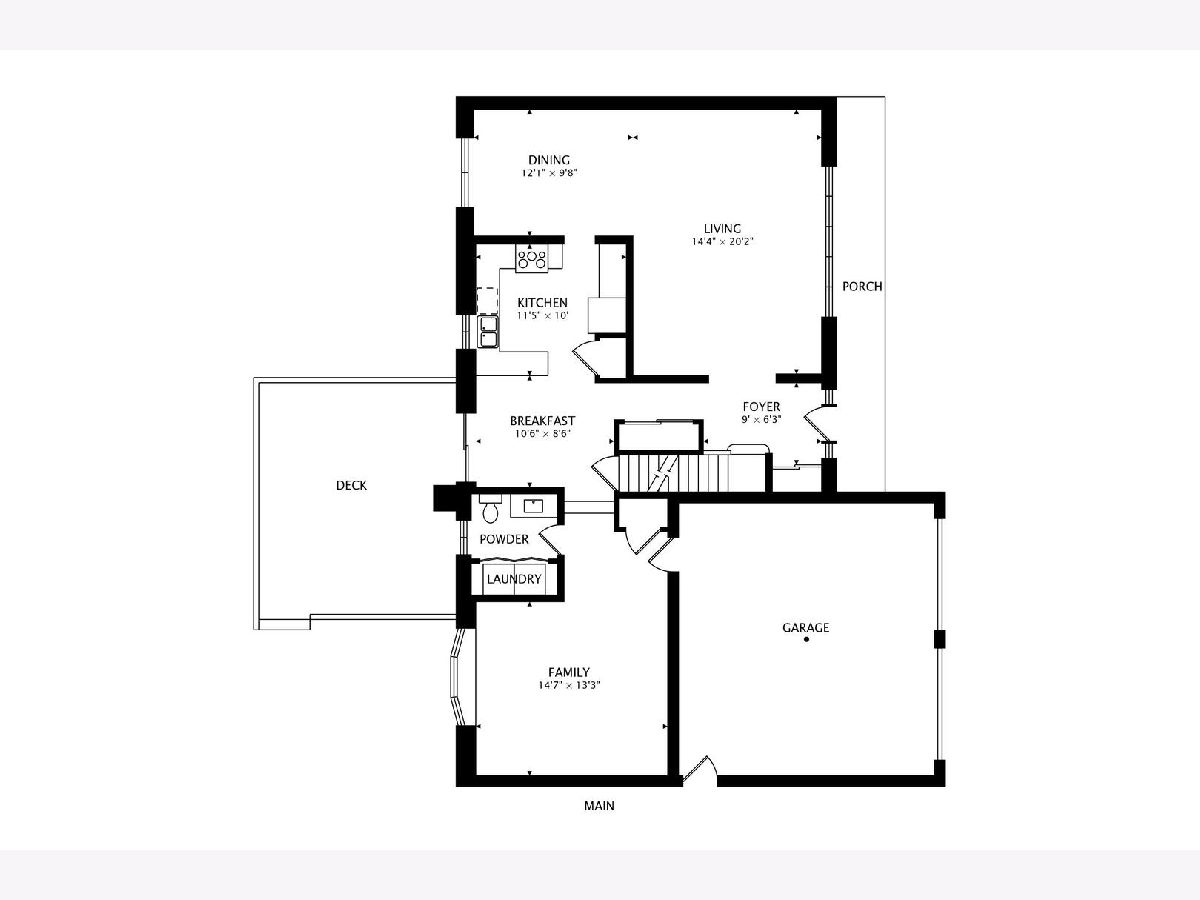
Welcome to a beautifully modern Berkley Square two-story home situated on a spacious corner lot. This inviting property boasts three levels of expertly designed living space, featuring five bedrooms and two and a half bathrooms, ideal for comfortable living and entertaining. Step inside to discover an elegant L-shaped living and dining area adorned with parquet flooring and the perfect setting for expansive dinner parties. The heart of the home is a contemporary eat-in kitchen, complete with sleek granite countertops and stainless-steel appliances, seamlessly flowing to a large deck and a professionally landscaped yard through sliding doors. Enjoy the warmth and brightness of the family room, accentuated by a bay window that provides a picturesque view of the lush backyard. The main floor also includes a convenient laundry area for added ease. The second-floor hosts five spacious bedrooms, including the primary suite that offers a walk-in closet and vanity/sink area, alongside two full bathrooms for your convenience. The finished basement is a versatile space that adds valuable square footage to the home featuring a recreation room perfect for relaxing or hosting friends, along with a pristine storage - work room equipped with a second washer and dryer hookup. The exterior of the home is just as impressive, offering a large deck and a patio ideal for outdoor play and gatherings, complemented by a substantial shed for additional storage. The roof was replaced in 2021, ensuring peace of mind for years to come. This property combines modern comfort with the charm of a well-established neighborhood and is in walking distance to the elementary school and a short drive to dining, shopping, and Lake Arlington.
Property Specifics
| Single Family | |
| — | |
| — | |
| 1966 | |
| — | |
| — | |
| No | |
| 0.38 |
| Cook | |
| Berkley Square | |
| 0 / Not Applicable | |
| — | |
| — | |
| — | |
| 12417712 | |
| 03074070010000 |
Nearby Schools
| NAME: | DISTRICT: | DISTANCE: | |
|---|---|---|---|
|
Grade School
Edgar A Poe Elementary School |
21 | — | |
|
Middle School
Cooper Middle School |
21 | Not in DB | |
|
High School
Buffalo Grove High School |
214 | Not in DB | |
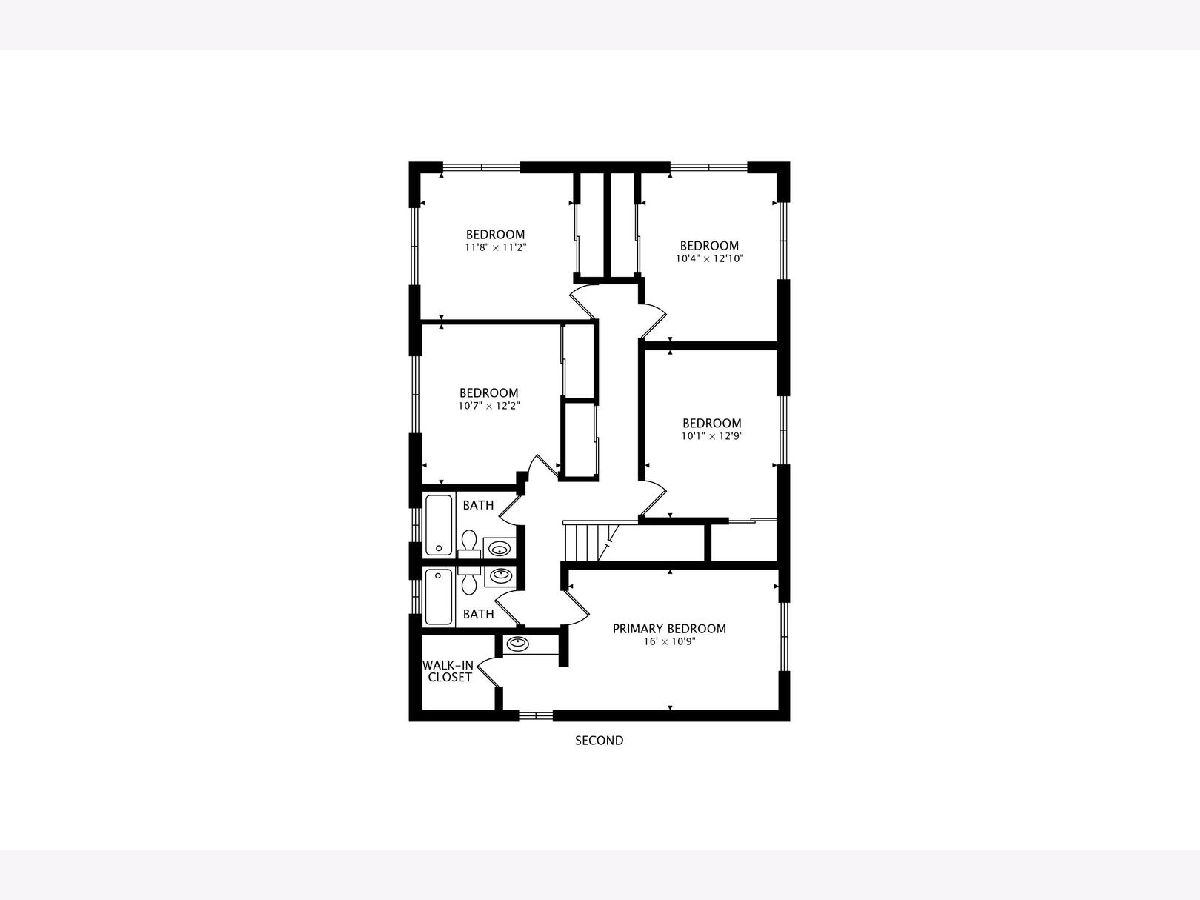
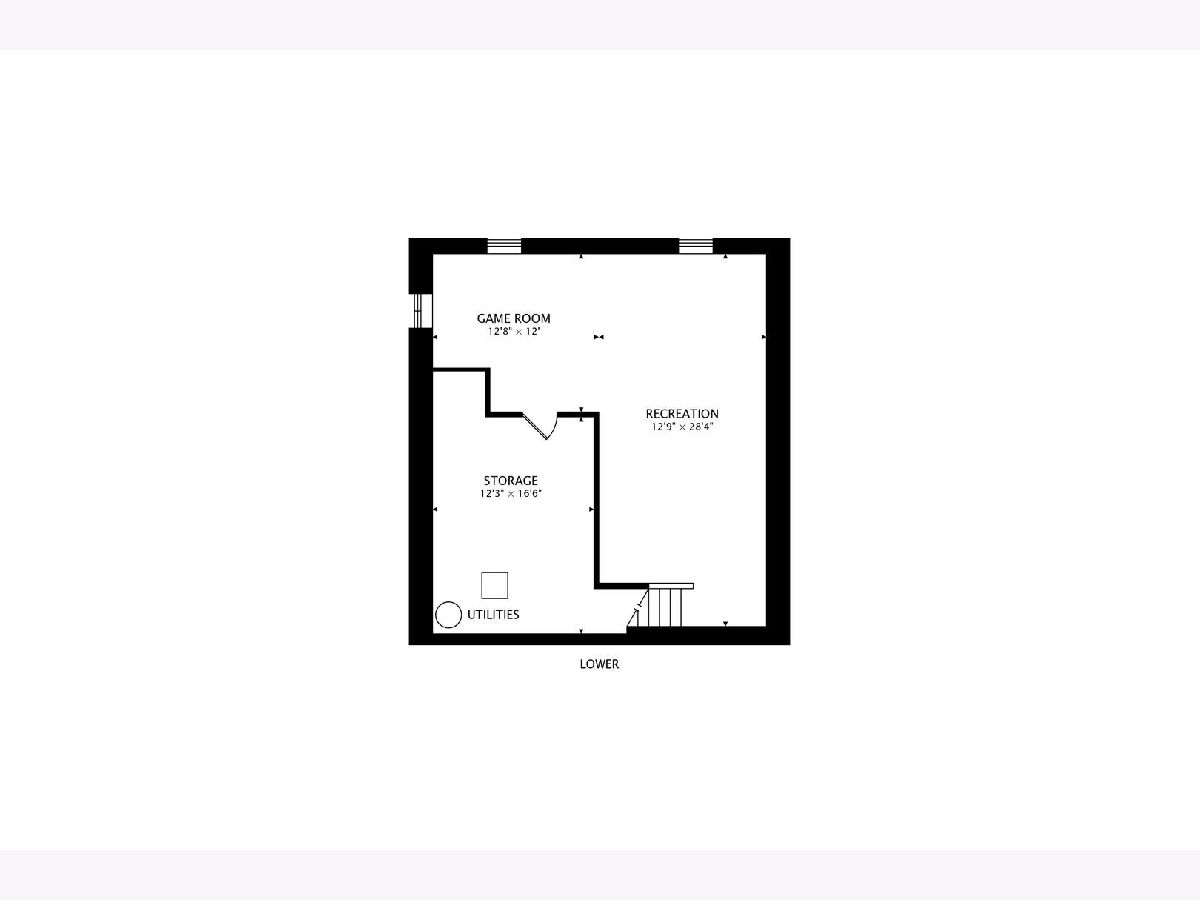
Room Specifics
Total Bedrooms: 5
Bedrooms Above Ground: 5
Bedrooms Below Ground: 0
Dimensions: —
Floor Type: —
Dimensions: —
Floor Type: —
Dimensions: —
Floor Type: —
Dimensions: —
Floor Type: —
Full Bathrooms: 3
Bathroom Amenities: —
Bathroom in Basement: 0
Rooms: —
Basement Description: —
Other Specifics
| 2 | |
| — | |
| — | |
| — | |
| — | |
| 111 X 66 X 46 X 138 X 164 | |
| — | |
| — | |
| — | |
| — | |
| Not in DB | |
| — | |
| — | |
| — | |
| — |
Contact Agent
Contact Agent
Listing Provided By
Compass
