

206 Maple Avenue, Byron, Illinois 61010


$239,000
|
For Sale
|
|
| Status: | Contingent |
| Sqft: | 1,808 |
| Cost/Sqft: | $132 |
| Beds: | 3 |
| Baths: | 3 |
| Year Built: | 1970 |
| Property Taxes: | $0 |
| Days On Market: | 17 |
| Lot Size: | 0,00 |
Description
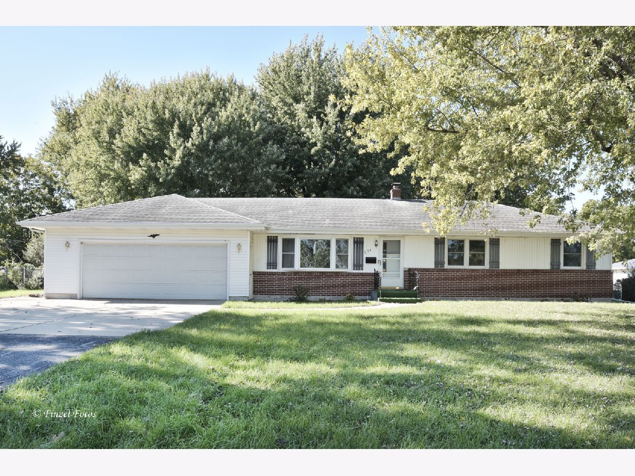
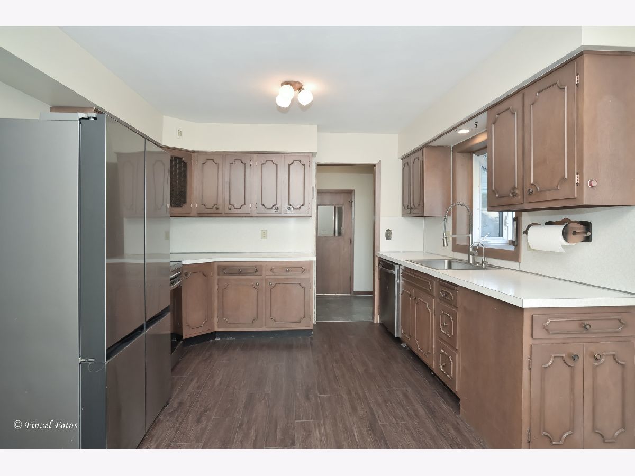
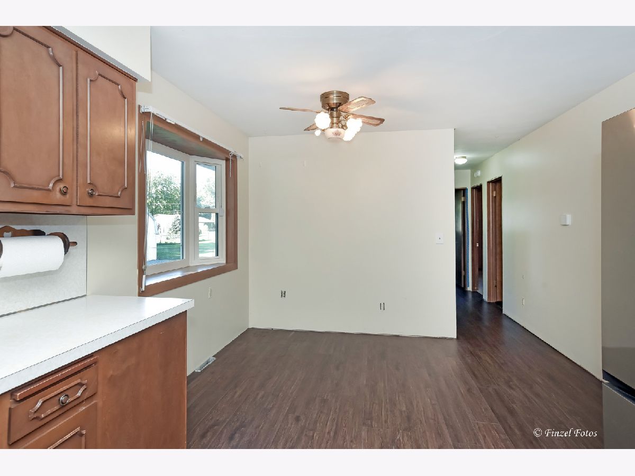
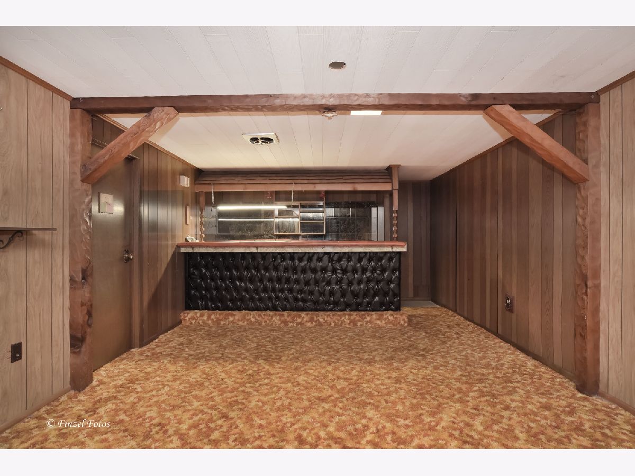
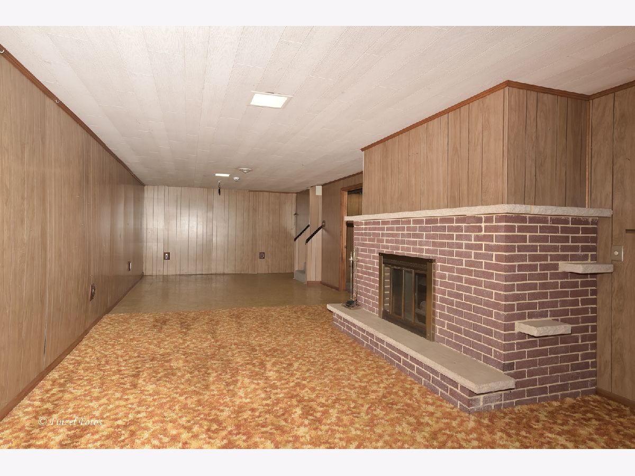
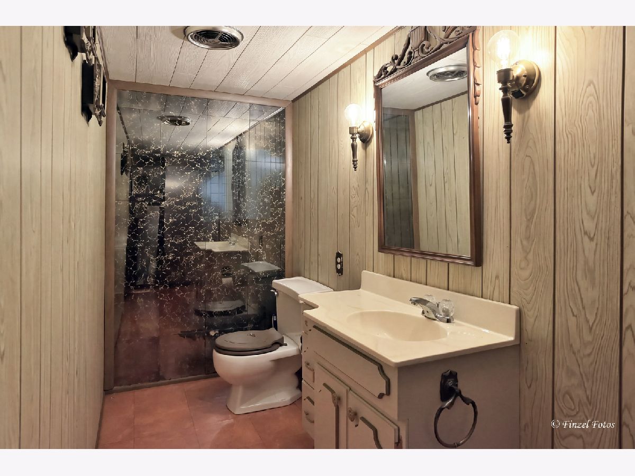
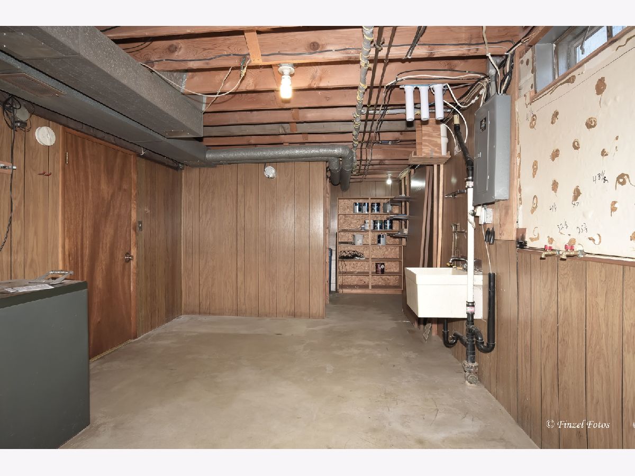
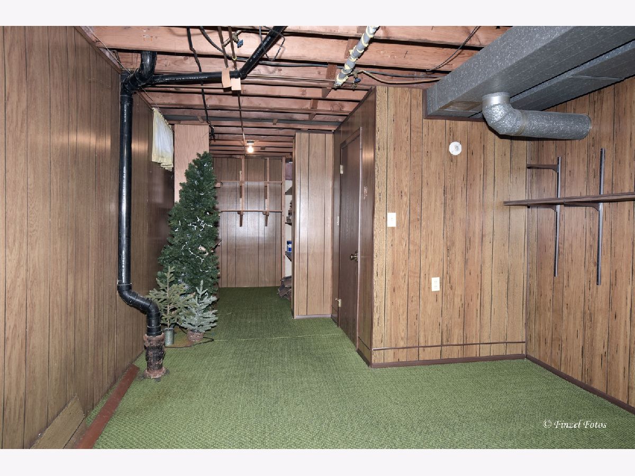
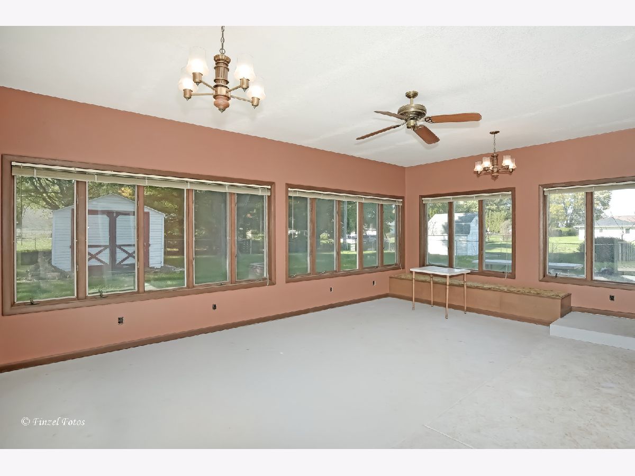
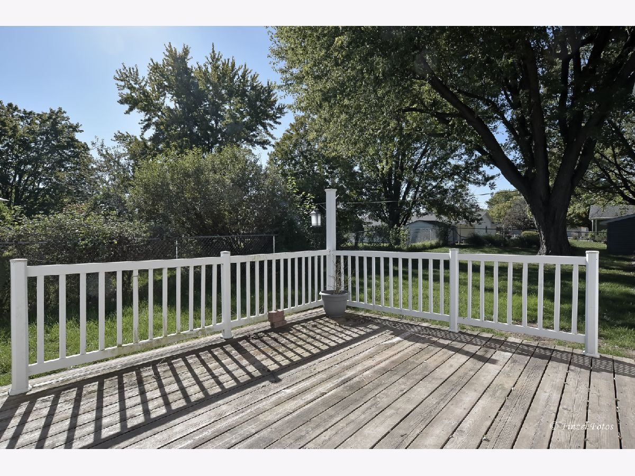
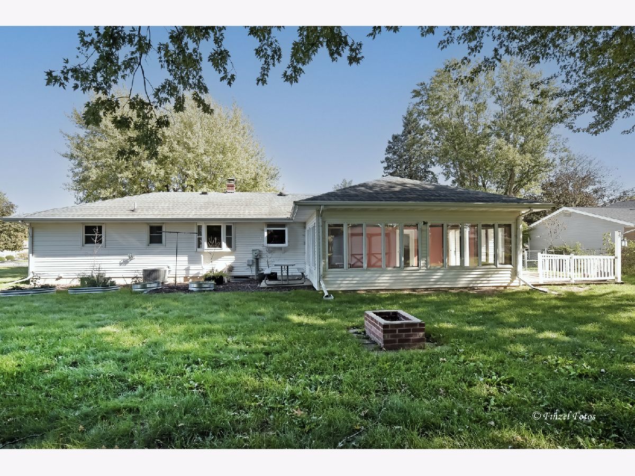
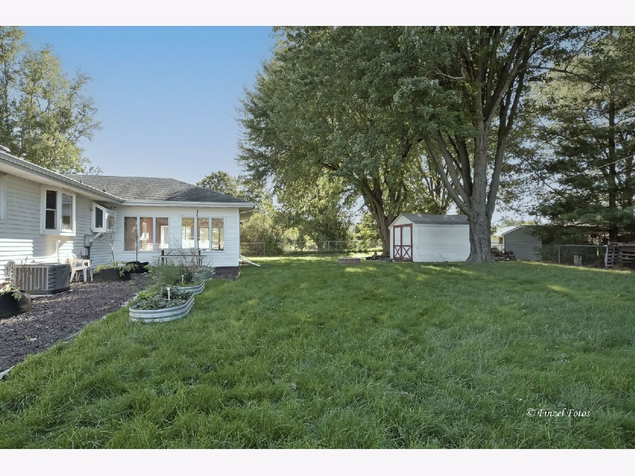
Opportunity awaits with this ranch style 3 bedroom, 2.5 bath home in Byron! This home has great curb appeal with its combination of brick and vinyl siding. The kitchen offers newer appliances, lots of cabinet space and attached dining area. The full basement is finished with a brick fireplace, bar, half bath, tons of storage and huge living space! Enjoy the 21x16 three season room with attached wood deck. The fully fenced back yard also includes mature trees and a large shed for even more storage. Have peace of mind knowing AC, furnace and electric panel have recently been replaced. Reverse osmosis system included. Heated two car garage with additional parking space. Home is in great condition but is being sold as is.
Property Specifics
| Single Family | |
| — | |
| — | |
| 1970 | |
| Finished, Full | |
| Vinyl Siding, Brick | |
| — | |
| — | |
| No | |
| — |
| Ogle | |
| — | |
| — / Not Applicable | |
| None | |
| Public | |
| Public Sewer | |
| Central Air | |
| Gas | |
| 12766353 | |
| 05311790070000 |
Property History
| DATE: | EVENT: | PRICE: | SOURCE: |
|---|---|---|---|
| 28 Oct, 2026 | Under contract | $239,000 | MRED MLS |
| 21 Oct, 2026 | Listed for sale | $239,000 | MRED MLS |
Room Specifics
All Bedroom Info:
Total Bedrooms: 3
Bedrooms Above Ground: 3
Bedrooms Below Ground: 0
Total Bedrooms: 3
Bedrooms Above Ground: 3
Bedrooms Below Ground: 0
Master Bedroom Info:
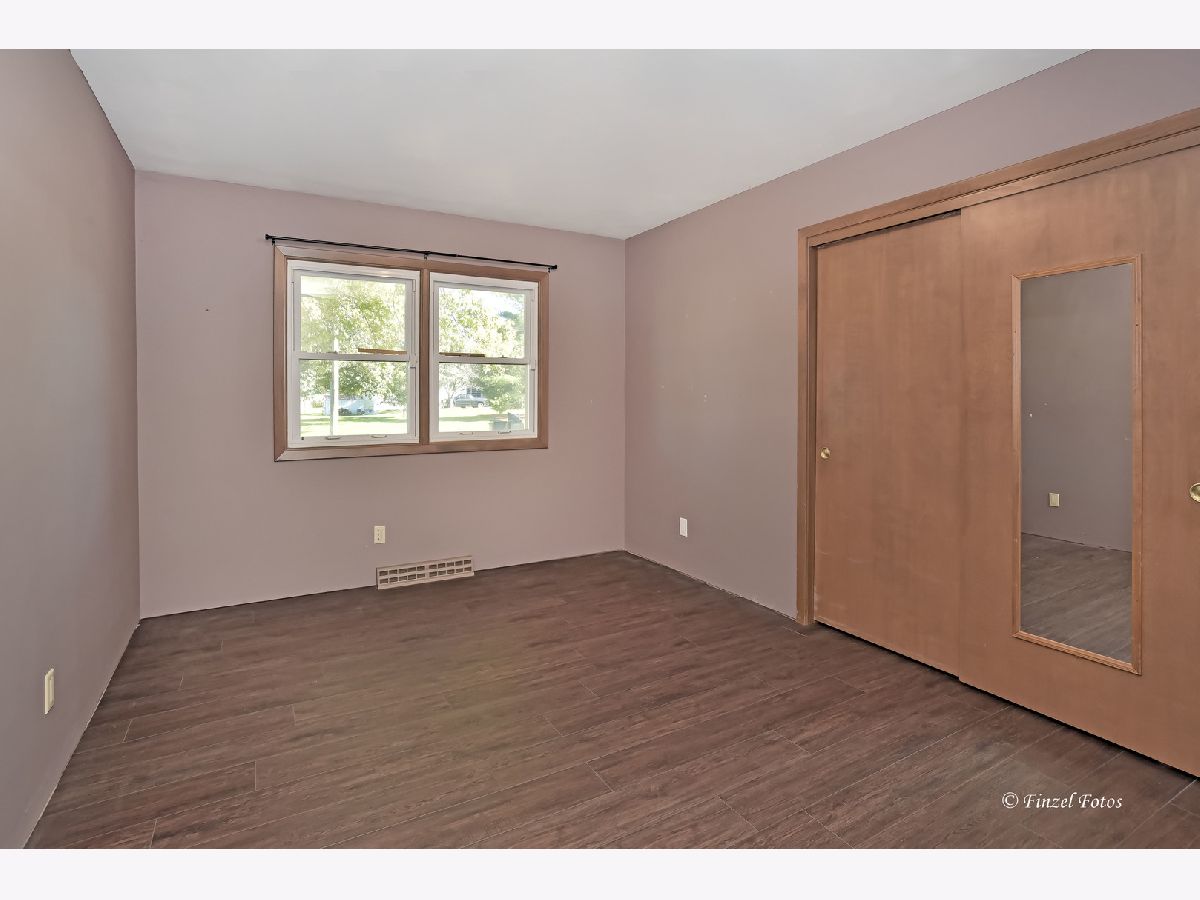
Dimensions: 13X10
Location: Main LevelDimensions: 13X10
Floor Type: —
Second Bedroom Info:
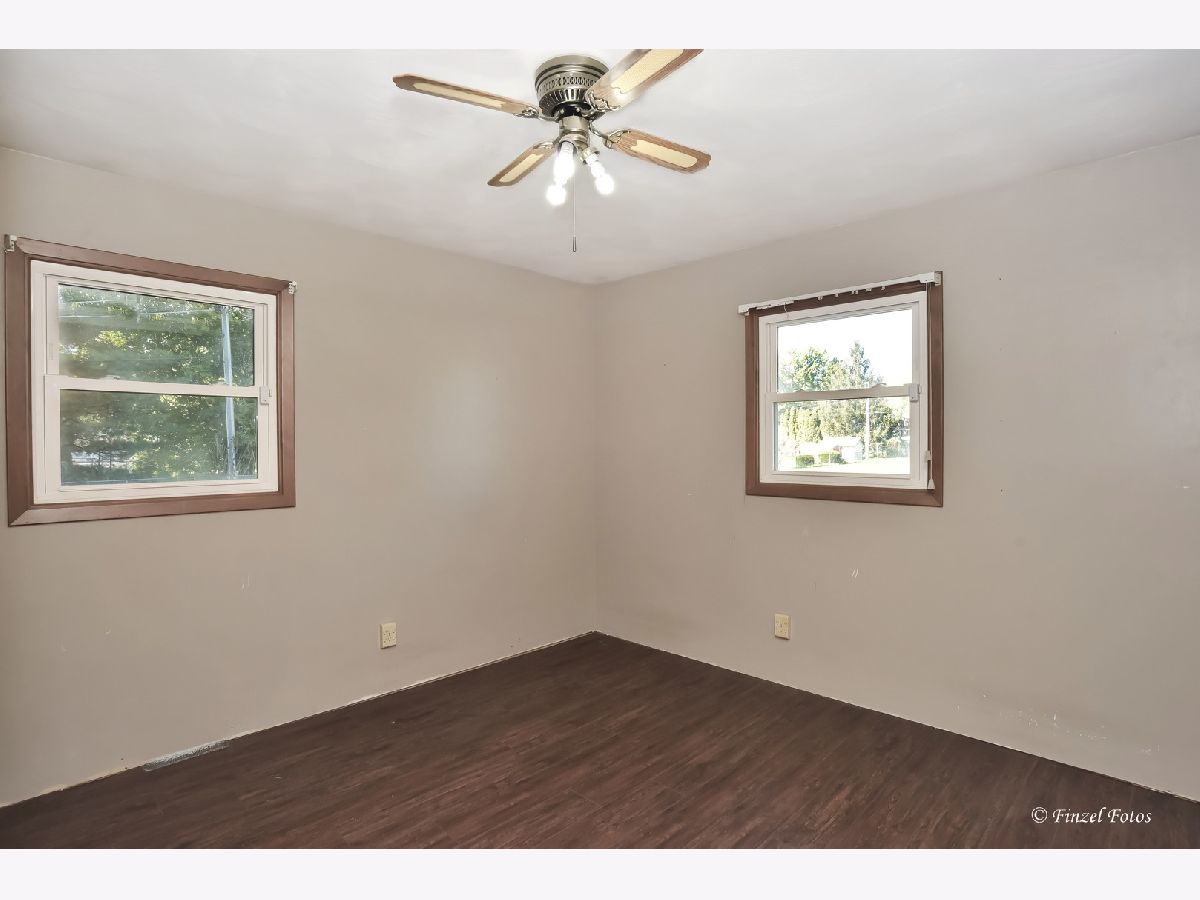
Dimensions: 13X11
Location: Main LevelDimensions: 13X11
Floor Type: —
Third Bedroom Info:
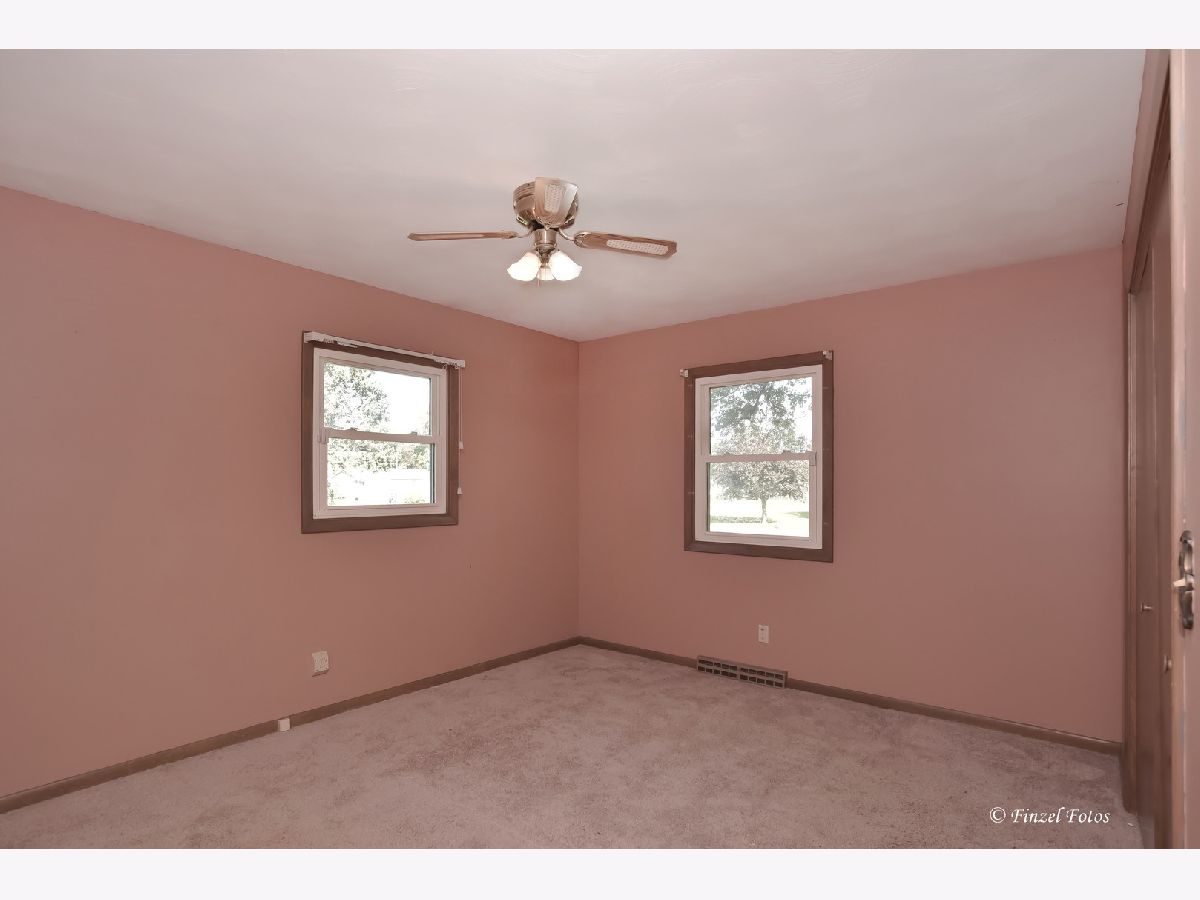
Dimensions: 11X11
Location: Main LevelDimensions: 11X11
Floor Type: —
Bathroom Info:
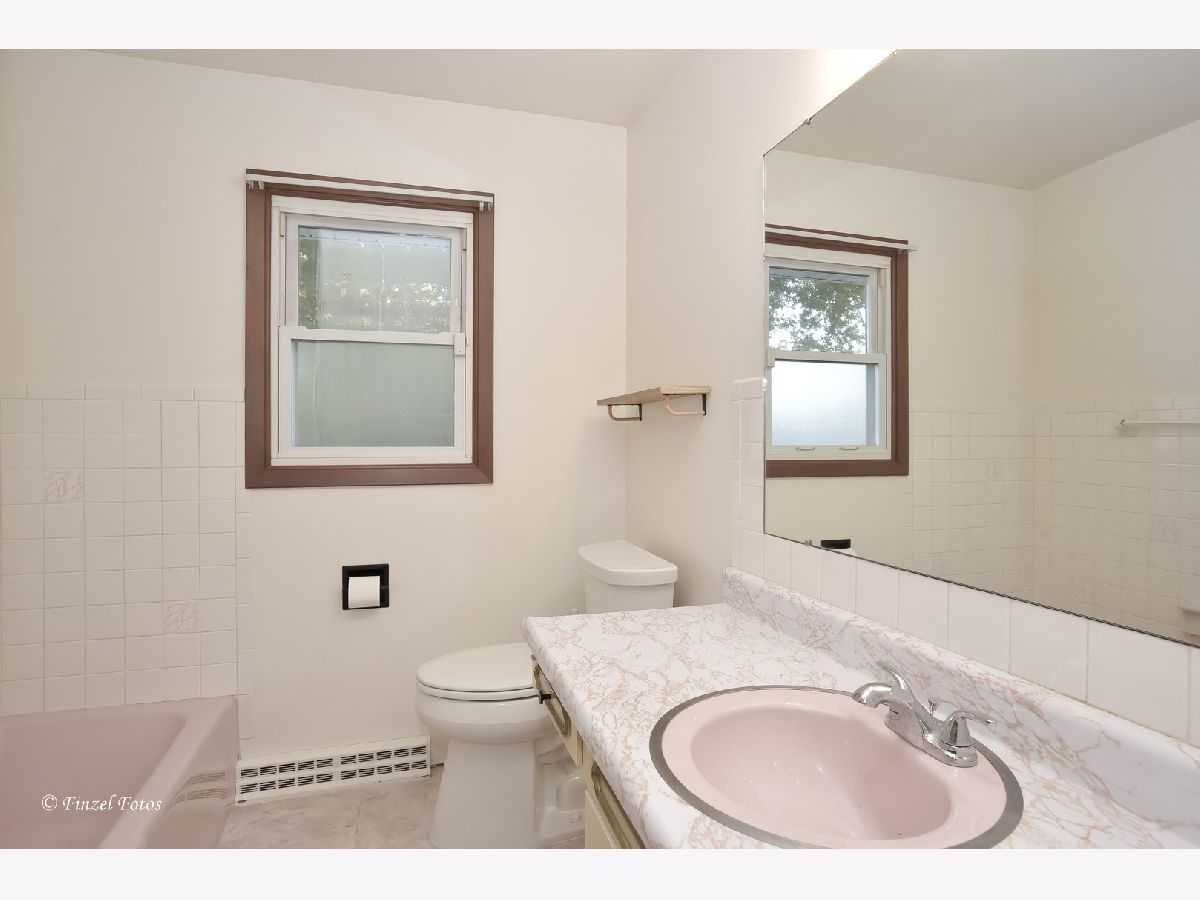
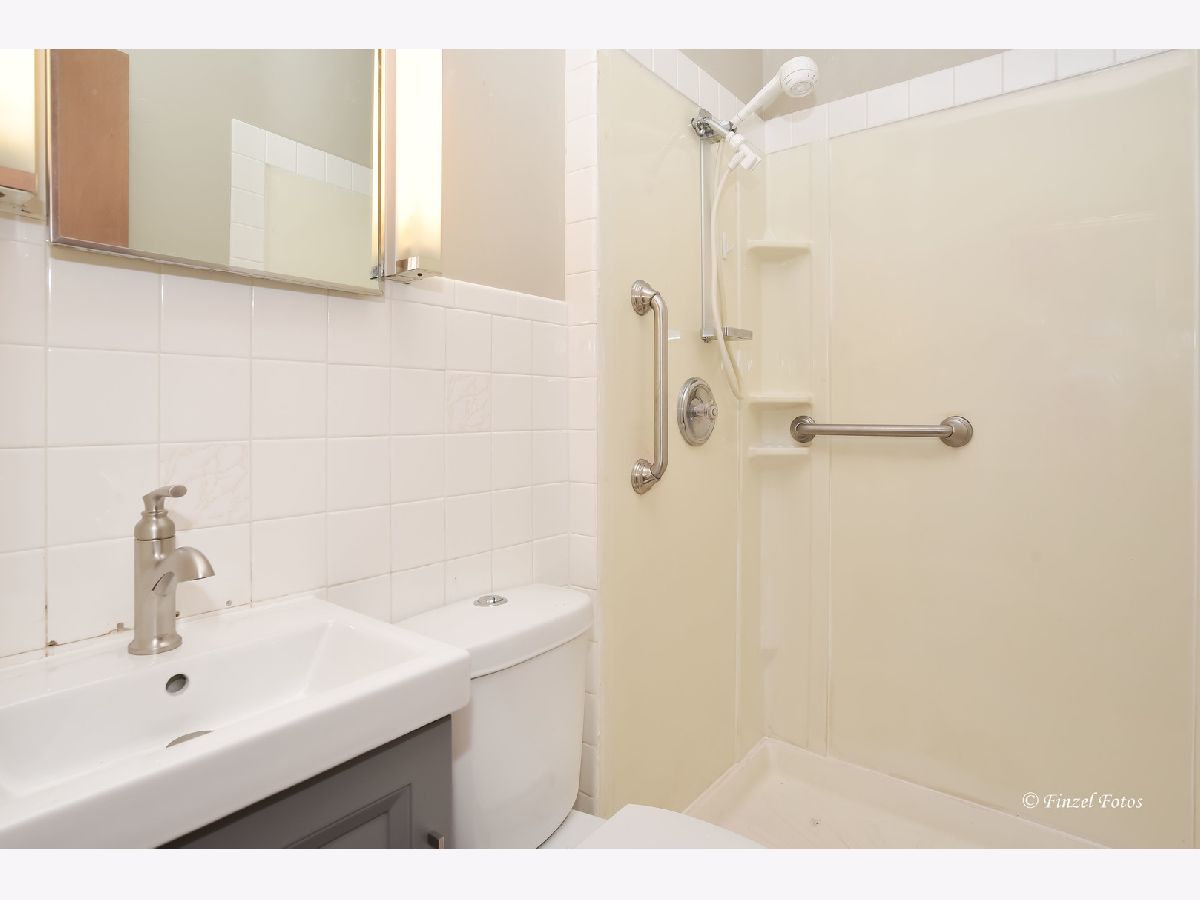
Full Bathrooms: 3
Partial Bathrooms: 1Full Bathrooms: 3
Bathroom Amenities: —
Bathroom in Basement: 1
Dining Room Info:
Dimensions: 12X8
Location: Main LevelDimensions: 12X8
Floor Type: Luxury Vinyl
Kitchen Info:
Dimensions: 11X9
Location: Main LevelDimensions: 11X9
Floor Type: Luxury Vinyl
Living Room Info:
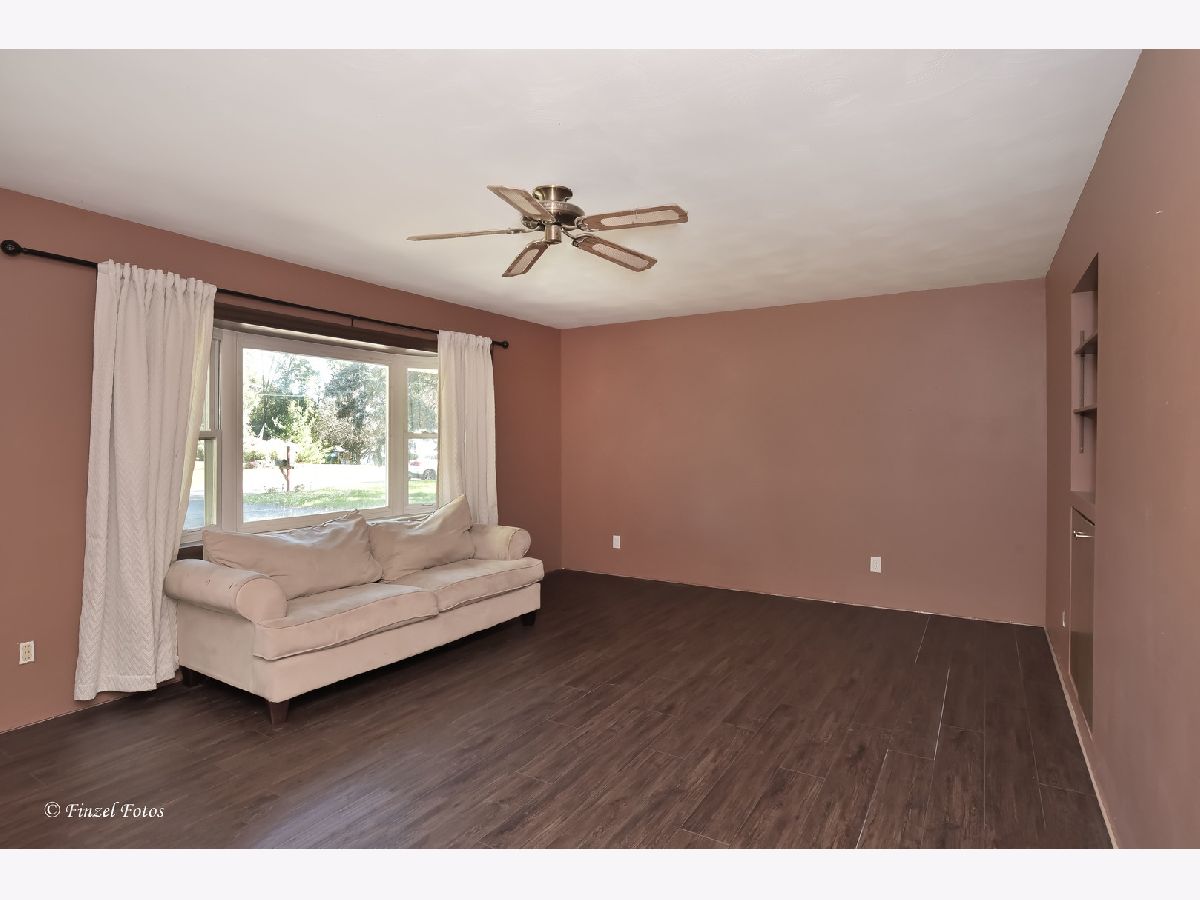
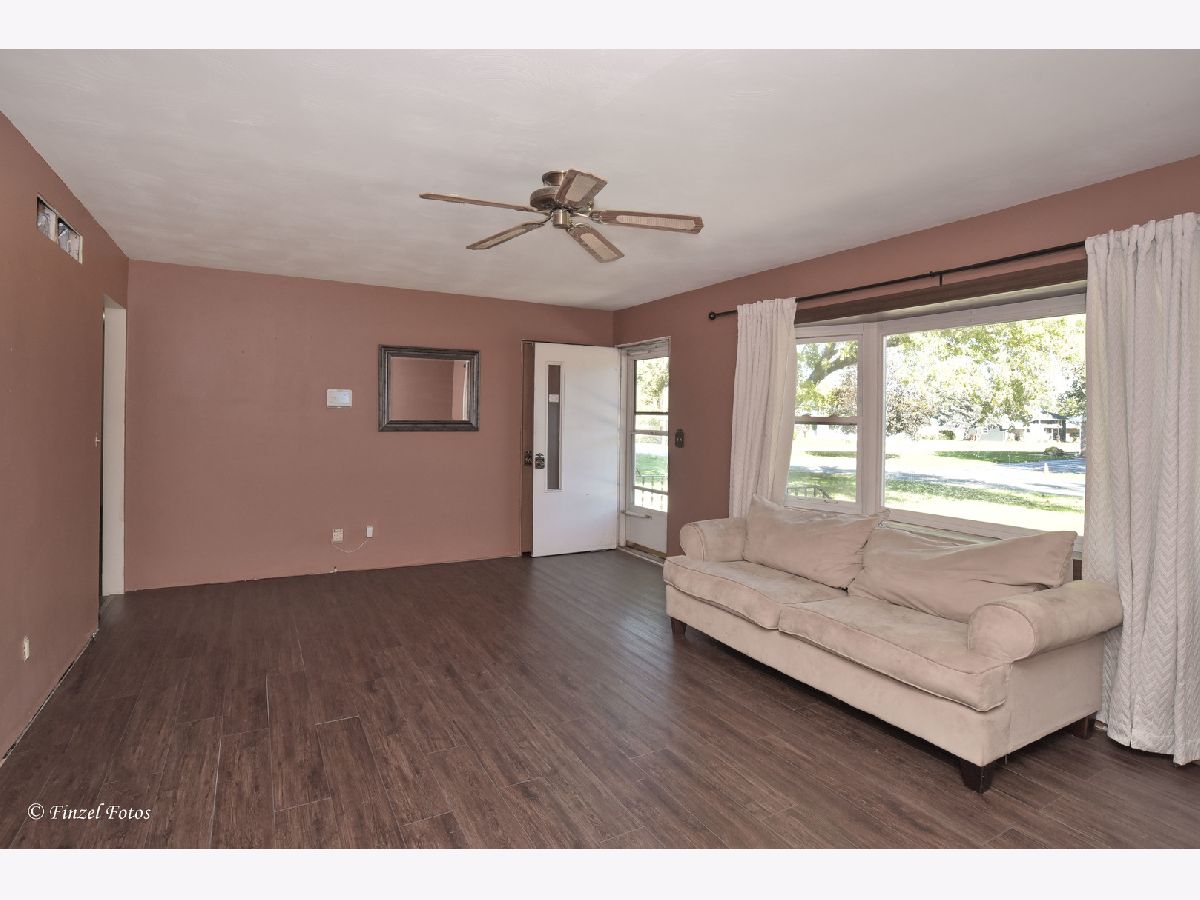
Dimensions: 20X13
Location: Main LevelDimensions: 20X13
Floor Type: Luxury Vinyl
Additional Rooms Info:
Rooms: Sun Room
Basement: Finished, FullRooms: Sun Room
First Additional Room Info:
Name: Sun Room
Dimensions: 21X16
Location: Main LevelName: Sun Room
Dimensions: 21X16
Floor Type: —
Other Specifics
| 2 | |
| — | |
| Attached, Garage | |
| Gas Dryer Hookup, Electric Dryer Hookup | |
| — | |
| — | |
| — | |
| — | |
| 100x150 | |
| — | |
| None | |
| — | |
| — | |
| Not in DB | |
| — | |
| — | |
| — |
Tax History
| Year | Property Taxes |
|---|
Contact Agent
Nearby Similar Homes
514 Creekside Circle, Byron, Illinois 61010
For Sale
$399,900
3 beds / 2.0 baths / 1,744 ft2
Single Family / Built: 2026
192
Nearby Sold Comparables
132 Maple Avenue, Byron, Illinois 61010

Sold
$157,900
3 beds / 1.1 baths / 0 ft2
Single Family / Built: 1977
6508
133 Perene Avenue, Byron, Illinois 61010

Sold
$225,000
4 beds / 2.0 baths / 1,008 ft2
Single Family / Built: 1987
943
107 Perene Avenue, Byron, Illinois 61010

Sold
$195,000
3 beds / 2.0 baths / 1,932 ft2
Single Family / Built: 1984
929
1025 Crest View Trail, Byron, Illinois 61010

Sold
$224,900
3 beds / 3.0 baths / 2,624 ft2
Single Family / Built: 1970
1297
118 Perene Avenue, Byron, Illinois 61010
Sold
$164,900
4 beds / 2.0 baths / 1,520 ft2
Single Family / Built: 1974
4896
Contact Agent
Listing Provided By
HomeSmart Connect LLC
