

206 Palmyra Road, Dixon, Illinois 61021


$259,000
|
For Sale
|
|
| Status: | Contingent |
| Sqft: | 1,780 |
| Cost/Sqft: | $146 |
| Beds: | 3 |
| Baths: | 3 |
| Year Built: | 1962 |
| Property Taxes: | $5,165 |
| Days On Market: | 14 |
| Lot Size: | 1,21 |
Description
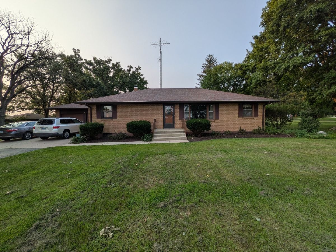
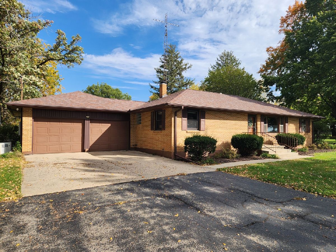
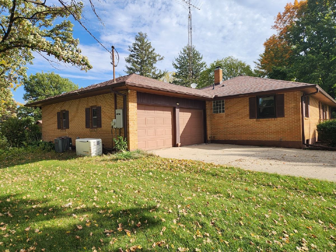
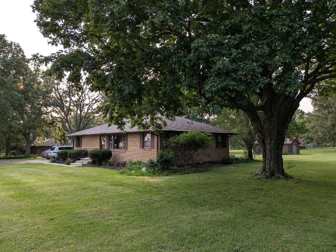
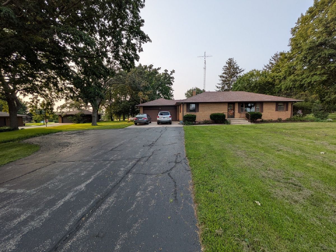
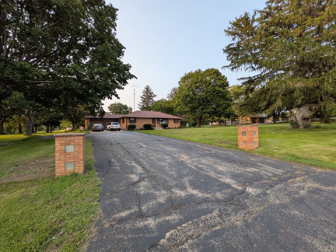
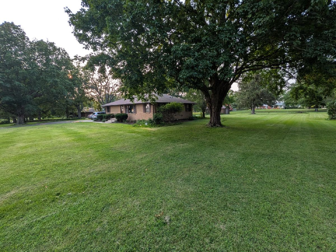
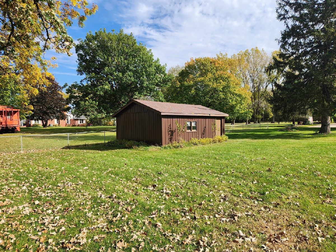
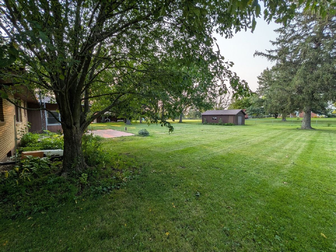
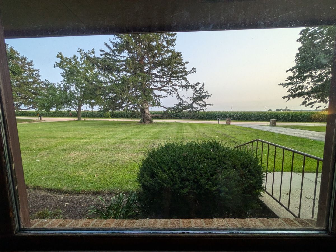
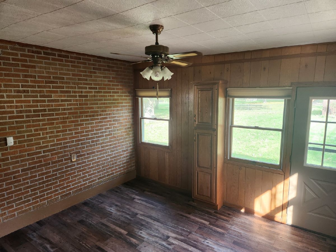
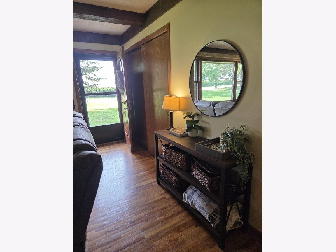
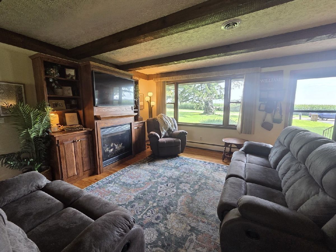
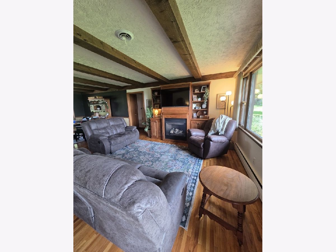
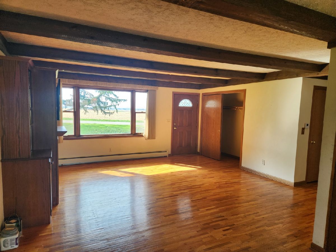
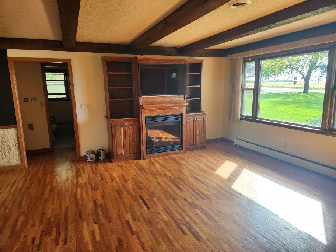
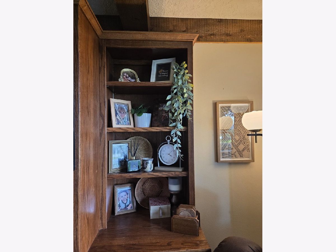
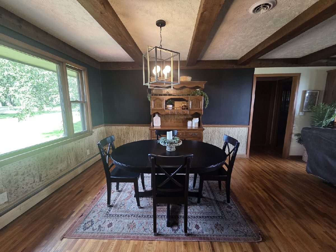
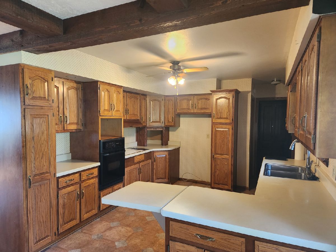
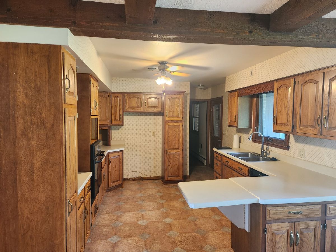
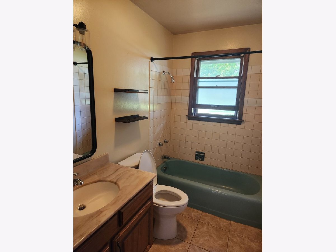
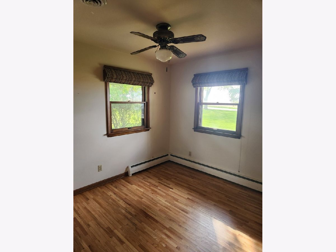
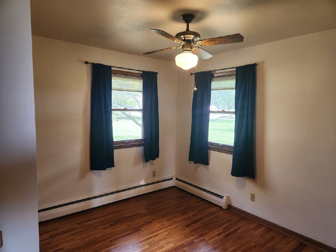
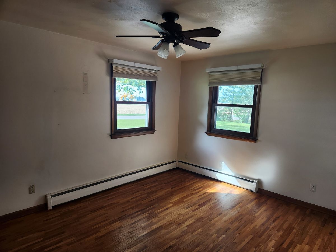
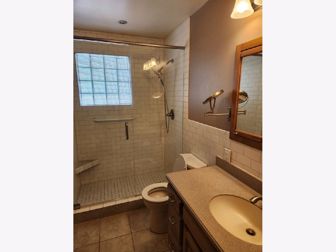
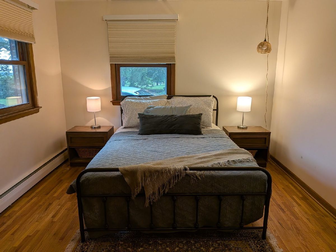
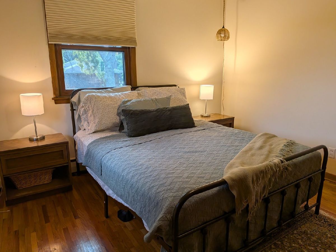
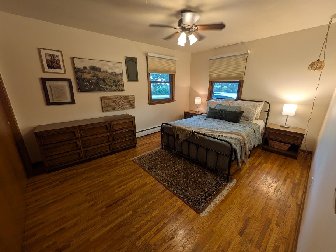
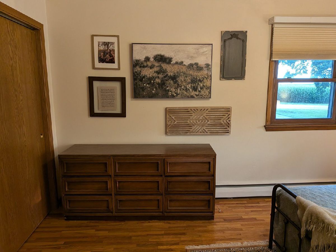
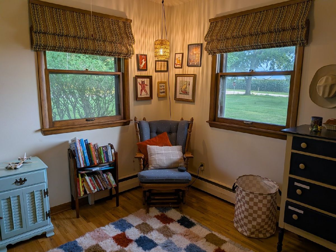
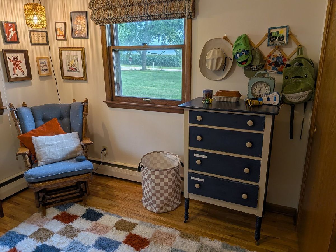
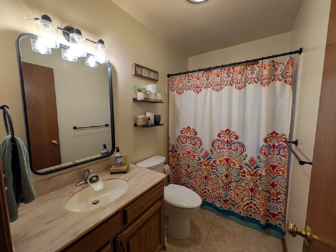
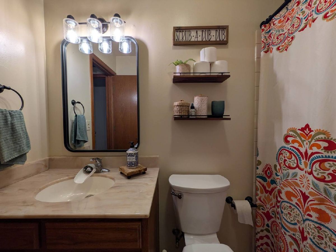
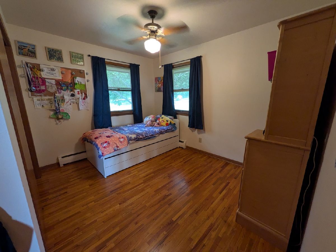
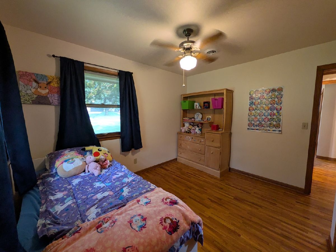
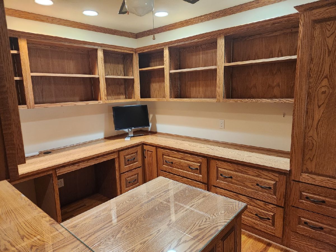
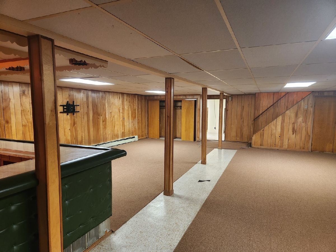
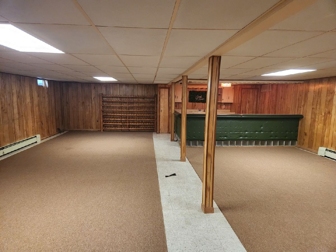
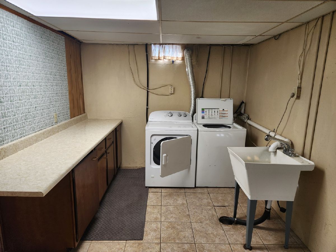
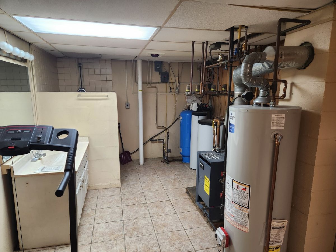
This 3 bedroom brick ranch is located conveniently between Sterling and Dixon sitting on a 1.21 acre corner lot with an additional garage in the back yard. Hardwood floors, oak cabinets, and a fireplace in the living room. Full basement with a wet bar in the family room plus a laundry/utility room with a shower and sink. Heated 2 car garage, back up generator. Master bedroom with large double closet and remodeled bath with walk in shower. Main floor office with beautiful built ins and crown molding. Sunroom overlooking the backyard with access to the patio. Whole house generator and blacktop drive.
Property Specifics
| Single Family | |
| — | |
| Ranch | |
| 1962 | |
| Partially Finished, Full | |
| 1,400 | |
| Brick | |
| Asphalt | |
| — | |
| No | |
| 1.21 |
| Lee | |
| — | |
| — / Not Applicable | |
| None | |
| Well | |
| Septic Tank | |
| Central Air | |
| Gas, Steam | |
| 12783216 | |
| 16013315200700 |
Property History
| DATE: | EVENT: | PRICE: | SOURCE: |
|---|---|---|---|
| 14 Dec, 2022 | Sold | $218,000 | MRED MLS |
| 21 Oct, 2022 | Under contract | $219,900 | MRED MLS |
| — | Last price change | $235,000 | MRED MLS |
| 19 Sep, 2022 | Listed for sale | $235,000 | MRED MLS |
| 19 Oct, 2026 | Under contract | $259,000 | MRED MLS |
| 12 Oct, 2026 | Listed for sale | $259,000 | MRED MLS |
Room Specifics
All Bedroom Info:
Total Bedrooms: 3
Bedrooms Above Ground: 3
Bedrooms Below Ground: 0
Total Bedrooms: 3
Bedrooms Above Ground: 3
Bedrooms Below Ground: 0
Master Bedroom Info:
Dimensions: 11X14
Location: —Dimensions: 11X14
Floor Type: Hardwood
Second Bedroom Info:
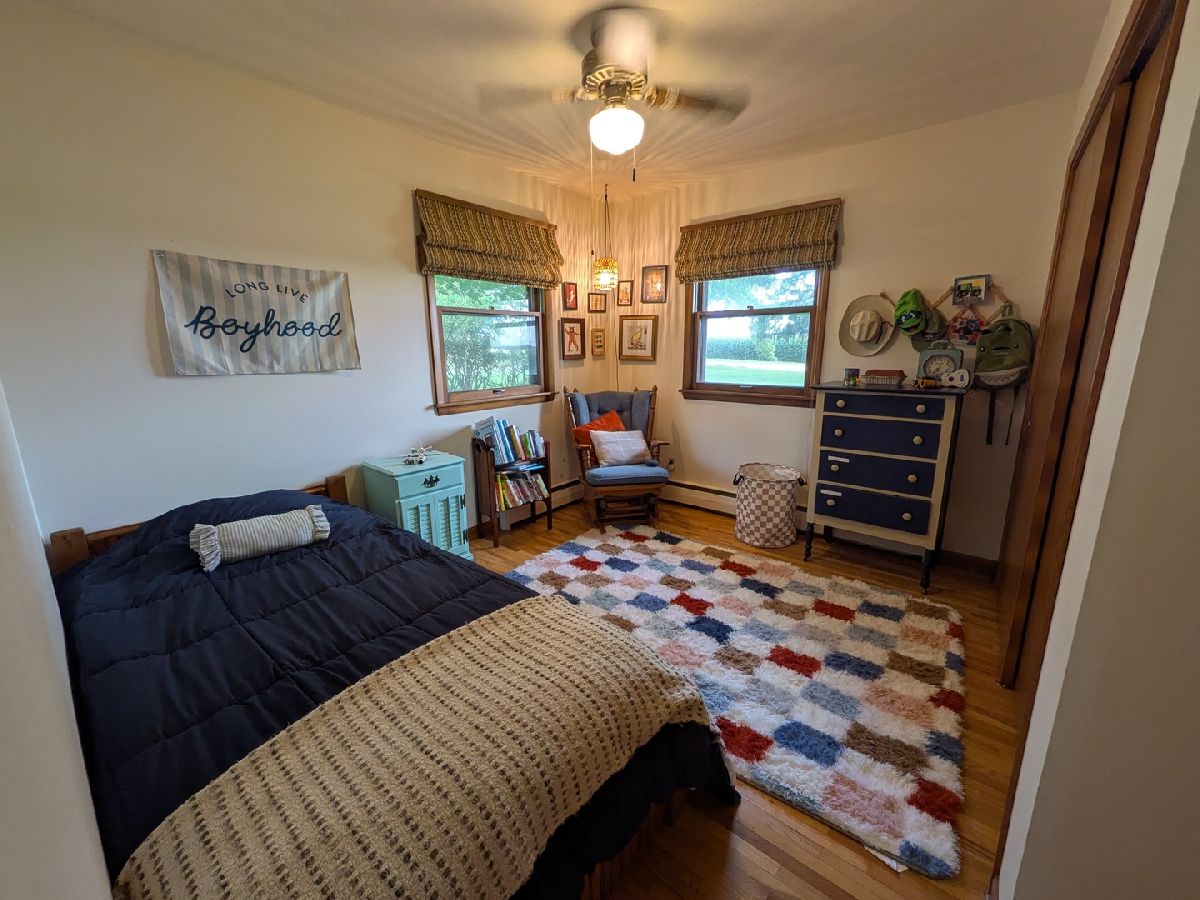
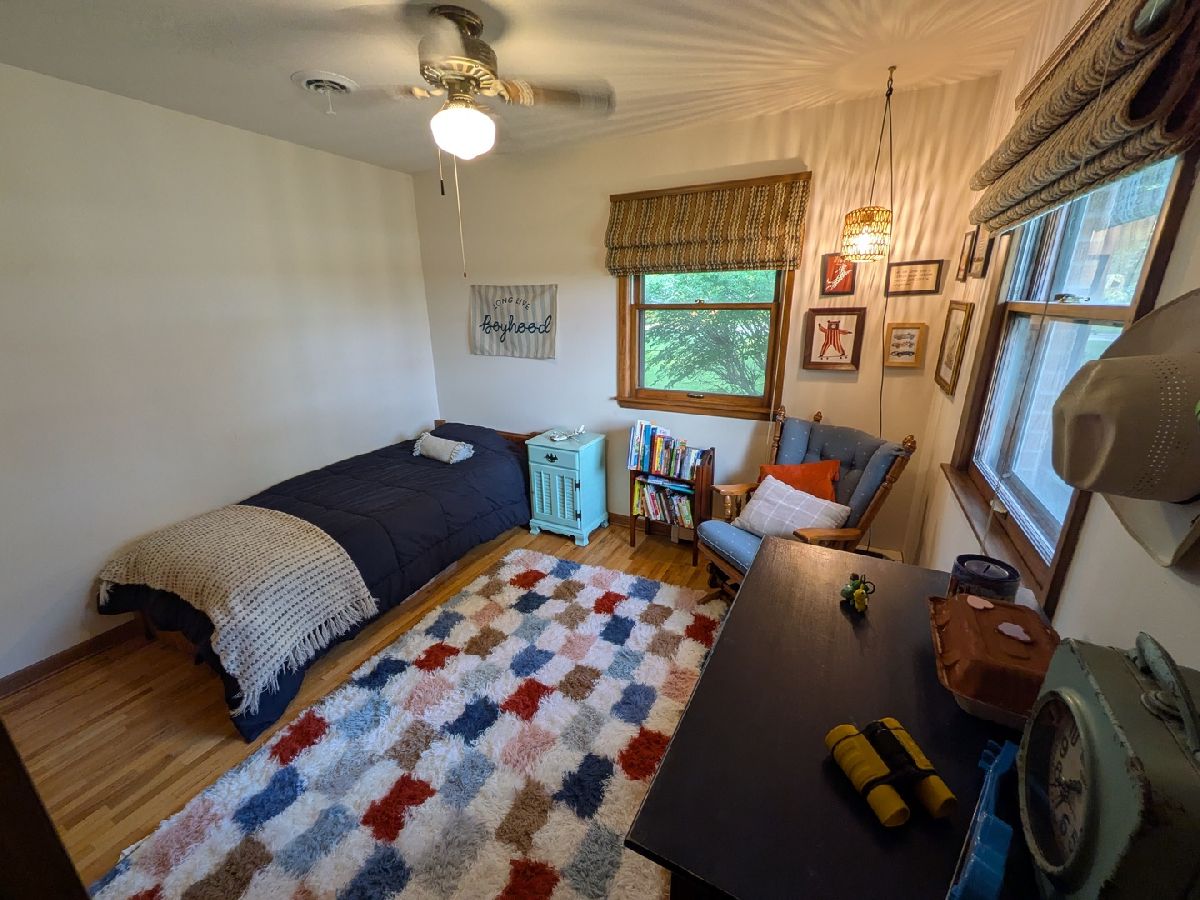
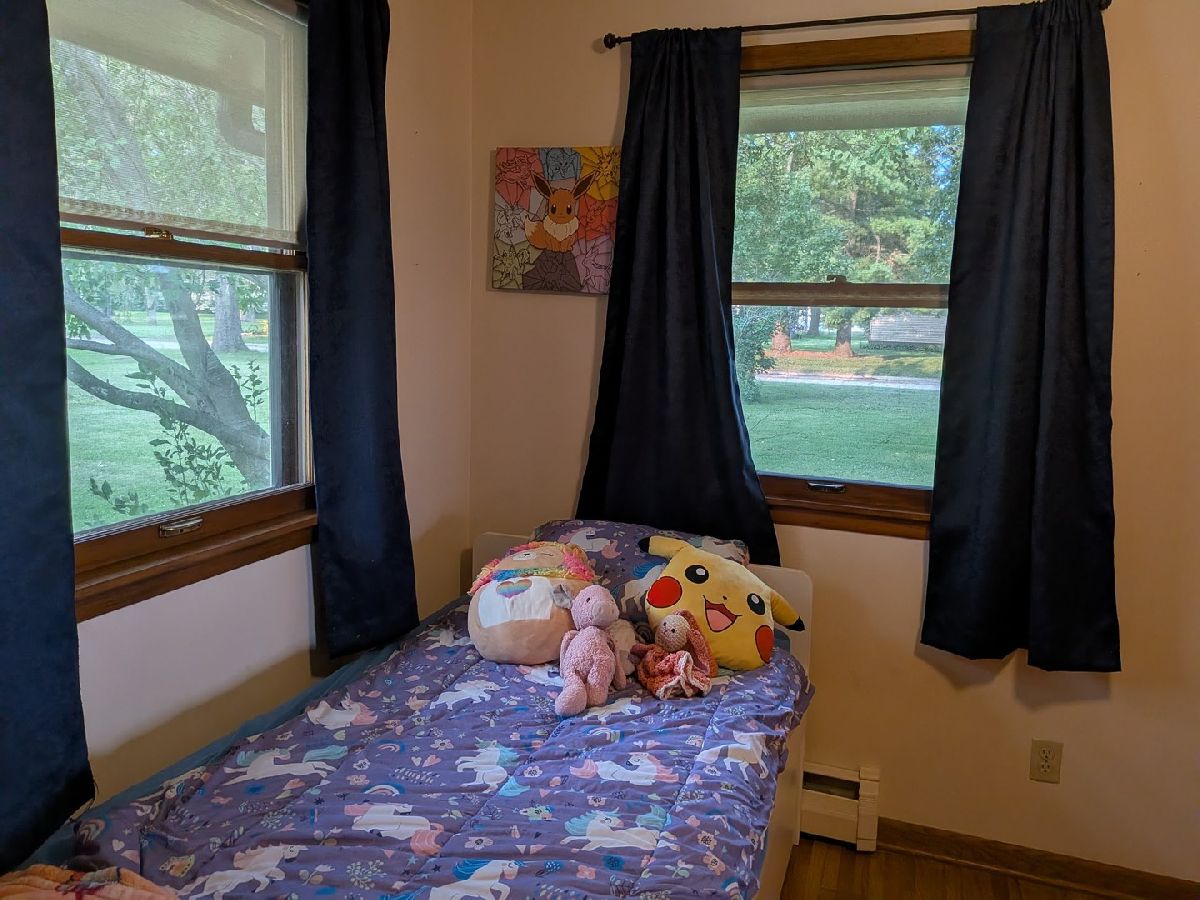
Dimensions: 9X11
Location: —Dimensions: 9X11
Floor Type: Hardwood
Third Bedroom Info:
Dimensions: 9X11
Location: —Dimensions: 9X11
Floor Type: Hardwood
Bathroom Info:
Full Bathrooms: 3
Partial Bathrooms: 1Full Bathrooms: 3
Bathroom Amenities: —
Bathroom in Basement: 1
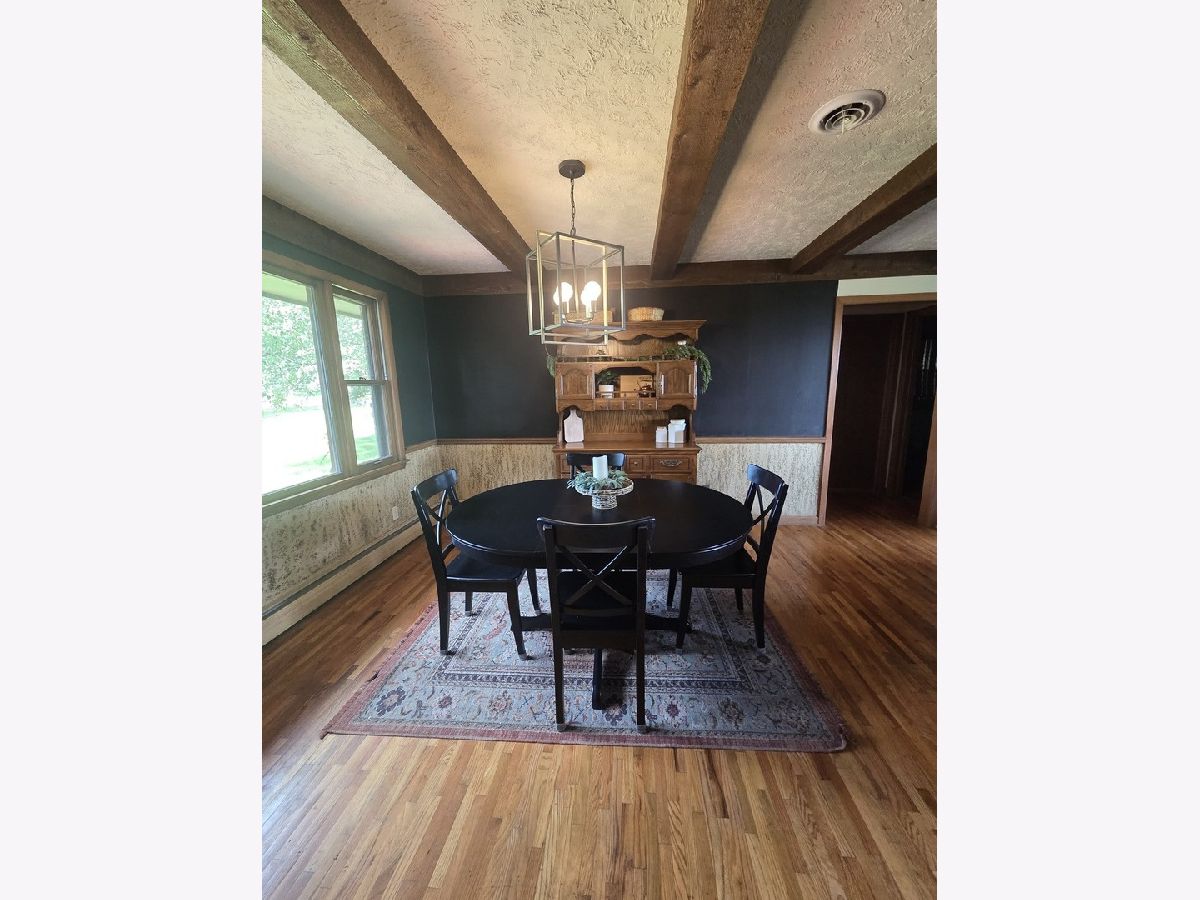
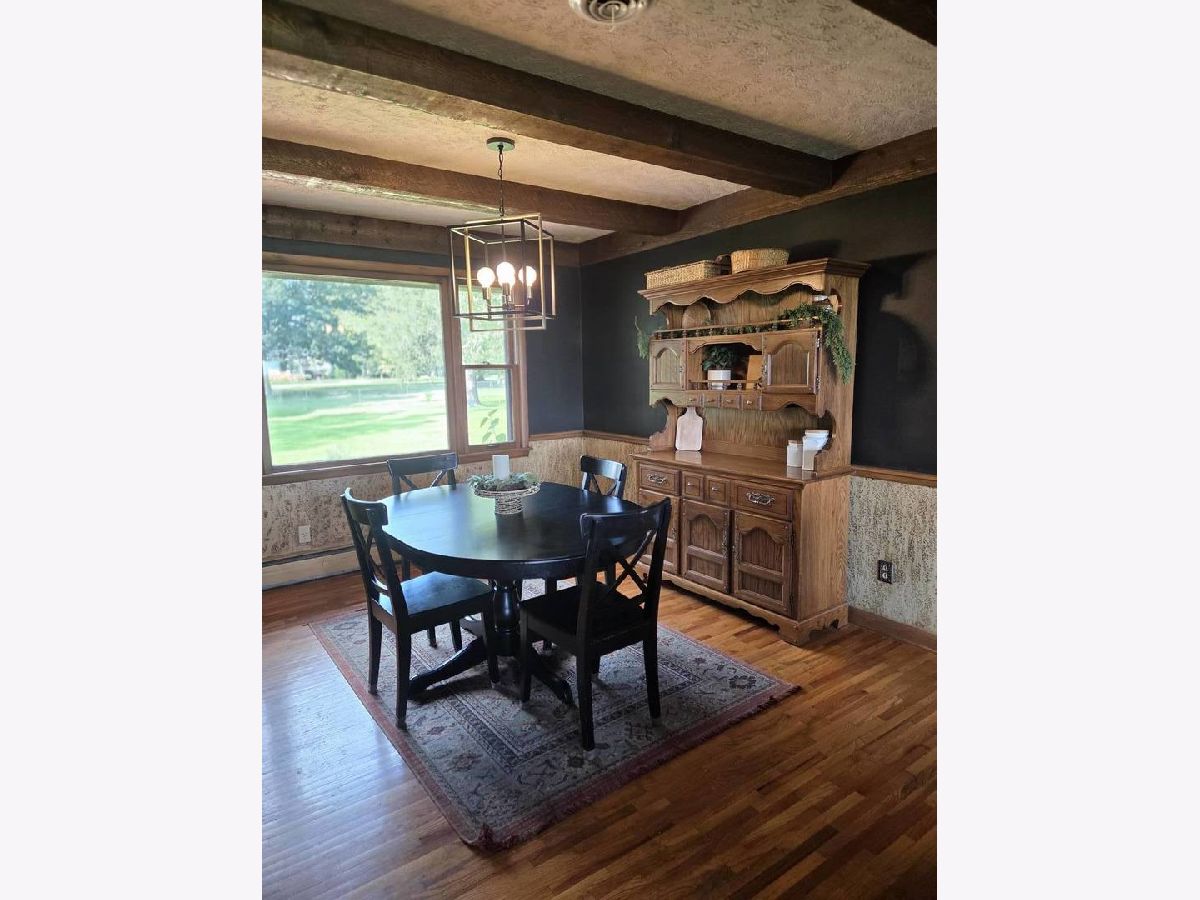
Dining Room Info:
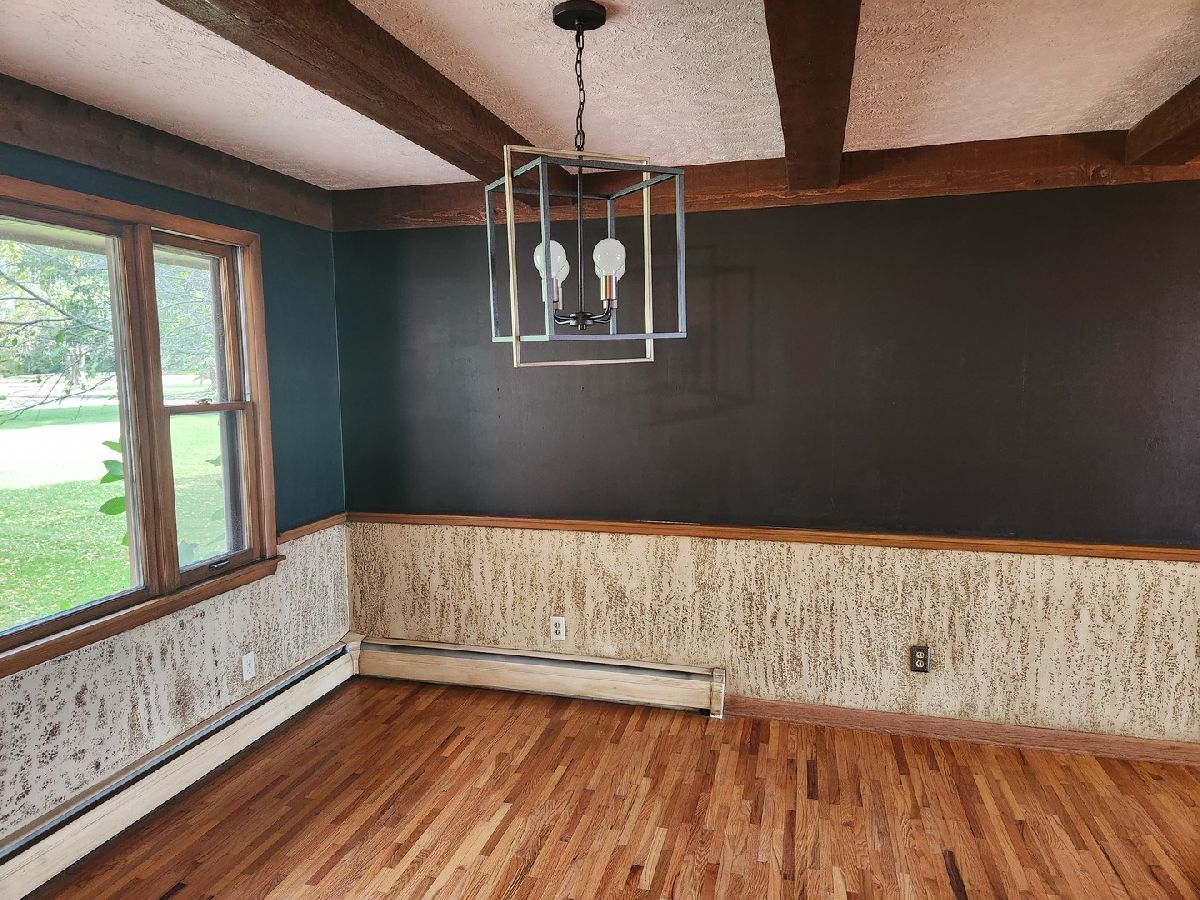
Dimensions: 10X13
Location: —Dimensions: 10X13
Floor Type: Hardwood
Kitchen Info:
Dimensions: 11X12
Location: —Dimensions: 11X12
Floor Type: Vinyl
Features: Eating Area-Breakfast Bar
Laundry Room Info:
Dimensions: 9X26
Location: —Dimensions: 9X26
Floor Type: Tile
Living Room Info:
Dimensions: 16X16
Location: —Dimensions: 16X16
Floor Type: Hardwood
Family Room Info:
Dimensions: 28X40
Location: —Dimensions: 28X40
Floor Type: Vinyl
Additional Rooms Info:
Rooms: Office, Enclosed Porch
Basement: Partially Finished, FullRooms: Office, Enclosed Porch
First Additional Room Info:
Name: Office
Dimensions: 10X12
Location: —Name: Office
Dimensions: 10X12
Floor Type: Hardwood
Second Additional Room Info:
Name: Enclosed Porch
Dimensions: 13X13
Location: —Name: Enclosed Porch
Dimensions: 13X13
Floor Type: Wood Laminate
Other Specifics
| 2 | |
| — | |
| Asphalt, Garage Door Opener, Heated Garage, Garage Owned, Attached, Garage | |
| — | |
| — | |
| Patio | |
| Second Garage | |
| — | |
| Corner Lot | |
| 203.23 X 288 X 200 X 242.4 | |
| — | |
| Full | |
| Beamed Ceilings | |
| Dishwasher, Washer, Dryer, Cooktop, Oven | |
| Not in DB | |
| — | |
| — | |
| Gas Log |
Tax History
| Year | Property Taxes |
|---|---|
| 2022 | $3,406 |
| 2026 | $5,165 |
Contact Agent
Nearby Similar Homes
Nearby Sold Comparables
206 Palmyra Road, Dixon, Illinois 61021

Sold
$219,900
3 beds / 2.1 baths / 1,789 ft2
Single Family / Built: 1962
1498
192 Palmyra Road, Dixon, Illinois 61021

Sold
$209,500
3 beds / 1.1 baths / 1,628 ft2
Single Family / Built: 1971
2616
188 Palmyra Road, Dixon, Illinois 61021
Sold
$85,900
3 beds / 1.0 baths / 1,252 ft2
Single Family / Built: 1960
6066
1905 Lennox Road, Dixon, Illinois 61021
Sold
$38,500
3 beds / 1.0 baths / 980 ft2
Single Family / Built: —
6929
174 Kilgore Road, Dixon, Illinois 61021

Sold
$274,500
3 beds / 1.1 baths / 1,680 ft2
Single Family / Built: 1905
1204
256 Kilgore Road, Dixon, Illinois 61021
Sold
$475,000
4 beds / 2.2 baths / 2,700 ft2
Single Family / Built: 1998
5663
Contact Agent
Listing Provided By
RE/MAX Sauk Valley
