

206 Webster Street, Batavia, Illinois 60510


$285,900
|
For Sale
|
|
| Status: | Contingent |
| Sqft: | 1,132 |
| Cost/Sqft: | $253 |
| Beds: | 2 |
| Baths: | 2 |
| Year Built: | 1983 |
| Property Taxes: | $4,746 |
| Lot Size: | 0,00 |
Description
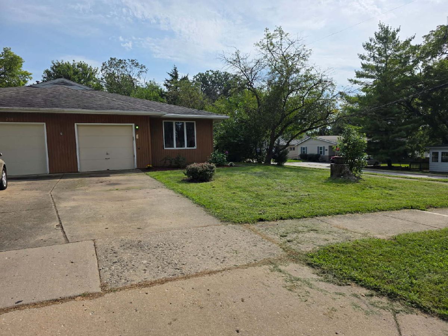
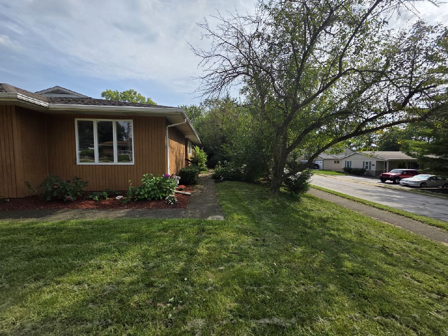
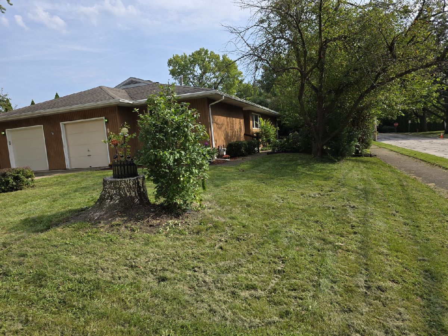
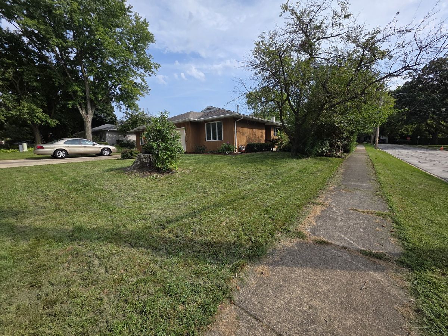
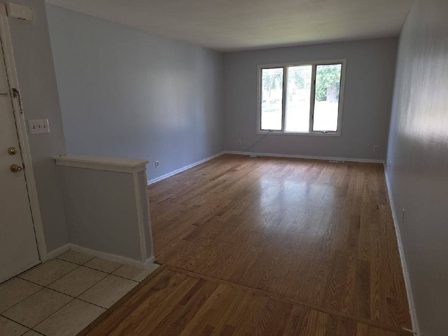
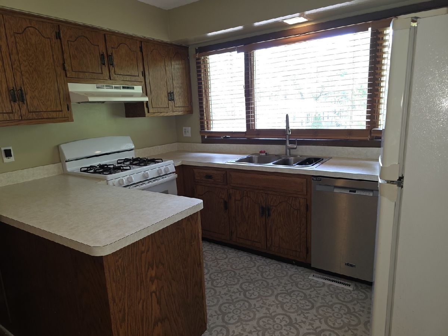
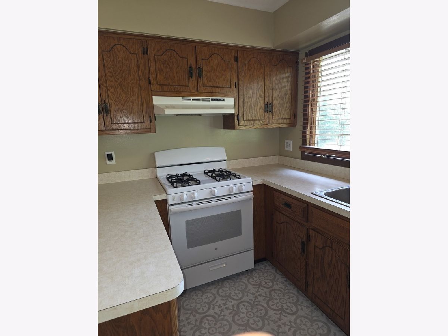
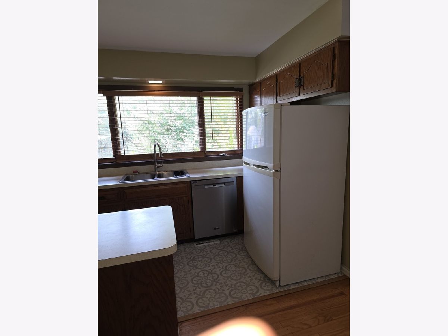
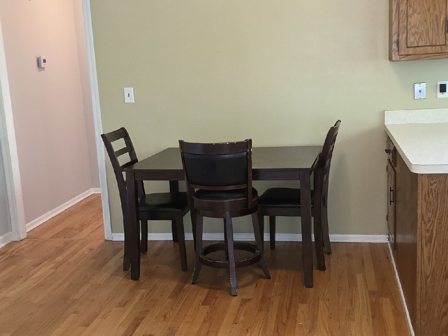
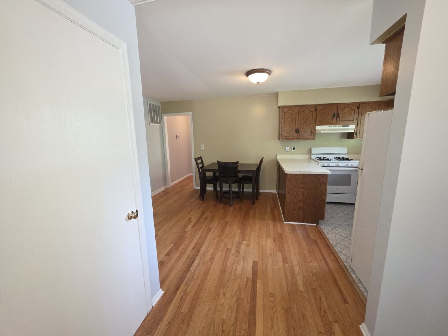
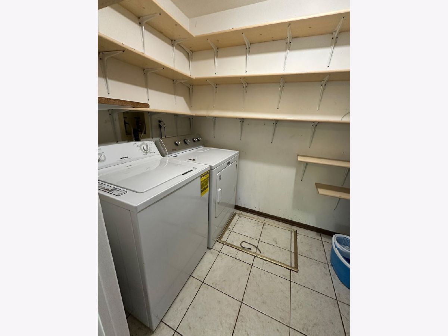
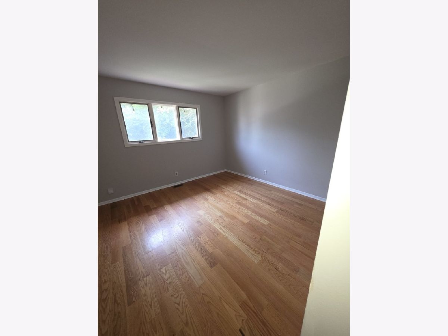
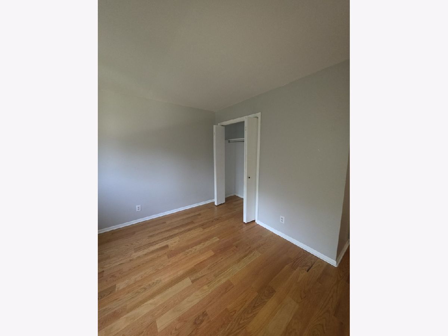
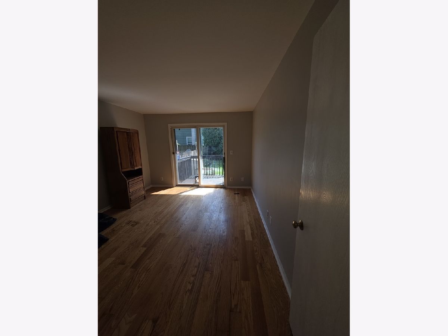
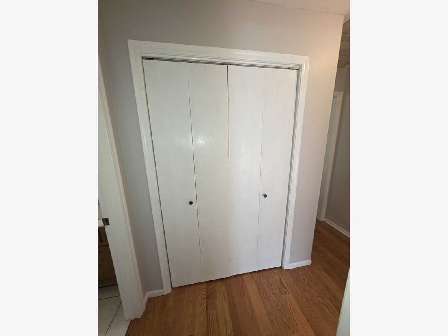
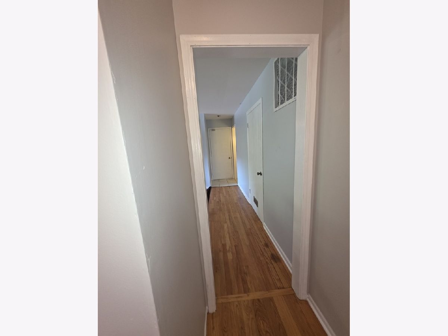
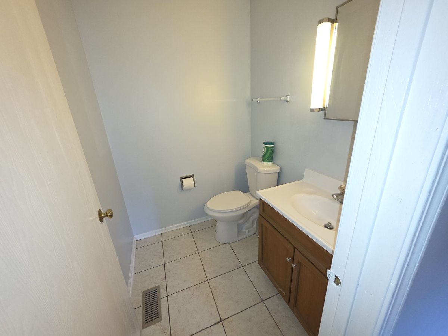
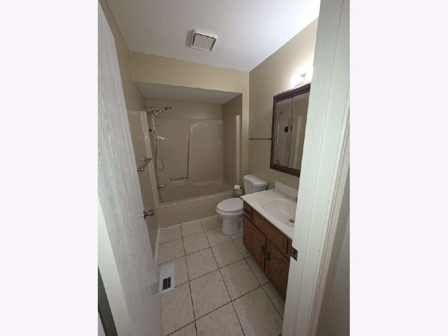
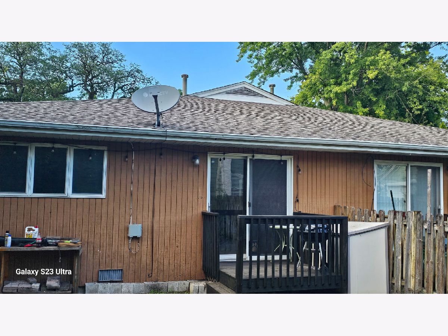
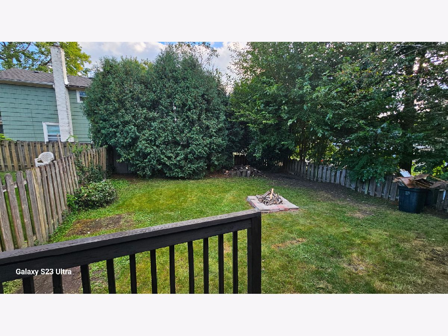
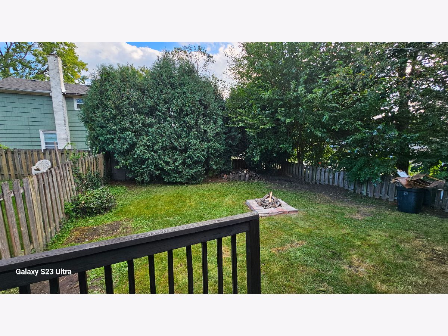
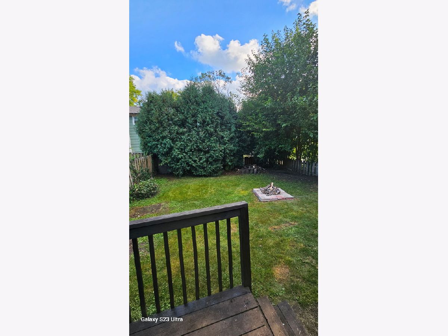
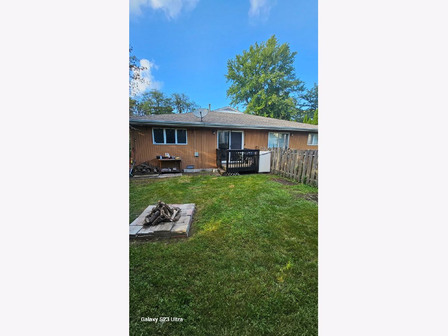
Here its is lowest entry unit in Batavia, no association, own your yard, corner unit. Great location in the heart of Batavia, around the corner and down the hill to the Fox River and all the shopping and eateries that Batavia has to offer. 2 bedrooms, 1.1 baths, laundry in unit, eat in kitchen, hardwood floors throughout the home. Anderson Windows, sliding door to deck, nice fenced yard and roof 2014, HVAC 2024, Dishwasher and Stove 2024, both toilets 2026. Freshly painted 2026. Show and make us an offer.
Property Specifics
| Condos/Townhomes | |
| 1 | |
| — | |
| 1983 | |
| None | |
| Frame | |
| Asphalt | |
| — | |
| No | |
| — |
| Kane | |
| — | |
| 0 / Not Applicable | |
| None | |
| Public | |
| Public Sewer | |
| Central Air | |
| Natural Gas, Forced Air | |
| 12747756 | |
| 1222283020 |
Room Specifics
All Bedroom Info:
Total Bedrooms: 2
Bedrooms Above Ground: 2
Bedrooms Below Ground: 0
Total Bedrooms: 2
Bedrooms Above Ground: 2
Bedrooms Below Ground: 0
Master Bedroom Info:
Dimensions: 14X11
Location: Main LevelDimensions: 14X11
Floor Type: Hardwood
Second Bedroom Info:
Dimensions: 11X12
Location: Main LevelDimensions: 11X12
Floor Type: Hardwood
Bathroom Info:
Full Bathrooms: 2
Partial Bathrooms: 1Full Bathrooms: 2
Bathroom Amenities: Soaking Tub
Bathroom in Basement: 0
Kitchen Info:
Dimensions: 11X8
Location: Main LevelDimensions: 11X8
Floor Type: Linoleum
Features: Eating Area-Table Space
Laundry Room Info:
Dimensions: 6X9
Location: Main LevelDimensions: 6X9
Floor Type: Ceramic Tile
Living Room Info:
Dimensions: 16X12
Location: Main LevelDimensions: 16X12
Floor Type: Hardwood
Additional Rooms Info:
Rooms: Eating Area
Basement: NoneRooms: Eating Area
First Additional Room Info:
Name: Eating Area
Dimensions: 11X11
Location: Main LevelName: Eating Area
Dimensions: 11X11
Floor Type: Hardwood
Other Specifics
| 1 | |
| Concrete Perimeter | |
| Concrete, Garage Door Opener, Garage Owned, Attached, Garage | |
| Main Level, Washer Hookup | |
| Hardwood | |
| Deck | |
| Fenced | |
| Shed(s) | |
| — | |
| Corner Lot | |
| 46 X 132 | |
| — | |
| — | |
| 1st Floor Bedroom, 1st Floor Full Bath | |
| Range, Dishwasher, Refrigerator, Dryer | |
| Not in DB | |
| — | |
| — | |
| — |
Contact Agent
Nearby Similar Homes
Nearby Sold Comparables
206 Webster Street, Batavia, Illinois 60510

Sold
$145,900
2 beds / 1.1 baths / 1,132 ft2
Condos/Townhomes / Built: 1983
3854
208 Webster Street, Batavia, Illinois 60510
Sold
$119,900
2 beds / 1.1 baths / 1,100 ft2
Condos/Townhomes / Built: 1983
5454
1000 Adams, Chicago, Illinois 60607
Sold
$285,000
2 beds / 2.0 baths / 0 ft2
Condos/Townhomes / Built: 2001
5847
1000 Adams Street, Chicago, Illinois 60607

Sold
$525,000
2 beds / 2.0 baths / 1,156 ft2
Condos/Townhomes / Built: 2001
1137
100 River Street, Geneva, Illinois 60134
Sold
$424,900
2 beds / 2.0 baths / 1,771 ft2
Condos/Townhomes / Built: 2003
7093
613 Van Buren Street, Batavia, Illinois 60510

Sold
$124,900
1 beds / 1.0 baths / 677 ft2
Condos/Townhomes / Built: 1972
2299
Contact Agent
Listing Provided By
HomeSmart Connect LLC
