

2066 Bunker Circle, Naperville, Illinois 60563


$779,000
|
For Sale
|
|
| Status: | New |
| Sqft: | 4,290 |
| Cost/Sqft: | $182 |
| Beds: | 4 |
| Baths: | 3 |
| Year Built: | 1989 |
| Property Taxes: | $12,764 |
| Lot Size: | 0,00 |
Description
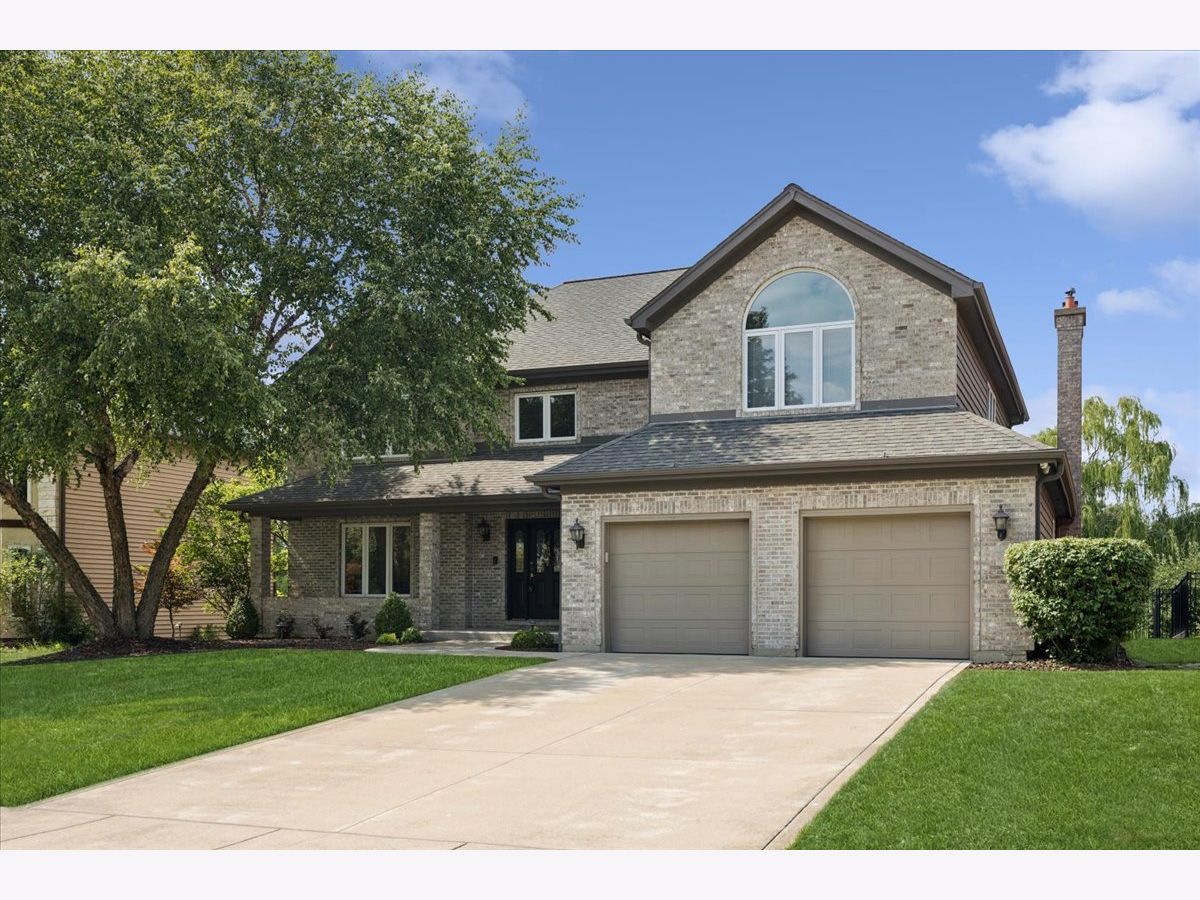
Welcome to this impeccably maintained custom-built home in one of North Naperville's most desirable neighborhoods. Offering 3,359 square feet of thoughtfully designed living space, this 4-bedroom, 2.5-bath home combines timeless craftsmanship, exceptional updates, and an unbeatable location backing directly to a park and scenic walking path. From the moment you enter, you'll appreciate the dramatic custom curved staircase, gleaming hardwood floors, freshly painted interior, and spacious open floor plan designed for both everyday living and entertaining. The gourmet kitchen is designed for the home chef and features custom cabinetry, granite countertops, a Kohler sink and fixtures, under-cabinet lighting, premium Dacor cooktop and oven, GE Monogram refrigerator, and GE Monogram vent hood. The recently installed carpeting adds a fresh, modern touch throughout. Each of the 4 spacious bedrooms on the second floor, offer generous closets, fresh paint and new carpeting. The primary suite is true oasis from the busy day, and includes a luxurious bath with separate shower, new vanity, and a private deck overlooking the park and walking path. The finished basement provides valuable additional living space with plumbing already in place for a future full bathroom, allowing the next owner the opportunity to further customize the home. Outdoor living is equally impressive. Enjoy spectacular sunset views from one of three spacious decks, overlooking one of the largest backyard open spaces in North Naperville. The professionally landscaped yard includes designer landscape lighting, a full sprinkler system, fenced yard, and direct access to the walking path behind the home.
Property Specifics
| Single Family | |
| — | |
| — | |
| 1989 | |
| — | |
| — | |
| No | |
| — |
| — | |
| — | |
| 0 / Not Applicable | |
| — | |
| — | |
| — | |
| 12718288 | |
| 0709200015 |
Nearby Schools
| NAME: | DISTRICT: | DISTANCE: | |
|---|---|---|---|
|
Grade School
Longwood Elementary School |
204 | — | |
|
Middle School
Granger Middle School |
204 | Not in DB | |
|
High School
Metea Valley High School |
204 | Not in DB | |


Room Specifics
Total Bedrooms: 4
Bedrooms Above Ground: 4
Bedrooms Below Ground: 0
Dimensions: —
Floor Type: —
Dimensions: —
Floor Type: —
Dimensions: —
Floor Type: —
Full Bathrooms: 3
Bathroom Amenities: Whirlpool,Separate Shower,Double Sink
Bathroom in Basement: 0
Rooms: —
Basement Description: —
Other Specifics
| 2 | |
| — | |
| — | |
| — | |
| — | |
| 70 x 126 | |
| Pull Down Stair | |
| — | |
| — | |
| — | |
| Not in DB | |
| — | |
| — | |
| — | |
| — |
Contact Agent
Contact Agent
Listing Provided By
Compass
