

2075 Susanna Way, Crest Hill, Illinois 60403


$190,000
|
For Sale
|
|
| Status: | Re-activated |
| Sqft: | 1,240 |
| Cost/Sqft: | $153 |
| Beds: | 2 |
| Baths: | 2 |
| Year Built: | 2001 |
| Property Taxes: | $4,013 |
| Days On Market: | 23 |
| Lot Size: | 0,00 |
Description
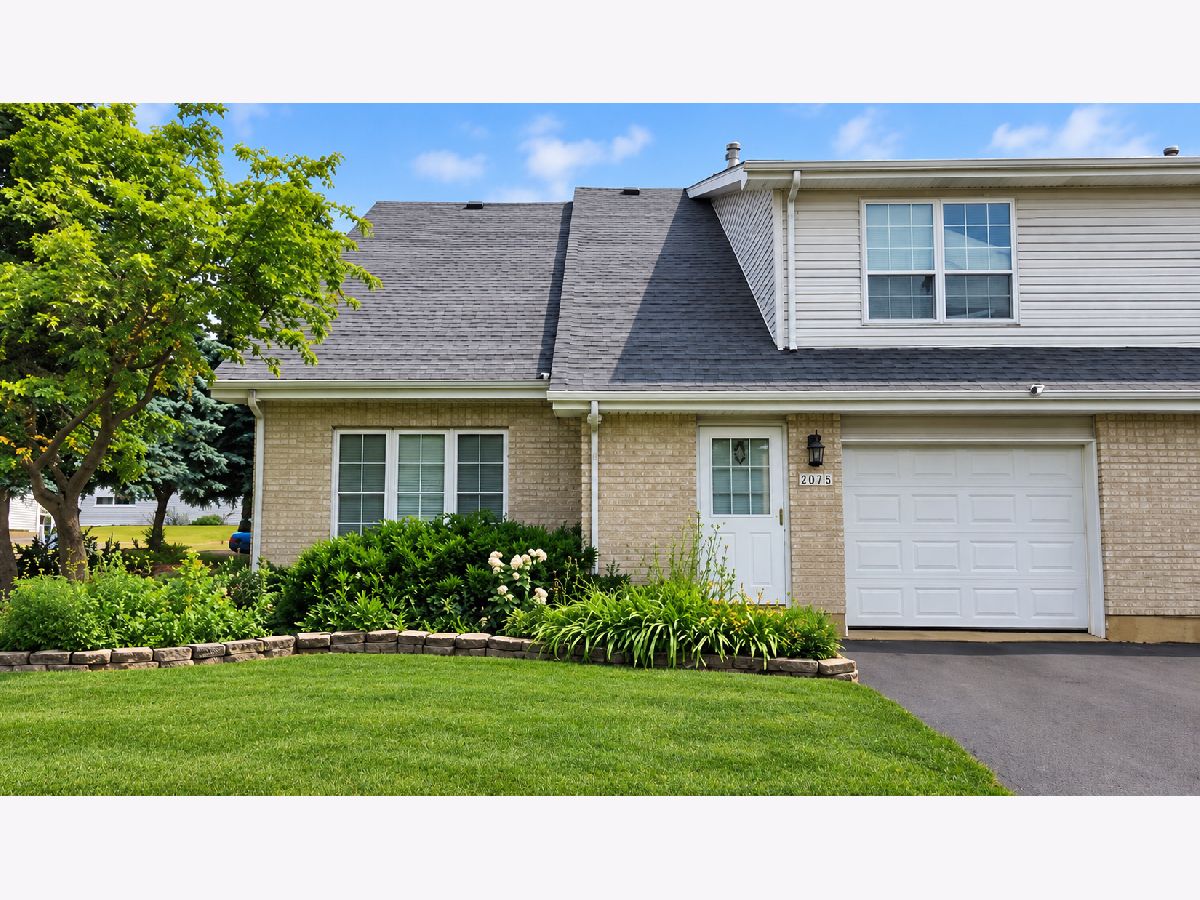
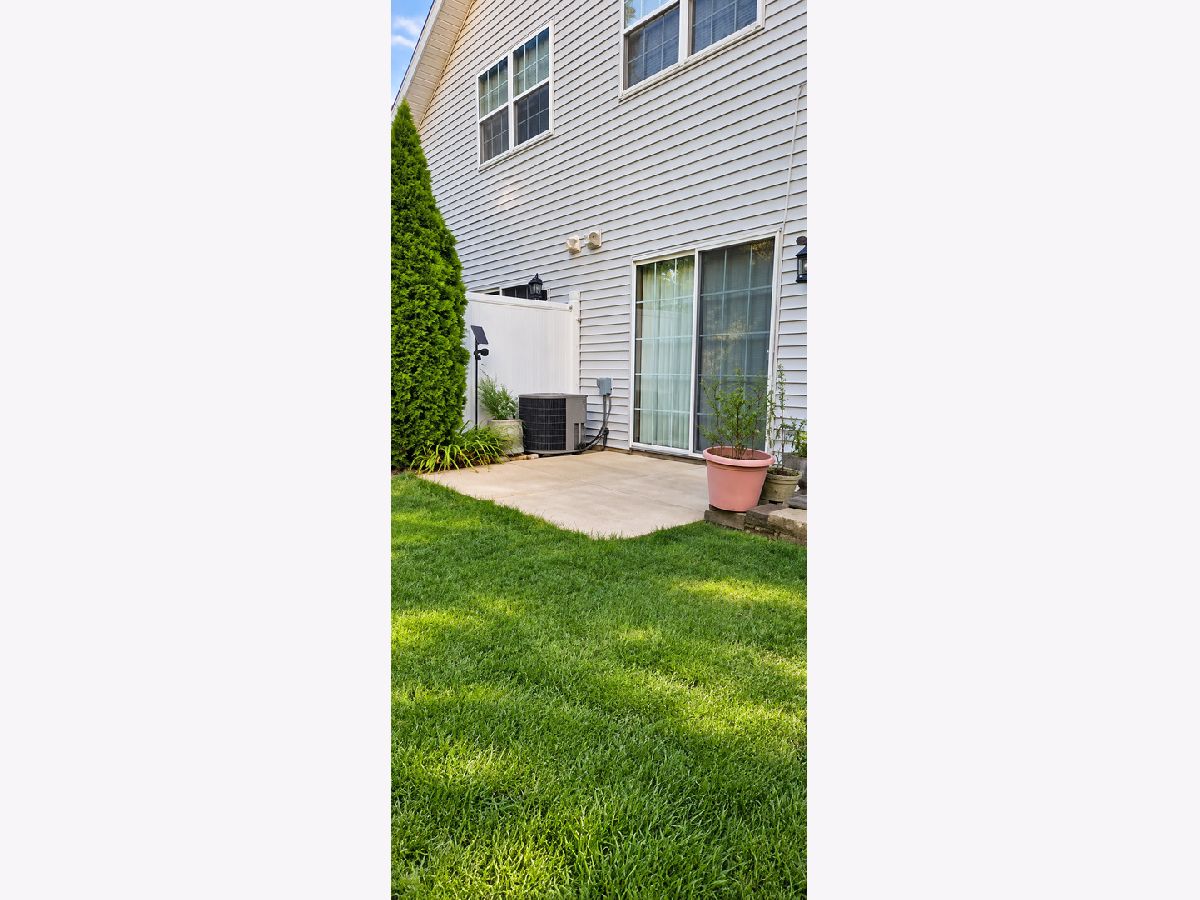
Welcome to Whispering Meadows! This 2-story, 2-bedroom, 1.5-bath townhome offers a functional floor plan and plenty of potential for its next owner. The main level features a spacious living area, kitchen with separate dining area, half bath, and access to a private patio area. Upstairs you'll find two bedrooms, a full bath, and conveniently located second-floor laundry. The home offers an opportunity to refresh the space and make it your own. Whether you're looking for your next home or an investment opportunity, there's plenty of potential here. Conveniently located near shopping, dining, parks, and major roadways. Don't miss the opportunity to make this Whispering Meadows home your own! HOA allows rentals with no rental cap; MAKING THIS A VERY ATTRACTIVE OPTION FOR INVESTORS.
Property Specifics
| Condos/Townhomes | |
| 2 | |
| — | |
| 2001 | |
| None | |
| Aluminum Siding, Vinyl Siding, Brick | |
| — | |
| — | |
| No | |
| — |
| Will | |
| Whispering Meadows | |
| 205 / Monthly | |
| Exterior Maintenance, Lawn Care, Snow Removal | |
| Public | |
| Public Sewer | |
| Central Air | |
| Gas, Forced Air | |
| No | |
| 12765898 | |
| 1104313290191003 |
Nearby Schools
| NAME: | DISTRICT: | DISTANCE: | |
|---|---|---|---|
|
High School
Lockport Township High School |
205 | Not in DB | |
Property History
| DATE: | EVENT: | PRICE: | SOURCE: |
|---|---|---|---|
| — | Last price change | $200,000 | MRED MLS |
| 30 Sep, 2026 | Listed for sale | $200,000 | MRED MLS |
Room Specifics
Total Bedrooms: 2
Bedrooms Above Ground: 2
Bedrooms Below Ground: 0
Dimensions: 16X12
Floor Type: —
Dimensions: 12X11
Floor Type: —
Full Bathrooms: 2
Bathroom Amenities: —
Bathroom in Basement: 0
Dimensions: 10X11
Floor Type: —
Dimensions: 10X10
Floor Type: —
Dimensions: 5X3
Floor Type: —
Dimensions: 12X17
Floor Type: —
Rooms: No additional rooms
Other Specifics
| 1 | |
| Concrete Perimeter | |
| Garage Owned, Attached, Garage | |
| — | |
| — | |
| — | |
| — | |
| — | |
| Common | |
| — | |
| None | |
| — | |
| — | |
| Not in DB | |
| — | |
| — | |
| — |
Tax History
| Year | Property Taxes |
|---|---|
| — | $4,013 |
Contact Agent
Contact Agent
Listing Provided By
Realtopia Real Estate Inc
