

208 Wabena Avenue, Minooka, Illinois 60447


$350,000
|
For Sale
|
|
| Status: | Contingent |
| Sqft: | 1,511 |
| Cost/Sqft: | $232 |
| Beds: | 3 |
| Baths: | 3 |
| Year Built: | 1956 |
| Property Taxes: | $7,110 |
| Days On Market: | 10 |
| Lot Size: | 0,44 |
Description
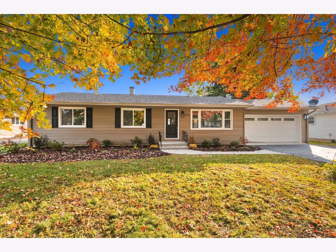
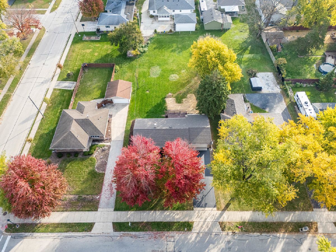
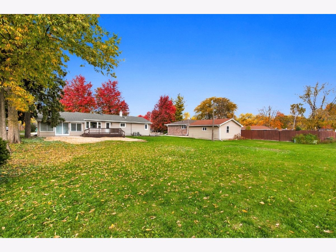
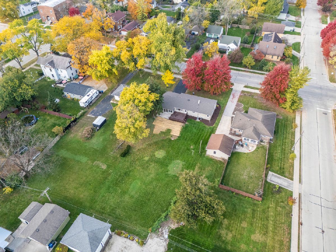
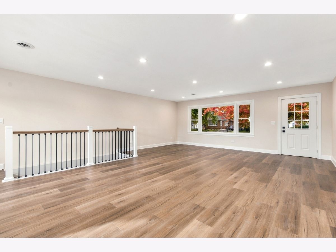
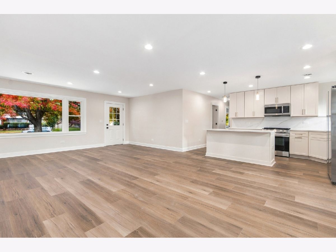
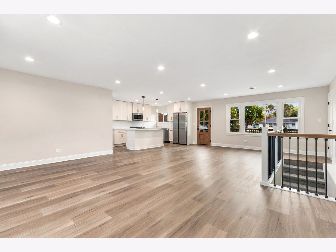
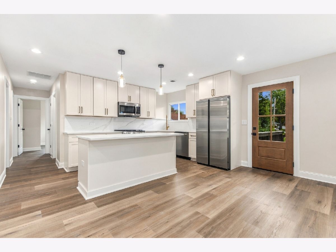
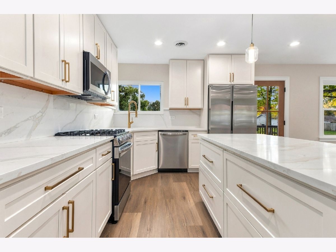
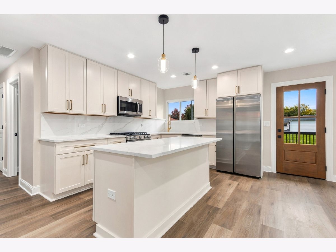
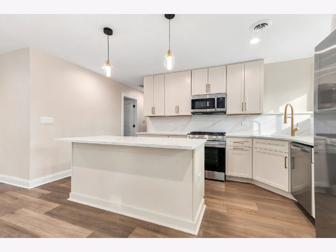
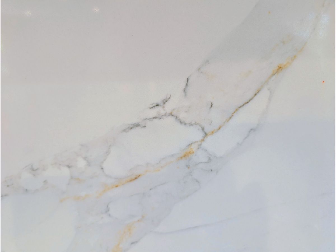
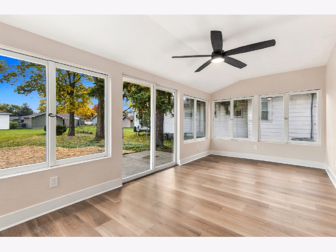
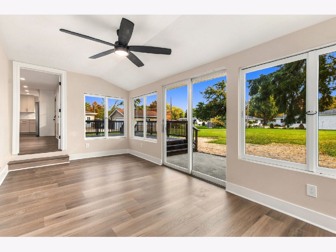
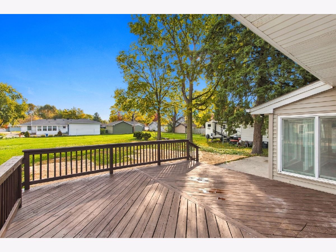
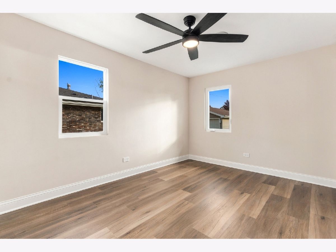
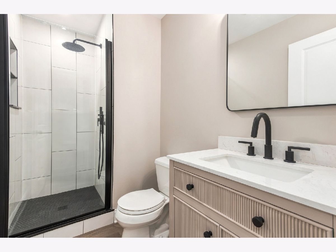
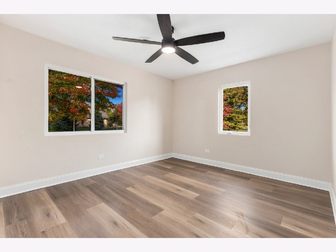
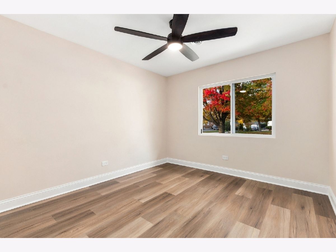
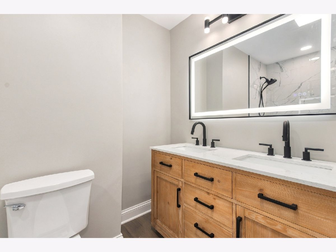
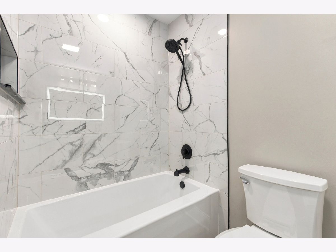
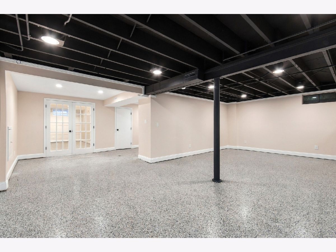
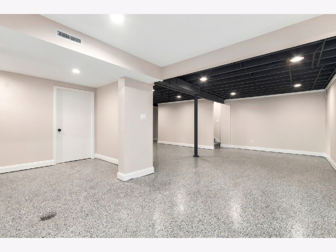
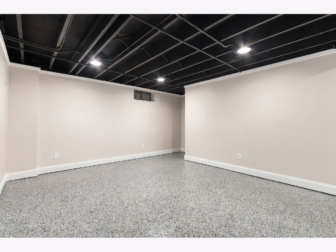
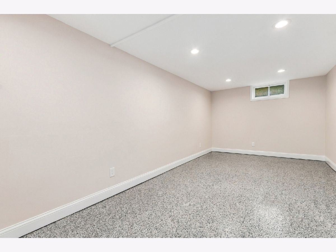
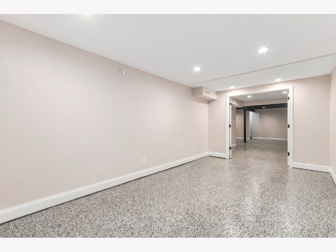
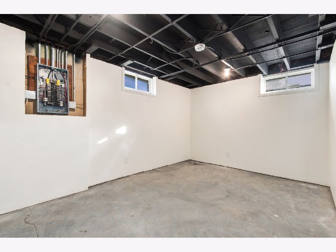
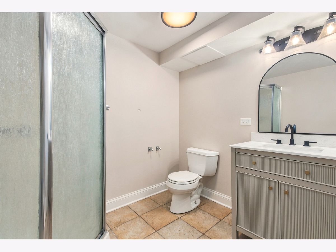
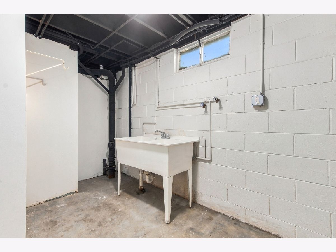
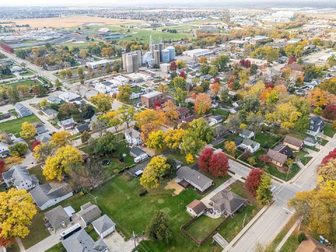
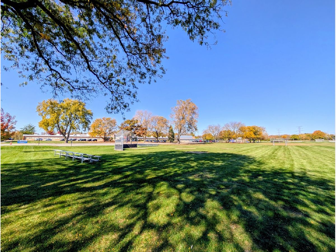
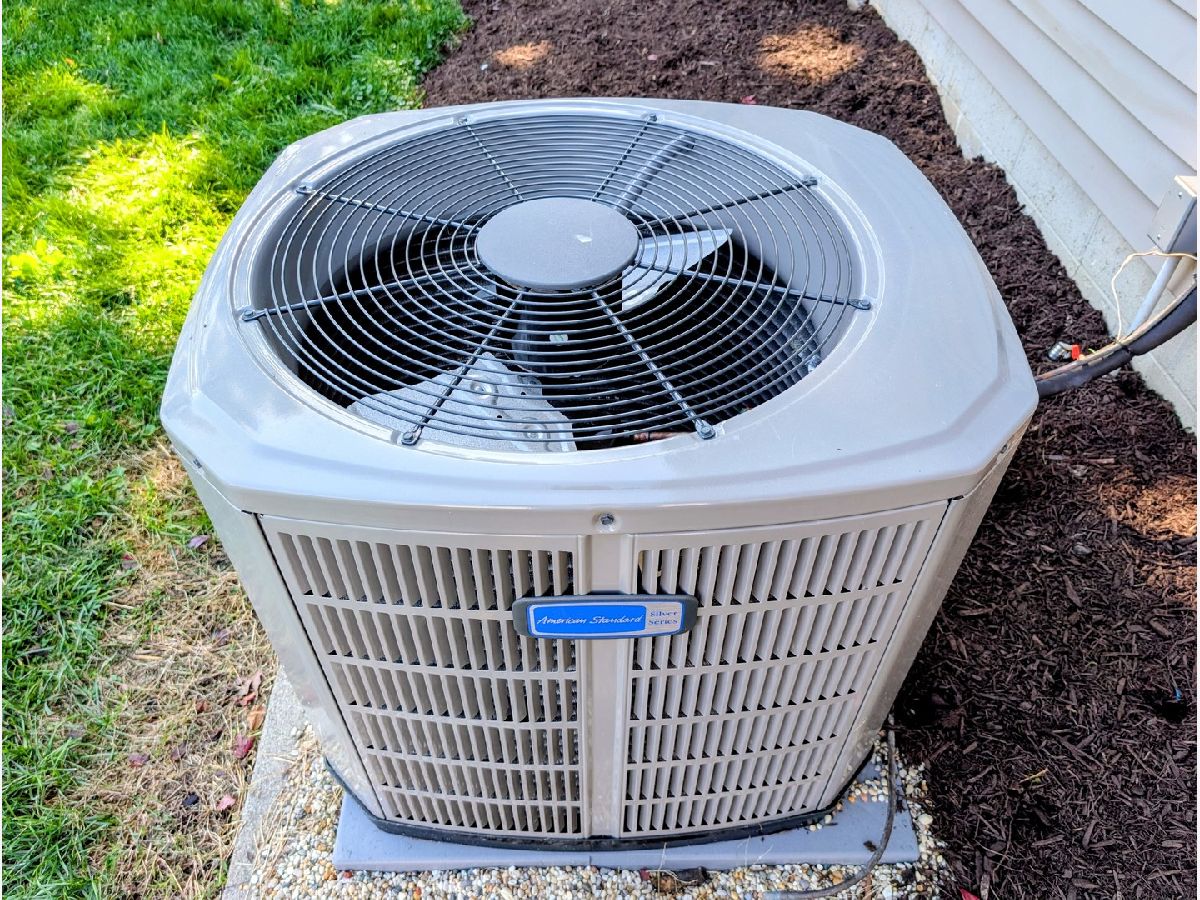
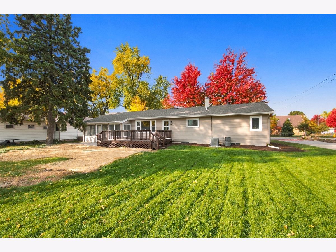
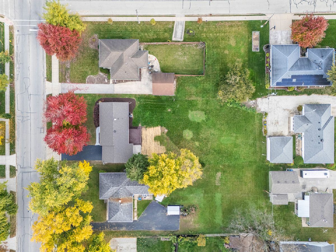
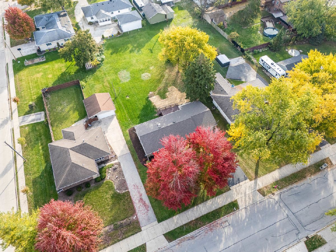
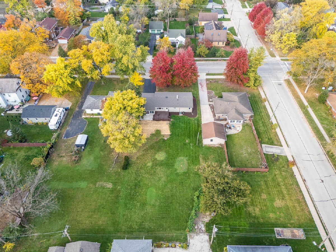
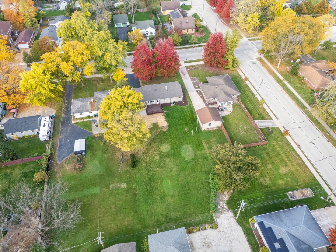
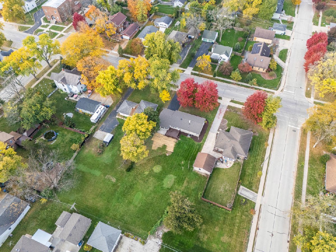
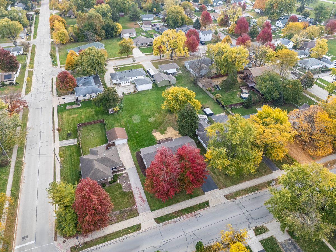
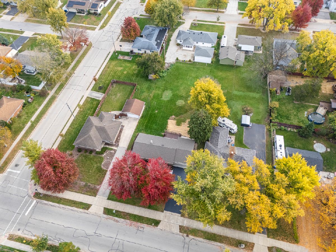
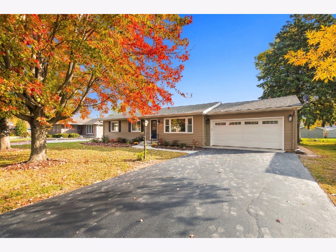
**Multiple offers received highest & best due by Monday 11-2 at noon** Stunning reimagined mid-century ranch in the heart of Minooka on just under a half acre, NEW generous flowing floorplan boasts 2700 square feet of quality modern living space offering 3/4 bedrooms and 3 full baths, NEW 30 mil luxury plank flooring runs the entire main level, NEW spacious front living room with recessed lighting and picture window, NEW gourmet eat-in kitchen boasts mission soft close cabinetry-copper vein quartz counters with full height backsplash-6' eat at island with deep pot & pan drawers-stainless steel appliances, NEW furniture quality vanities in all 3 full baths, NEW main level guest bath with double bowl vanity-custom tile surround tub and cubby, NEW master bath with custom tile surround walk in shower, NEW finished basement with 25x26 family room-recessed lighting-storage room-laundry room-dryfall ceiling-crown and base moldings, NEW interior doors, NEW front and rear exterior doors, NEW HVAC central air and furnace, NEW and updated windows, NEW designer lighting inside and out, NEW designer hardware throughout, NEW extra beefy 5.25" baseboards and 3.25" door casings throughout, heated main level sunroom wrapped in windows faces East for abundant natural light without overbearing heat, sunroom access door to the rear patio, NEW kitchen access door to the 16x18 deck, spacious double french door lower level office or fourth bedroom, NEW stylish maintenance free Polyurea (10 times stronger than Epoxy) basment floor coating is easy to clean and easy to cozy up with throw rugs, NEW electric in conduit, NEW plumbing, NEW electric service panel, NEW hot water heater, NEW designer garage door with opener, extra deep 23' finished garage with Polyurea floor coating, location perfection just 1.5 blocks South to downtown Minooka shopping and dining district, 1.5 blocks North to Minooka Elementary and Shetland Field, all relevant work inspected-permitted and approved by Minooka, sprawling 223 foot deep lot offers abundant privacy for extended outdoor living, rare opportunity for modern luxury living at its finest in a beautiful tree lined established neighborhood, see it today!!
Property Specifics
| Single Family | |
| — | |
| Ranch | |
| 1956 | |
| 2026 | |
| Finished, Full | |
| Vinyl Siding | |
| Asphalt | |
| Custom Ranch | |
| No | |
| 0.44 |
| Grundy | |
| — | |
| — / Not Applicable | |
| None | |
| Public | |
| Public Sewer | |
| Central Air | |
| Gas, Forced Air | |
| No | |
| 12797444 | |
| 0301255002 |
Nearby Schools
| NAME: | DISTRICT: | DISTANCE: | |
|---|---|---|---|
|
Grade School
Minooka Elementary School |
201 | — | |
|
Middle School
Minooka Junior High School |
201 | Not in DB | |
|
High School
Minooka Community High School |
111 | Not in DB | |
Property History
| DATE: | EVENT: | PRICE: | SOURCE: |
|---|---|---|---|
| 3 Aug, 2026 | Sold | $240,000 | MRED MLS |
| 11 Jul, 2026 | Under contract | $275,000 | MRED MLS |
| — | Last price change | $285,000 | MRED MLS |
| 28 May, 2026 | Listed for sale | $300,000 | MRED MLS |
| 4 Nov, 2026 | Under contract | $350,000 | MRED MLS |
| 30 Oct, 2026 | Listed for sale | $350,000 | MRED MLS |

Room Specifics
Total Bedrooms: 3
Bedrooms Above Ground: 3
Bedrooms Below Ground: 0
Dimensions: 10X15
Floor Type: Luxury Vinyl
Dimensions: 13X11
Floor Type: Luxury Vinyl
Dimensions: 11X10
Floor Type: Luxury Vinyl
Full Bathrooms: 3
Bathroom Amenities: —
Bathroom in Basement: 1
Dimensions: 14X14
Floor Type: Luxury Vinyl
Features: Eating Area-Table Space
Dimensions: 14X7
Floor Type: Other
Dimensions: 25X14
Floor Type: Luxury Vinyl
Dimensions: 25X26
Floor Type: Other
Rooms: Office, Heated Sun Room, Storage
Name: Office
Dimensions: 10X19
Floor Type: Other
Name: Heated Sun Room
Dimensions: 9X19
Floor Type: Luxury Vinyl
Name: Storage
Dimensions: 9X10
Floor Type: Other
Other Specifics
| 2.2 | |
| Block | |
| Asphalt, Garage Door Opener, Garage Owned, Attached, Garage | |
| Gas Dryer Hookup, In Unit, Sink | |
| — | |
| Deck, Patio | |
| — | |
| Landscaped | |
| 80x223 | |
| Full | |
| Full | |
| 1st Floor Bedroom, 1st Floor Full Bath, Open Floorplan, Replacement Windows, Quartz Counters | |
| Range, Microwave, Dishwasher, Refrigerator, Stainless Steel Appliance(s) | |
| Not in DB | |
| Park, Curbs, Sidewalks, Street Lights, Street Paved | |
| — | |
| — |
Tax History
| Year | Property Taxes |
|---|---|
| 2026 | $7,110 |
Contact Agent
Contact Agent
Listing Provided By
Century 21 Circle
