

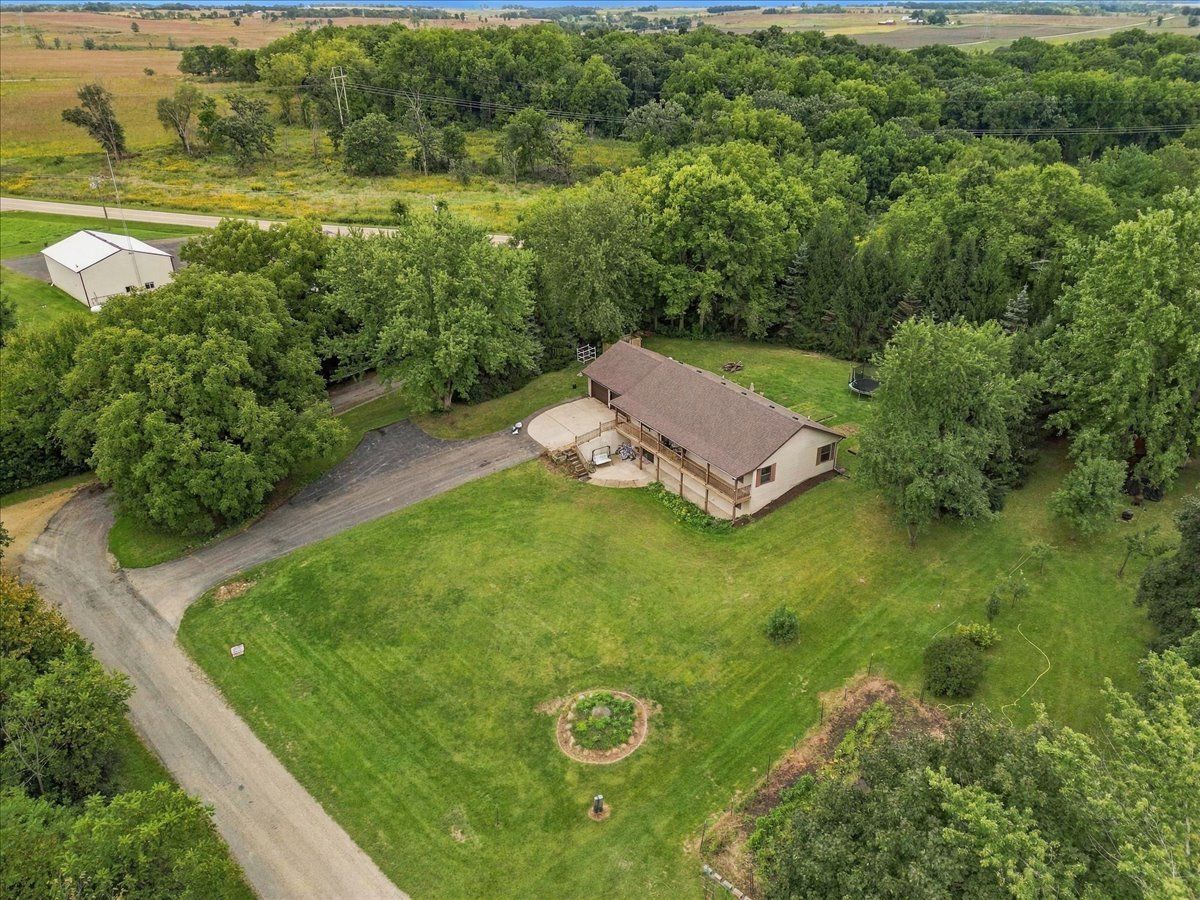
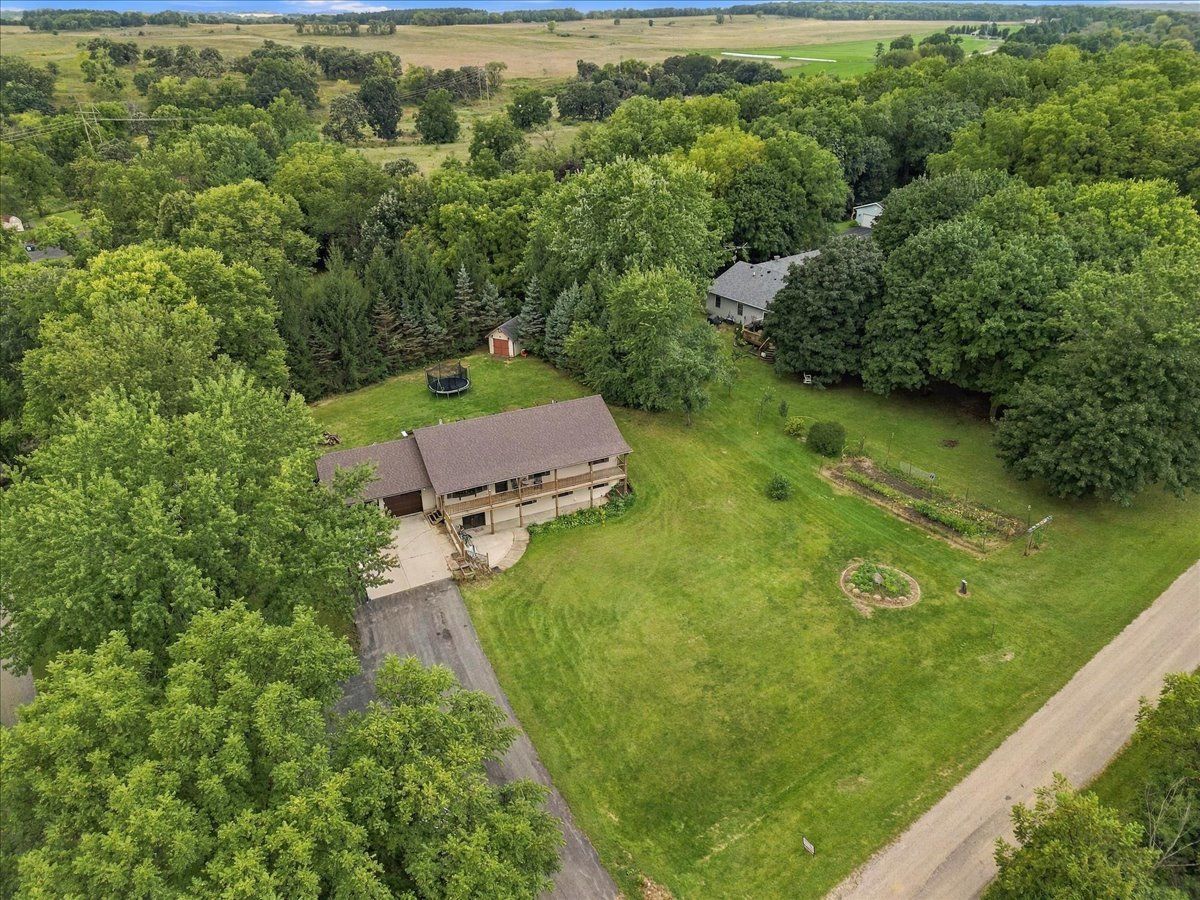
208 Willow Lane, Dixon, Illinois 61021


$289,900
|
For Sale
|
|
| Status: | Re-activated |
| Sqft: | 2,750 |
| Cost/Sqft: | $105 |
| Beds: | 4 |
| Baths: | 3 |
| Year Built: | 2000 |
| Property Taxes: | $5,595 |
| Lot Size: | 1,06 |
Description
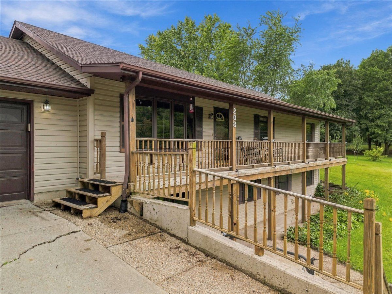
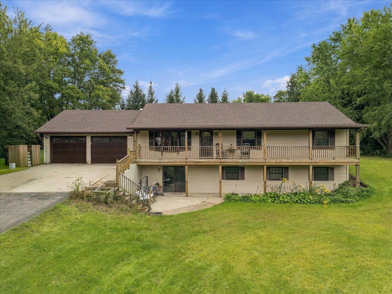
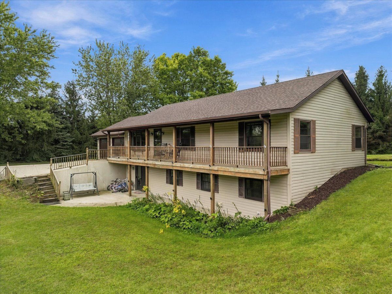
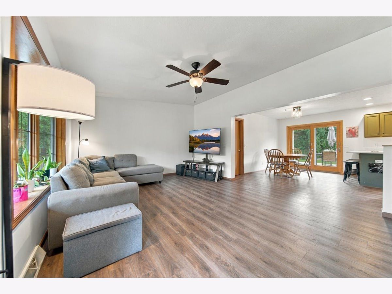
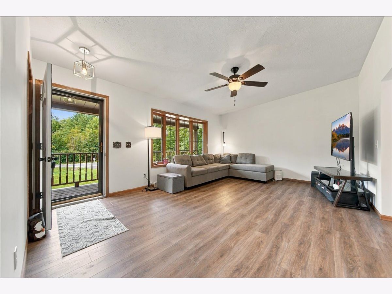
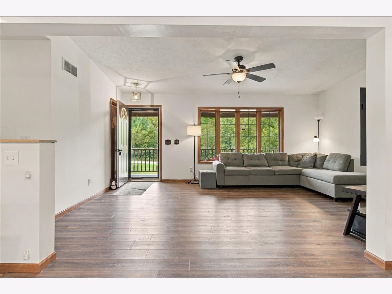
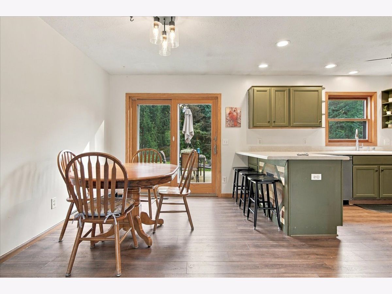
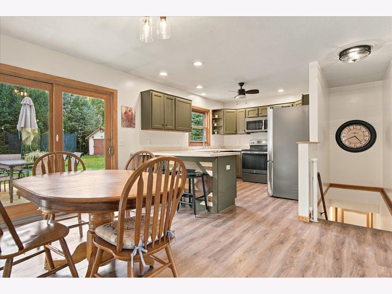
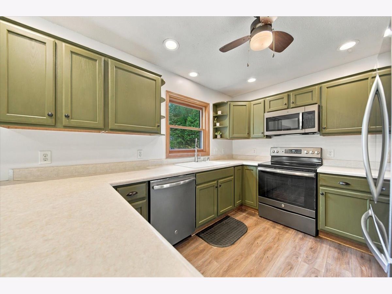
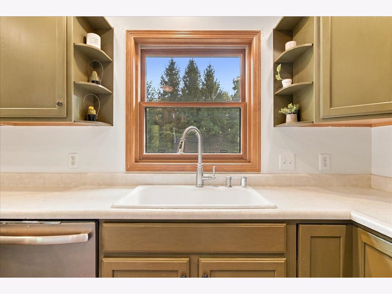
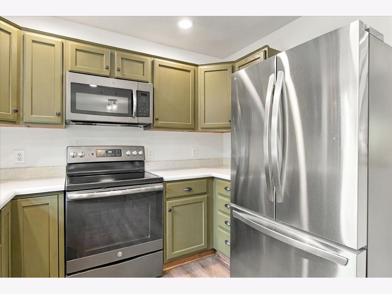
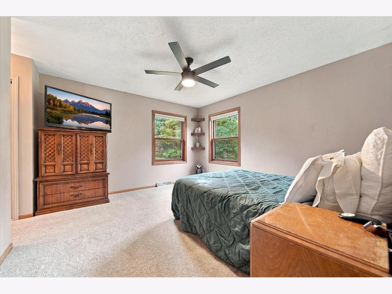
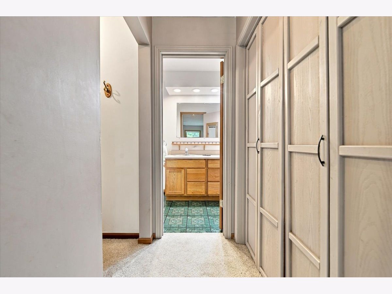
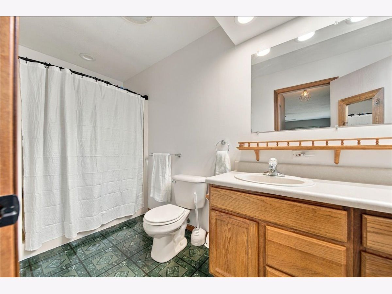
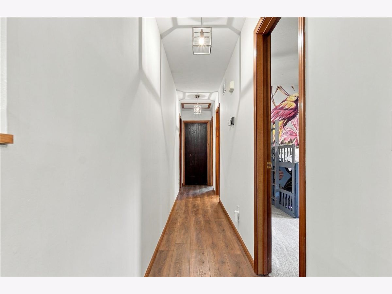
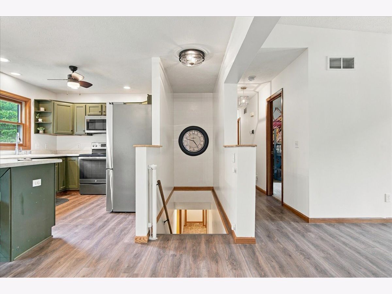
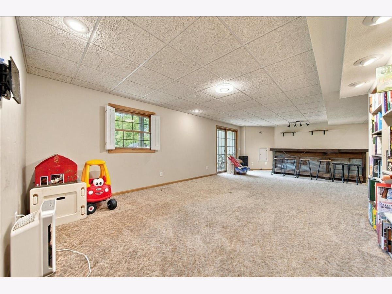
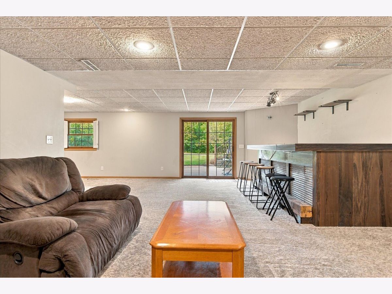
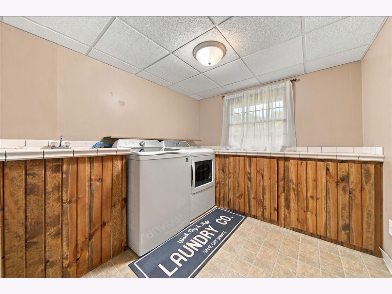
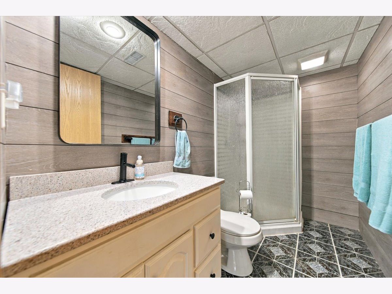
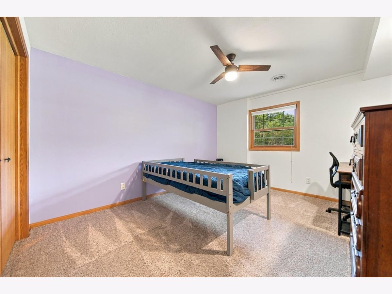
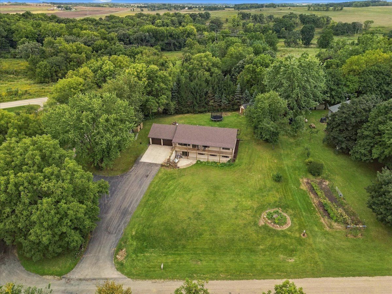
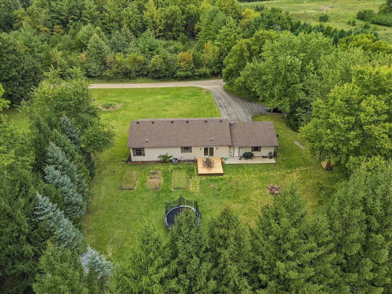
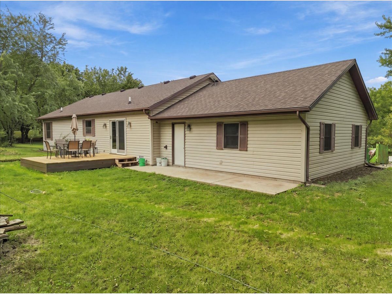
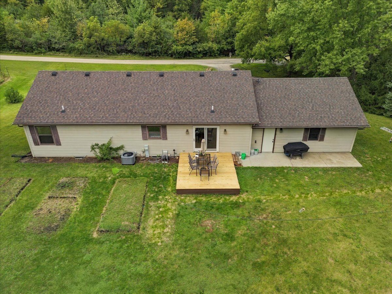
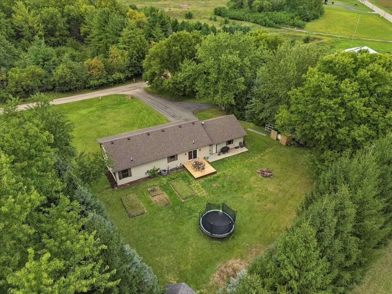
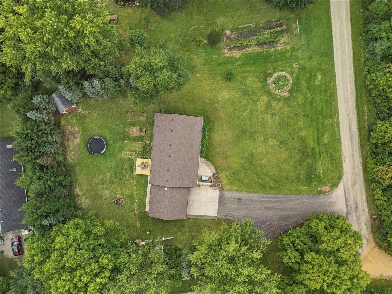
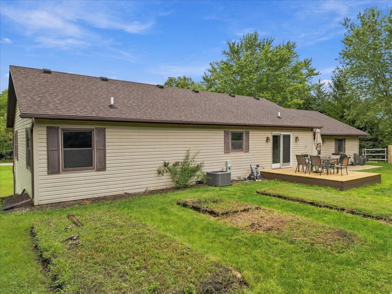
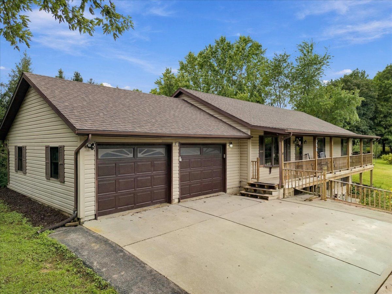
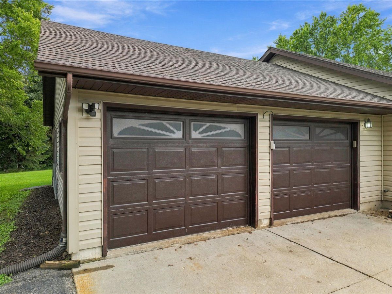
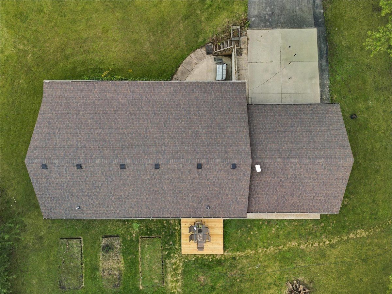
Beautiful raised ranch with attached 2 car garage in the Lost Lake gated community, built in 2000. This spacious open floor plan - four bedrooms and 3 full baths, master suite includes full bath and walk in closet, finished lower level offers big family room with bar area and gas fireplace ,separate laundry. Recent improvements include a new patio door and deck, new furnace with A/C and hot water heater installed in 2025, roof 2021, new propane line with the option to connect a generator, three bedrooms have newer carpet. Great yard with room to roam! This home is move-in ready. Come see all it has to offer!
Property Specifics
| Single Family | |
| — | |
| Ranch | |
| 2000 | |
| Finished, Full, Walk-Out Access | |
| Vinyl Siding | |
| Asphalt | |
| — | |
| No | |
| 1.06 |
| Ogle | |
| — | |
| 480 / Annual | |
| Other | |
| Shared Well | |
| Septic Tank | |
| Central Air | |
| Propane | |
| 12762752 | |
| 22094040240000 |
Room Specifics
All Bedroom Info:
Total Bedrooms: 4
Bedrooms Above Ground: 4
Bedrooms Below Ground: 0
Total Bedrooms: 4
Bedrooms Above Ground: 4
Bedrooms Below Ground: 0
Master Bedroom Info:
Dimensions: 13X12
Location: Main LevelDimensions: 13X12
Floor Type: —
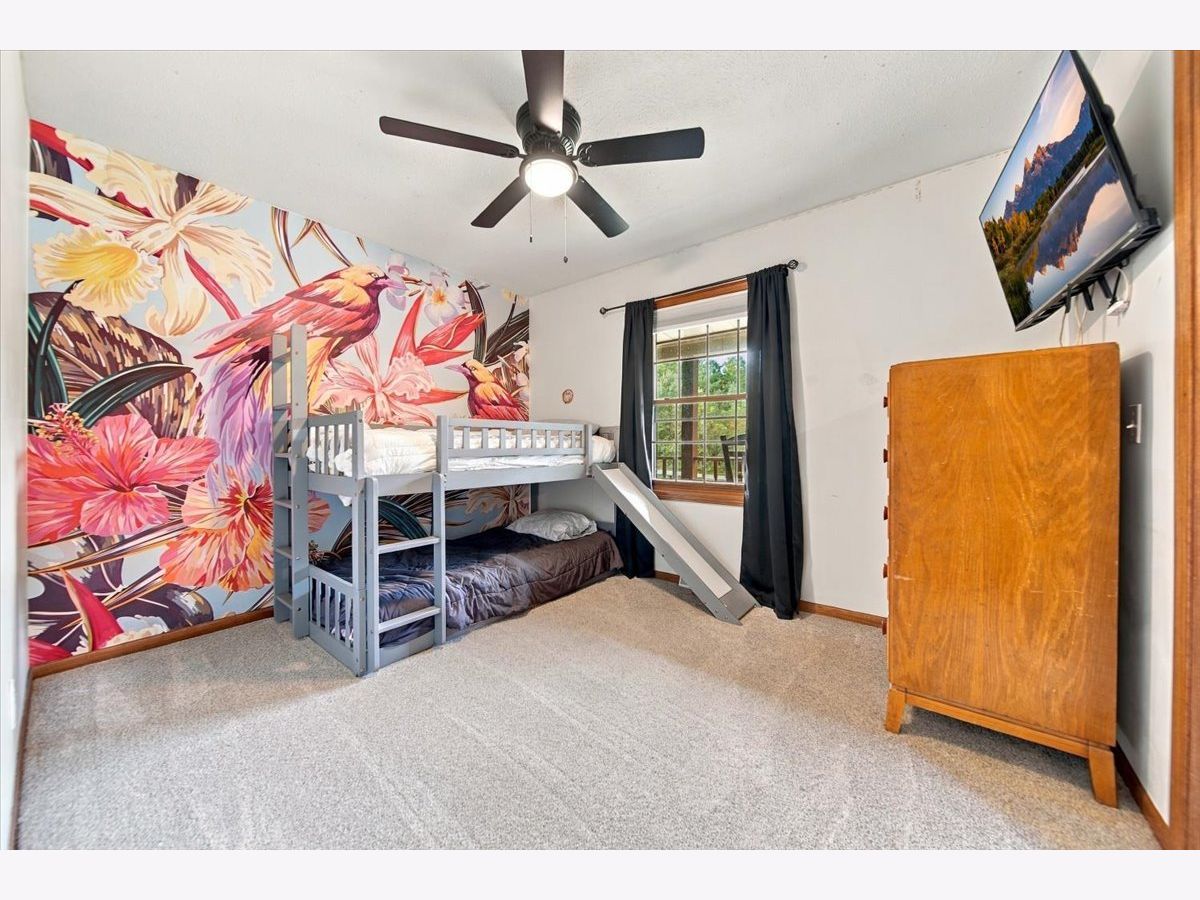
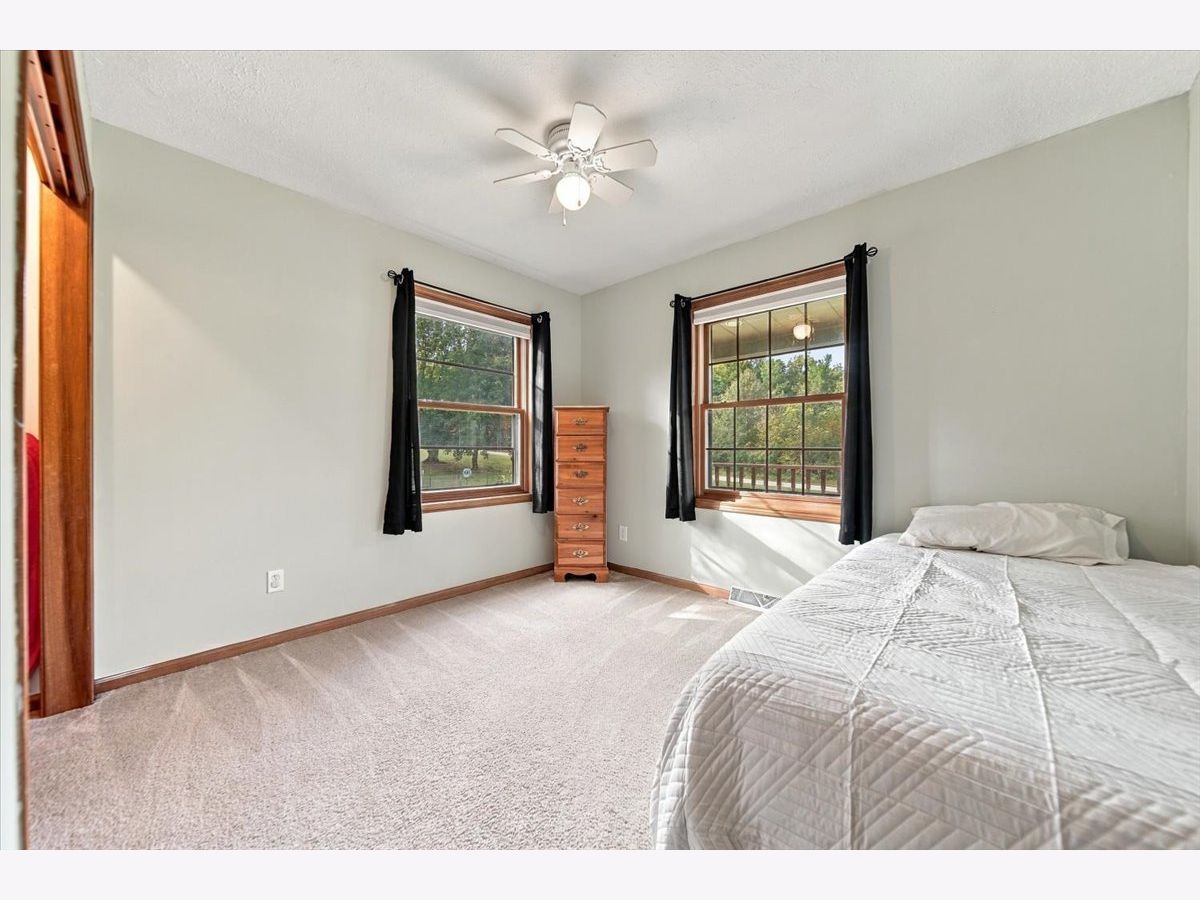
Second Bedroom Info:
Dimensions: 13X10
Location: —Dimensions: 13X10
Floor Type: —
Third Bedroom Info:
Dimensions: 9X11
Location: Main LevelDimensions: 9X11
Floor Type: —
Fourth Bedroom Info:
Dimensions: 9X11
Location: Main LevelDimensions: 9X11
Floor Type: —
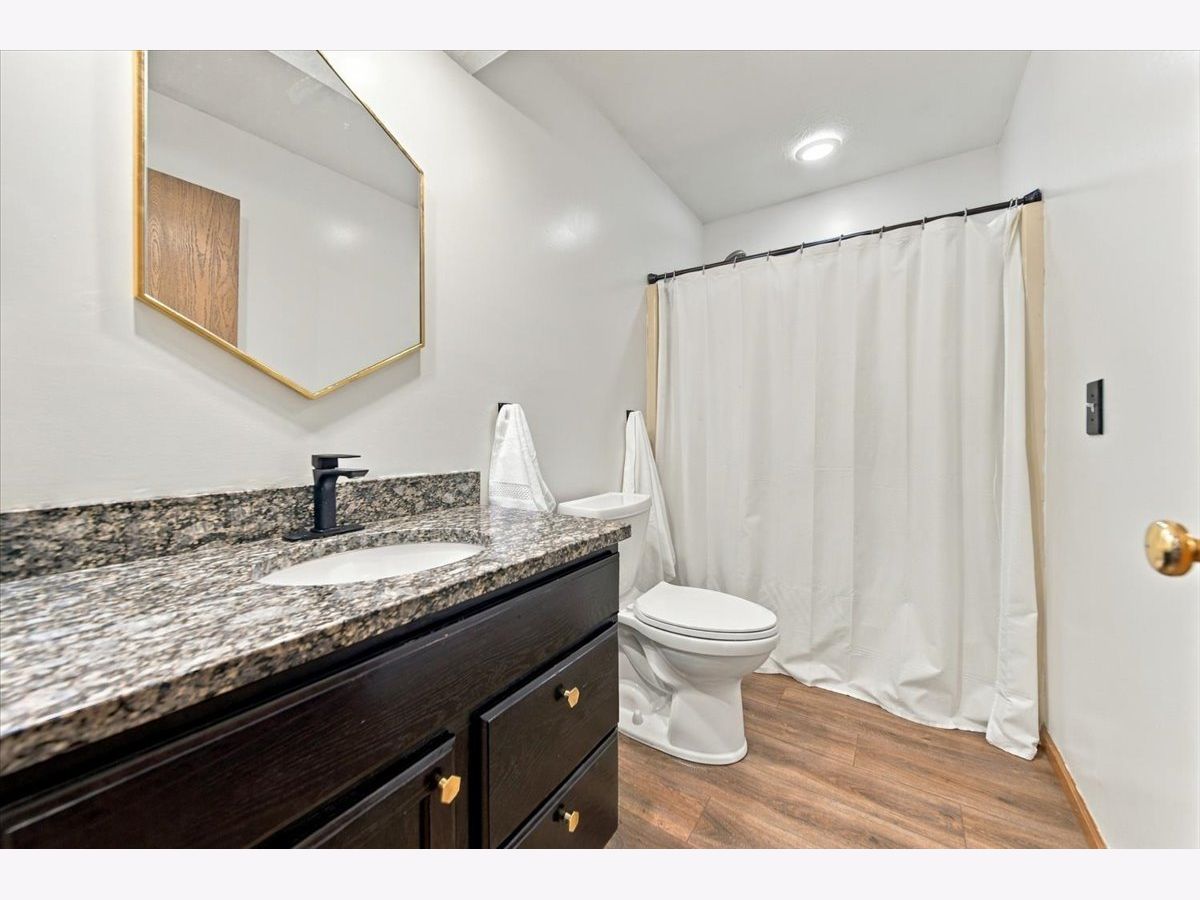
Bathroom Info:
Full Bathrooms: 3
Partial Bathrooms: 0Full Bathrooms: 3
Bathroom Amenities: —
Bathroom in Basement: 1
Dining Room Info:
Dimensions: 13X9
Location: Main LevelDimensions: 13X9
Floor Type: —
Kitchen Info:
Dimensions: 13X9
Location: Main LevelDimensions: 13X9
Floor Type: —
Laundry Room Info:
Dimensions: 8X9
Location: —Dimensions: 8X9
Floor Type: —
Living Room Info:
Dimensions: 13X17
Location: Main LevelDimensions: 13X17
Floor Type: —
Family Room Info:
Dimensions: 26X27
Location: —Dimensions: 26X27
Floor Type: —
Additional Rooms Info:
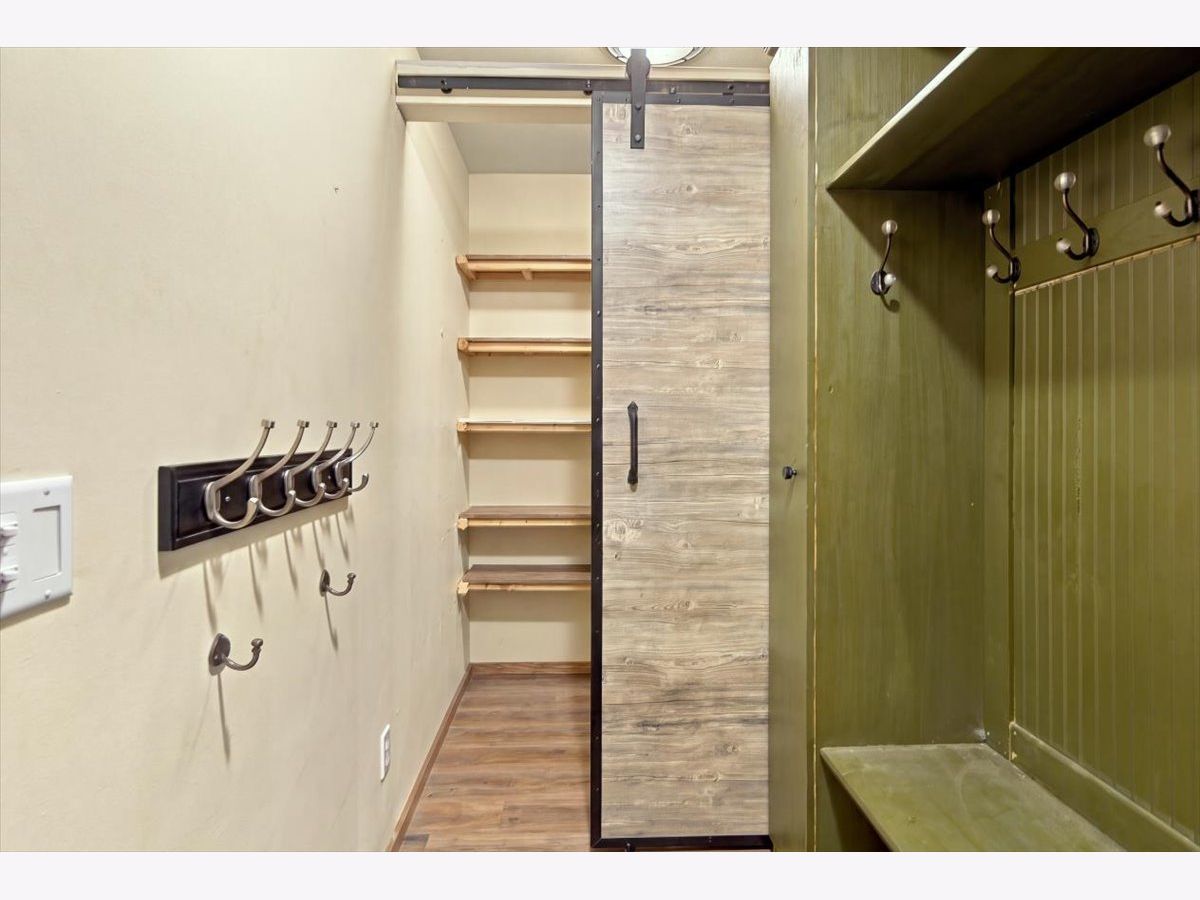
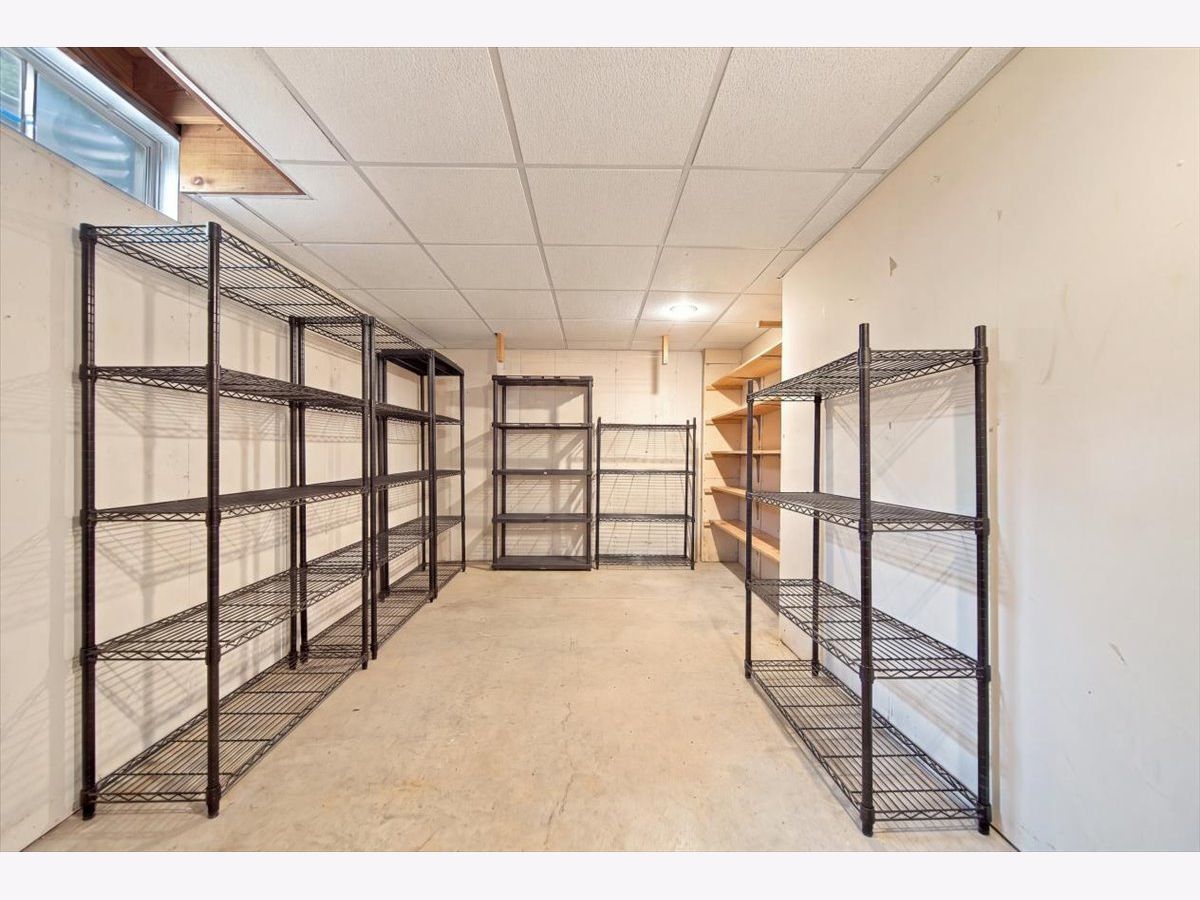
Rooms: Storage, Foyer
Basement: Finished, Full, Walk-Out AccessRooms: Storage, Foyer
First Additional Room Info:
Name: Storage
Dimensions: 9X16
Location: —Name: Storage
Dimensions: 9X16
Floor Type: —
Second Additional Room Info:
Name: Foyer
Dimensions: 5X13
Location: Main LevelName: Foyer
Dimensions: 5X13
Floor Type: —
Other Specifics
| 2 | |
| — | |
| Concrete, Garage Owned, Attached, Garage | |
| — | |
| Carpet | |
| Deck | |
| — | |
| — | |
| 145X200 | |
| — | |
| Full | |
| — | |
| — | |
| Not in DB | |
| — | |
| — | |
| Gas Log |
Contact Agent
Nearby Similar Homes
804 Timber Trail Drive, Dixon, Illinois 61021
For Sale
$575,000
5 beds / 3.1 baths / 3,873 ft2
Single Family / Built: 1997
18
Nearby Sold Comparables
208 Willow Lane, Dixon, Illinois 61021

Sold
$169,000
5 beds / 3.1 baths / 2,750 ft2
Single Family / Built: 2000
3824
208 Willow Lane, Dixon, Illinois 61021

Sold
$219,500
4 beds / 3.0 baths / 2,750 ft2
Single Family / Built: 2000
1448
114 Blackberry Circle, Dixon, Illinois 61021

Sold
$139,900
3 beds / 3.0 baths / 1,882 ft2
Single Family / Built: 1973
1516

245 Flagg Road, Dixon, Illinois 61021
Sold
$299,900
4 beds / 5.2 baths / 2,400 ft2
Single Family / Built: 1994
4555
Contact Agent
Listing Provided By
Sauk Valley Properties LLC
