

20823 Auburn Drive, Shorewood, Illinois 60404


$331,990
|
For Sale
|
|
| Status: | Contingent |
| Sqft: | 1,507 |
| Cost/Sqft: | $220 |
| Beds: | 3 |
| Baths: | 3 |
| Year Built: | 2026 |
| Property Taxes: | $0 |
| Lot Size: | 0,00 |
Description
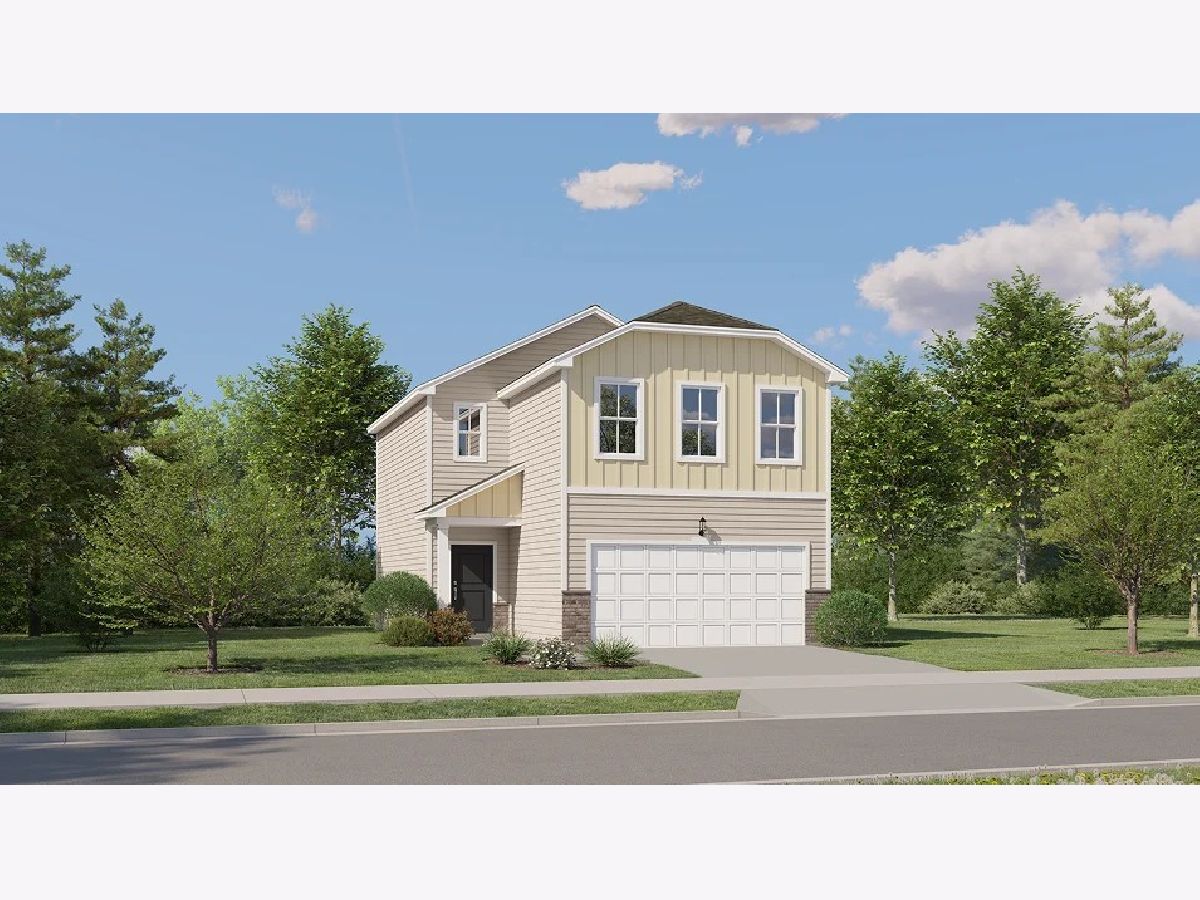
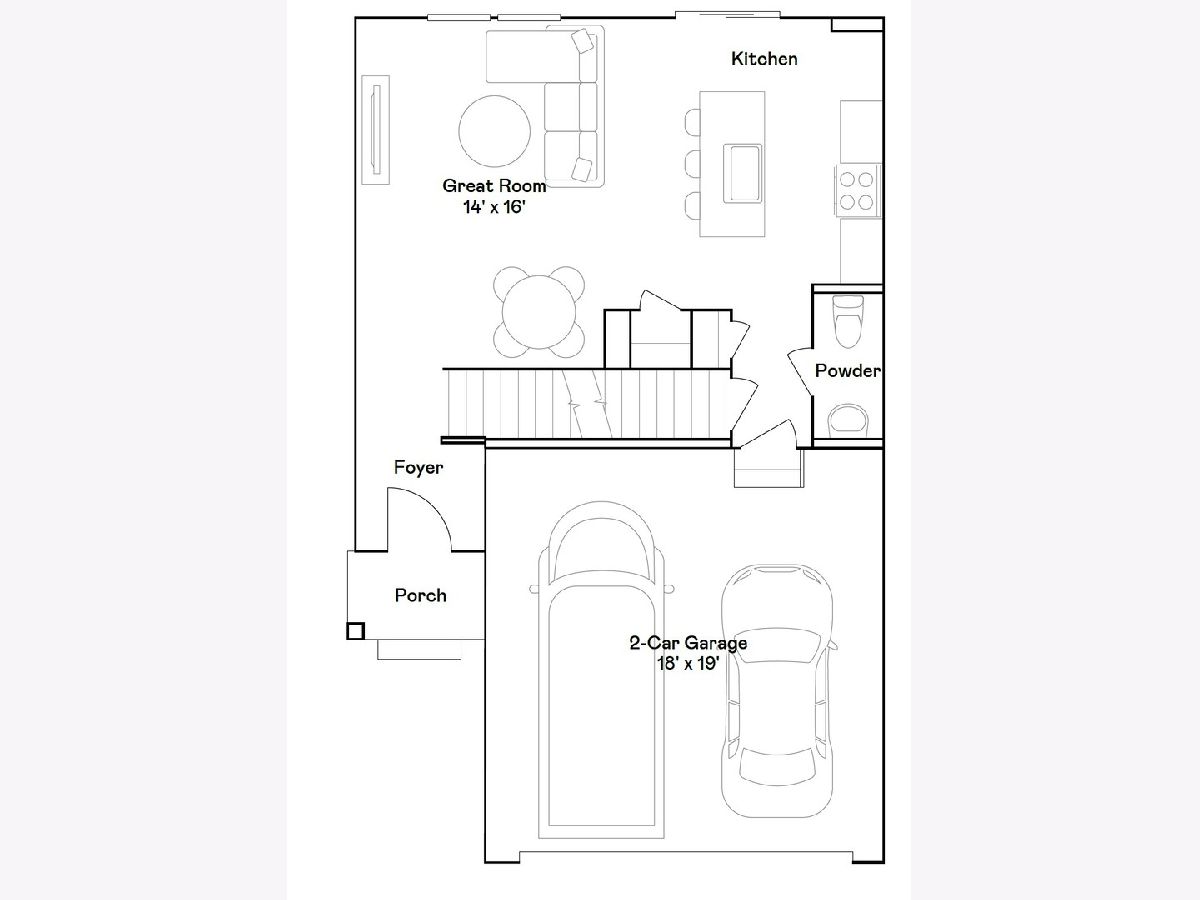
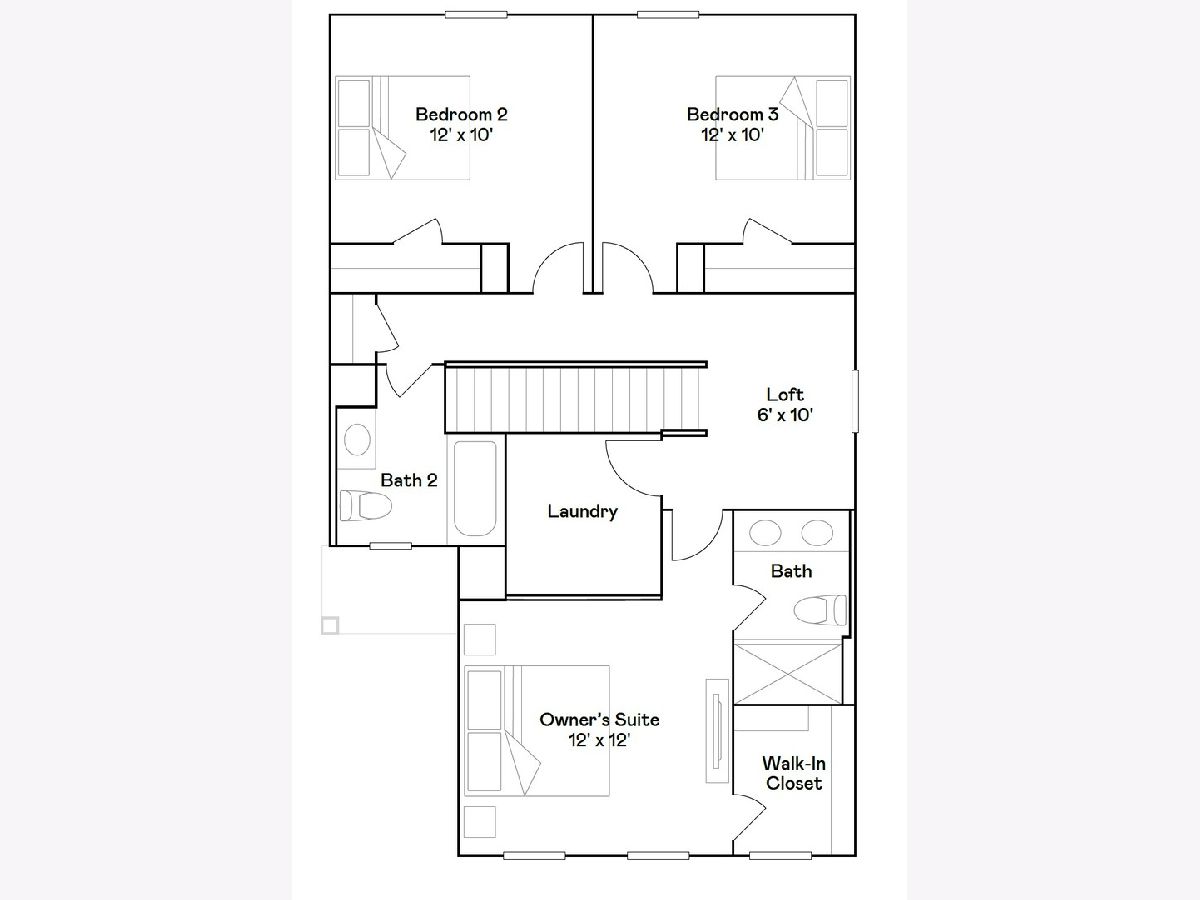
*Photos are not this actual home* 2027 DELIVERY! * SPECIAL INCENTIVES AVAILABLE! * HOMESITE# 0135 Welcome to the Coleman, a thoughtfully designed two-story home that balances modern style with everyday comfort. Featuring three bedrooms and two-and-a-half bathrooms, this plan offers a spacious main level that encourages connection and ease-ideal for both daily routines and special occasions. The kitchen stands out as a functional showpiece, showcasing a large center island, stainless steel appliances, and generous cabinetry that combines storage with sleek design. Upstairs, a versatile loft provides additional living space-perfect for a media room, study area, or cozy retreat. The private owner's suite offers a calming escape, complete with a sizable walk-in closet and a well-appointed en-suite bathroom with dual sinks. Two additional bedrooms share a full bathroom, offering flexibility for family, guests, or a home office setup. Additional conveniences include a two-car garage, an upstairs laundry room, quartz countertops, and integrated smart home features-bringing both style and practicality into your everyday routine. The Coleman is designed to support a dynamic lifestyle with comfort, efficiency, and timeless appeal. Exterior will be *** color siding with *** color brick. (pic for reference ONLY) *Photos are not this actual home* Explore amenities at Auburn Chase features homeowners will enjoy a four-acre park with walking paths, a 15-acre waterfront park with scenic pond lookout and tot lot, plus playgrounds, dog park and nature trails. Right across the street is Shorewood Towne Center for vibrant community events, a playground and splash pad. Downtown Shorewood and Route 59's diverse shopping, dining and entertainment are minutes away, while I-55 and I-80 provide seamless Chicago commutes.
Property Specifics
| Single Family | |
| — | |
| — | |
| 2026 | |
| None | |
| Vinyl Siding | |
| Asphalt | |
| Coleman - E | |
| No | |
| — |
| Will | |
| Auburn Chase | |
| 480 / Annual | |
| None | |
| Public | |
| Public Sewer | |
| Central Air | |
| Gas, Forced Air | |
| 12804503 | |
| 0506192040130000 |
Nearby Schools
| NAME: | DISTRICT: | DISTANCE: | |
|---|---|---|---|
|
Grade School
Walnut Trails |
201 | — | |
|
High School
Minooka Community High School |
111 | Not in DB | |
Some photos of this home have been virtually staged.
Room Specifics
Total Bedrooms: 3
Bedrooms Above Ground: 3
Bedrooms Below Ground: 0
Dimensions: 12X12
Floor Type: Carpet
Dimensions: 12X10
Floor Type: Carpet
Dimensions: 12X10
Floor Type: Carpet
Full Bathrooms: 3
Bathroom Amenities: —
Bathroom in Basement: —
Dimensions: 7X12
Floor Type: Vinyl
Dimensions: 7X7
Floor Type: Vinyl
Dimensions: 14X16
Floor Type: Vinyl
Rooms: Loft
Name: Loft
Dimensions: 6X10
Floor Type: Carpet
Other Specifics
| 2 | |
| — | |
| Asphalt, Garage Door Opener, Garage Owned, Attached, Garage | |
| — | |
| — | |
| — | |
| — | |
| Common Grounds | |
| 6360 | |
| — | |
| Full, Double Sink | |
| — | |
| Range, Microwave, Dishwasher, Stainless Steel Appliance(s) | |
| Not in DB | |
| Park, Lake | |
| — | |
| — |
Contact Agent
Contact Agent
Listing Provided By
HomeSmart Connect LLC
