

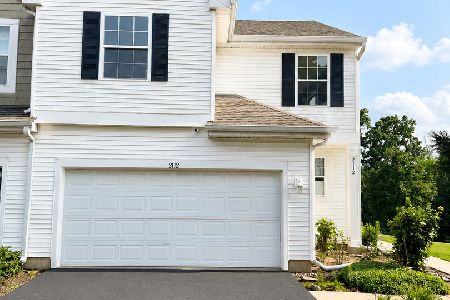
2084 Orchard Lane, Carpentersville, Illinois 60110


$325,000
|
For Sale
|
|
| Status: | Active |
| Sqft: | 1,500 |
| Cost/Sqft: | $217 |
| Beds: | 2 |
| Baths: | 3 |
| Year Built: | 1996 |
| Property Taxes: | $5,230 |
| Days On Market: | 17 |
| Lot Size: | 0,00 |
Description
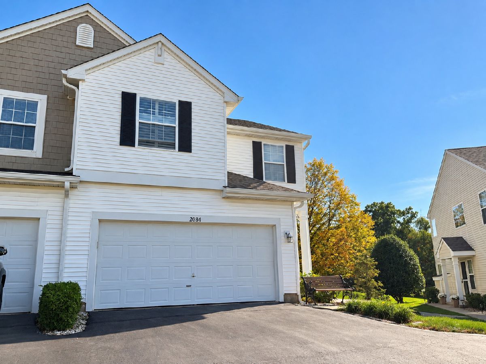
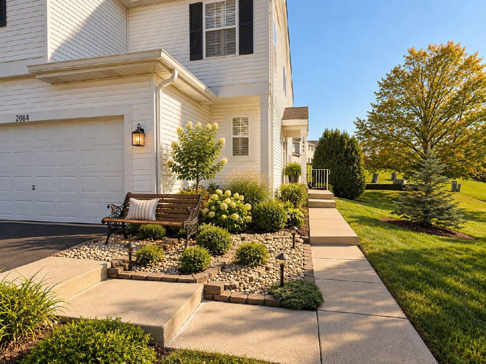
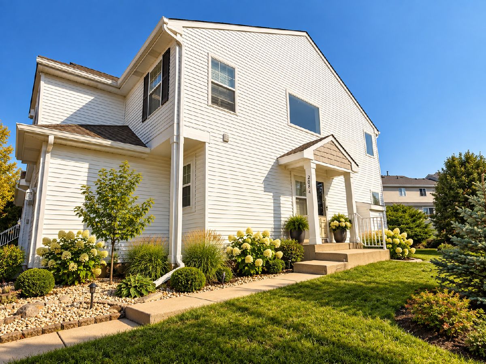
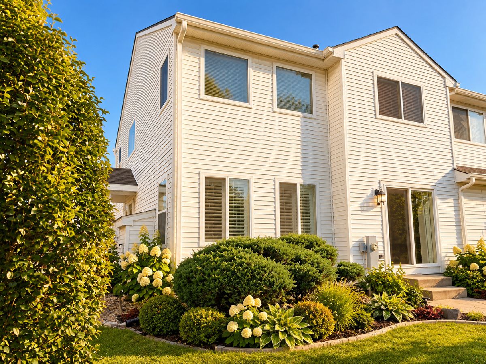
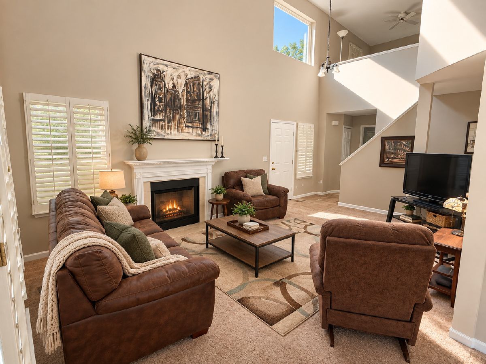
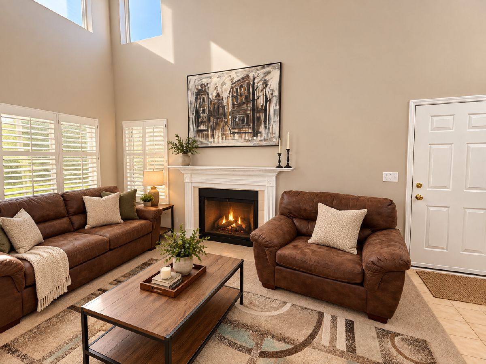
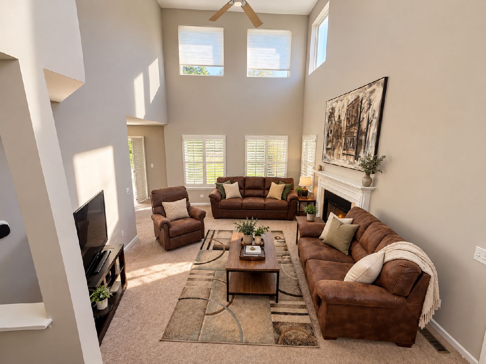
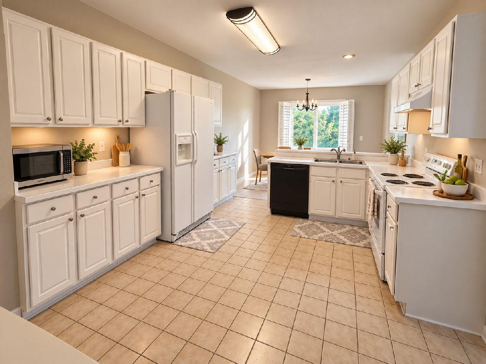
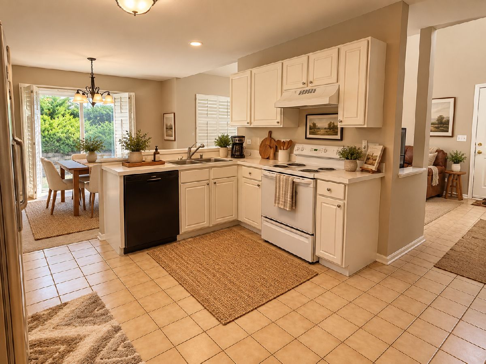
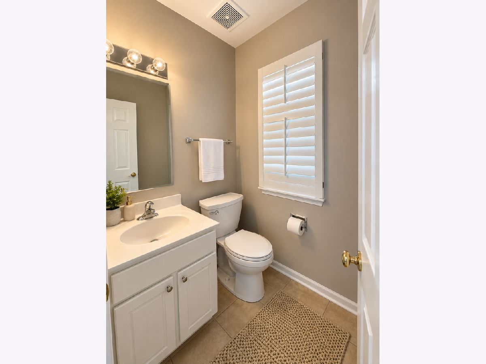
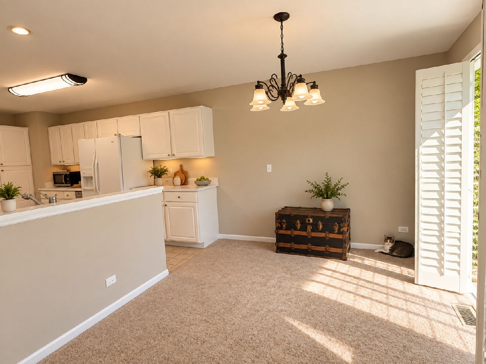
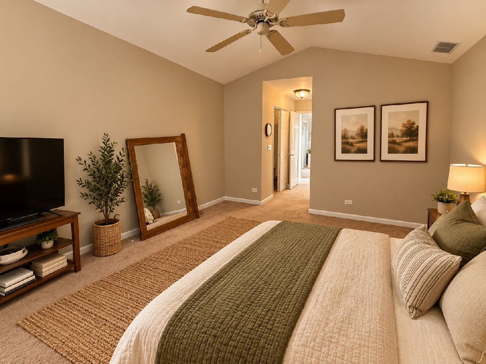
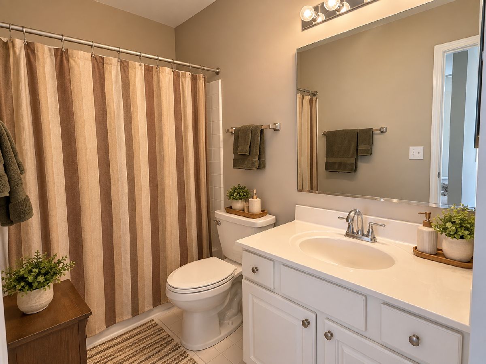
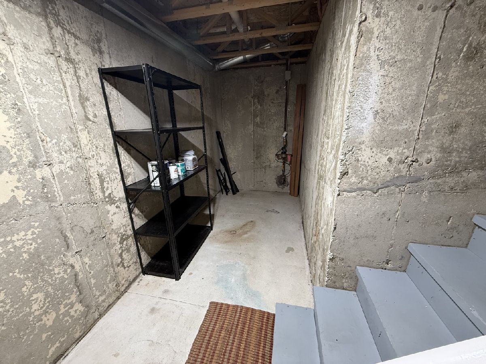
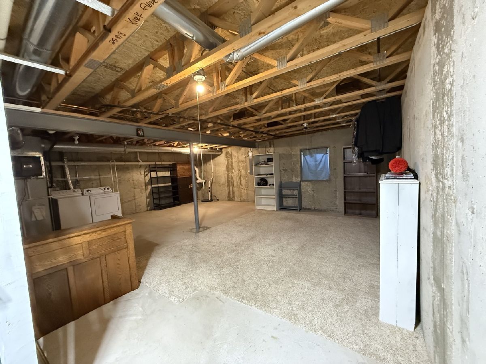
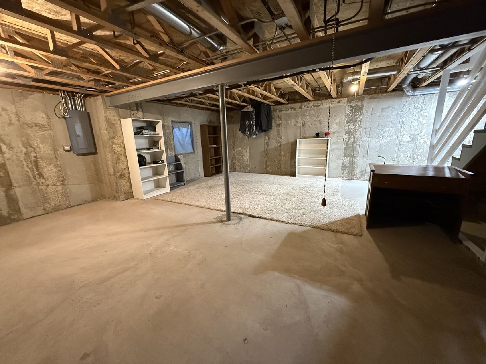
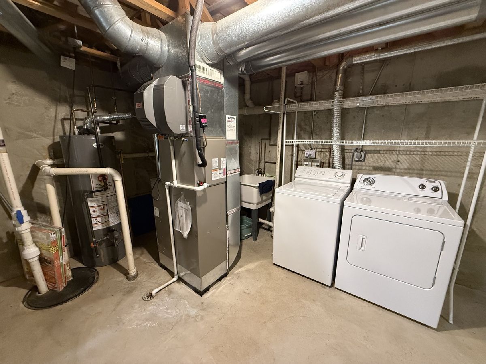
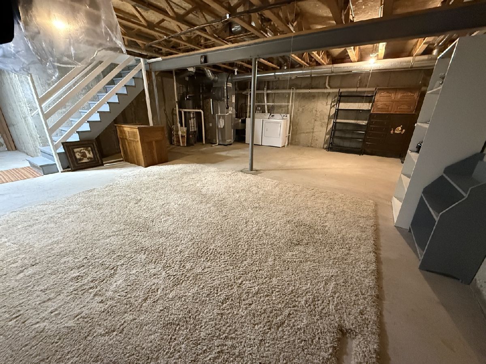
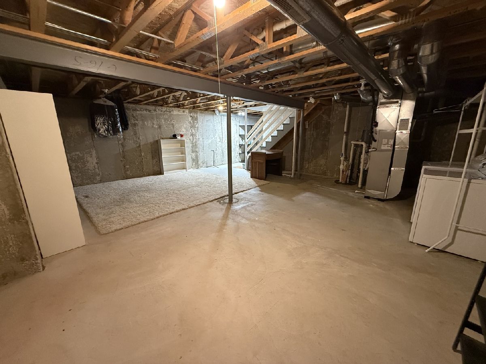
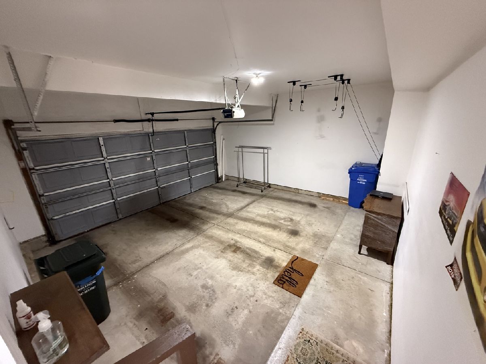
Welcome home to this meticulously maintained end-unit townhome in a quiet Carpentersville neighborhood! Enjoy a sunny southern exposure that fills the home with natural light, complemented by high-end plantation shutters throughout and the convenience of a 2-car garage and FULL BASEMENT! Pride of ownership shows throughout, making this a home you can move into and enjoy from day one. The HVAC was replaced in 2020, providing an important update for the next owner. Conveniently located close to shopping, restaurants, schools, parks and major roadways, you'll have everything you need just minutes away while still enjoying a peaceful neighborhood setting. Whether you're purchasing your first home, downsizing or simply looking for low-maintenance living in a great location, this one is ready for its next owner. Come take a look!
Property Specifics
| Condos/Townhomes | |
| 2 | |
| — | |
| 1996 | |
| Unfinished, Full | |
| Vinyl Siding | |
| Asphalt | |
| FOREST | |
| No | |
| — |
| Kane | |
| Gleneagle Farms | |
| 203 / Monthly | |
| Insurance, Exterior Maintenance, Lawn Care, Snow Removal | |
| Public | |
| Public Sewer | |
| Central Air | |
| Gas | |
| No | |
| 12776460 | |
| 0318255029 |
Nearby Schools
| NAME: | DISTRICT: | DISTANCE: | |
|---|---|---|---|
|
Grade School
Sleepy Hollow Elementary School |
300 | — | |
|
Middle School
Dundee Middle School |
300 | Not in DB | |
|
High School
H D Jacobs High School |
300 | Not in DB | |
Property History
| DATE: | EVENT: | PRICE: | SOURCE: |
|---|---|---|---|
| 16 Apr, 2010 | Sold | $164,000 | MRED MLS |
| 22 Feb, 2010 | Under contract | $169,500 | MRED MLS |
| — | Last price change | $171,500 | MRED MLS |
| 21 Sep, 2009 | Listed for sale | $176,500 | MRED MLS |
| 10 Oct, 2026 | Listed for sale | $325,000 | MRED MLS |
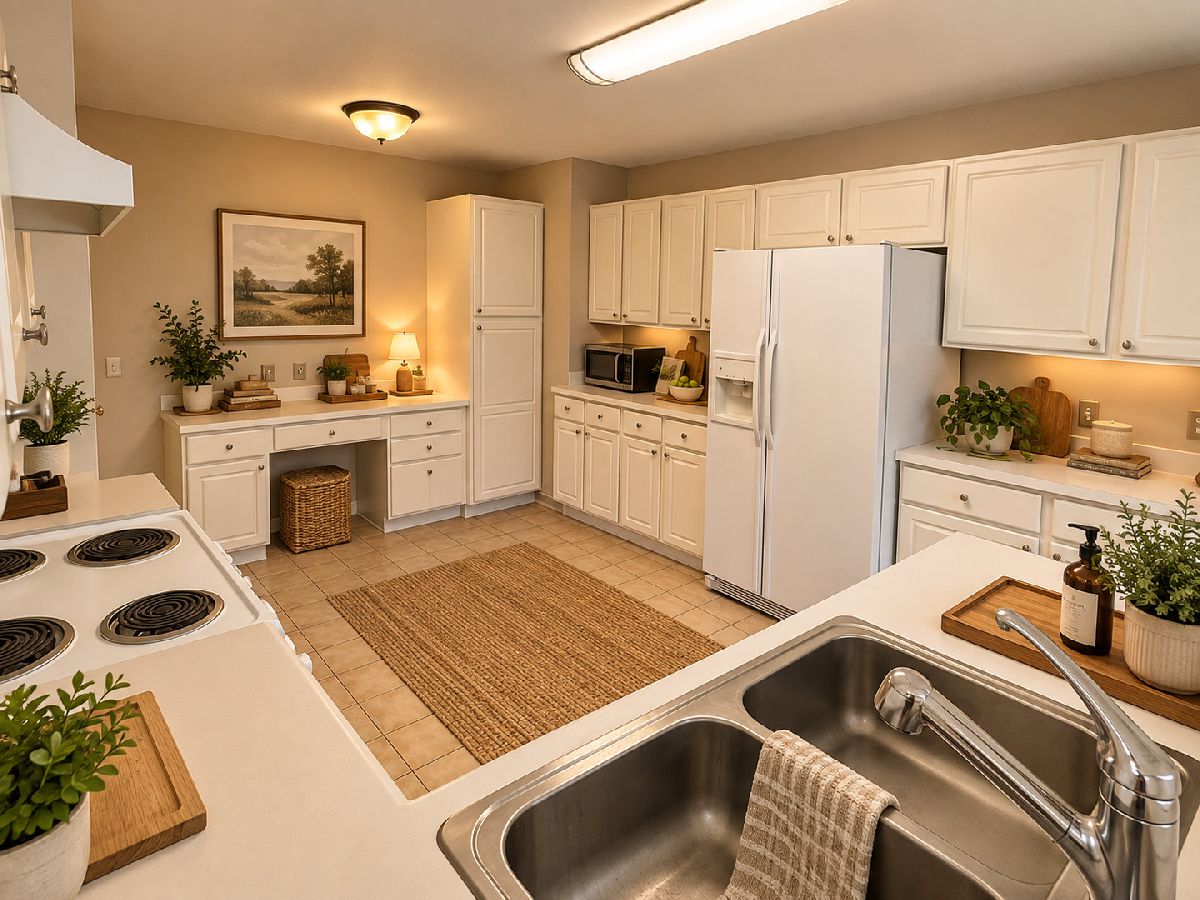
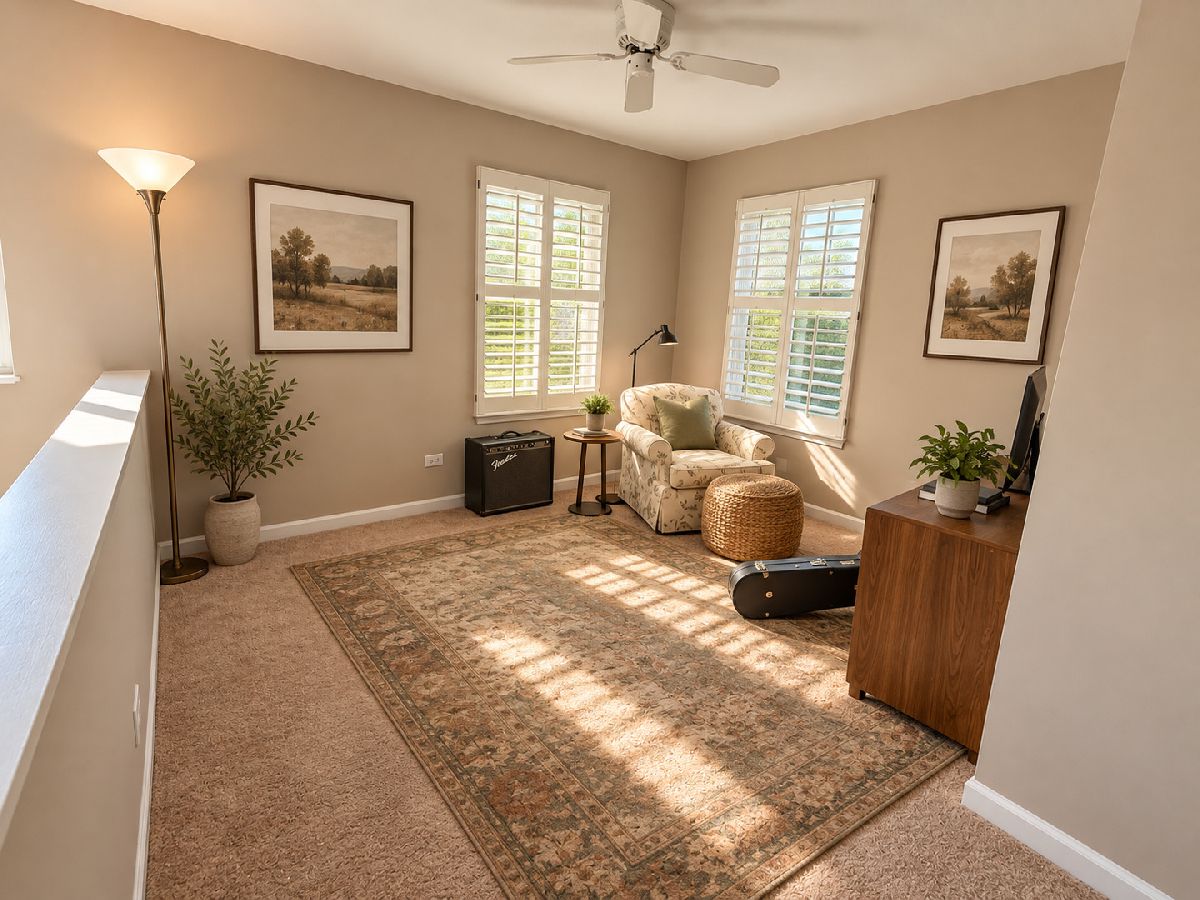
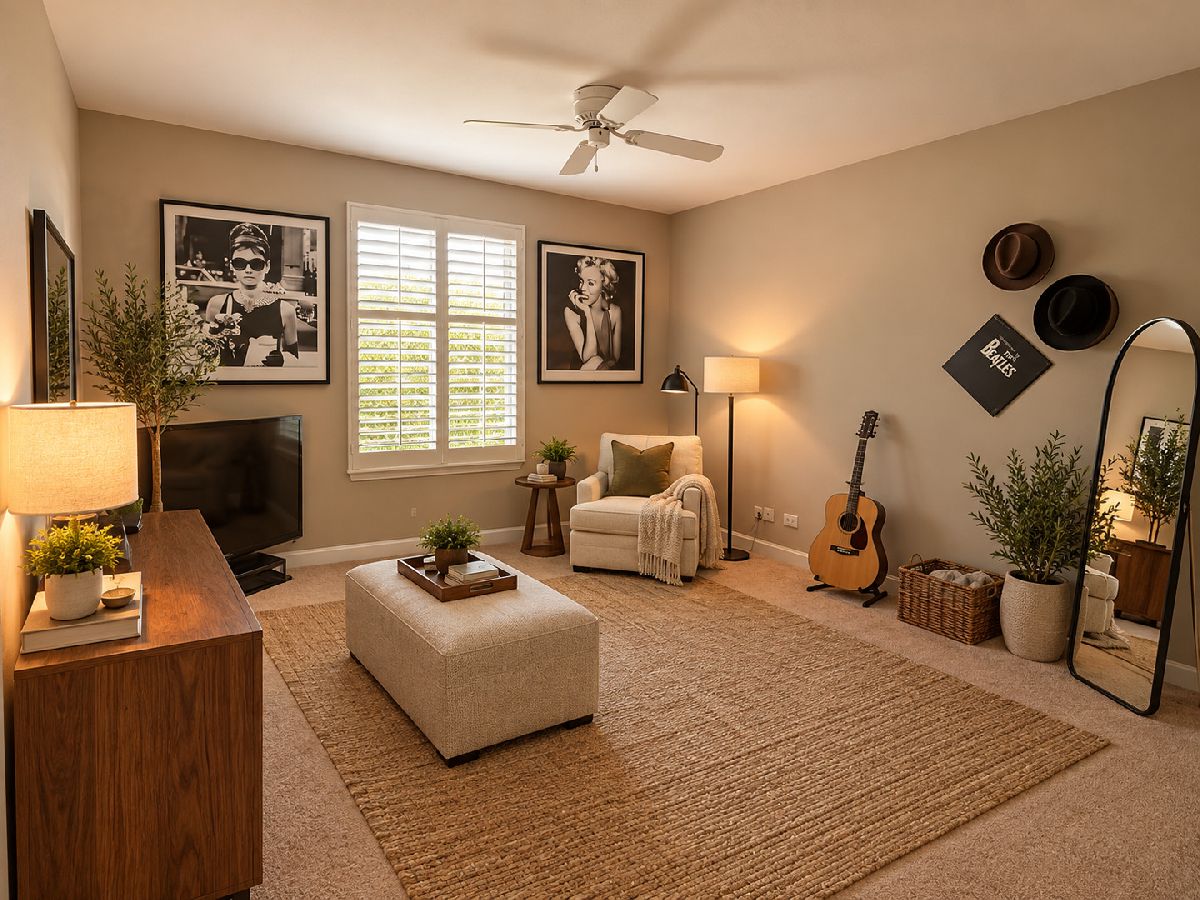
Some photos of this home have been virtually staged.
Room Specifics
Total Bedrooms: 2
Bedrooms Above Ground: 2
Bedrooms Below Ground: 0
Dimensions: 14X12
Floor Type: Carpet
Dimensions: 13X12
Floor Type: Carpet
Full Bathrooms: 3
Bathroom Amenities: —
Bathroom in Basement: 0
Dimensions: 12X10
Floor Type: Carpet
Dimensions: 14X12
Floor Type: Ceramic Tile
Features: Eating Area-Breakfast Bar
Dimensions: 15X13
Floor Type: Carpet
Rooms: Loft
Name: Loft
Dimensions: 11X10
Floor Type: Carpet
Other Specifics
| 2 | |
| Concrete Perimeter | |
| Asphalt, Garage Door Opener, Garage Owned, Attached, Garage | |
| Washer Hookup | |
| — | |
| Patio | |
| — | |
| Common Grounds, Cul-De-Sac, Forest Preserve Adjacent | |
| 1500 | |
| — | |
| Full | |
| Cathedral Ceiling(s) | |
| Range, Microwave, Dishwasher, Refrigerator, Washer, Dryer, Disposal | |
| Not in DB | |
| — | |
| — | |
| — |
Tax History
| Year | Property Taxes |
|---|---|
| 2010 | $4,500 |
| 2026 | $5,230 |
Contact Agent
Nearby Similar Homes
Nearby Sold Comparables

Contact Agent
Listing Provided By
E- Signature Realty
