

20844 Sarver Drive, Shorewood, Illinois 60404


$340,000
|
For Sale
|
|
| Status: | New |
| Sqft: | 1,540 |
| Cost/Sqft: | $221 |
| Beds: | 3 |
| Baths: | 2 |
| Year Built: | 1975 |
| Property Taxes: | $6,912 |
| Lot Size: | 0,00 |
Description
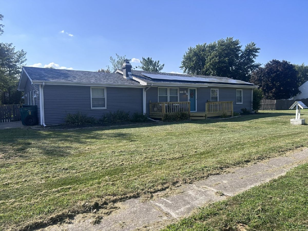
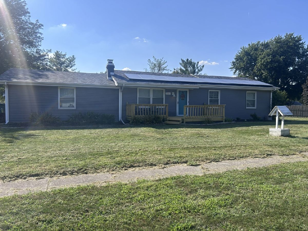
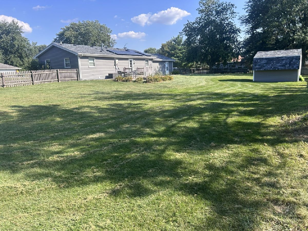
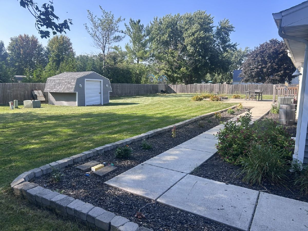
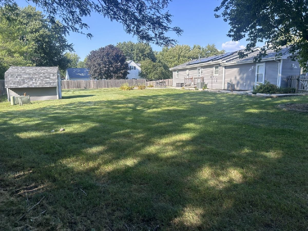
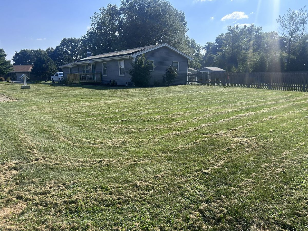
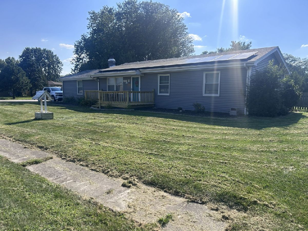
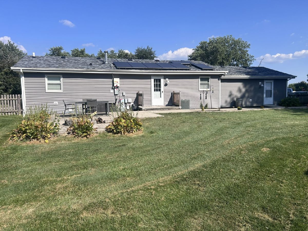
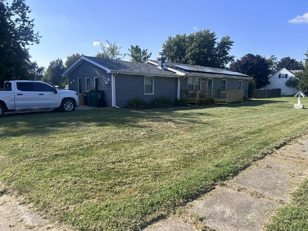
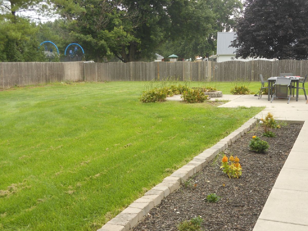
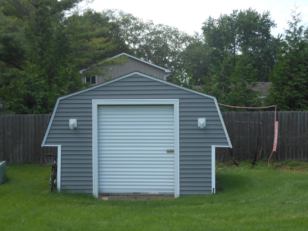
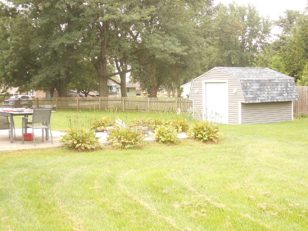
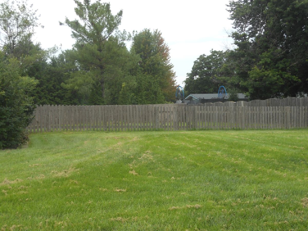
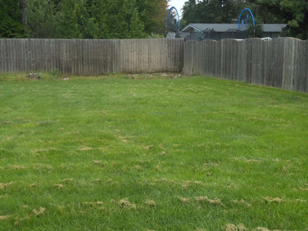
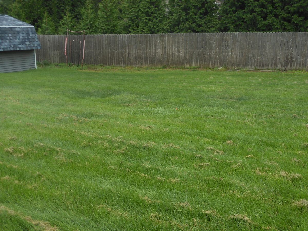
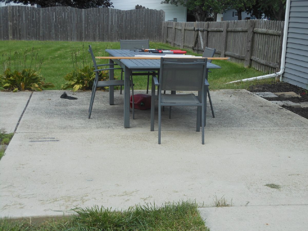
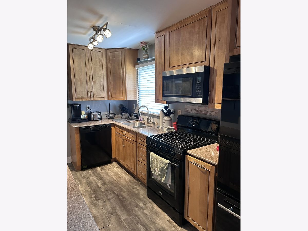
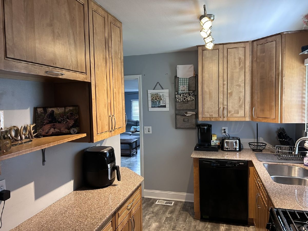
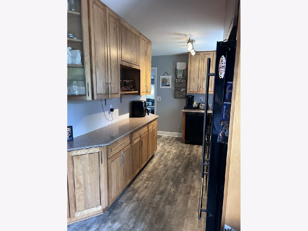
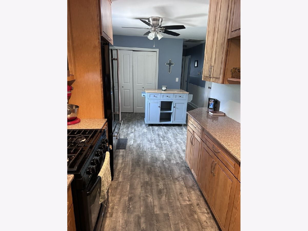
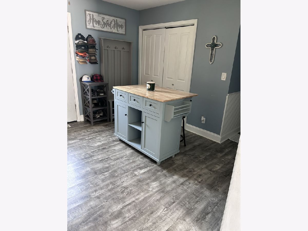
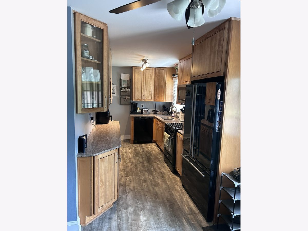
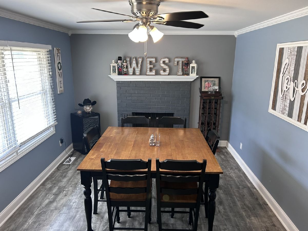
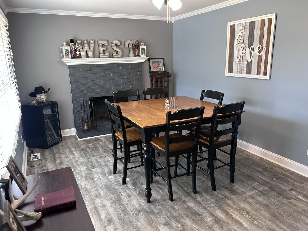
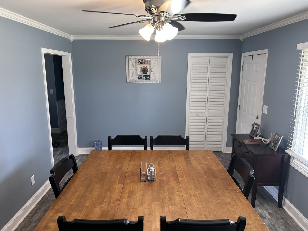
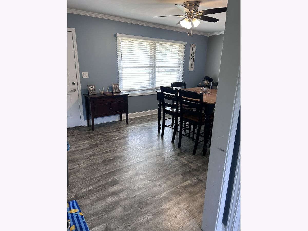
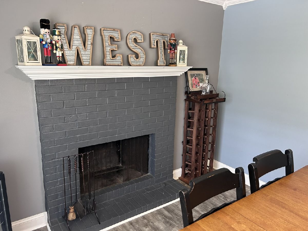
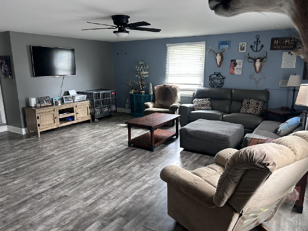
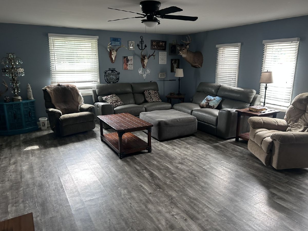
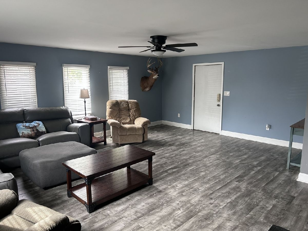
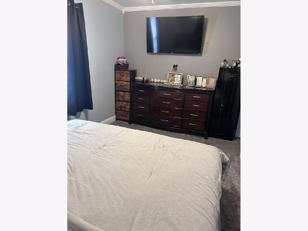
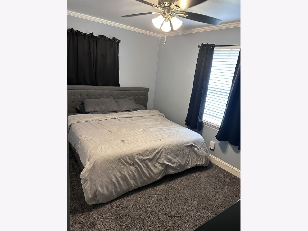
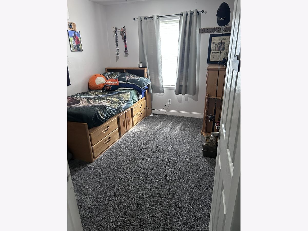
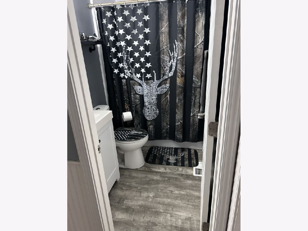
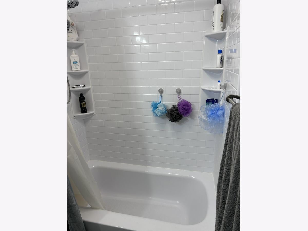
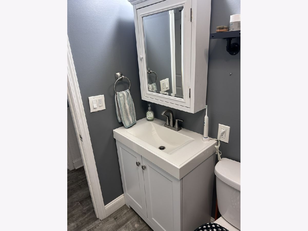
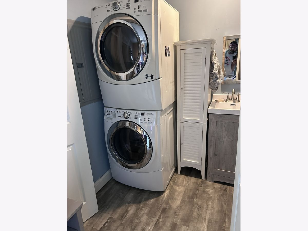
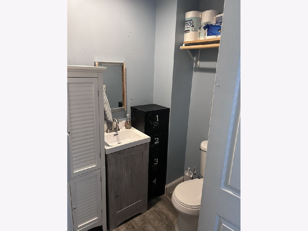
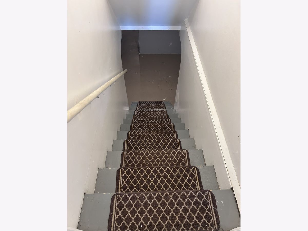
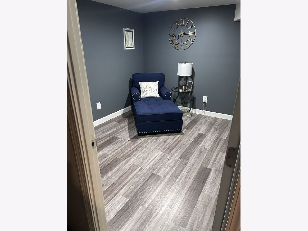
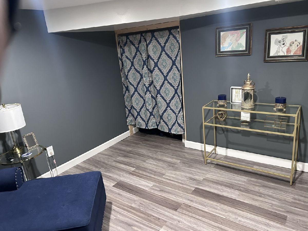
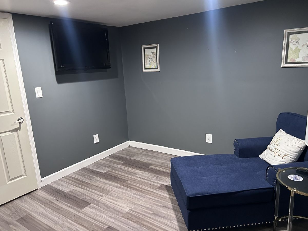
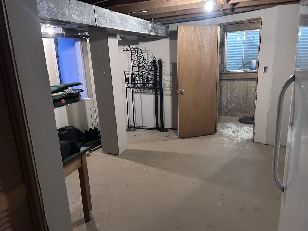
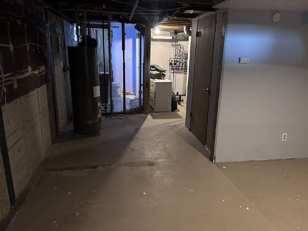
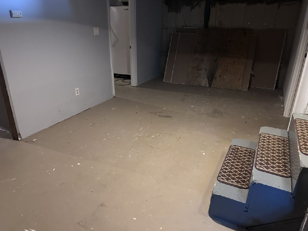
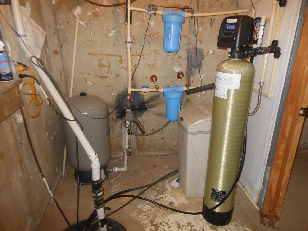
Well maintained 3-bedroom, 1.5 bath ranch located on a spacious half acre corner lot in the Ron Lee Estates subdivision. This move-in-ready home features a massive, fenced backyard with patio, fire pit, and a large storage shed. Brand new front porch-perfect for relaxing outdoors. New roof installed in July 2026, and the solar panels help keep utility costs down. Inside you will find an updated kitchen with pine cabinets, quartz countertops, upgraded appliances, and a center island. The oversized family room offers plenty of space for large gatherings. The dining room features a wood/gas fireplace. The updated main bath includes a Bath Fitter tub/shower, and a Bluetooth enabled exhaust fan. The partially finished basement includes a home study office that could be converted to another bedroom. There is a rough-in for a future full bath. Upgrades include a water softener, dual water filters, and a whole house filtration system. Located in the highly sought-after Troy School District grade school and junior high, and the Minooka Community High School district. A great combination of space, updates, and location, this home is ready for its next owners!
Property Specifics
| Single Family | |
| — | |
| — | |
| 1975 | |
| — | |
| — | |
| No | |
| — |
| Will | |
| Ron Lee Estates | |
| — / Not Applicable | |
| — | |
| — | |
| — | |
| 12744083 | |
| 0506212020260000 |
Nearby Schools
| NAME: | DISTRICT: | DISTANCE: | |
|---|---|---|---|
|
High School
Minooka Community High School |
111 | Not in DB | |
Room Specifics
Total Bedrooms: 3
Bedrooms Above Ground: 3
Bedrooms Below Ground: 0
Dimensions: —
Floor Type: —
Dimensions: —
Floor Type: —
Full Bathrooms: 2
Bathroom Amenities: —
Bathroom in Basement: 1
Rooms: —
Basement Description: —
Other Specifics
| — | |
| — | |
| — | |
| — | |
| — | |
| 147x103x66x110x126 | |
| — | |
| — | |
| — | |
| — | |
| Not in DB | |
| — | |
| — | |
| — | |
| — |
Contact Agent
Contact Agent
Listing Provided By
RE/MAX Ultimate Professionals
