

2086 Grand Detour Road, Dixon, Illinois 61021


$344,900
|
For Sale
|
|
| Status: | Active |
| Sqft: | 2,880 |
| Cost/Sqft: | $120 |
| Beds: | 5 |
| Baths: | 3 |
| Year Built: | 1975 |
| Property Taxes: | $7,011 |
| Lot Size: | 0,56 |
Description
Spacious 5 bedroom, 3 bathroom home designed for both everyday living and entertaining, featuring multiple living areas and a flexible layout with tons of potential. The open kitchen connects seamlessly to the main spaces, while the finished basement adds even more versatility. The primary suite offers convenience while the upstairs theatre room provides a private retreat, and the sunroom filled with natural light-complete with a hot tub-walks out to the deck for easy indoor-outdoor living. Outside, enjoy a fenced yard with an above ground pool, along with both an attached 2 car garage and a detached 2 car garage for added storage, hobbies, or toys. A unique opportunity with space, function, and value all in one. Make it yours today!
Property Specifics
| Single Family | |
| — | |
| — | |
| 1975 | |
| Finished, Full | |
| 1,120 (1,120 finished) | |
| Stone, Wood Siding | |
| Asphalt | |
| — | |
| No | |
| 0.56 |
| Lee | |
| — | |
| — / Not Applicable | |
| None | |
| Well | |
| Septic Tank | |
| Central Air | |
| Forced Air | |
| 12616104 | |
| 07022322800900 |


Room Specifics
Total Bedrooms: 5
Bedrooms Above Ground: 5
Bedrooms Below Ground: 0
Dimensions: 14X15
Floor Type: —
Dimensions: 18X11
Floor Type: —
Dimensions: 19X12
Floor Type: —
Dimensions: 13X10
Floor Type: —
Full Bathrooms: 3
Bathroom Amenities: —
Bathroom in Basement: 0
Dimensions: 14X18
Floor Type: —
Dimensions: 20X15
Floor Type: —
Dimensions: 15X19
Floor Type: —
Rooms: Bedroom 5, Office, Bonus Room, Heated Sun Room
Name: Bedroom 5
Dimensions: 11X13
Floor Type: —
Name: Office
Dimensions: 14X10
Floor Type: —
Name: Bonus Room
Dimensions: 13X9
Floor Type: —
Name: Heated Sun Room
Dimensions: 19X16
Floor Type: —
Other Specifics
| 4 | |
| Concrete Perimeter | |
| Garage Owned, Attached, Detached, Garage | |
| — | |
| — | |
| Deck | |
| Above Ground | |
| Hot Tub | |
| — | |
| 160X170X130X130 | |
| — | |
| Full | |
| Hot Tub, 1st Floor Bedroom, 1st Floor Full Bath | |
| Range, Microwave, Dishwasher, Refrigerator, Washer, Dryer, Disposal | |
| Not in DB | |
| — | |
| — | |
| — |
Contact Agent
Nearby Similar Homes
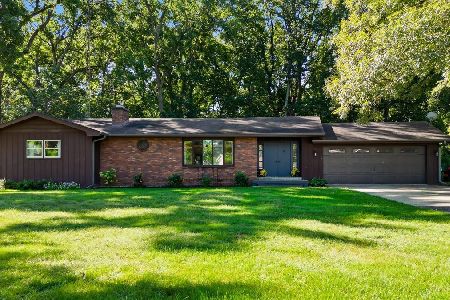
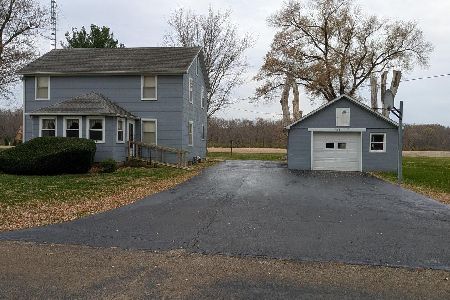
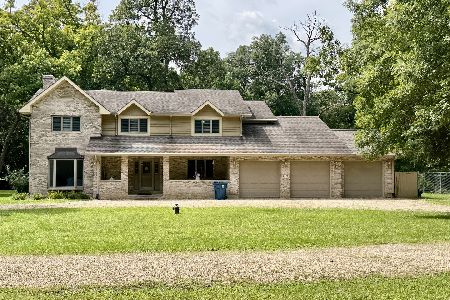
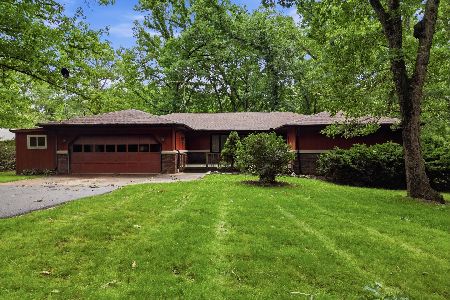
Nearby Sold Comparables




Contact Agent
Listing Provided By
RE/MAX of Rock Valley
