

20912 Elwood Street, Lynwood, Illinois 60411


$519,000
|
For Sale
|
|
| Status: | New |
| Sqft: | 2,400 |
| Cost/Sqft: | $216 |
| Beds: | 3 |
| Baths: | 3 |
| Year Built: | 2025 |
| Property Taxes: | $313 |
| Days On Market: | 4 |
| Lot Size: | 0,00 |
Sorry but we don't have exact coordinates for this place
Description
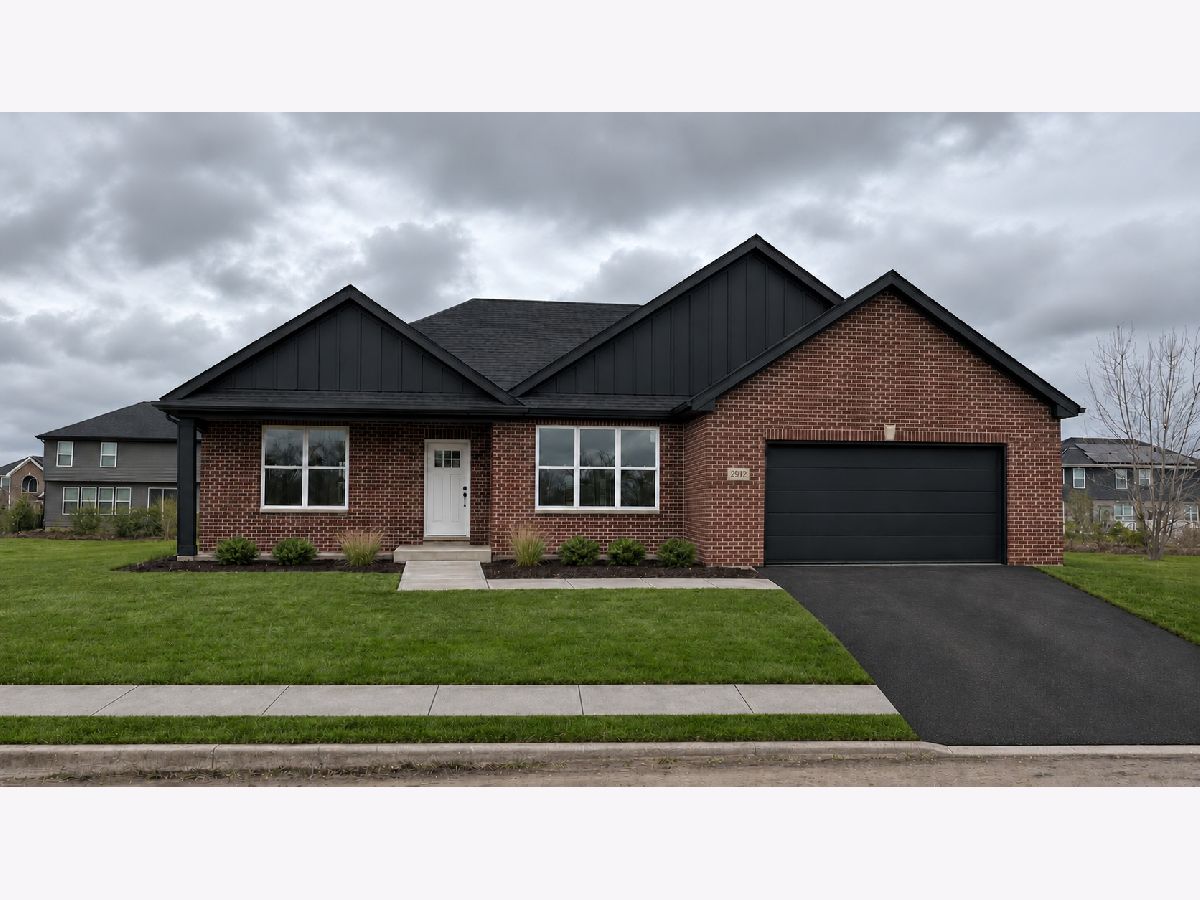
Welcome to the new construction ranch in The Meadows! 3 generous sized bedrooms, open kitchen/family room area. 2.5 baths, the main bedroom hosts a separate shower and soaking tub. Near 2500 square feet and since this is a ranch, the basement offers you so much potential to increase living space to 5,000 square feet with rough in plumbing for a full bath! Schedule your appointment today! Interior photos are of a previous build.
Property Specifics
| Single Family | |
| — | |
| Ranch | |
| 2025 | |
| Unfinished, Egress Window, Full | |
| Vinyl Siding, Brick | |
| Asphalt | |
| — | |
| No | |
| 0 |
| Cook | |
| — | |
| — / Not Applicable | |
| None | |
| Lake Michigan | |
| Public Sewer | |
| Central Air | |
| Gas, Forced Air | |
| 12801255 | |
| 33173080060000 |
Nearby Schools
| NAME: | DISTRICT: | DISTANCE: | |
|---|---|---|---|
|
Grade School
Sandridge Elementary School |
172 | — | |
|
Middle School
Sandridge Elementary School |
172 | Not in DB | |
Property History
| DATE: | EVENT: | PRICE: | SOURCE: |
|---|---|---|---|
| 4 Nov, 2026 | Listed for sale | $519,000 | MRED MLS |
Some photos of this home have been virtually staged.


Room Specifics
All Bedroom Info:
Total Bedrooms: 3
Bedrooms Above Ground: 3
Bedrooms Below Ground: 0
Total Bedrooms: 3
Bedrooms Above Ground: 3
Bedrooms Below Ground: 0
Master Bedroom Info:
Dimensions: 18X15
Location: Main LevelDimensions: 18X15
Floor Type: —
Second Bedroom Info:
Dimensions: 14X15
Location: Main LevelDimensions: 14X15
Floor Type: —
Third Bedroom Info:
Dimensions: 14X12
Location: Main LevelDimensions: 14X12
Floor Type: —
Bathroom Info:
Full Bathrooms: 3
Partial Bathrooms: 1Full Bathrooms: 3
Bathroom Amenities: Double Sink, Soaking Tub
Bathroom in Basement: 0
Dining Room Info:
Dimensions: 15X14
Location: Main LevelDimensions: 15X14
Floor Type: Hardwood
Kitchen Info:
Dimensions: 18X15
Location: Main LevelDimensions: 18X15
Floor Type: Hardwood
Features: Eating Area-Table Space, Island, SolidSurfaceCounter
Laundry Room Info:
Dimensions: 10X8
Location: Main LevelDimensions: 10X8
Floor Type: —
Family Room Info:
Dimensions: 18X15
Location: Main LevelDimensions: 18X15
Floor Type: —
Additional Rooms Info:
Rooms: No additional rooms
Basement: Unfinished, Egress Window, FullRooms: No additional rooms
Other Specifics
| 2.5 | |
| Concrete Perimeter | |
| Asphalt, Side Driveway, Heated Driveway, Garage Door Opener, Garage, Garage Owned, Attached | |
| Main Level, Gas Dryer Hookup | |
| Laminate | |
| — | |
| — | |
| — | |
| 100X26 | |
| — | |
| Full | |
| Cathedral Ceiling(s), 1st Floor Bedroom, Granite Counters | |
| Range, Microwave, Dishwasher, Refrigerator, Trash Compactor | |
| Not in DB | |
| — | |
| — | |
| — |
Tax History
| Year | Property Taxes |
|---|---|
| 2026 | $313 |
Contact Agent
Contact Agent
Listing Provided By
Premier Midwest Realty, INC
