

2092 Traemore Lane, New Lenox, Illinois 60451


$450,000
|
For Sale
|
|
| Status: | Active |
| Sqft: | 1,530 |
| Cost/Sqft: | $294 |
| Beds: | 2 |
| Baths: | 2 |
| Year Built: | 2022 |
| Property Taxes: | $8,420 |
| Lot Size: | 0,23 |
Description
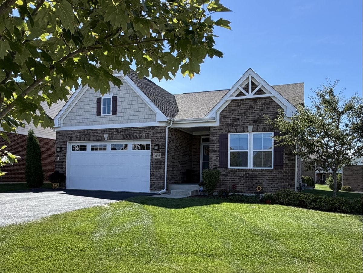
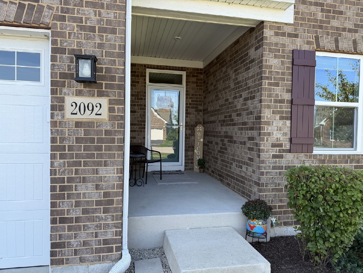
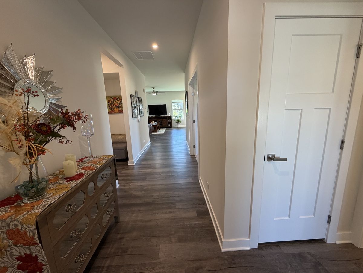
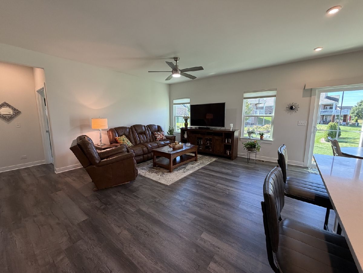
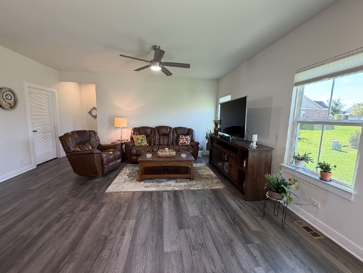
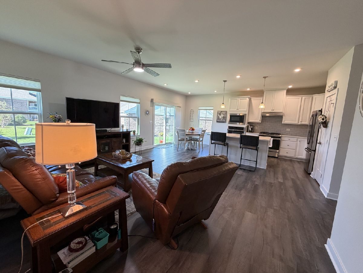
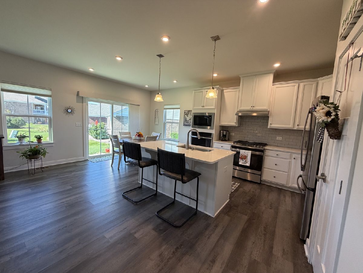
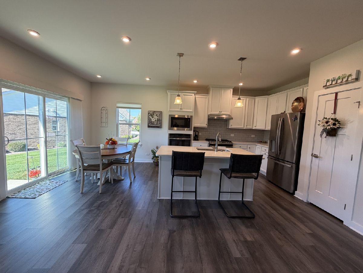
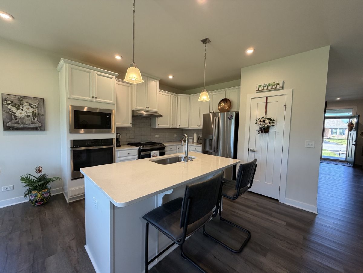
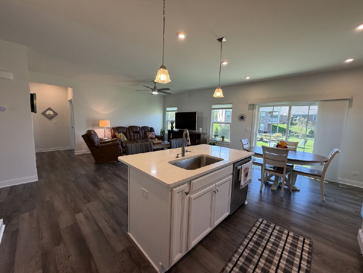
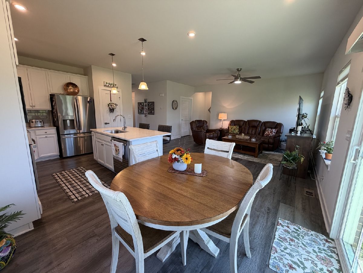
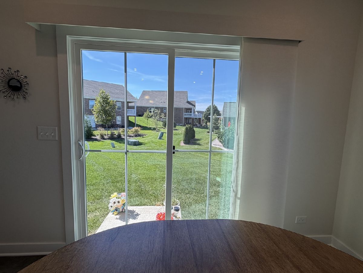
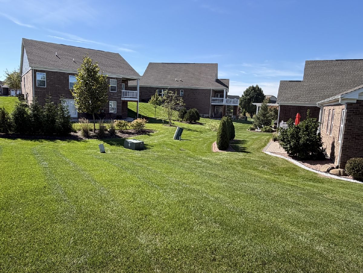
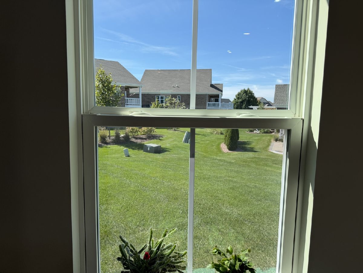
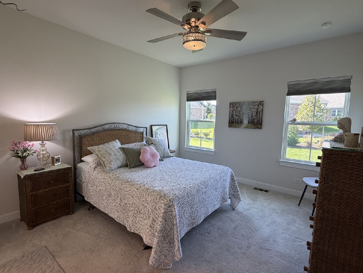
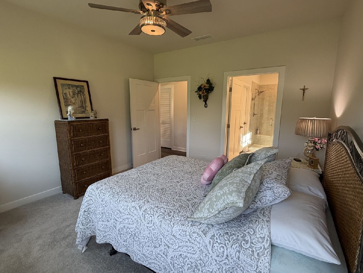
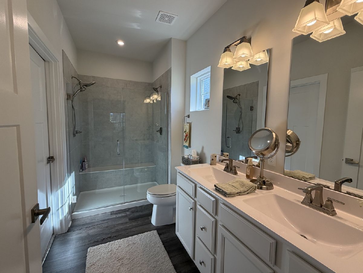
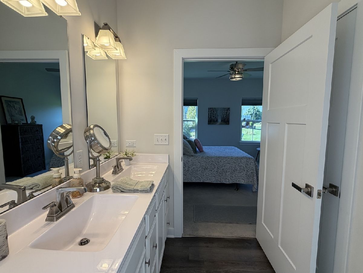
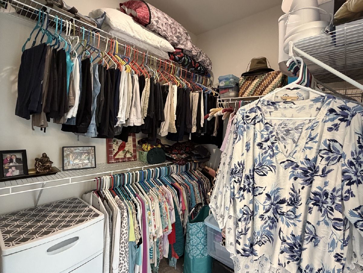
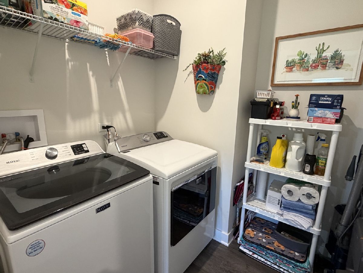
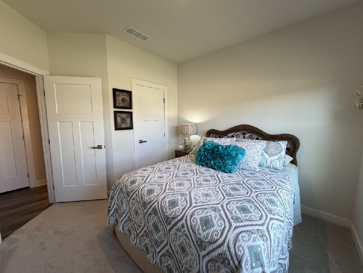
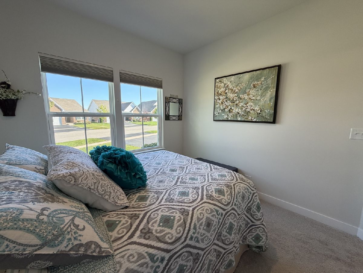
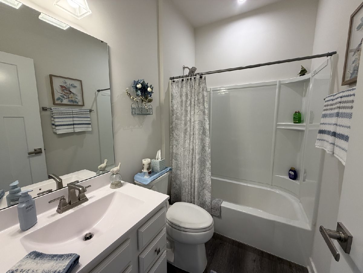
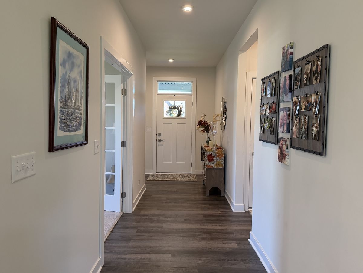
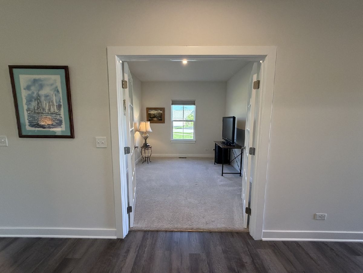
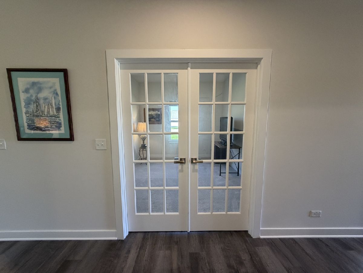
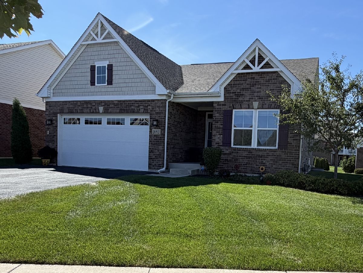
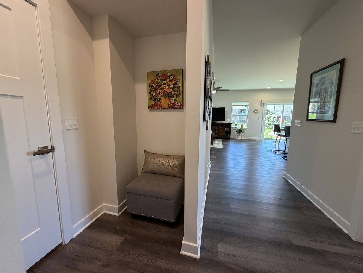
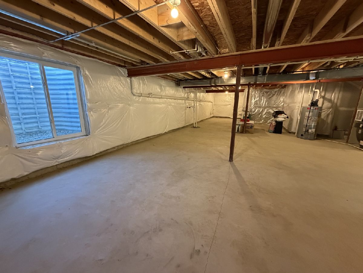
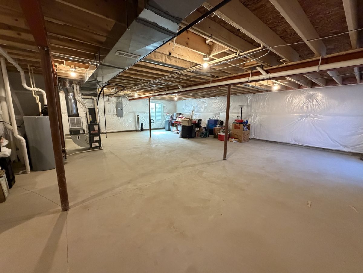
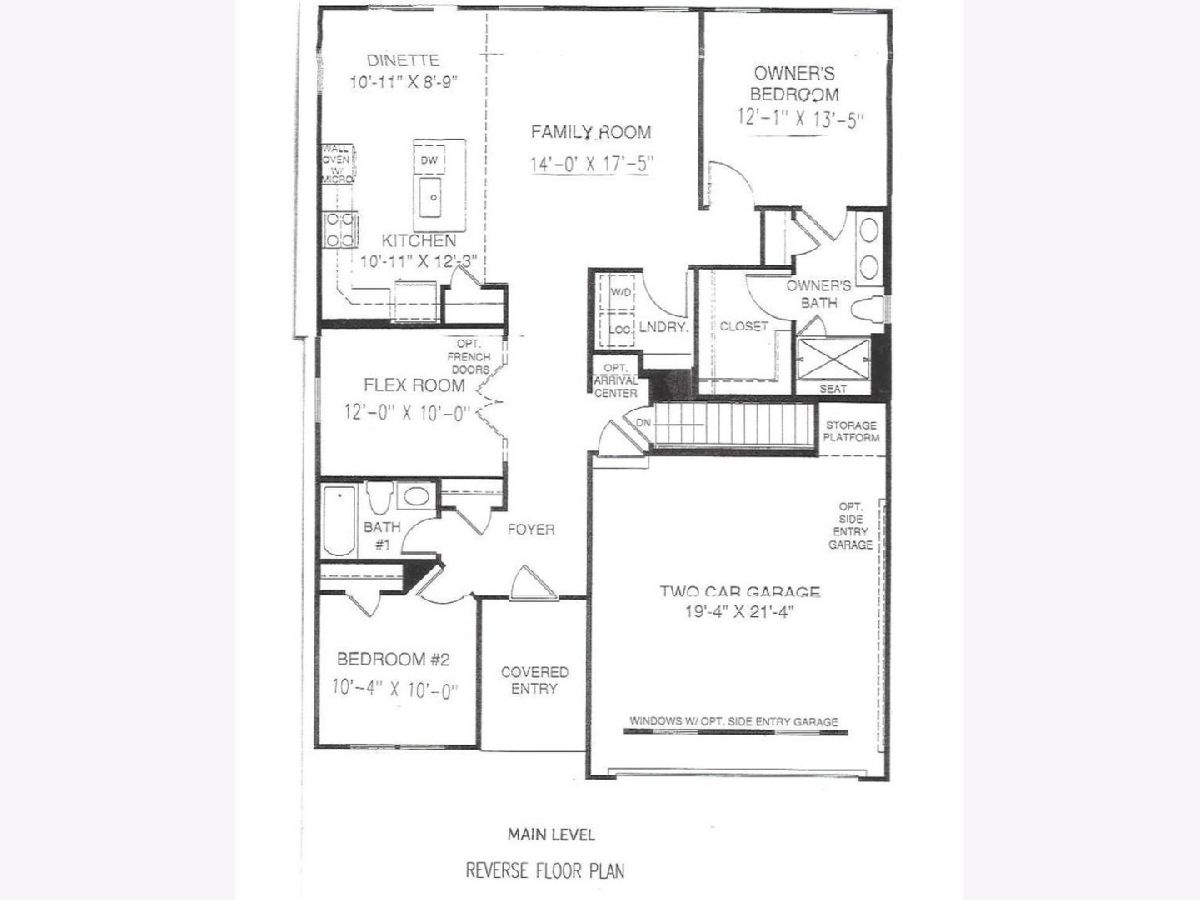
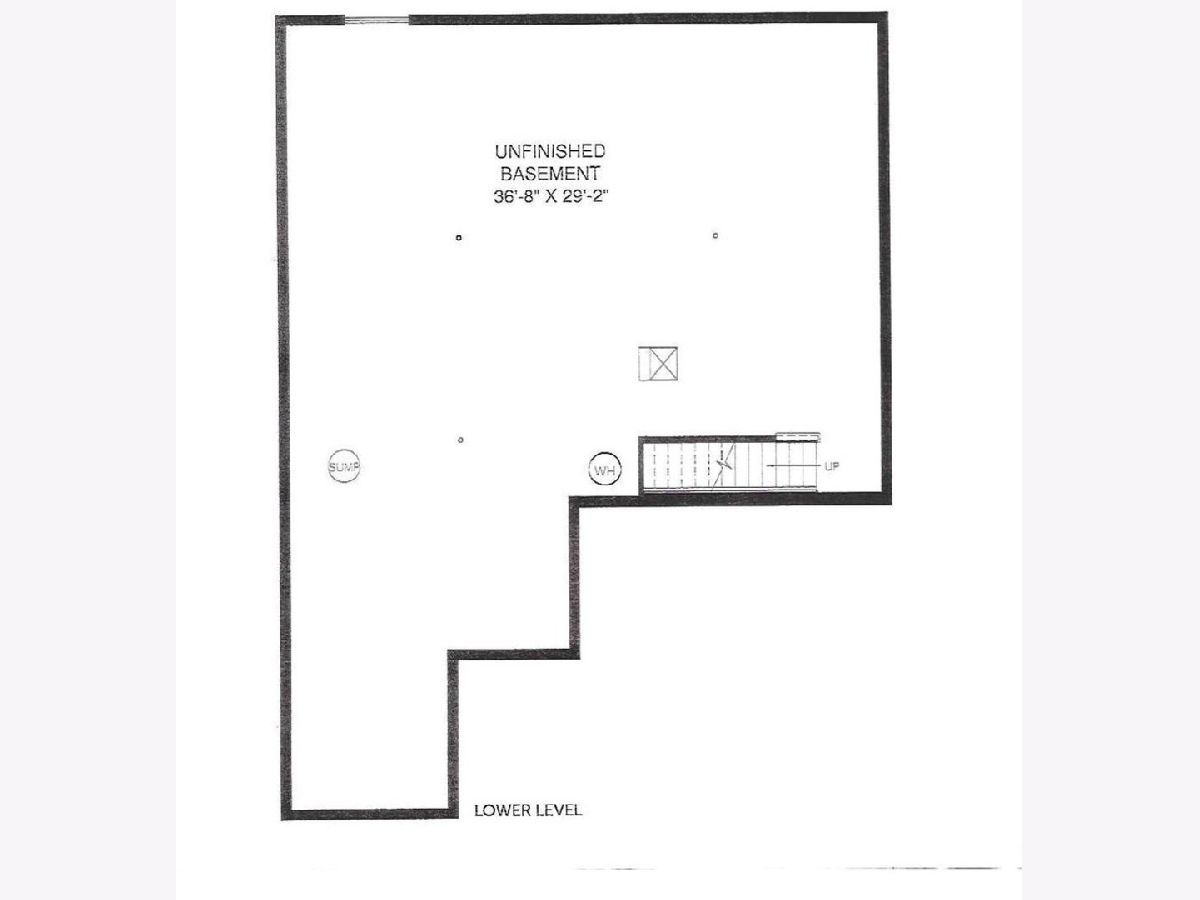
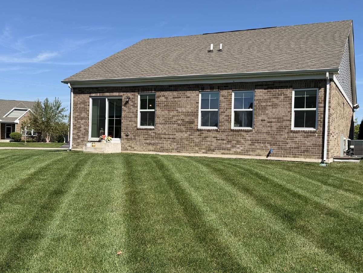
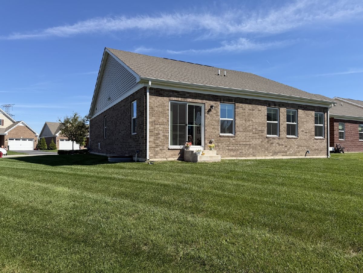
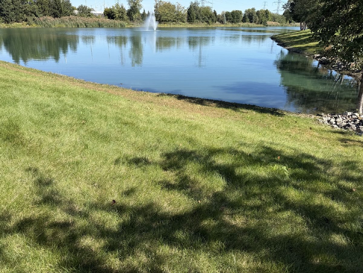
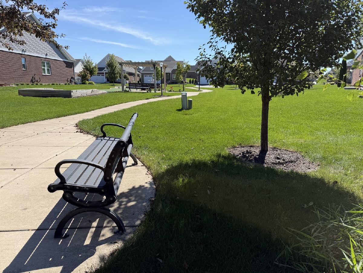
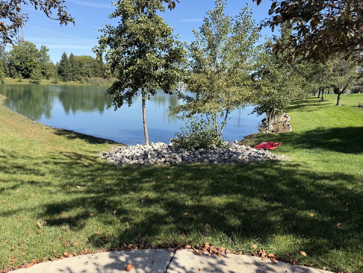
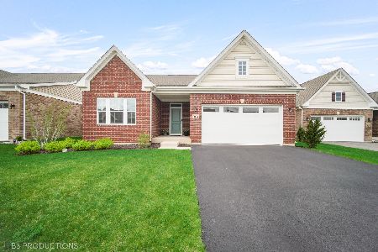
IMPECCABLY MAINTAINED ALL-BRICK RANCH IN HEATHER GLEN WEST! Enjoy easy, low-maintenance living with lawn care and snow removal included in the modest association assessment. A covered entry welcomes you into an impressive 21' reception foyer, setting the tone for this gracious and thoughtfully designed home. The versatile flex room with French doors is perfect for a home office, den or potential 3rd bedroom. The open-concept living, kitchen and dining areas create a wonderful gathering space for everyday living and entertaining. The island kitchen features a breakfast bar, built-in wall oven, gas cooktop, Silestone countertops, pantry and abundant recessed lighting. The adjoining dining area offers beautiful views of the rolling landscape. The spacious primary suite features a luxurious private bath with dual sinks, a large Roman-style shower with built-in bench and a generous walk-in closet. The second bedroom also offers a walk-in closet with a beautifully appointed full bath conveniently located nearby. A main-floor laundry room accommodates a full-size washer and dryer, while 9' ceilings throughout the main level add to the home's open and airy feel. The full basement extends beneath the entire home and features higher-than-average ceilings, offering tremendous possibilities for future living, recreation and storage space. Additional highlights include a high-efficiency furnace, high-efficiency water heater and attached 2-car garage. Heather Glen West residents also enjoy a neighborhood park featuring a picturesque pond and fountain along with a gathering area for residents. Conveniently located just blocks from the shopping, dining and everyday conveniences along Laraway Road. Beautifully maintained, thoughtfully designed and truly move-in ready-THIS ONE IS A GEM!
Property Specifics
| Single Family | |
| — | |
| — | |
| 2022 | |
| — | |
| Alberti | |
| No | |
| 0.23 |
| Will | |
| Heather Glen | |
| 200 / Monthly | |
| — | |
| — | |
| — | |
| 12772676 | |
| 1508253020630000 |
Nearby Schools
| NAME: | DISTRICT: | DISTANCE: | |
|---|---|---|---|
|
Grade School
Spencer Point Elementary School |
122 | — | |
|
Middle School
Alex M Martino Junior High Schoo |
122 | Not in DB | |
|
High School
Lincoln-way Central High School |
210 | Not in DB | |
|
Alternate Elementary School
Spencer Crossing Elementary Scho |
— | Not in DB | |
Room Specifics
Total Bedrooms: 2
Bedrooms Above Ground: 2
Bedrooms Below Ground: 0
Dimensions: —
Floor Type: —
Full Bathrooms: 2
Bathroom Amenities: Separate Shower,Accessible Shower,Double Sink
Bathroom in Basement: 0
Rooms: —
Basement Description: —
Other Specifics
| 2 | |
| — | |
| — | |
| — | |
| — | |
| 121.8 x 142.05 x 33.72 x 1 | |
| — | |
| — | |
| — | |
| — | |
| Not in DB | |
| — | |
| — | |
| — | |
| — |
Contact Agent
Nearby Similar Homes
Nearby Sold Comparables

Contact Agent
Listing Provided By
RE/MAX 10
