

2095 Wesmere Lakes Drive, Plainfield, Illinois 60586


$439,900
|
For Sale
|
|
| Status: | Active |
| Sqft: | 2,000 |
| Cost/Sqft: | $220 |
| Beds: | 3 |
| Baths: | 3 |
| Year Built: | 1998 |
| Property Taxes: | $7,547 |
| Lot Size: | 0,00 |
Description
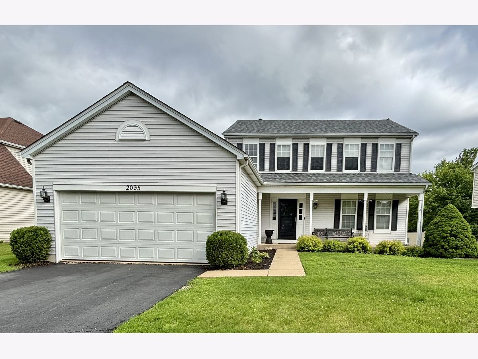
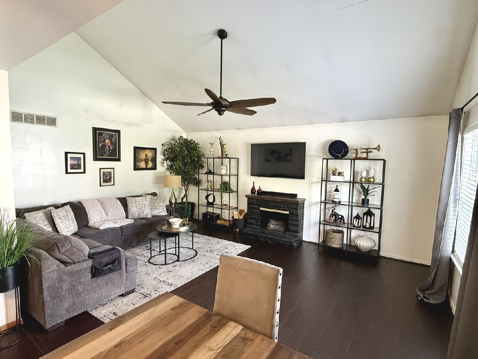
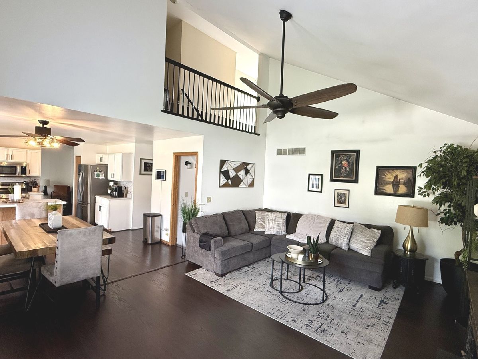
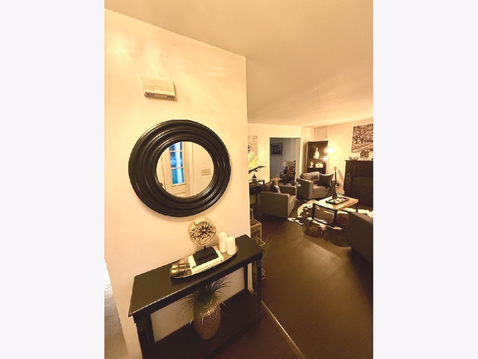
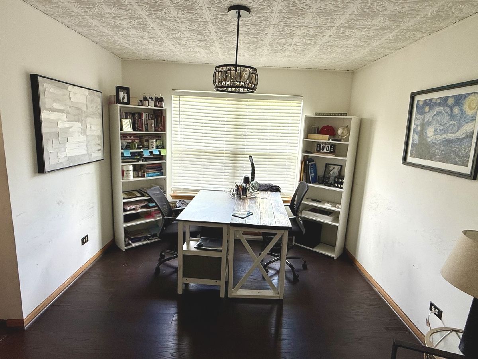
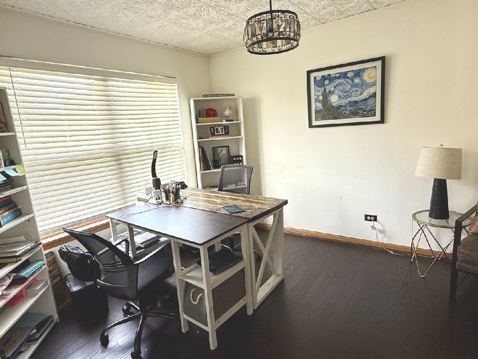
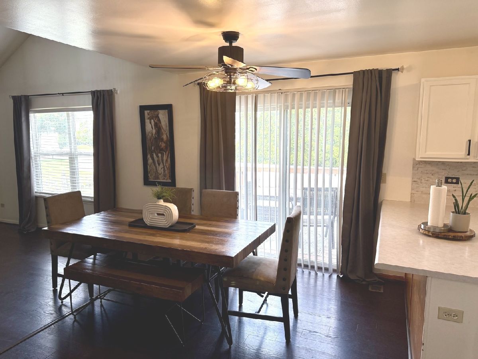
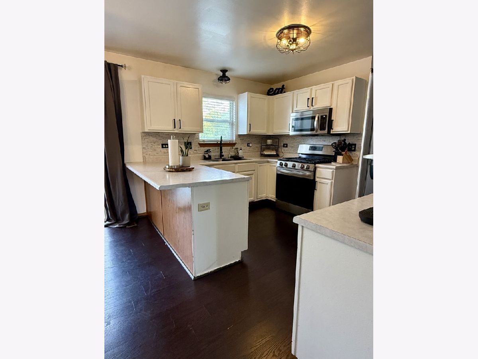
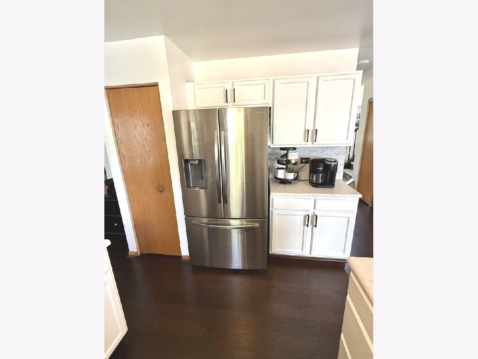
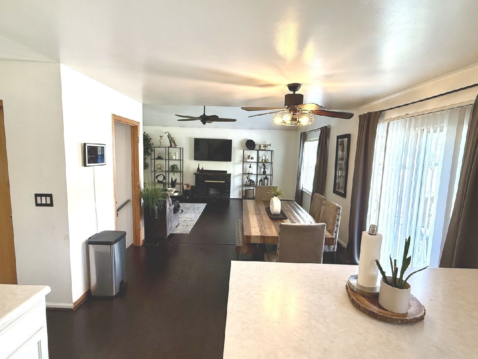
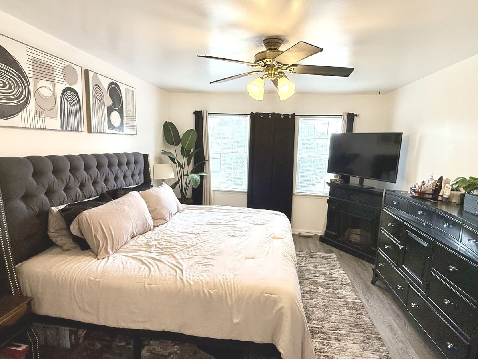
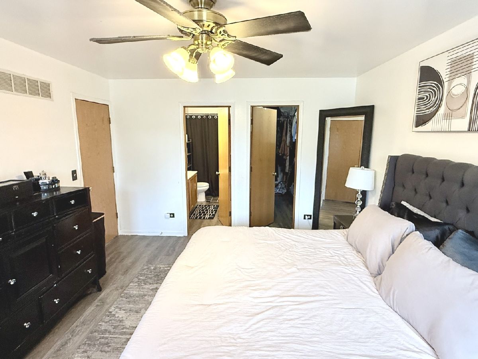
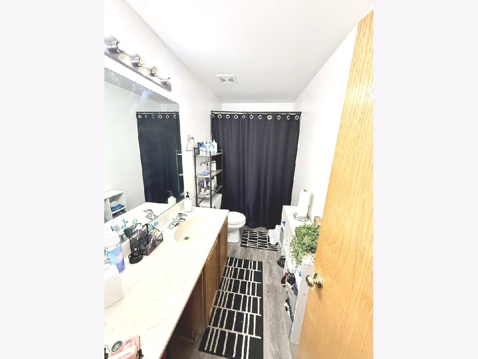
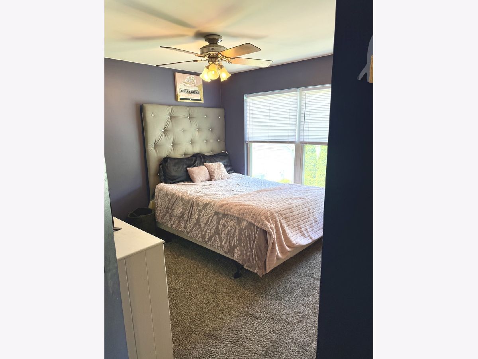
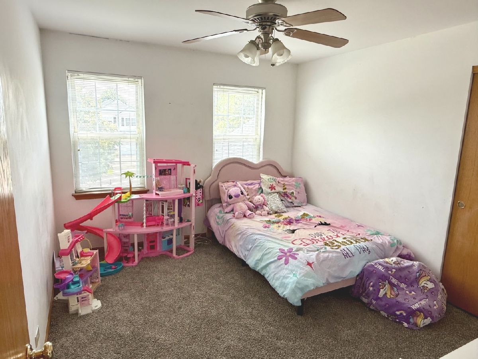
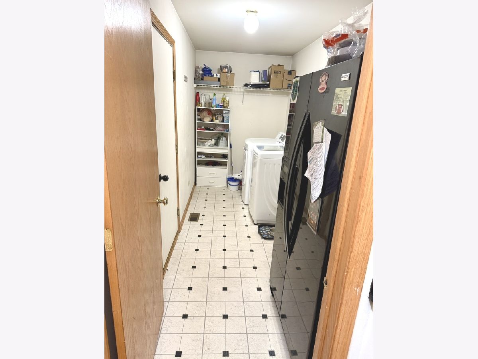
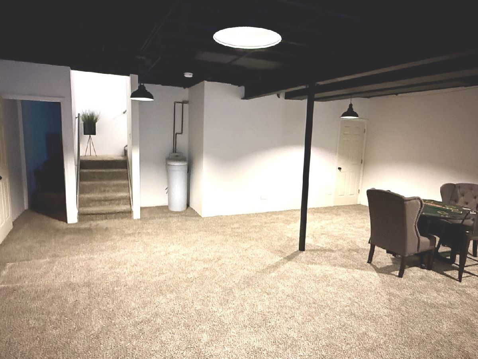
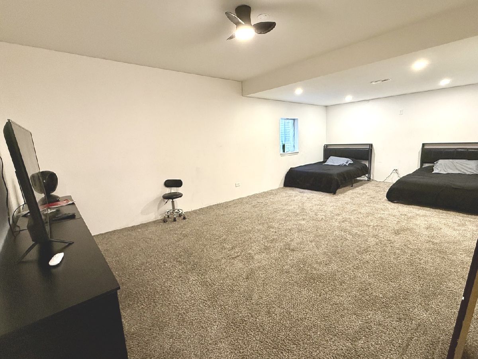
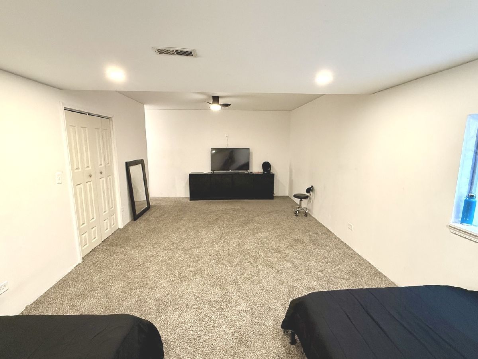
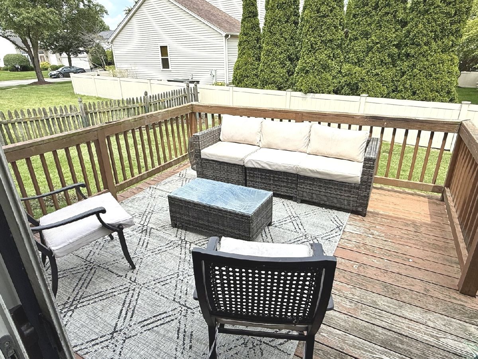
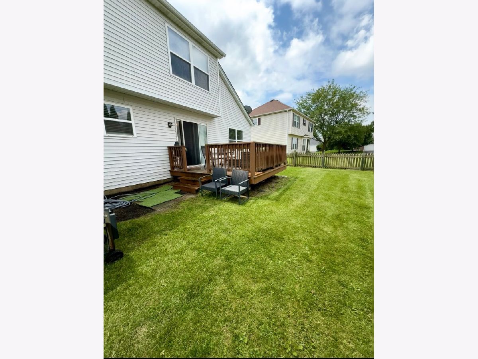
Welcome to this 3-bedroom, 2.5-bath home in the sought-after Wesmere community! Offering approximately 2,000 square feet of living space plus a finished basement, this home combines comfort, functionality, and flexibility. The main level features durable laminate flooring, a spacious layout and large windows that fill the home with natural light. Upstairs, you'll find generously sized bedrooms, including a primary suite with a private bath and nice size closet space. New carpeting installed in 2024 adds a fresh feel throughout the other 2 bedrooms, stairways, and basement. The finished basement offers additional living space with a large recreation area and a flex room ideal for a home office, workout space, guest area, or playroom. Major updates include a complete tear-off roof replacement - 2021, new hot water heater in 2022, new Furnace control board - 2023, and a new central AC unit - 2024. Enjoy outdoor living on the backyard deck and open yard space, perfect for relaxing, entertaining, or everyday enjoyment. Located near parks, schools, shopping, and dining, this home offers the perfect blend of neighborhood charm and everyday convenience.
Property Specifics
| Single Family | |
| — | |
| — | |
| 1998 | |
| — | |
| — | |
| No | |
| — |
| Will | |
| — | |
| 96 / Monthly | |
| — | |
| — | |
| — | |
| 12677467 | |
| 0603331100350000 |
Nearby Schools
| NAME: | DISTRICT: | DISTANCE: | |
|---|---|---|---|
|
Grade School
Wesmere Elementary School |
202 | — | |
|
Middle School
Drauden Point Middle School |
202 | Not in DB | |
|
High School
Plainfield South High School |
202 | Not in DB | |
Room Specifics
Total Bedrooms: 3
Bedrooms Above Ground: 3
Bedrooms Below Ground: 0
Dimensions: —
Floor Type: —
Dimensions: —
Floor Type: —
Full Bathrooms: 3
Bathroom Amenities: —
Bathroom in Basement: 0
Rooms: —
Basement Description: —
Other Specifics
| 2 | |
| — | |
| — | |
| — | |
| — | |
| 100x110x60x88 | |
| — | |
| — | |
| — | |
| — | |
| Not in DB | |
| — | |
| — | |
| — | |
| — |
Contact Agent
Nearby Similar Homes
Nearby Sold Comparables

Contact Agent
Listing Provided By
Solid Realty Services, Inc.
