

20W481 Cobb Drive, Downers Grove, Illinois 60516


$529,900
|
For Sale
|
|
| Status: | Contingent |
| Sqft: | 2,477 |
| Cost/Sqft: | $214 |
| Beds: | 4 |
| Baths: | 3 |
| Year Built: | 1987 |
| Property Taxes: | $6,932 |
| Lot Size: | 0,25 |
Description
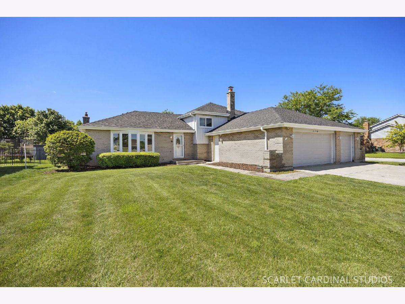
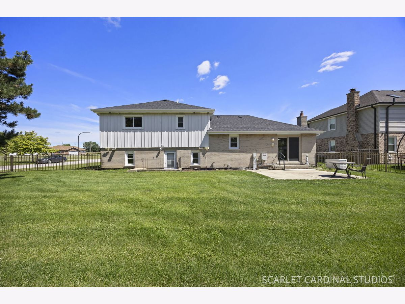
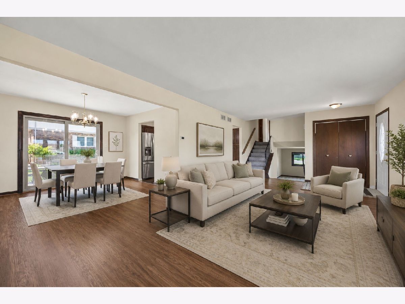
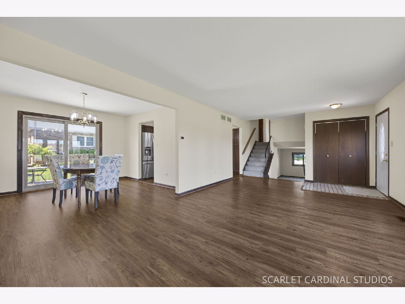
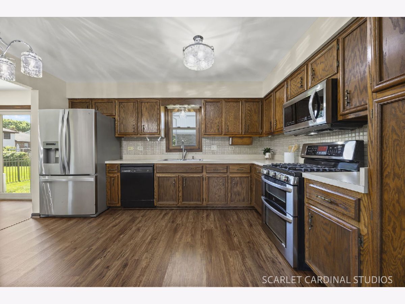
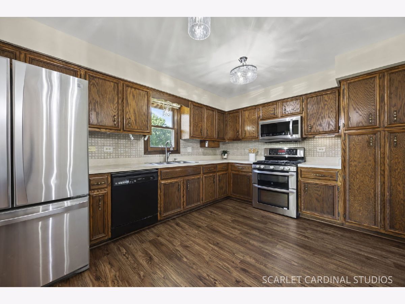
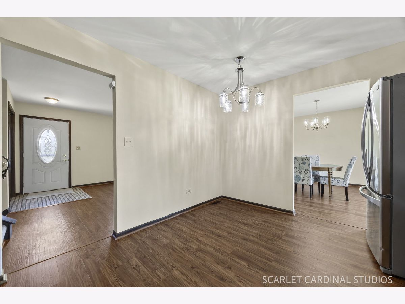
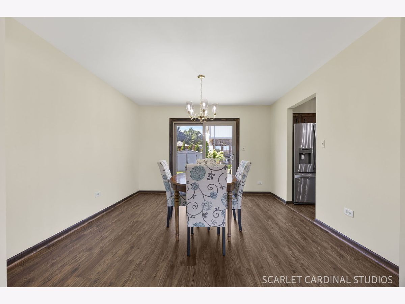
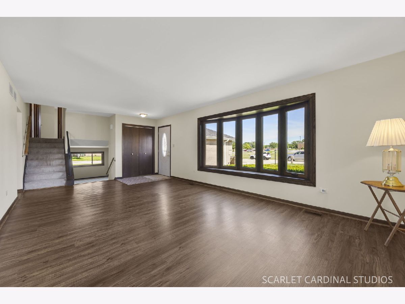
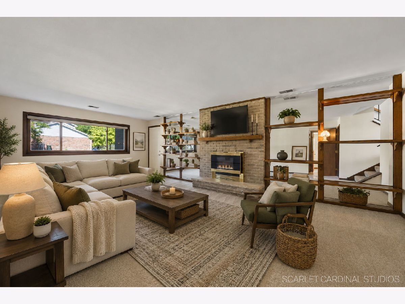
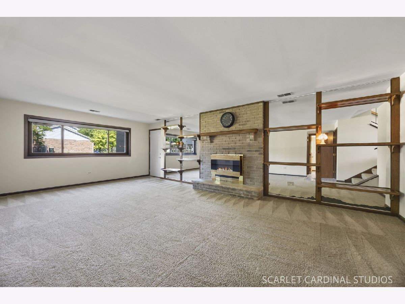
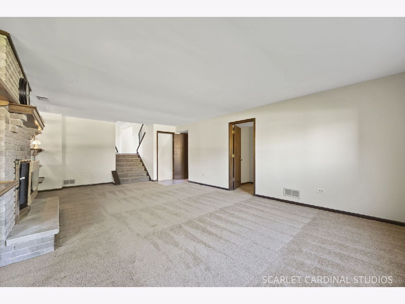
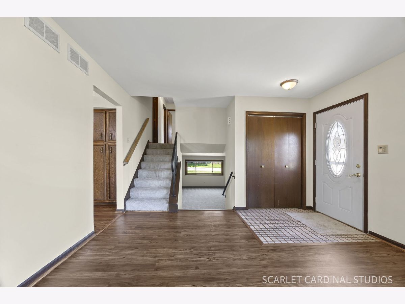
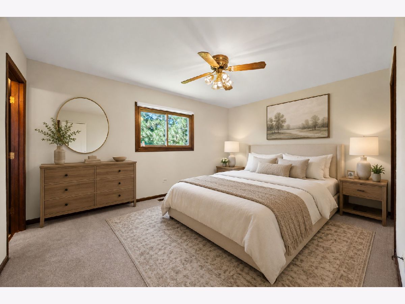
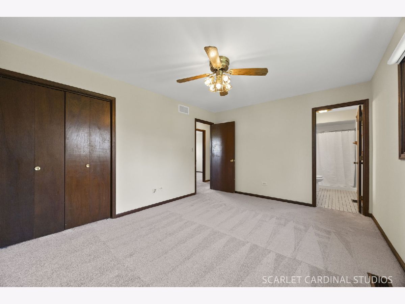
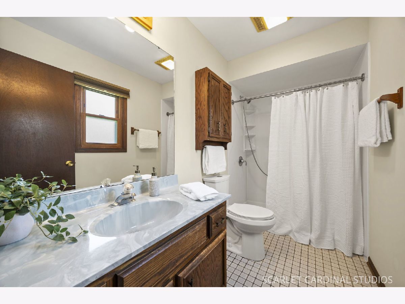
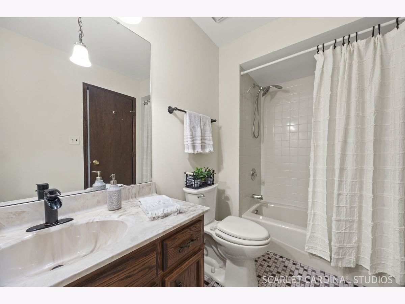
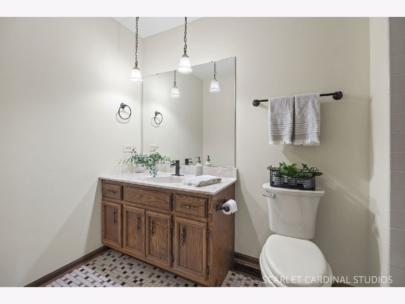
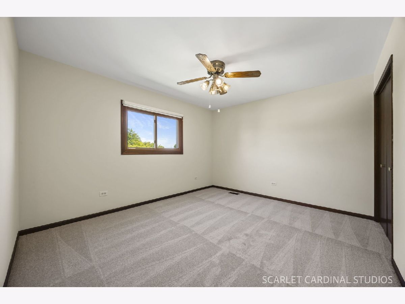
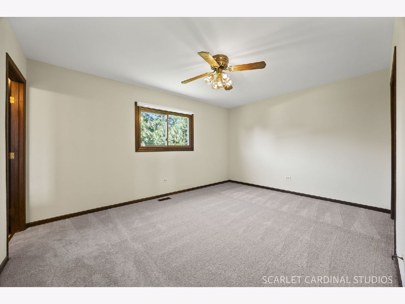
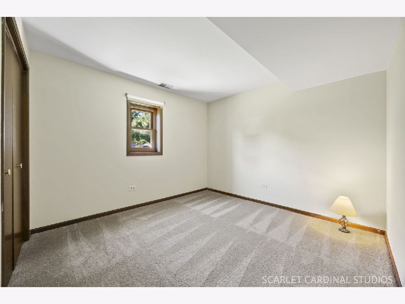
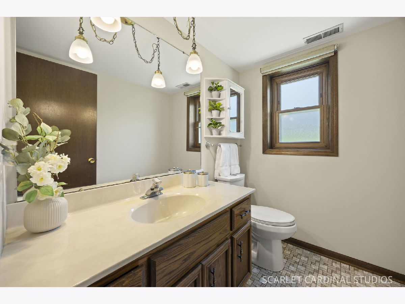
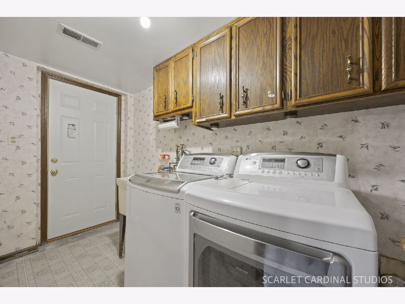
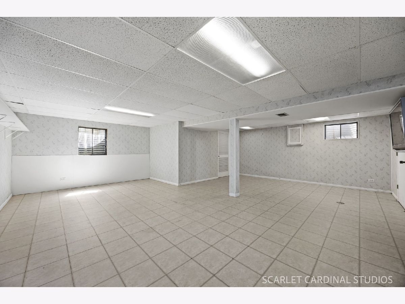
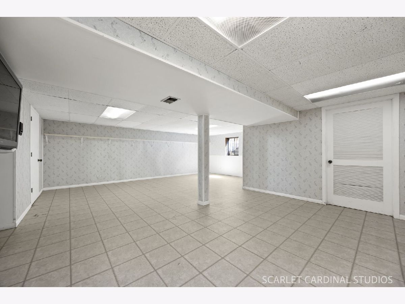
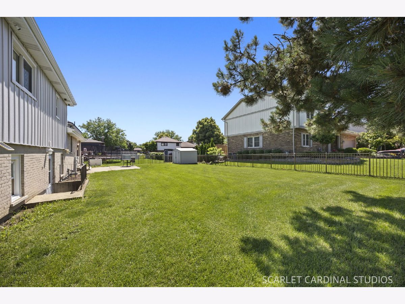
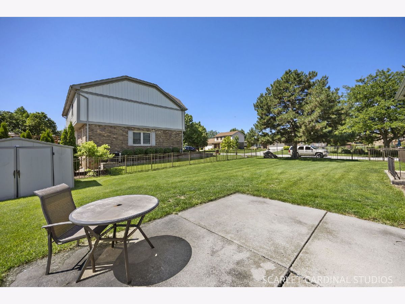
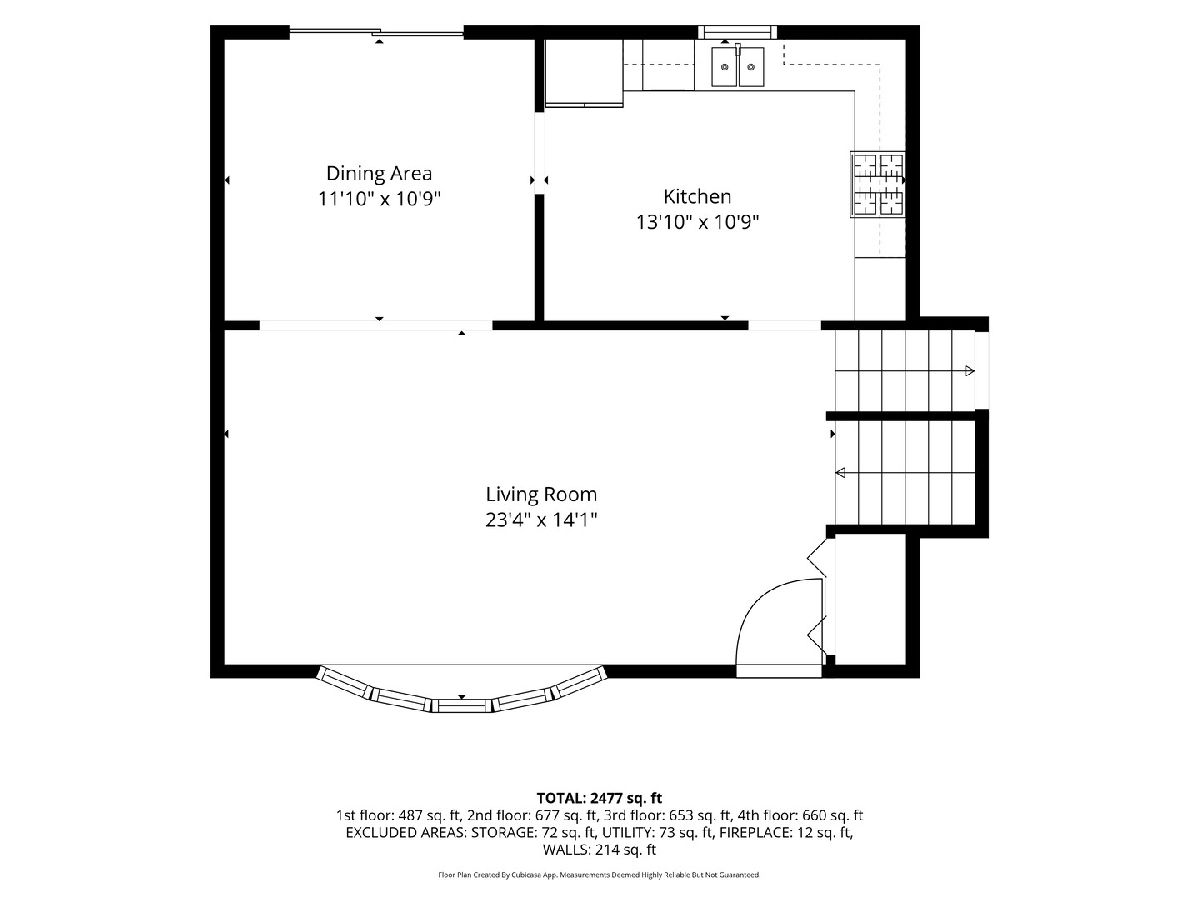
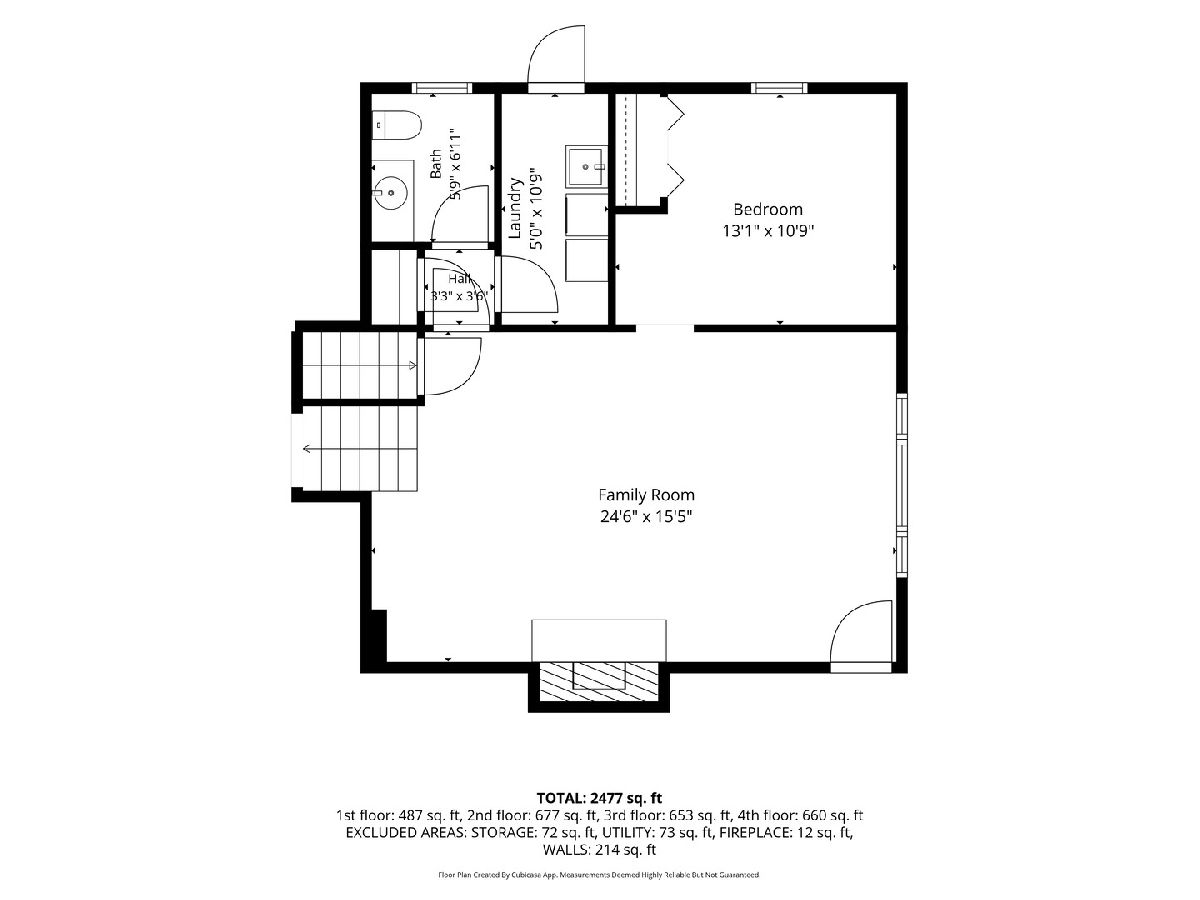
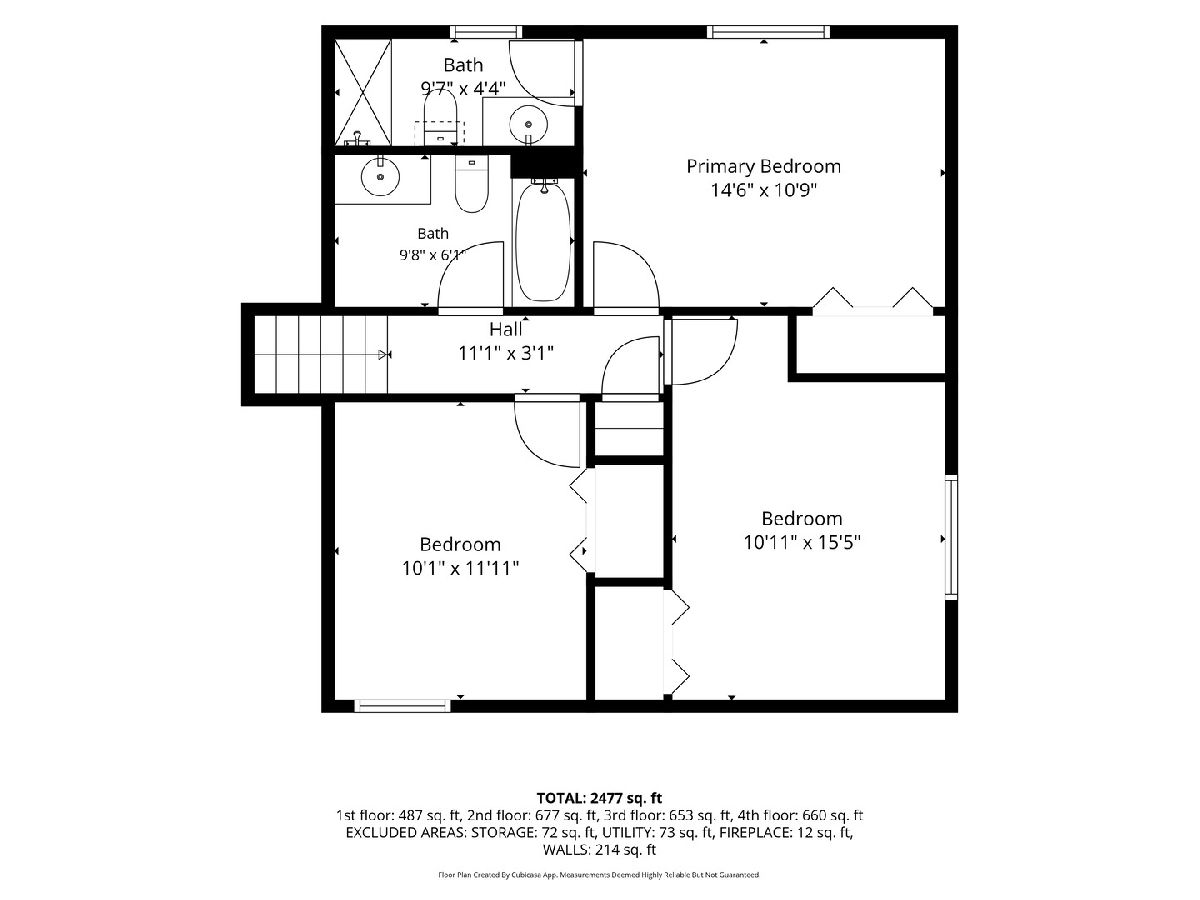
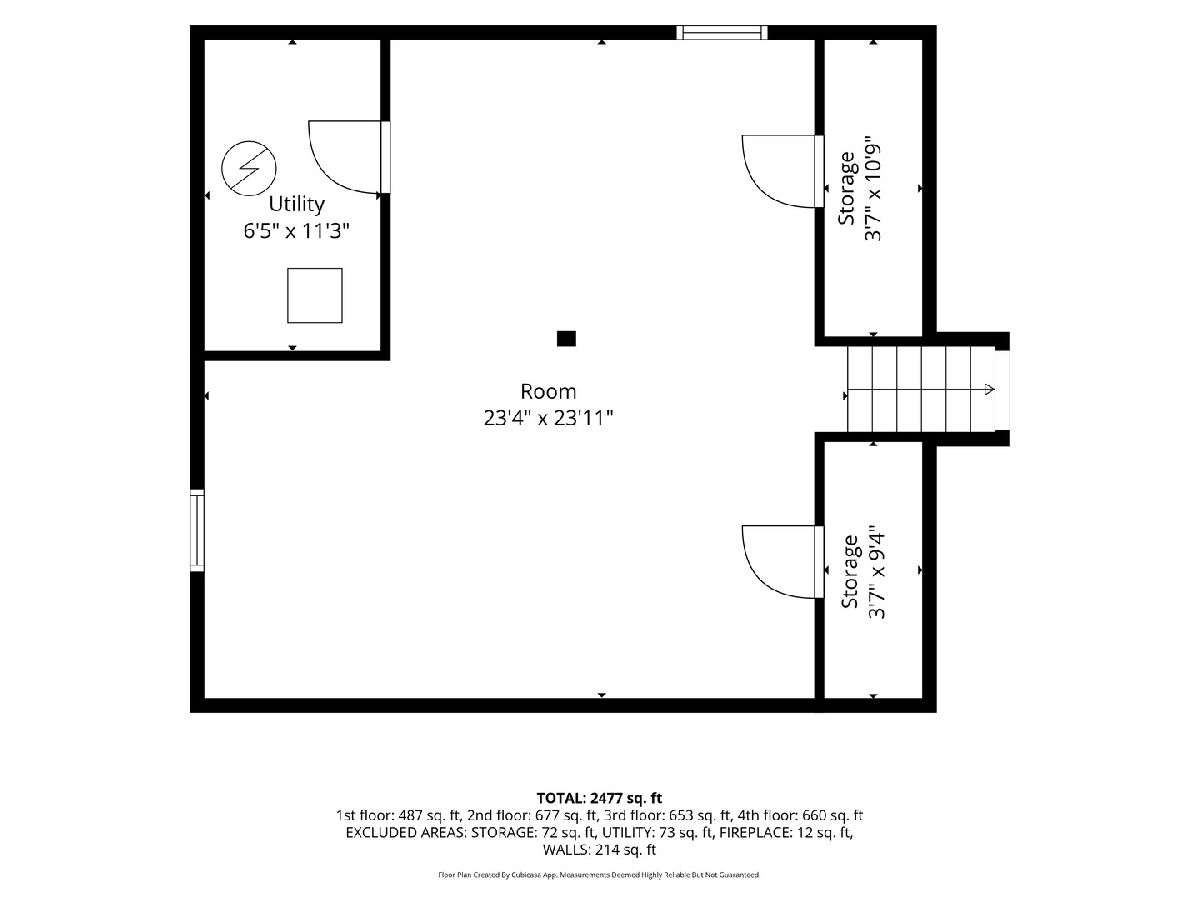
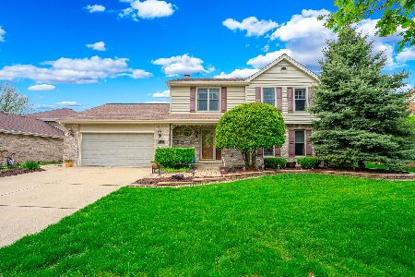
Move right into this beautifully updated 4-bedroom, 2.5-bath split-level with a finished sub-basement, offering nearly 2,500 square feet of finished living space across four spacious levels! This attractive home with a classic brick front features a rare 3-car garage, a large fenced backyard with a patio and storage shed, and an unbeatable location just minutes from vibrant downtown Downers Grove, shopping, dining, expressways, and Metra-making it a commuter's dream. The light-filled main level offers a spacious living room, dining room with sliding glass door to the patio, and a generous eat-in kitchen with abundant cabinetry and plenty of room to add a center island. Upstairs, you'll find three bedrooms, including a private primary suite with an updated walk-in shower, plus two additional bedrooms and a full hall bath. The lower level boasts an expansive family room with a floor-to-ceiling brick fireplace, a versatile fourth bedroom ideal for guests, a home office, playroom, or hobby room, along with a half bath and laundry area. The finished sub-basement provides even more flexible living space for a recreation room, fitness area, media room, or additional storage. This home has been meticulously maintained with extensive updates, including new roof (2024), water heater (2025), furnace with AprilAire humidifier and A/C (2022), fence (2022), exterior doors (2021), whole-house generator (2018), garage doors (2016), windows all replaced in the last 10 years, sliding glass door (2012), refrigerator and stove (2012), NEW carpet on the second and lower levels (2026), and updated flooring in the kitchen, family room, and dining room (2023-2024), professionally painted throughout (2026). Located in highly sought-after, award-winning Downers Grove South High School and Center Cass school districts (all A rated!), this move-in-ready home checks every box with its spacious layout, extensive updates, and unbeatable location. WELCOME HOME!
Property Specifics
| Single Family | |
| — | |
| — | |
| 1987 | |
| — | |
| Manchester | |
| No | |
| 0.25 |
| — | |
| Farmingdale Village | |
| 0 / Not Applicable | |
| — | |
| — | |
| — | |
| 12679914 | |
| 1006104001 |
Nearby Schools
| NAME: | DISTRICT: | DISTANCE: | |
|---|---|---|---|
|
Grade School
Prairieview Elementary |
66 | — | |
|
Middle School
Lakeview Junior High School |
66 | Not in DB | |
|
High School
Downers Grove South High School |
99 | Not in DB | |
Room Specifics
Total Bedrooms: 4
Bedrooms Above Ground: 4
Bedrooms Below Ground: 0
Dimensions: —
Floor Type: —
Dimensions: —
Floor Type: —
Dimensions: —
Floor Type: —
Full Bathrooms: 3
Bathroom Amenities: Accessible Shower
Bathroom in Basement: 0
Rooms: —
Basement Description: —
Other Specifics
| 3 | |
| — | |
| — | |
| — | |
| — | |
| 127.5 x 85 | |
| Full,Unfinished | |
| — | |
| — | |
| — | |
| Not in DB | |
| — | |
| — | |
| — | |
| — |
Contact Agent
Nearby Similar Homes
Nearby Sold Comparables



Contact Agent
Listing Provided By
john greene, Realtor
