

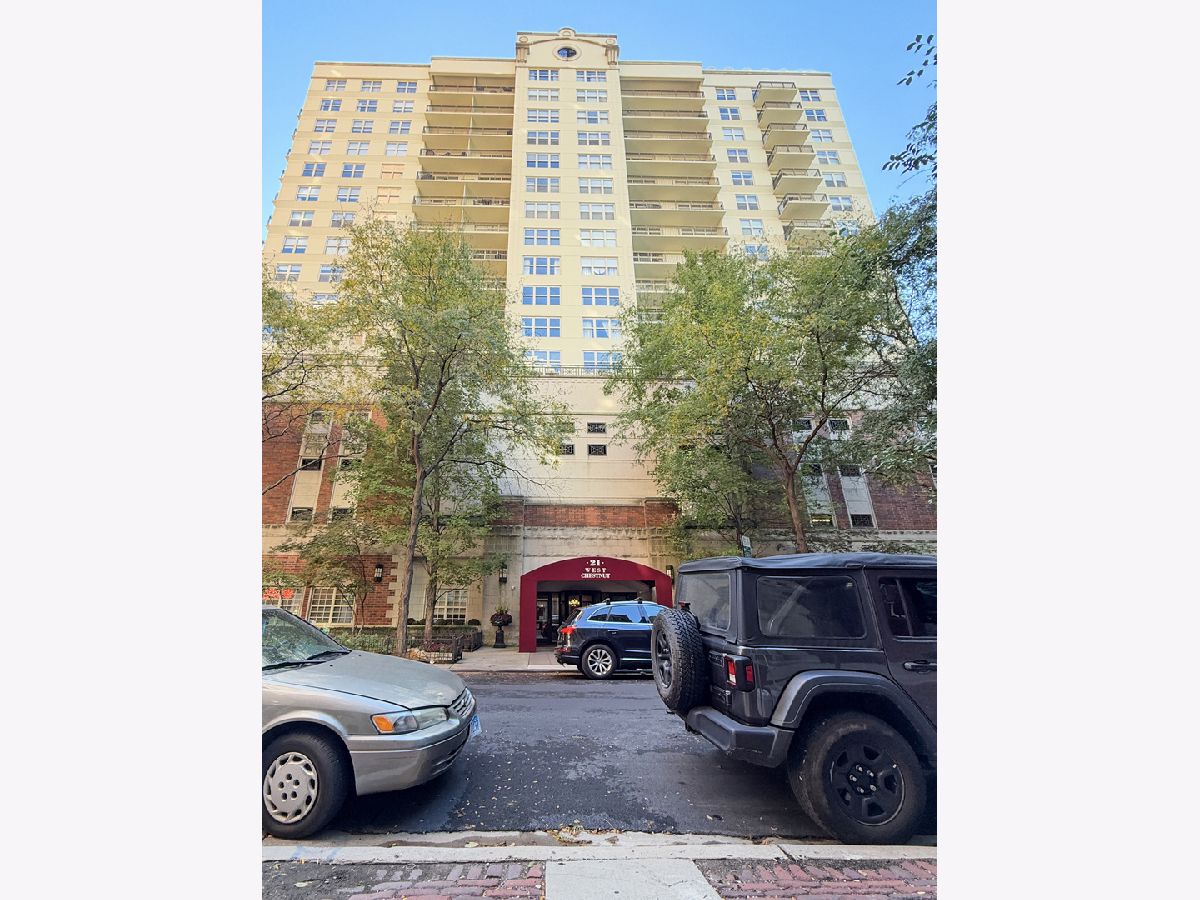
21 Chestnut Street, Near North Side, Chicago, Illinois 60610


$575,000
|
For Sale
|
|
| Status: | Contingent |
| Sqft: | 1,384 |
| Cost/Sqft: | $415 |
| Beds: | 2 |
| Baths: | 2 |
| Year Built: | 1999 |
| Property Taxes: | $10,916 |
| Days On Market: | 8 |
| Lot Size: | 0,00 |
Description
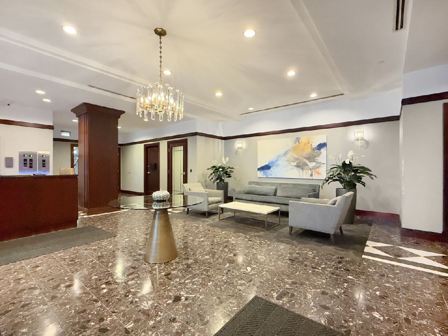
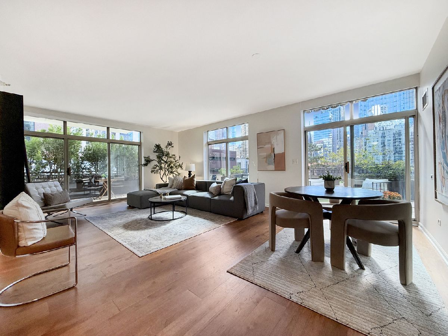
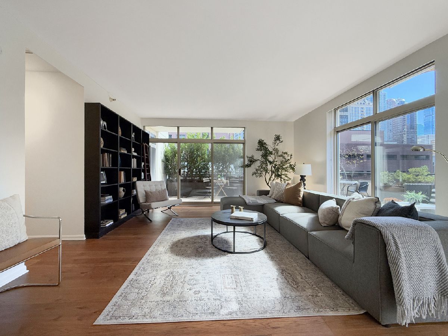
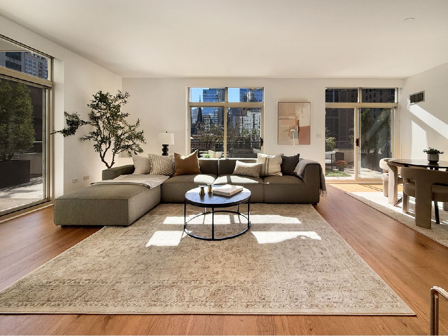
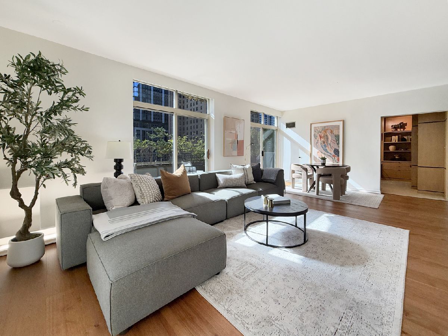
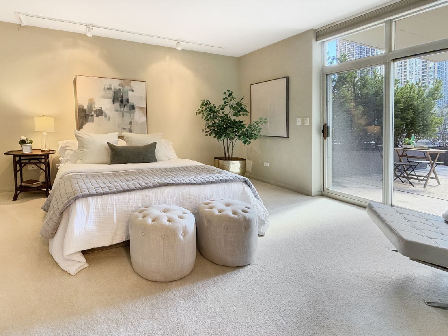
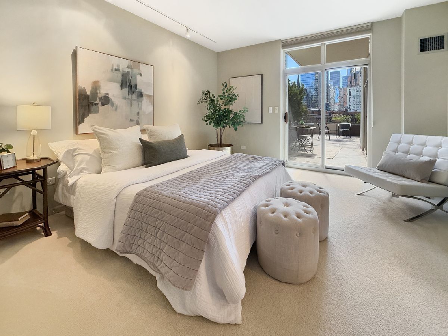
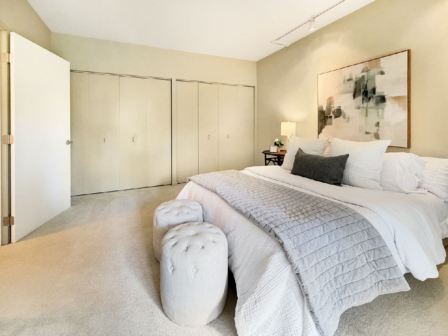
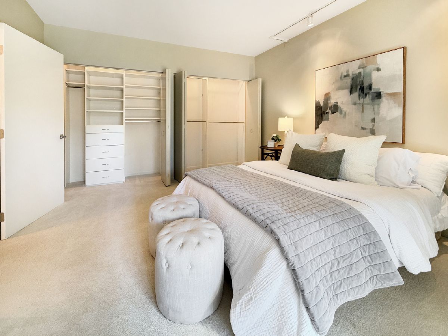
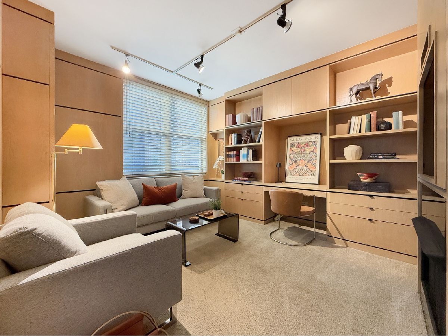
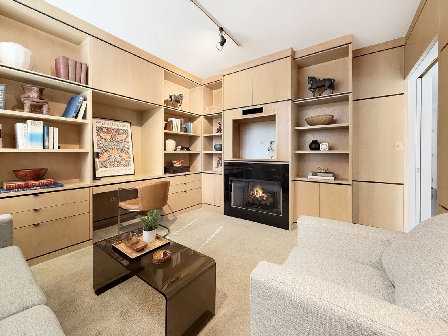
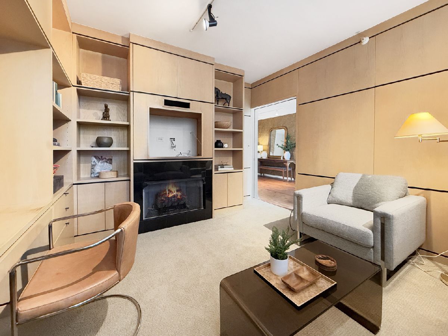
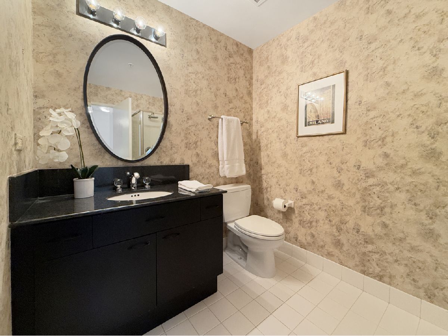
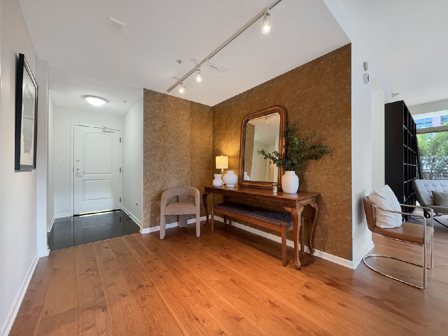
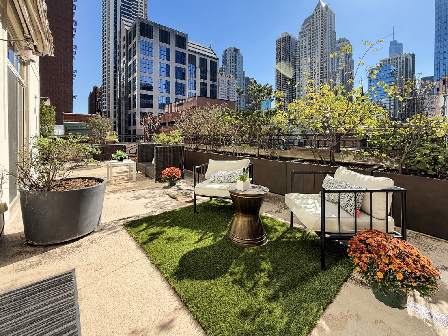
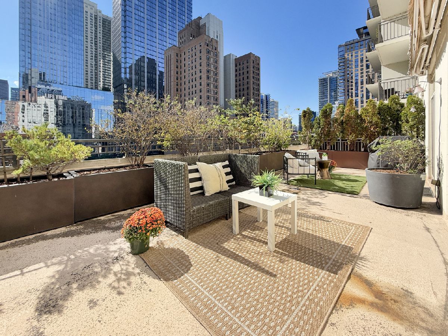
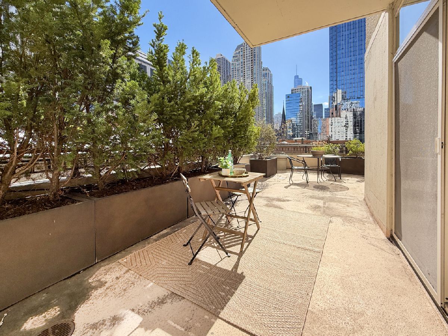
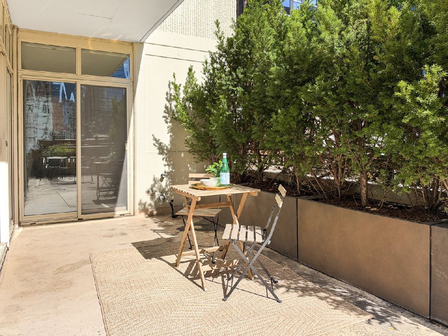
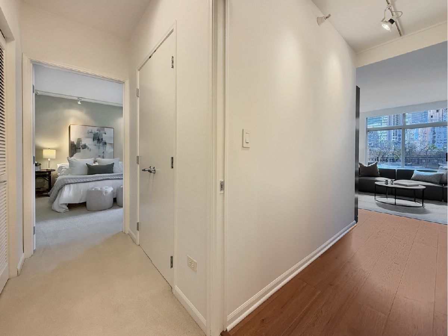
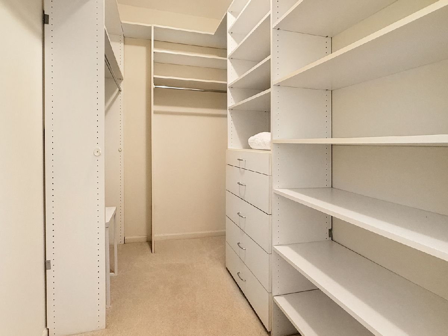
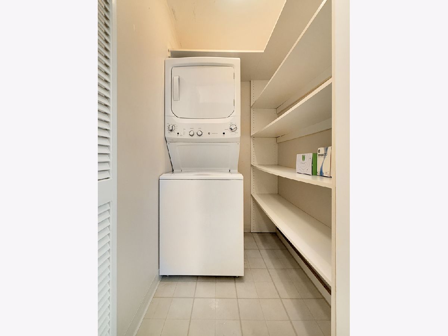
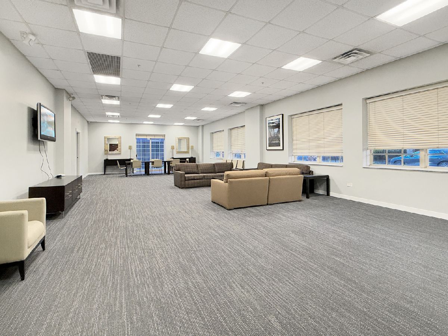
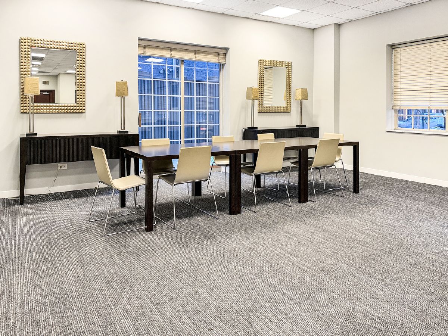
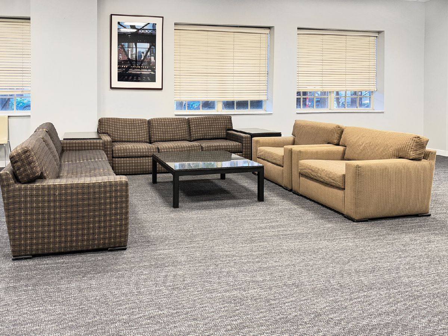
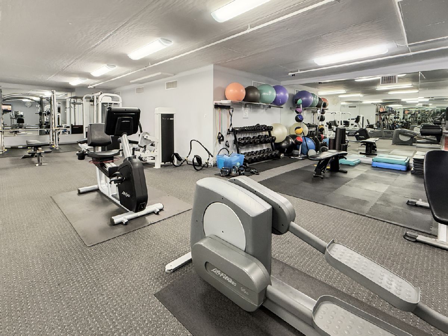
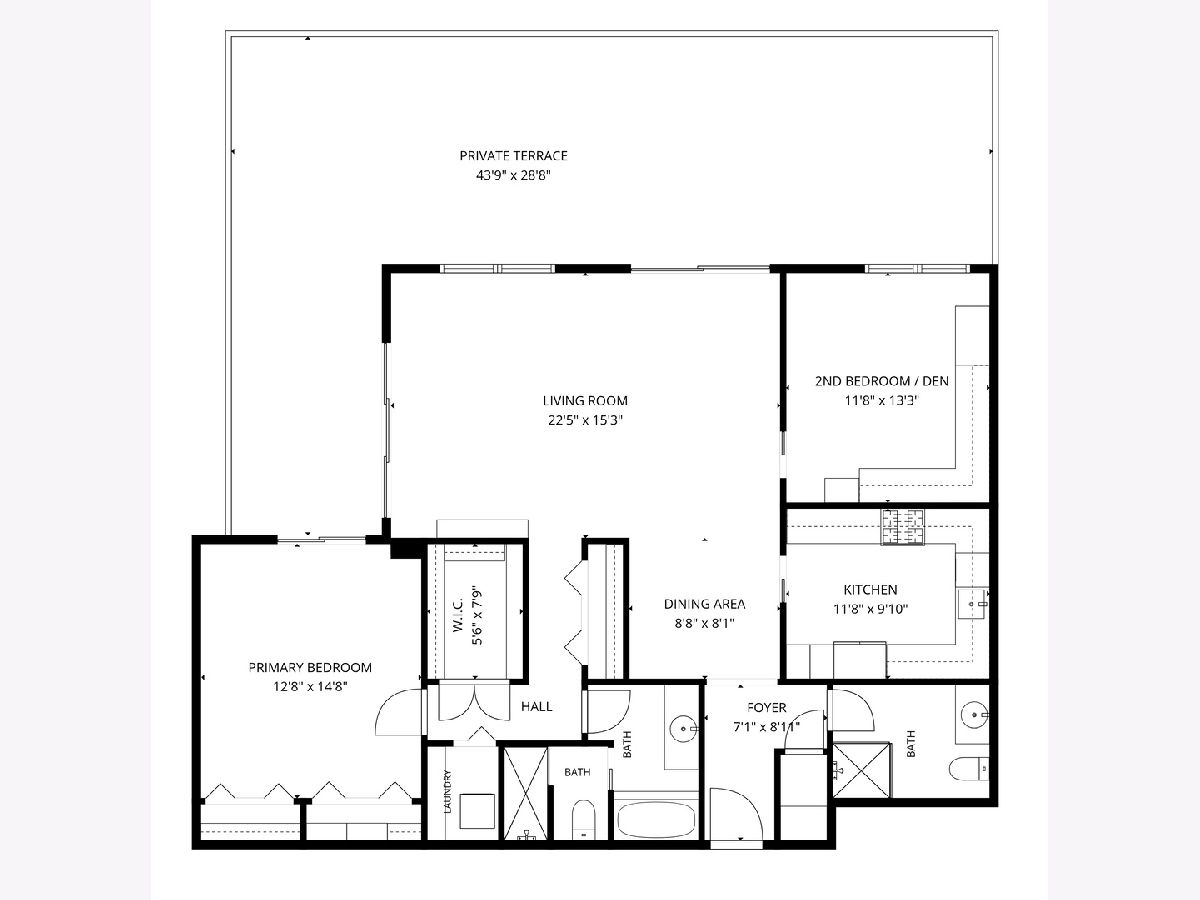
Enjoy exceptional indoor/outdoor living with a flowing floor plan and a private south-facing terrace spanning over 700 square feet, offering striking Chicago skyline views and ample space for lounging and entertaining. Inside, this south-facing unit is filled with sunlight. The huge primary suite offers generous storage with two expansive wall closets and an oversized walk-in closet, while in-unit laundry adds everyday convenience. The second bedroom is currently configured as a den with custom paneling, a built-in desk and fireplace. This full-service building offers a 24-hour doorman, on-site manager & engineers, fitness room, business center, entertainment room, storage and parking. An outstanding location with dining, shopping, entertainment, public transit, hospitals, Lake Michigan, beaches & parks close by. Schedule today!
Property Specifics
| Condos/Townhomes | |
| 17 | |
| — | |
| 1999 | |
| None | |
| Brick, Concrete | |
| — | |
| — | |
| No | |
| — |
| Cook | |
| — | |
| 1422 / Monthly | |
| Water, Gas, Parking, Insurance, Doorman, TV/Cable, Exercise Facilities, Exterior Maintenance, Lawn Care, Scavenger, Snow Removal, Internet | |
| Public | |
| Public Sewer | |
| Central Air, Wall Unit(s), Zoned | |
| Heat Pump | |
| No | |
| 12789629 | |
| 17044500431009 |
Property History
| DATE: | EVENT: | PRICE: | SOURCE: |
|---|---|---|---|
| 27 Oct, 2026 | Under contract | $575,000 | MRED MLS |
| 22 Oct, 2026 | Listed for sale | $575,000 | MRED MLS |


Room Specifics
Total Bedrooms: 2
Bedrooms Above Ground: 2
Bedrooms Below Ground: 0
Dimensions: 13X15
Floor Type: Carpet
Dimensions: 12X13
Floor Type: Carpet
Full Bathrooms: 2
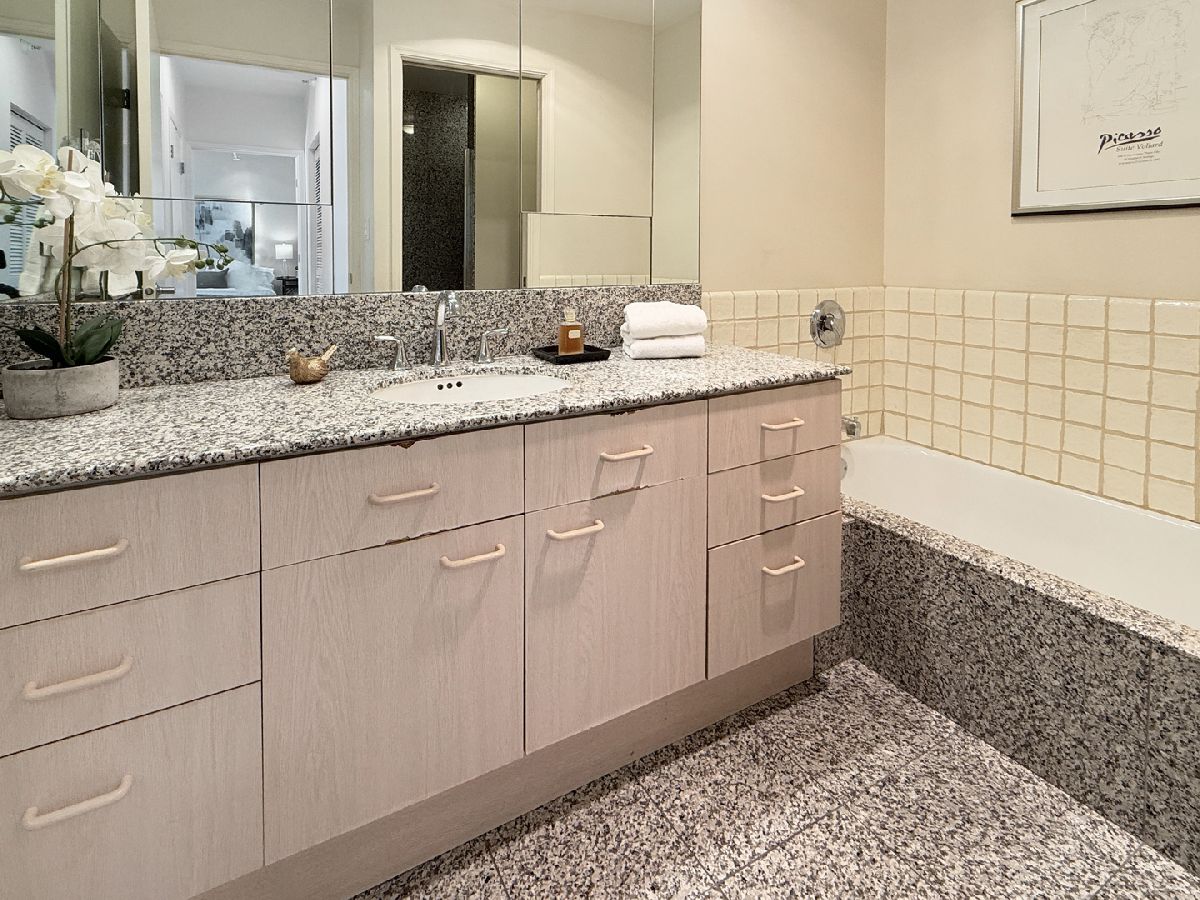
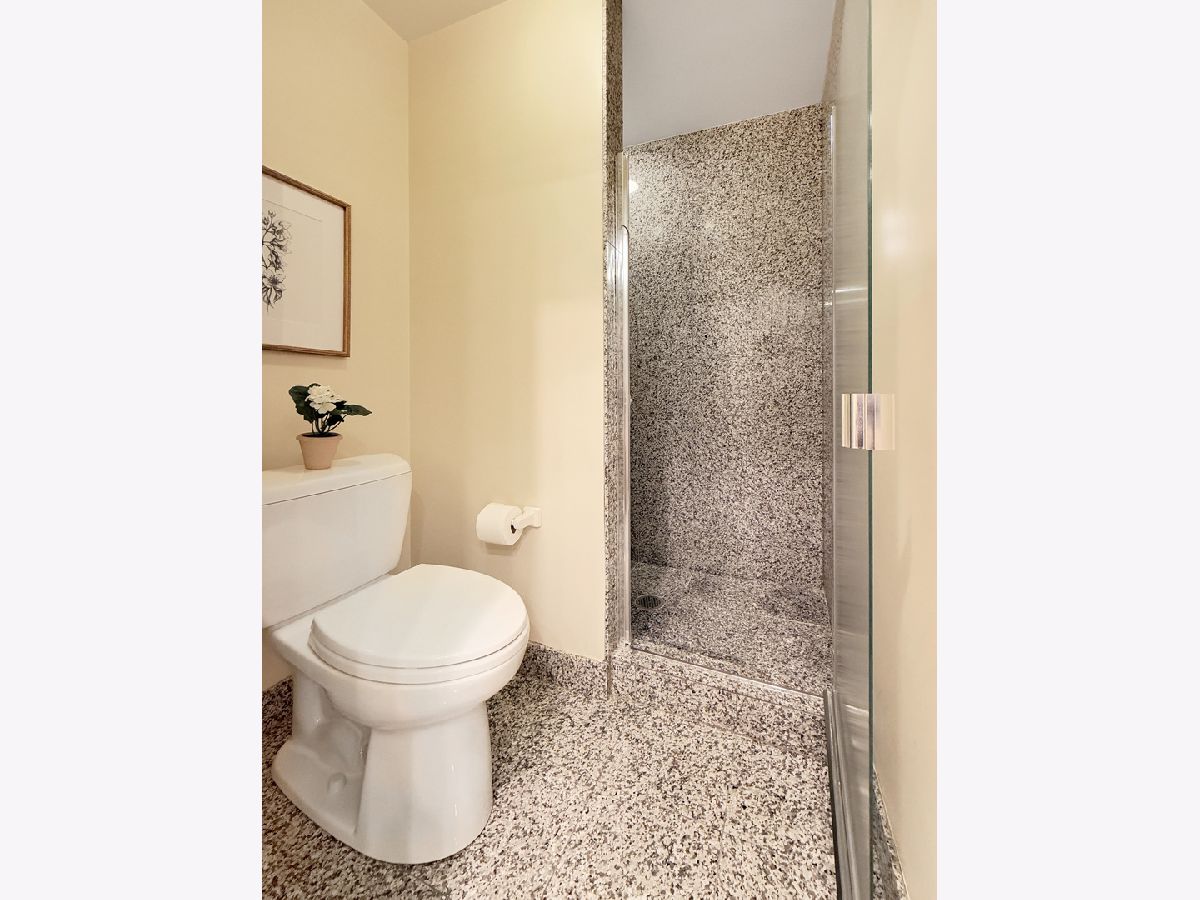
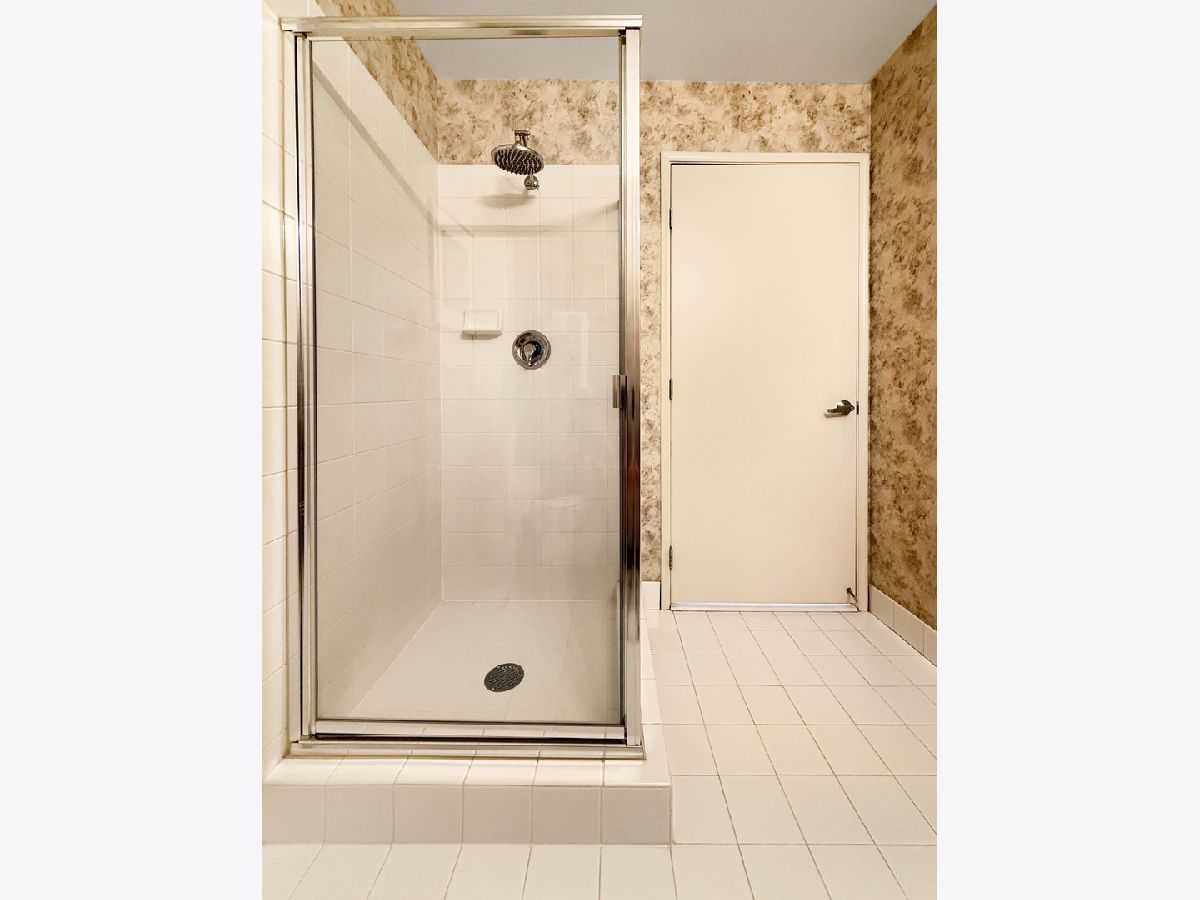
Bathroom Amenities: Separate Shower, Full Body Spray Shower
Bathroom in Basement: 0
Dimensions: 9X8
Floor Type: —
Dimensions: 12X11
Floor Type: —
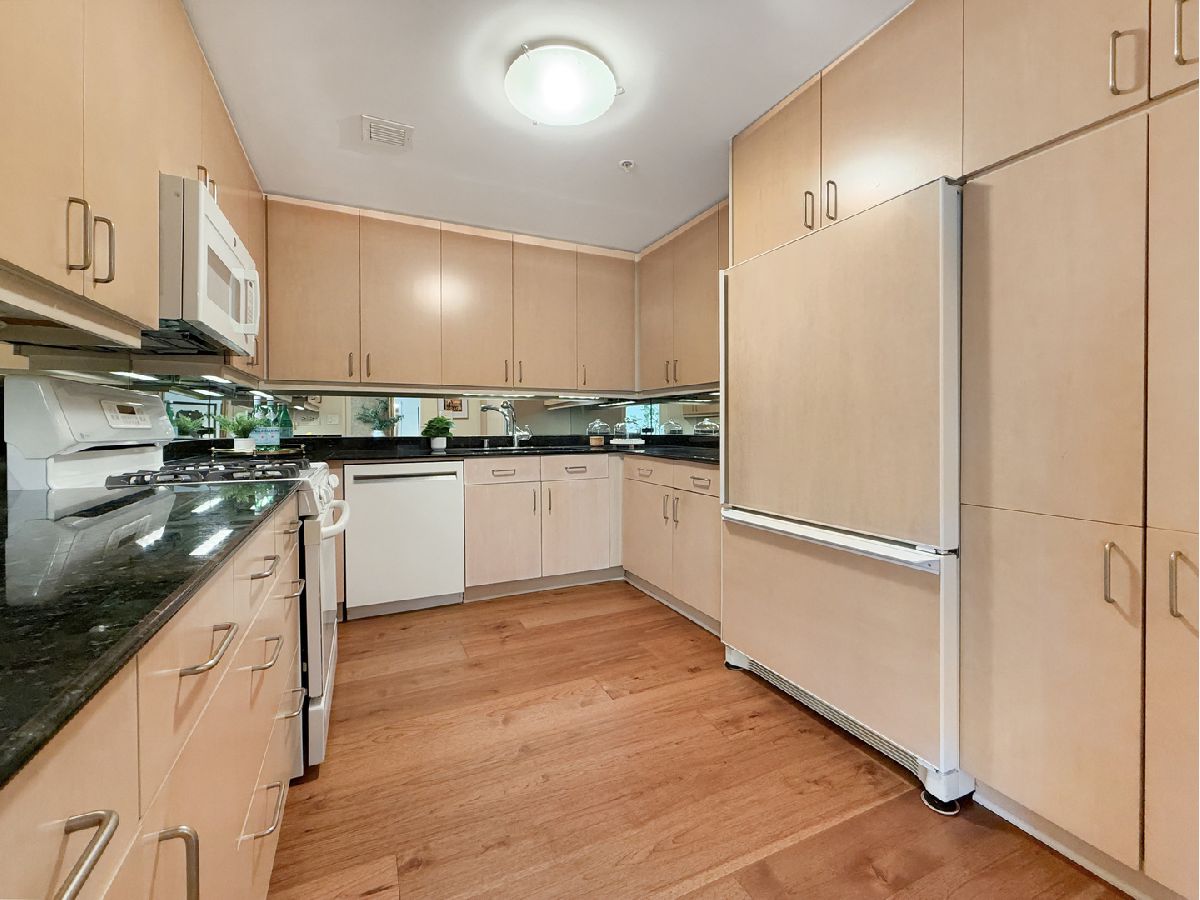
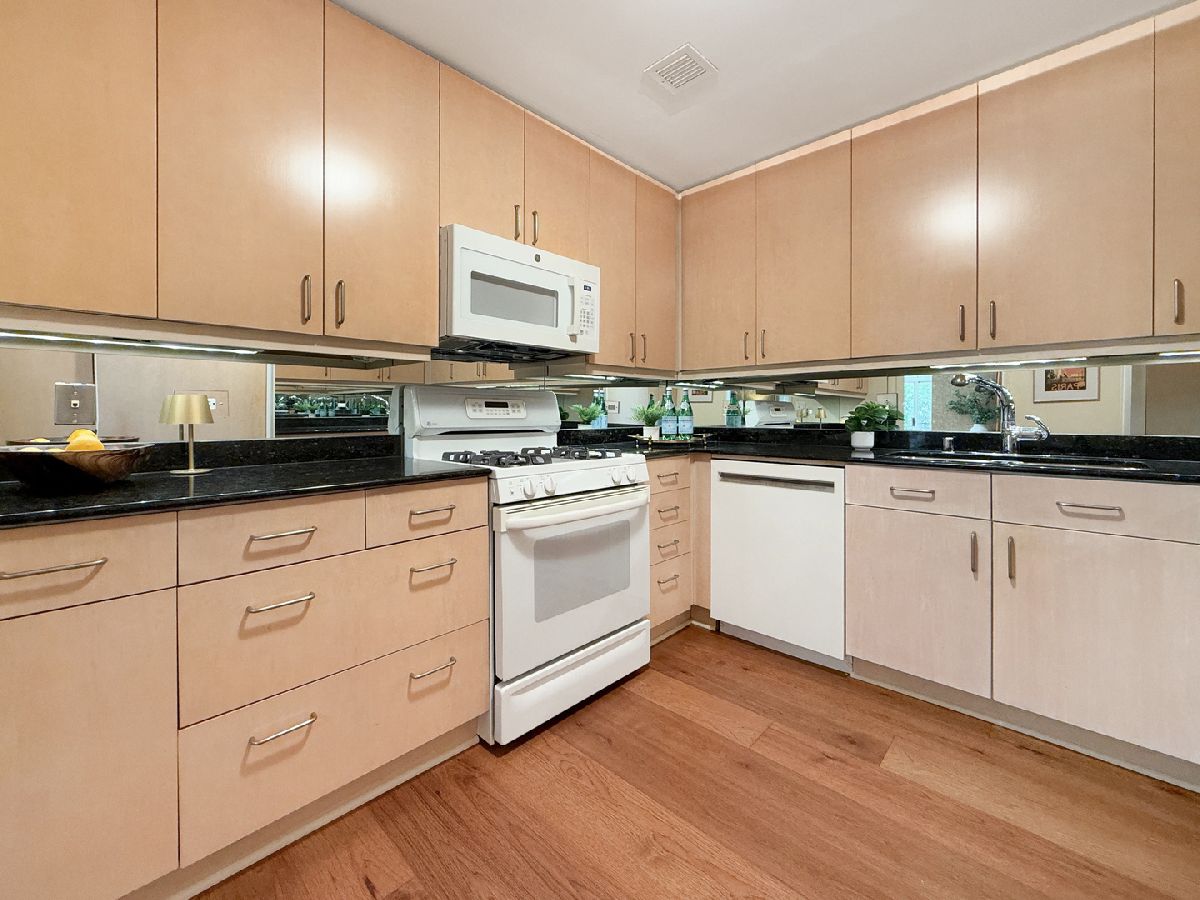
Features: Galley, Custom Cabinetry, Granite Counters, Pantry
Dimensions: 5X4
Floor Type: —
Dimensions: 23X15
Floor Type: —
Rooms: Terrace, Foyer, Walk In Closet
Name: Terrace
Dimensions: 43X29
Floor Type: —
Name: Foyer
Dimensions: 9X7
Floor Type: —
Name: Walk In Closet
Dimensions: 8X6
Floor Type: —
Other Specifics
| 1 | |
| — | |
| Concrete, Garage Door Opener, Deeded, Attached, Garage | |
| Washer Hookup, In Unit, Laundry Closet | |
| Hardwood | |
| Deck | |
| Roof Deck | |
| — | |
| Common | |
| — | |
| Full, Double Sink, Tub & Separate Shwr | |
| 1st Floor Bedroom, Walk-In Closet(s), Bookcases, Dining Combo | |
| Range, Microwave, Dishwasher, Refrigerator, Washer, Dryer, Gas Cooktop | |
| Not in DB | |
| — | |
| Bike Room/Bike Trails, Door Person, Elevator in Residence, Exercise Room, Storage, Health Club, On Site Manager/Engineer, Party Room, Receiving Room, Service Elevator(s), Business Center | |
| Gas Log |
Tax History
| Year | Property Taxes |
|---|---|
| 2026 | $10,916 |
Contact Agent
Contact Agent
Listing Provided By
Keller Williams ONEChicago
