

21 Huron Street, Near North Side, Chicago, Illinois 60611


$1,250,000
|
For Sale
|
|
| Status: | Active |
| Sqft: | 1,786 |
| Cost/Sqft: | $700 |
| Beds: | 2 |
| Baths: | 3 |
| Year Built: | 2005 |
| Property Taxes: | $16,352 |
| Lot Size: | 0,00 |
Description
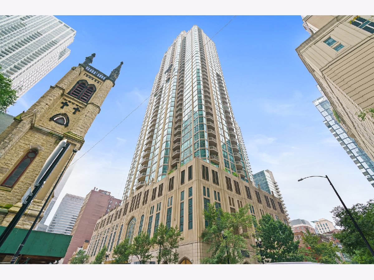
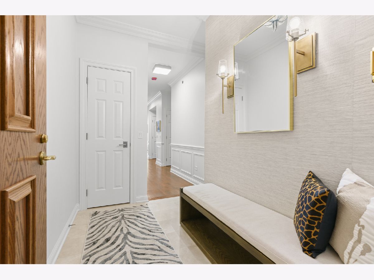
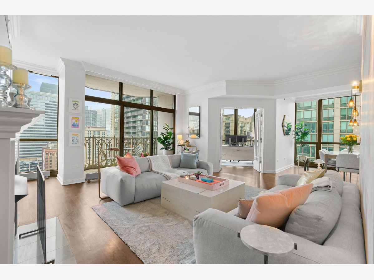
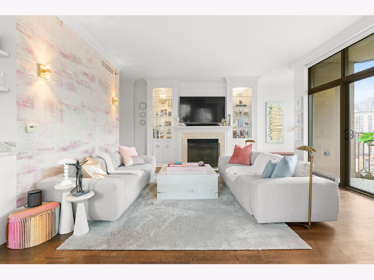
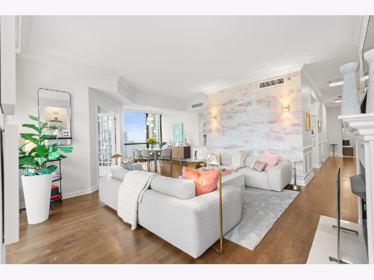
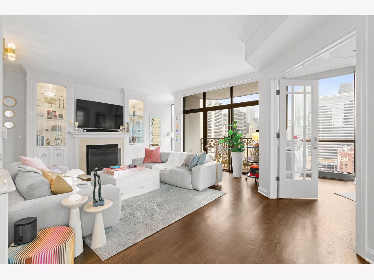
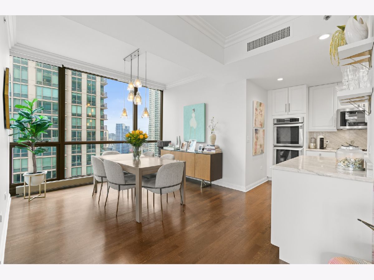
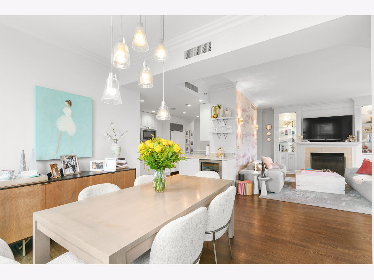
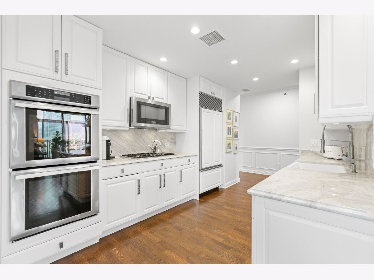
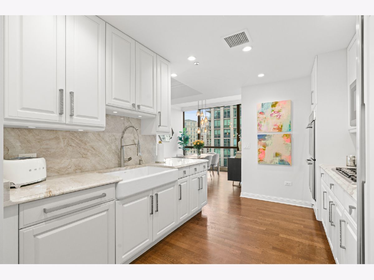
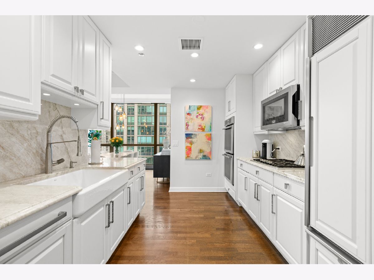
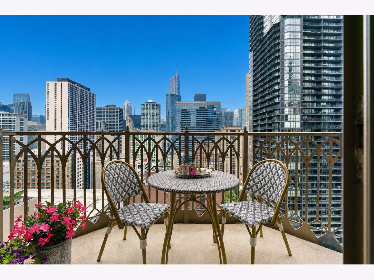
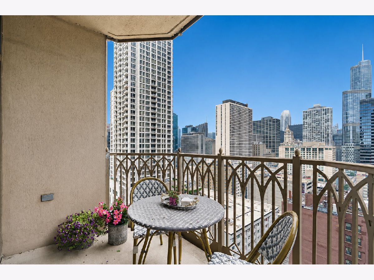
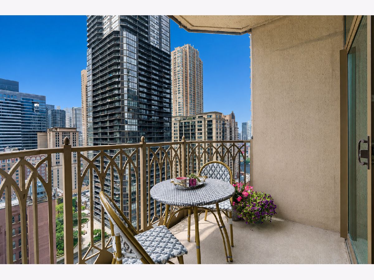
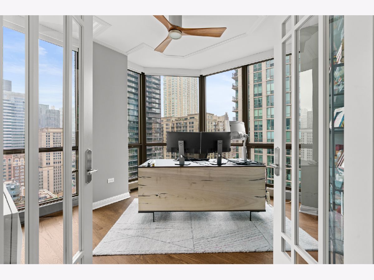
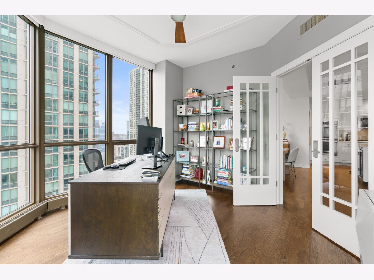
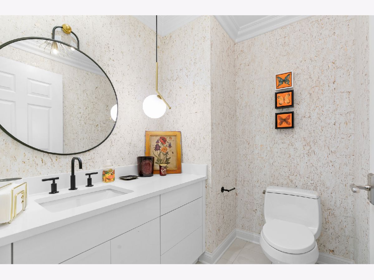
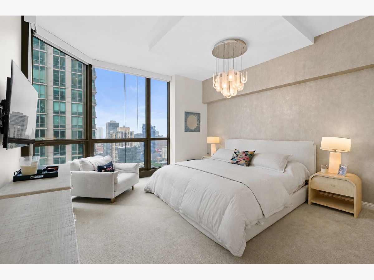
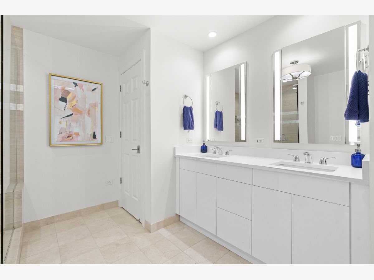
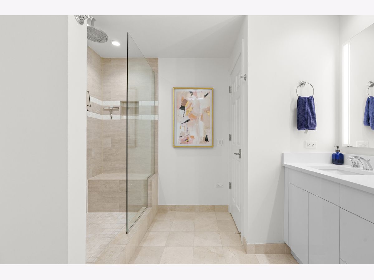
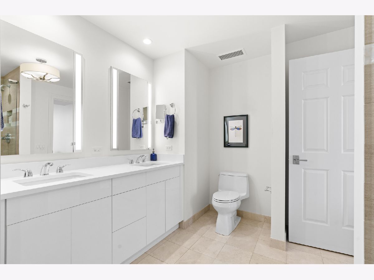
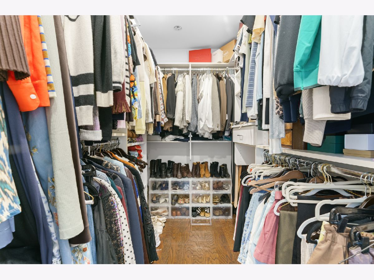
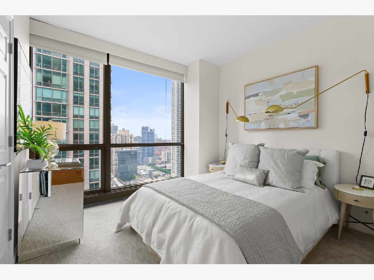
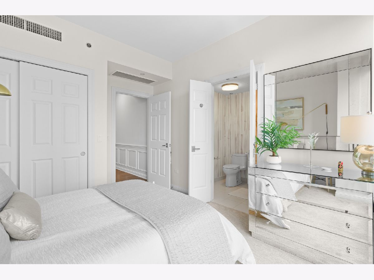
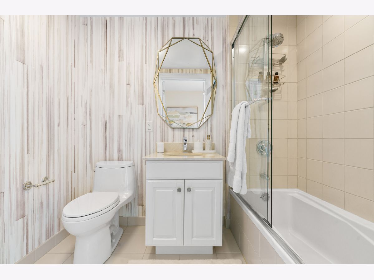
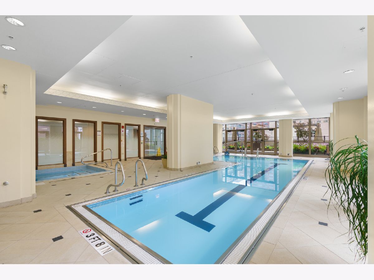
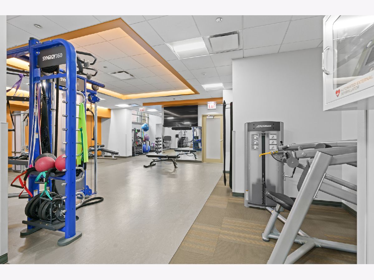
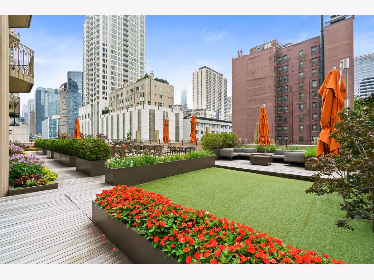
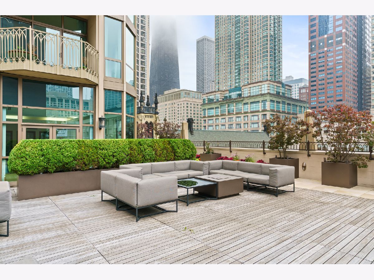
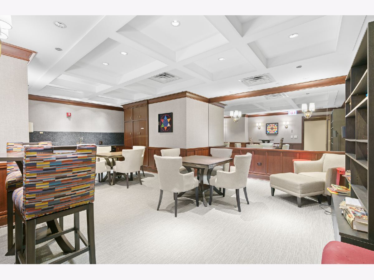
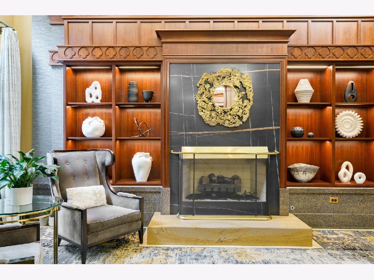
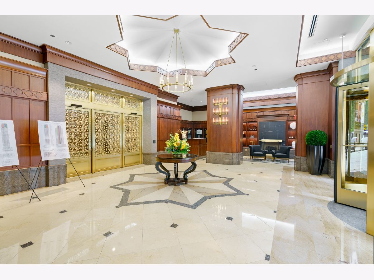
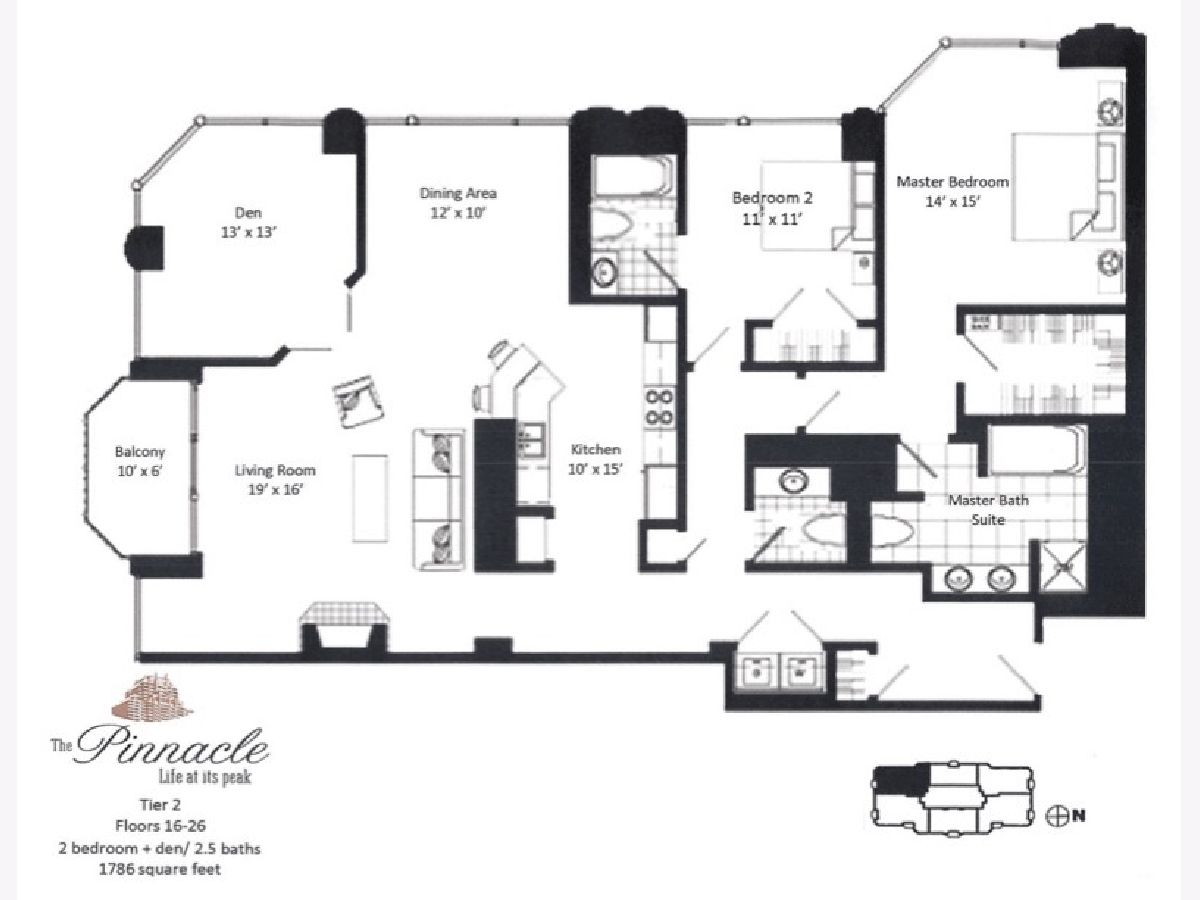
Step into a residence where sophisticated design and sweeping city views come together in one of River North's premier buildings. This rarely available, south-facing corner home at The Pinnacle offers two bedrooms plus a den, two-and-a-half baths, an expansive private balcony and a thoughtfully designed floor plan. The renovated kitchen is appointed with custom cabinetry, quartz countertops, a farmhouse sink and high-end appliances. The open living and dining areas are enhanced by hardwood floors, elegant millwork and a ventless fireplace, while the adjoining den provides the perfect space for a home office, media room or additional sitting area. Designer wallpaper brings warmth, texture and character to the residence, while striking light fixtures throughout serve as sculptural focal points and elevate every room. The spacious primary suite offers generous closet space and a beautifully appointed en-suite bath featuring dual vanities and an oversized glass-enclosed shower. Thoughtfully selected finishes throughout complete this distinctive home. The Pinnacle is a premier full-service building offering 24-hour door staff and concierge services, an indoor pool and spa, fitness center, sauna, private theater, outdoor terrace, receiving services, on-site dry cleaning and a private dog run. Ideally situated in the heart of River North, just moments from the Magnificent Mile, world-class dining, shopping and everything downtown Chicago has to offer. One garage parking space and large storage cage is included.
Property Specifics
| Condos/Townhomes | |
| 48 | |
| — | |
| 2005 | |
| None | |
| Glass, Stone | |
| — | |
| — | |
| No | |
| — |
| Cook | |
| The Pinnacle | |
| 1814 / Monthly | |
| Water, Gas, Parking, Insurance, Security, Doorman, TV/Cable, Exercise Facilities, Pool, Exterior Maintenance, Lawn Care, Scavenger, Snow Removal | |
| Lake Michigan | |
| Public Sewer | |
| Central Air | |
| Electric, Baseboard, Indv Controls | |
| 12784175 | |
| 17101070161091 |
Property History
| DATE: | EVENT: | PRICE: | SOURCE: |
|---|---|---|---|
| 31 Jul, 2020 | Sold | $1,127,500 | MRED MLS |
| 9 Jun, 2020 | Under contract | $1,225,000 | MRED MLS |
| 30 Apr, 2020 | Listed for sale | $1,225,000 | MRED MLS |
| 13 Oct, 2026 | Listed for sale | $1,250,000 | MRED MLS |
Some photos of this home have been virtually staged.
Room Specifics
Total Bedrooms: 2
Bedrooms Above Ground: 2
Bedrooms Below Ground: 0
Dimensions: 14X15
Floor Type: —
Dimensions: 11X11
Floor Type: —
Full Bathrooms: 3
Bathroom Amenities: Whirlpool, Separate Shower, Double Sink
Bathroom in Basement: —
Dimensions: 12X10
Floor Type: —
Dimensions: 10X15
Floor Type: —
Dimensions: 19X16
Floor Type: —
Rooms: Balcony/Porch/Lanai, Den
Name: Den
Dimensions: 13X13
Floor Type: —
Name: Balcony/Porch/Lanai
Dimensions: 10X6
Floor Type: —
Other Specifics
| 1 | |
| — | |
| Garage Owned, Attached, Garage | |
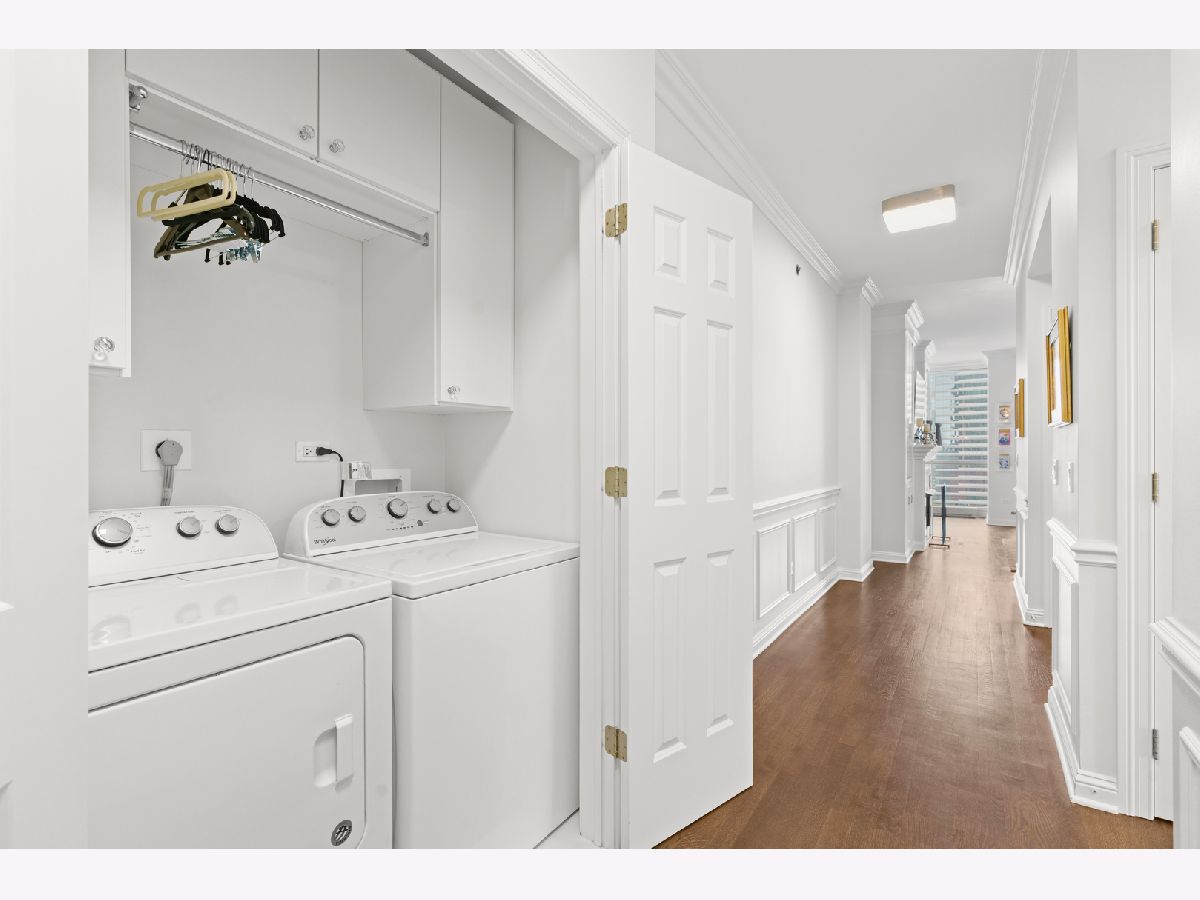
| Washer Hookup | |
| Hardwood | |
| — | |
| — | |
| Corner Lot, Landscaped | |
| PER SURVEY | |
| — | |
| Full | |
| — | |
| Range, Microwave, Dishwasher, Refrigerator, Freezer, Washer, Dryer, Disposal | |
| Not in DB | |
| — | |
| Bike Room/Bike Trails, Door Person, Elevator in Residence, Exercise Room, Storage, Health Club, On Site Manager/Engineer, Party Room, Sundeck, Indoor Pool, Receiving Room, Sauna, Service Elevator(s), Steam Room, Valet/Cleaner, Spa/Hot Tub | |
| Electric, Ventless |
Tax History
| Year | Property Taxes |
|---|---|
| 2020 | $18,382 |
| 2026 | $16,352 |
Contact Agent
Nearby Similar Homes





Nearby Sold Comparables

Contact Agent
Listing Provided By
Compass
