

21 May Street, Near West Side, Chicago, Illinois 60607


$3,025,000
|
For Sale
|
|
| Status: | Active |
| Sqft: | 3,557 |
| Cost/Sqft: | $850 |
| Beds: | 3 |
| Baths: | 4 |
| Year Built: | 2022 |
| Property Taxes: | $50,208 |
| Days On Market: | 171 |
| Lot Size: | 0,00 |
Description
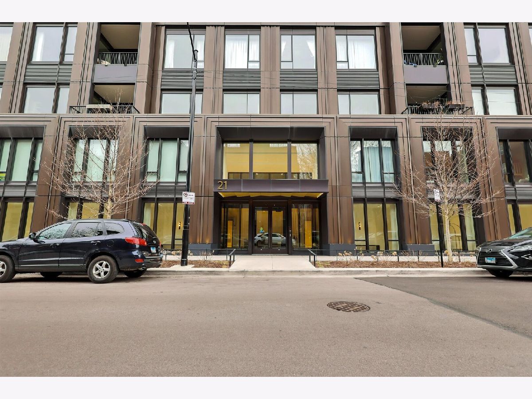
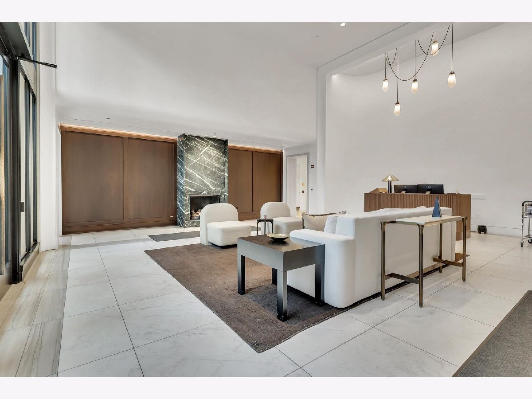
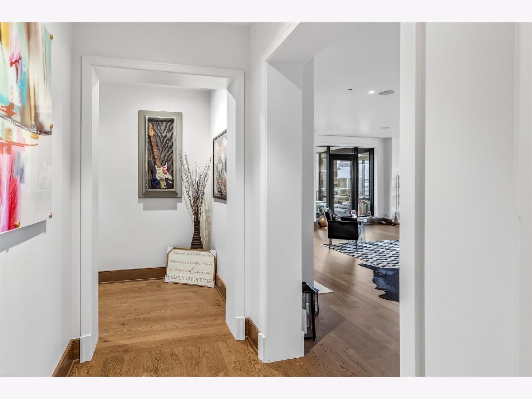
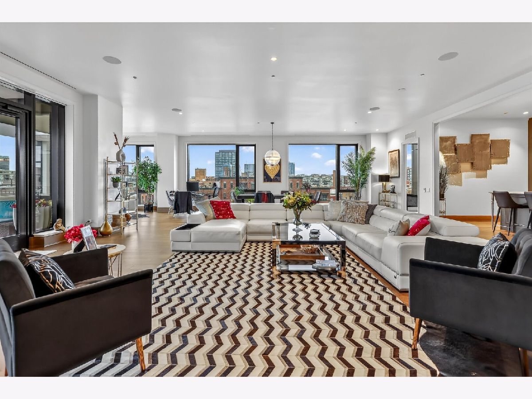
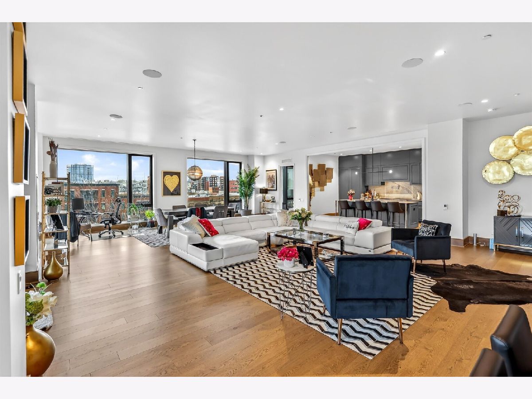
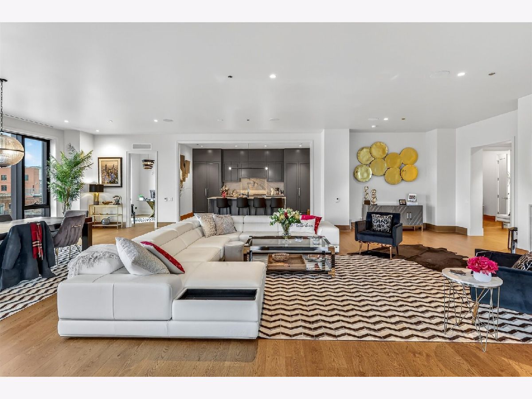
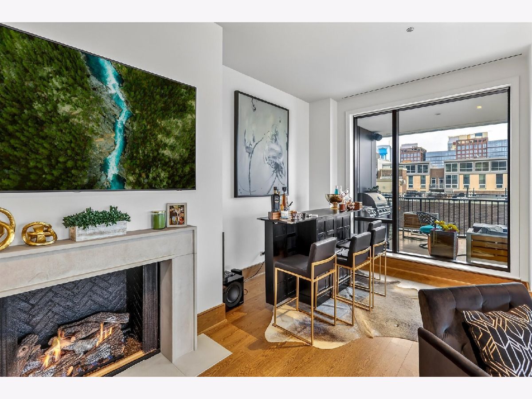
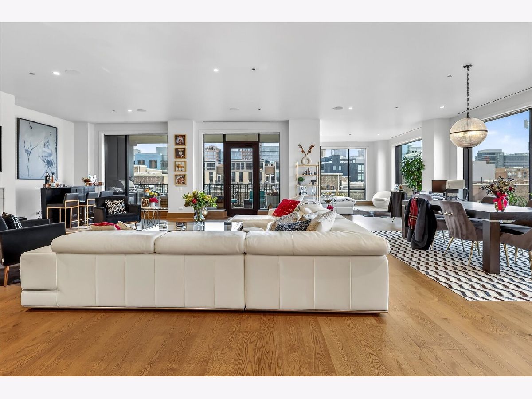
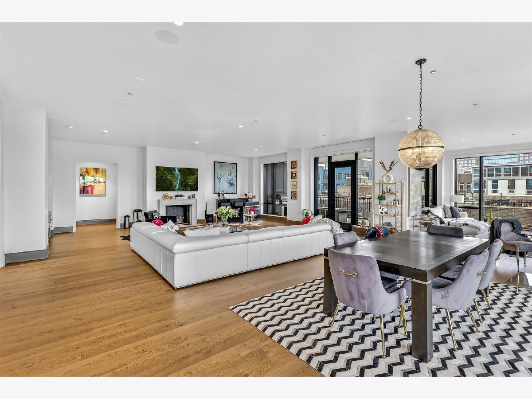
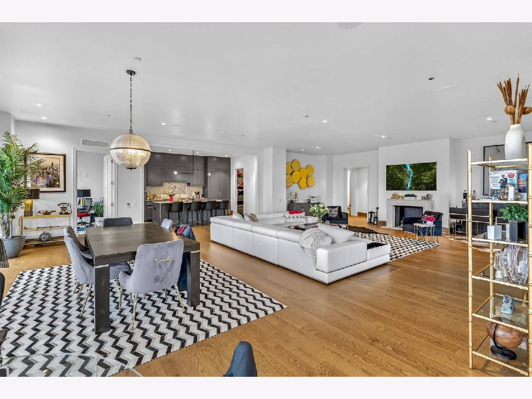
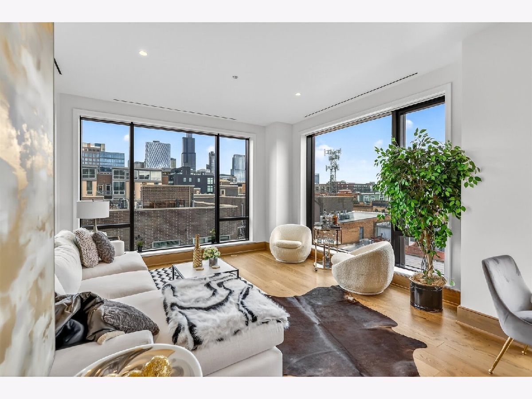
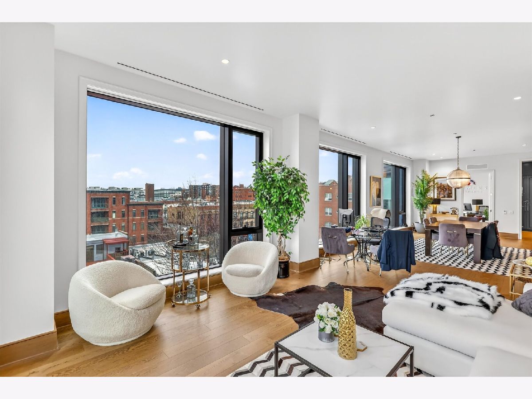
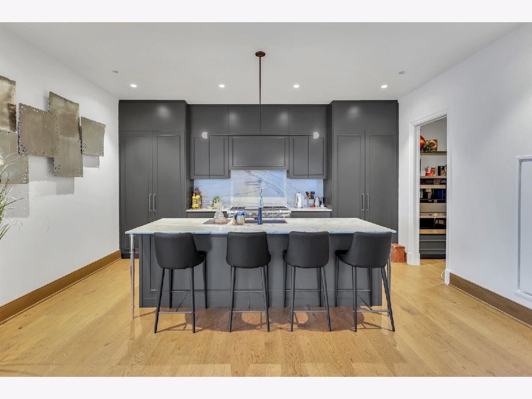
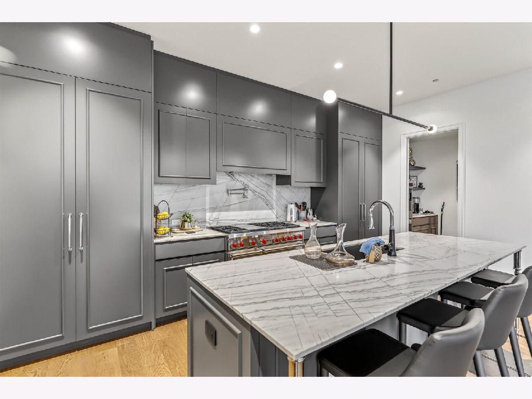
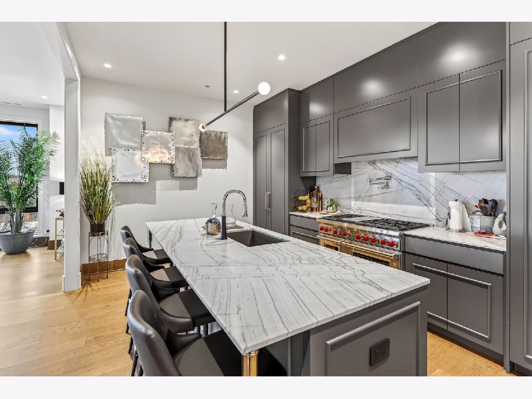
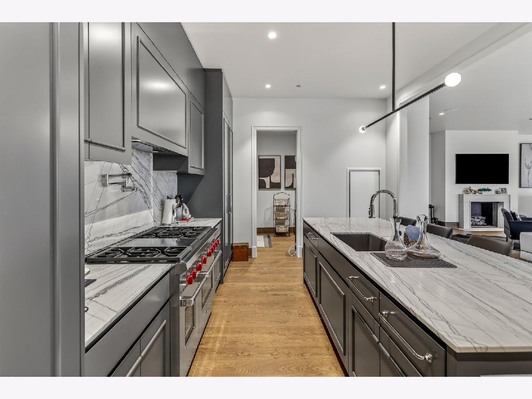
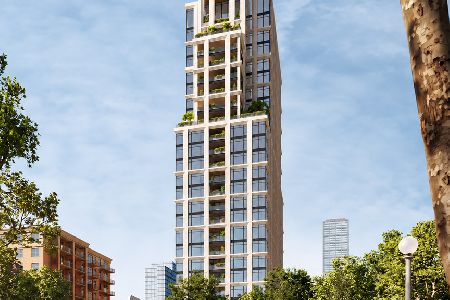
Welcome to Residence 501 at The Embry, one of Chicago's most coveted luxury addresses in the heart of the West Loop. Meticulously crafted with exceptional attention to detail, this exclusive building seamlessly blends timeless architecture with contemporary sophistication. Beyond the exquisite interior finishes, residents enjoy access to an exceptional collection of lifestyle amenities designed to elevate everyday living. An indoor/outdoor fitness center complete with a putting green, a sophisticated owner's lounge, and a beautifully designed open-air firepit retreat provide the perfect settings for recreation, relaxation, and entertaining. Thoughtful details throughout the residence further distinguish this remarkable home, including premium Lefroy Brooks fixtures and a professional-grade appliance package featuring Wolf, Sub-Zero, and Miele appliances. Designed for those who appreciate uncompromising quality, every element reflects the highest standards of luxury craftsmanship and modern convenience. Situated at 21 N. May Street, residents enjoy immediate access to award-winning restaurants, boutique shopping, renowned nightlife, and the vibrant energy that has made the West Loop one of Chicago's most desirable neighborhoods. Unit 501 also includes a parking space with an EV charge.
Property Specifics
| Condos/Townhomes | |
| 15 | |
| — | |
| 2022 | |
| None | |
| Steel Siding, Glass | |
| — | |
| — | |
| No | |
| — |
| Cook | |
| — | |
| 1817 / Monthly | |
| Water, Parking, Insurance, Doorman, Exercise Facilities, Exterior Maintenance, Lawn Care, Scavenger, Snow Removal | |
| Lake Michigan | |
| Public Sewer | |
| Central Air | |
| Forced Air, Radiant Floor | |
| 12646444 | |
| 17084440341013 |
Property History
| DATE: | EVENT: | PRICE: | SOURCE: |
|---|---|---|---|
| 10 Nov, 2023 | Sold | $2,569,504 | MRED MLS |
| 24 Oct, 2022 | Under contract | $2,499,000 | MRED MLS |
| 24 Oct, 2022 | Listed for sale | $2,499,000 | MRED MLS |
| 12 May, 2026 | Listed for sale | $3,025,000 | MRED MLS |











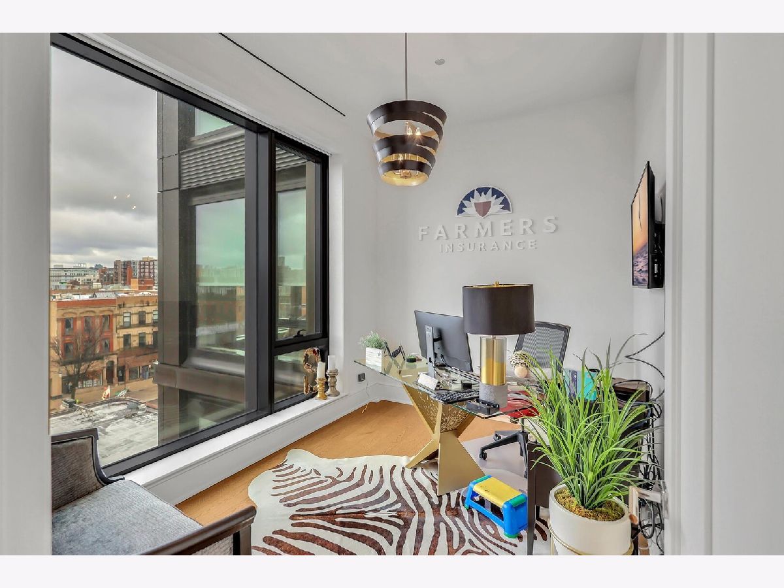
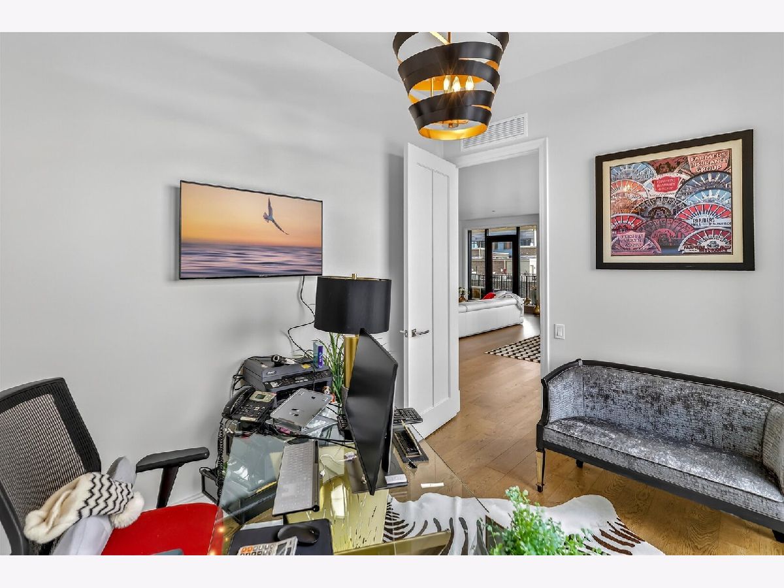
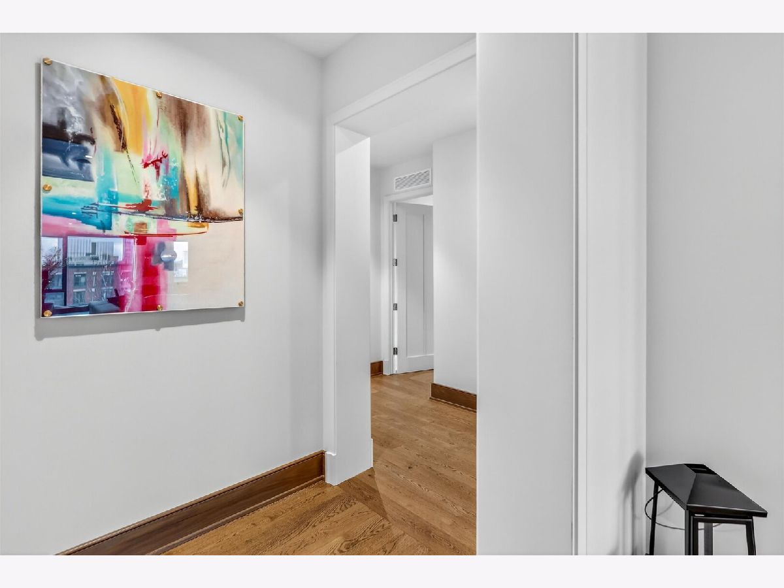
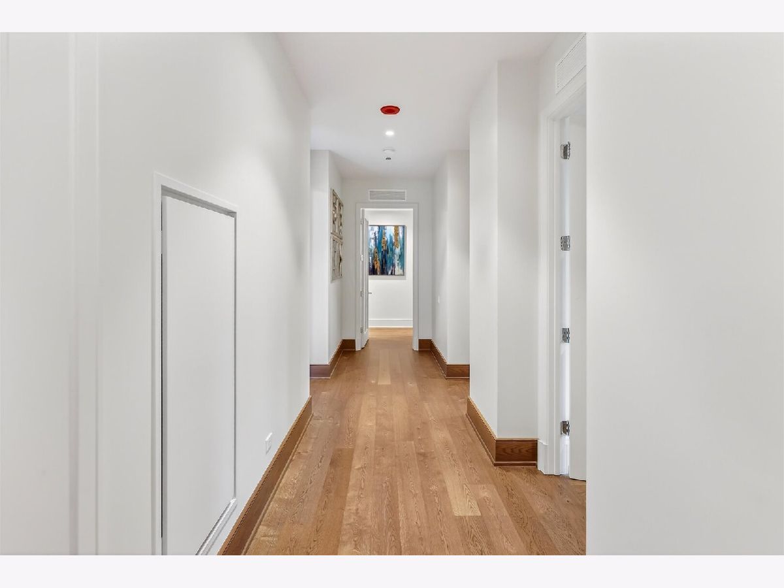
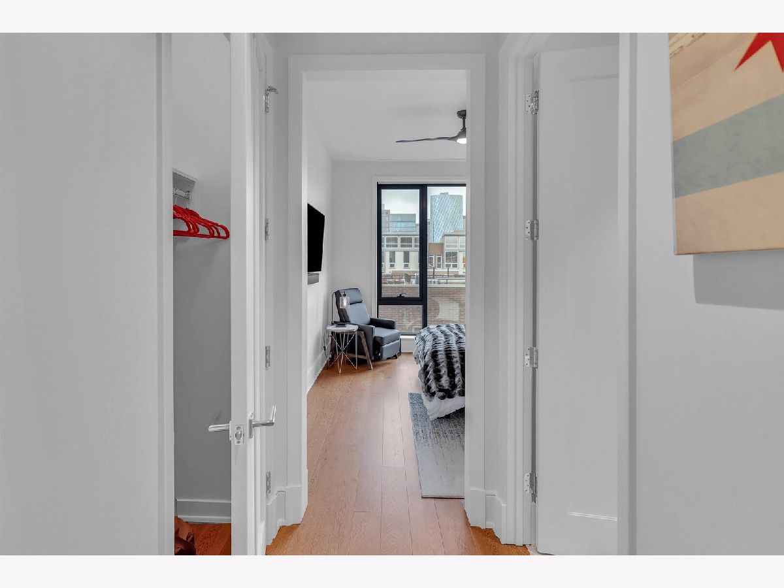
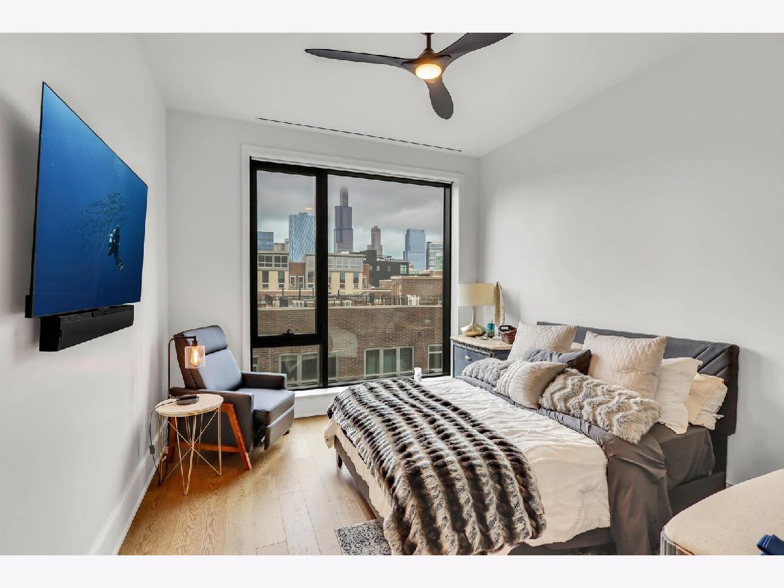


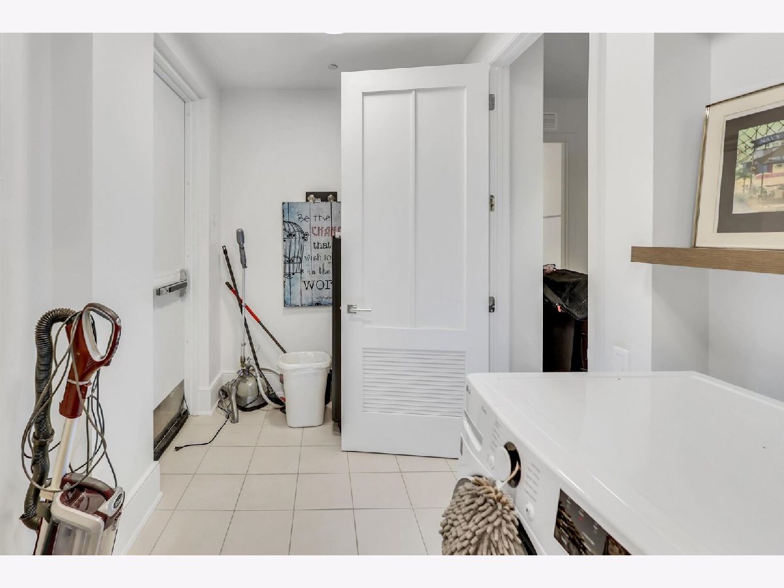
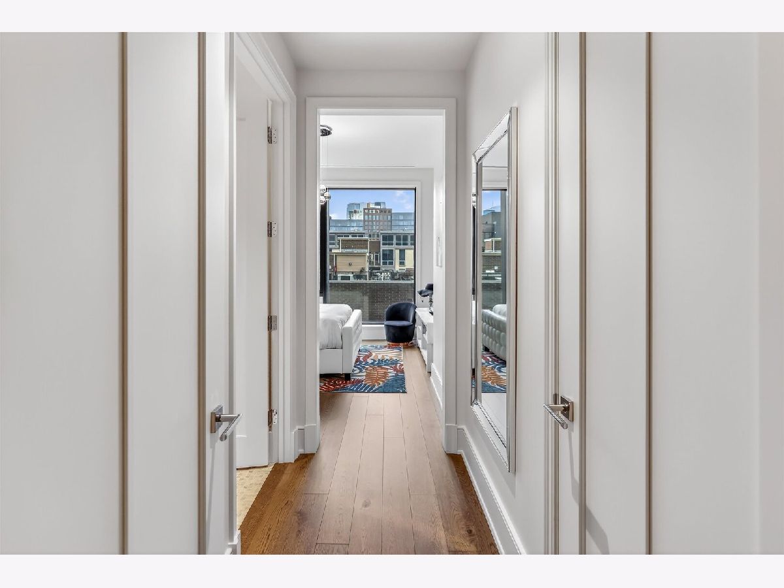

Room Specifics
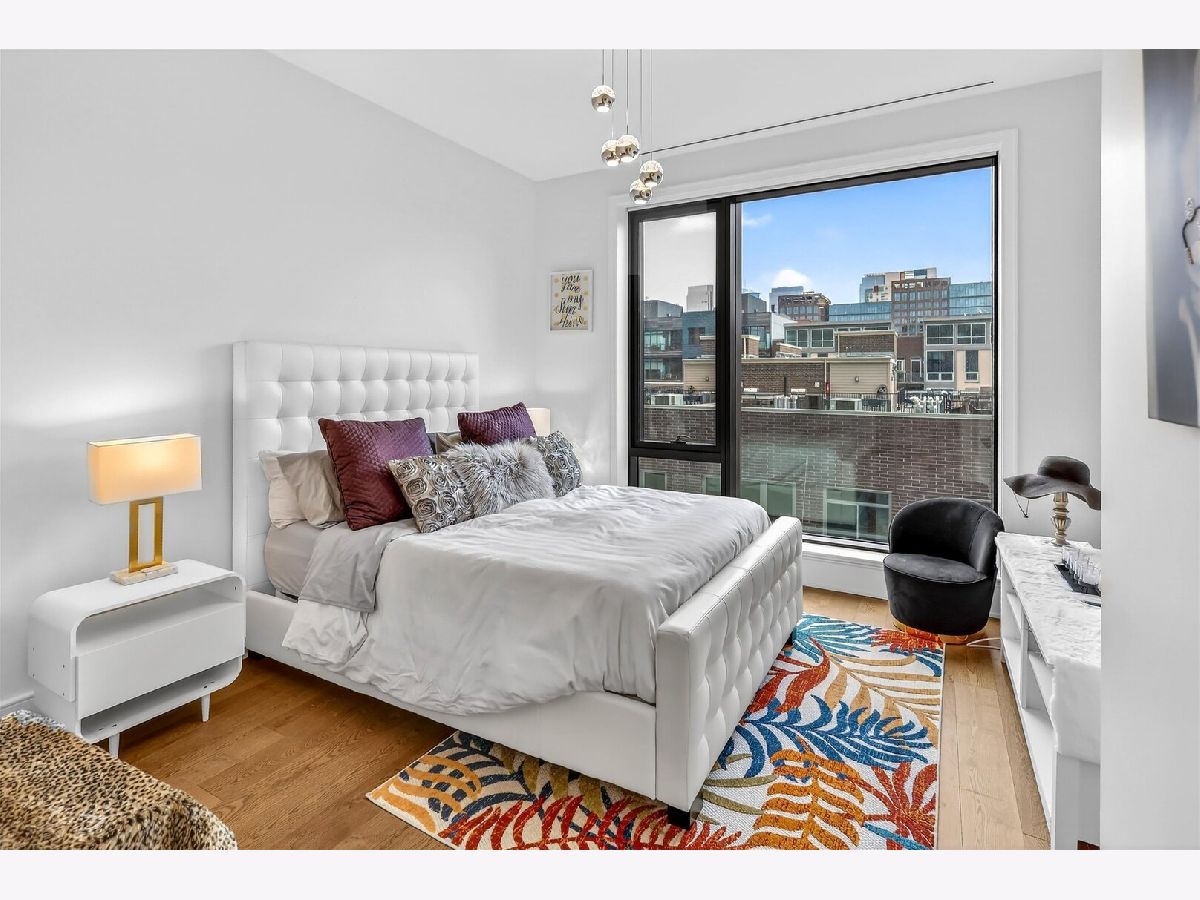
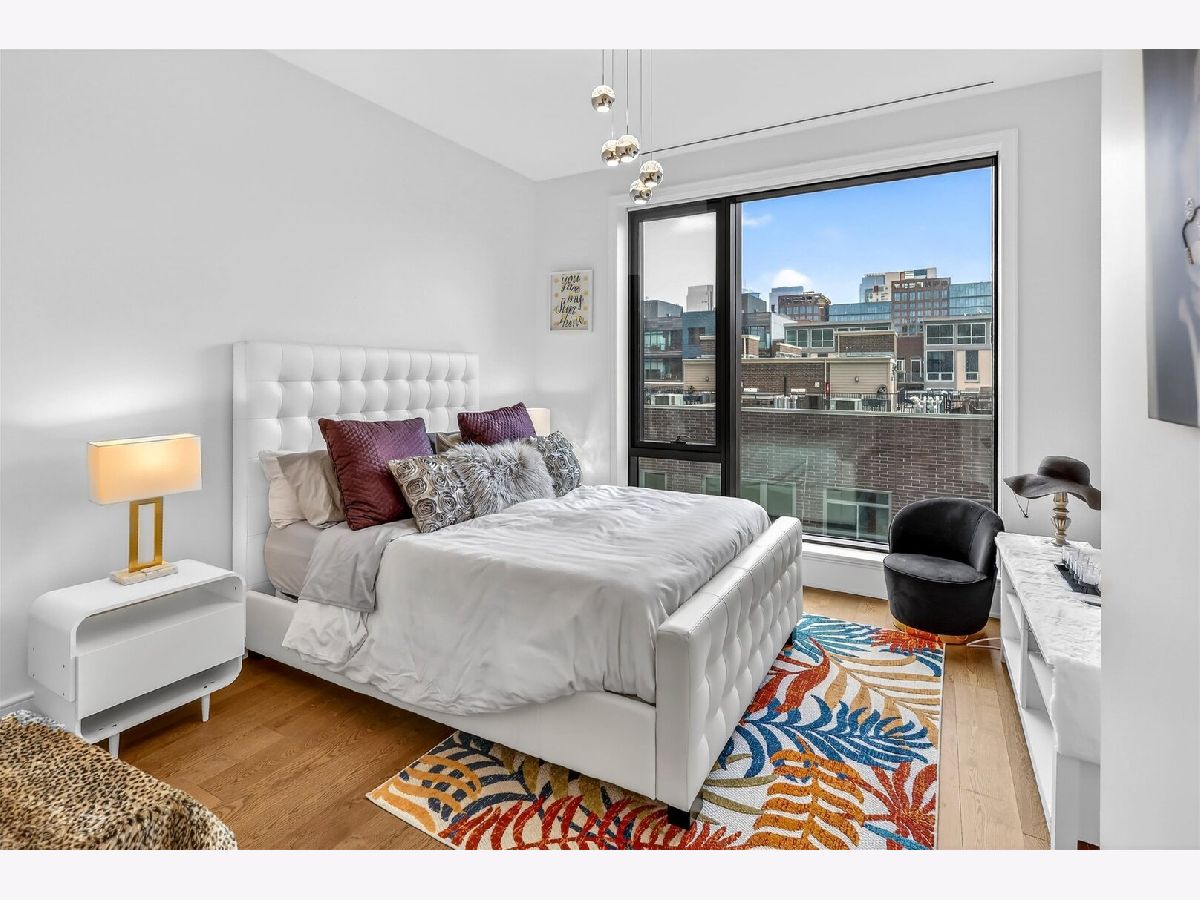
Total Bedrooms: 3
Bedrooms Above Ground: 3
Bedrooms Below Ground: 0
Dimensions: 15X14
Floor Type: Hardwood
Dimensions: 14X12
Floor Type: Hardwood
Dimensions: 13X12
Floor Type: Hardwood
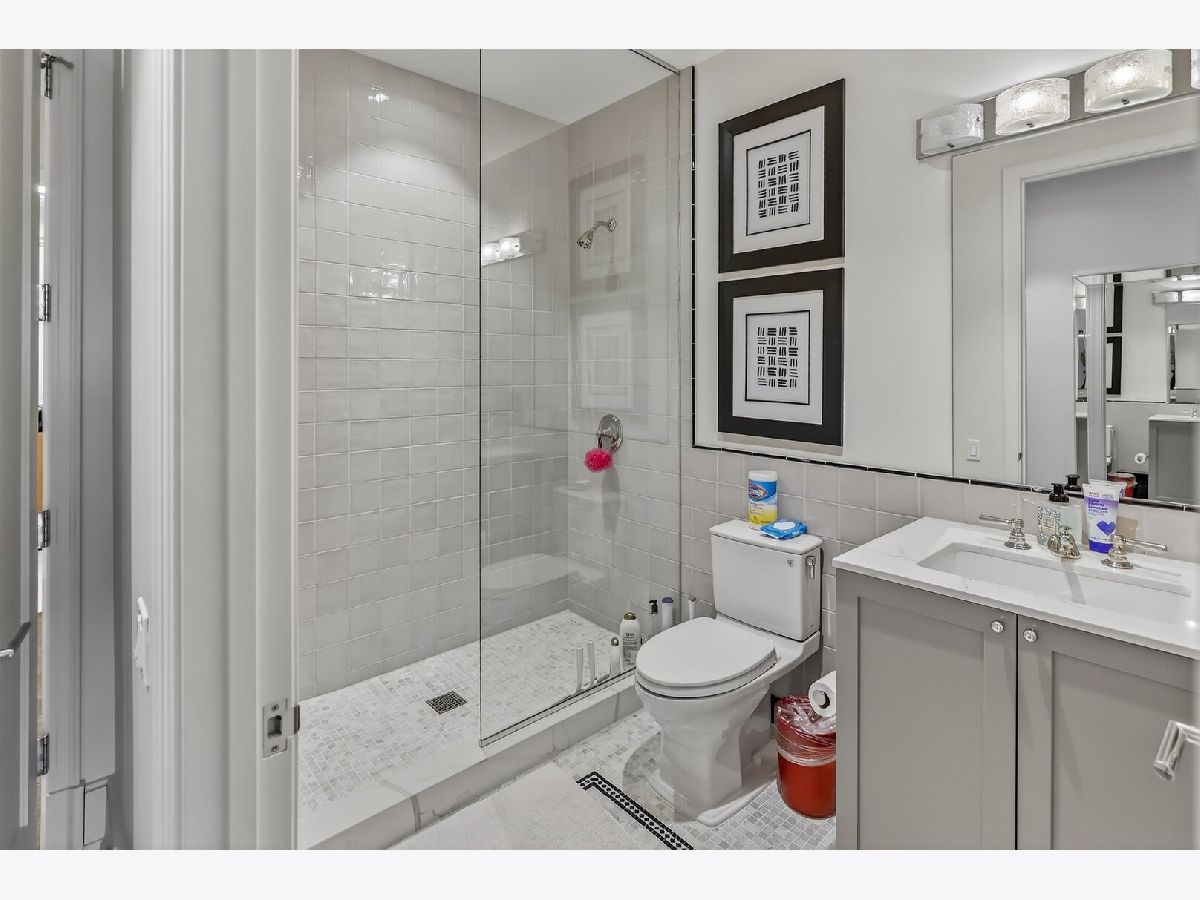
Full Bathrooms: 4
Bathroom Amenities: Separate Shower, Double Sink, Soaking Tub
Bathroom in Basement: 0
Dimensions: 29X14
Floor Type: Hardwood
Dimensions: 13X18
Floor Type: Engineered Hardwood
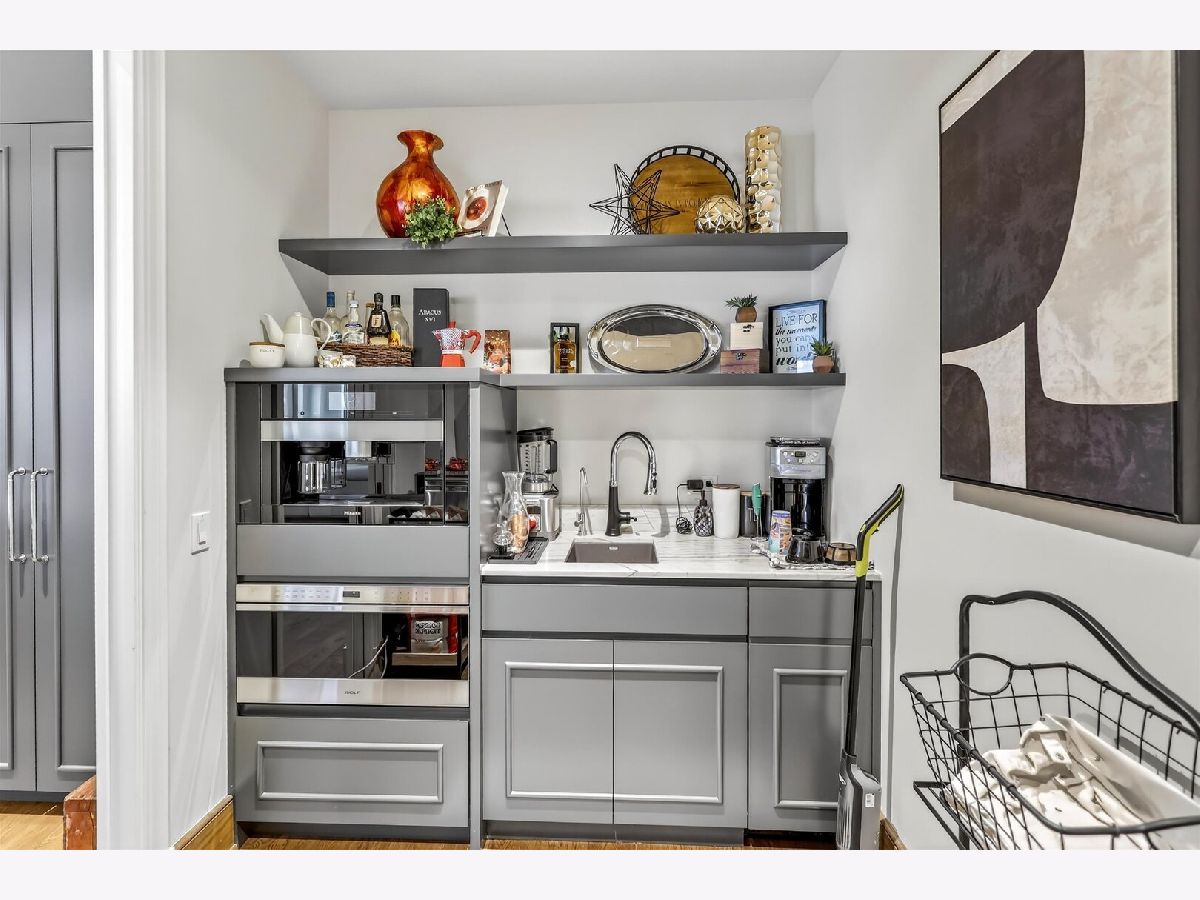
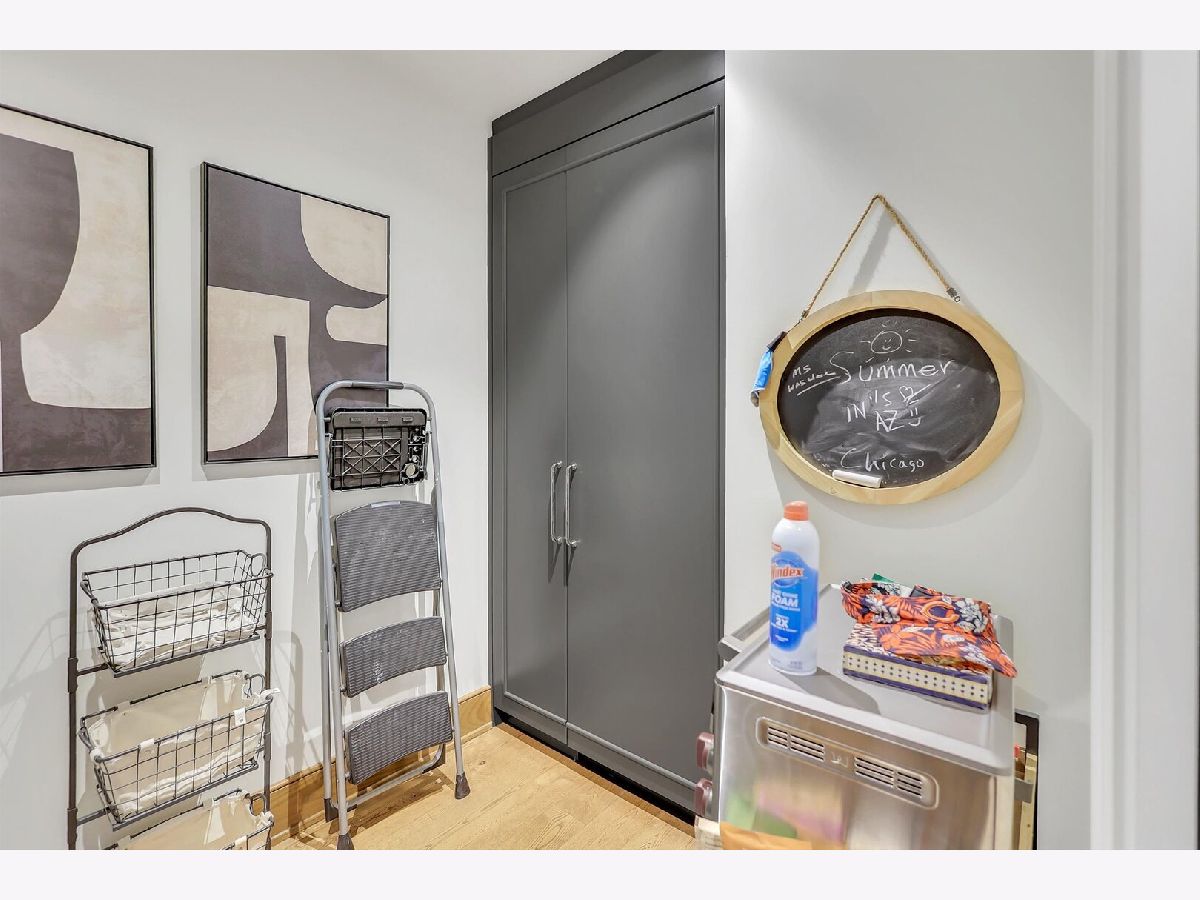
Features: Eating Area-Breakfast Bar, Island, Pantry-Butler, Pantry-Walk-in, Custom Cabinetry
Dimensions: 14X8
Floor Type: —
Dimensions: 29X25
Floor Type: Hardwood
Dimensions: —
Floor Type: Engineered Hardwood
Rooms: Terrace, Foyer, Den, Study
Name: Terrace
Dimensions: 23X13
Floor Type: Stone
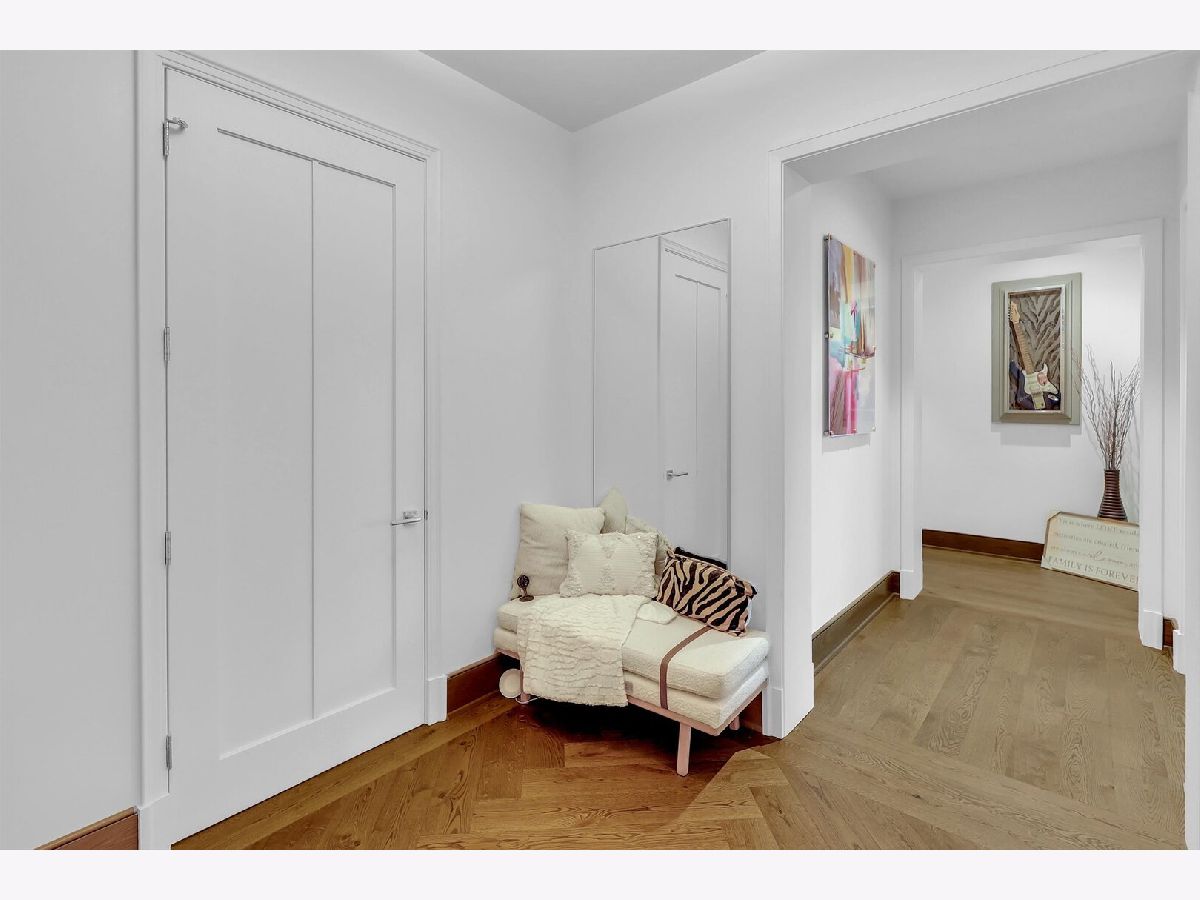
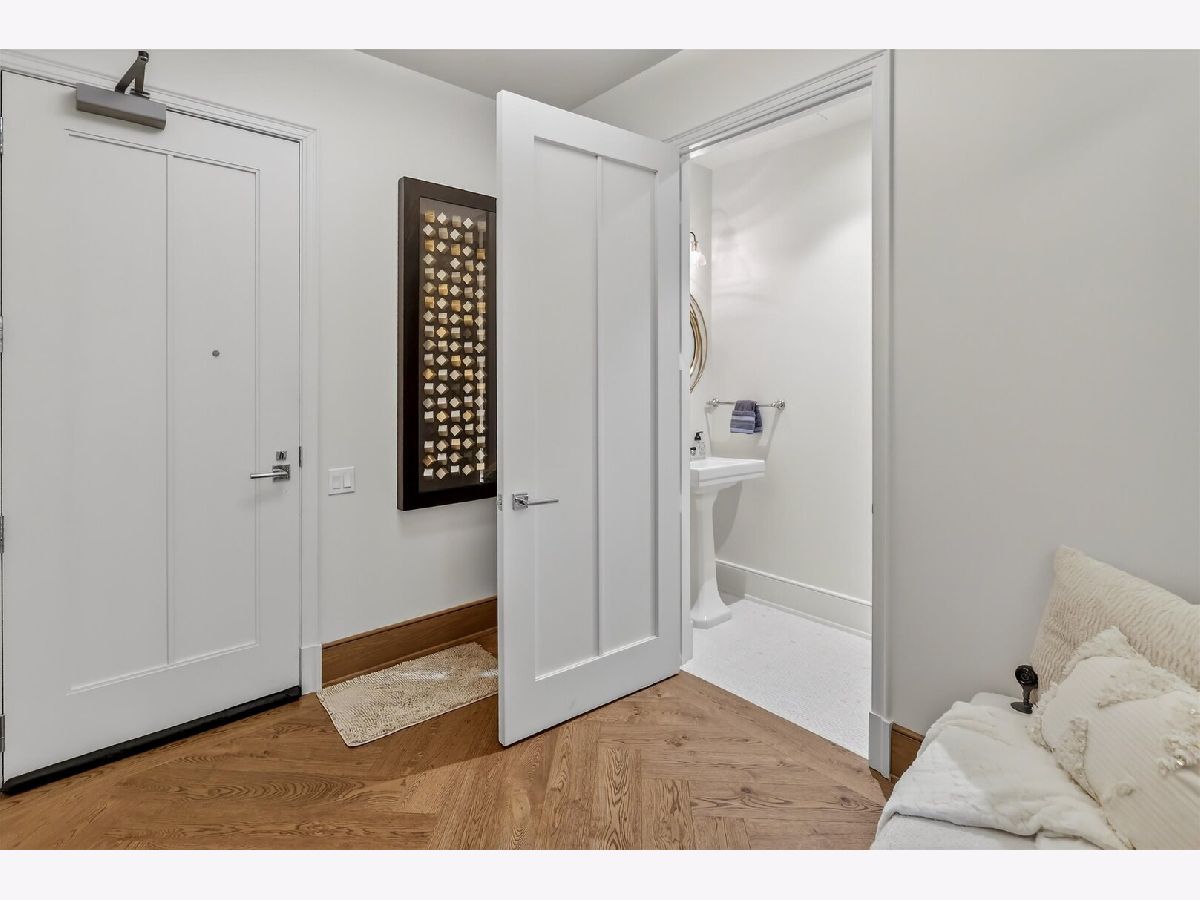
Name: Foyer
Dimensions: 10X9
Floor Type: Hardwood
Name: Den
Dimensions: 16X16
Floor Type: Hardwood
Name: Study
Dimensions: 13X11
Floor Type: Hardwood
Other Specifics
| 1 | |
| — | |
| Garage Door Opener, Garage Owned, Attached, Garage | |
| Washer Hookup, In Unit | |
| Hardwood | |
| — | |
| — | |
| — | |
| CONDO | |
| — | |
| Full | |
| Storage, Built-in Features, Walk-In Closet(s) | |
| Range, Microwave, Dishwasher, Refrigerator, High End Refrigerator, Bar Fridge, Washer, Dryer, Disposal, Stainless Steel Appliance(s), Wine Refrigerator, Range Hood, Gas Cooktop | |
| Not in DB | |
| — | |
| — | |
| Gas Log |
Tax History
| Year | Property Taxes |
|---|---|
| 2026 | $50,208 |
Contact Agent
Nearby Similar Homes




Nearby Sold Comparables





Contact Agent
Listing Provided By
Select a Fee RE System
