

210 10th Street, Rochelle, Illinois 61068


$234,000
|
For Sale
|
|
| Status: | Contingent |
| Sqft: | 1,260 |
| Cost/Sqft: | $186 |
| Beds: | 3 |
| Baths: | 2 |
| Year Built: | 1952 |
| Property Taxes: | $2,871 |
| Days On Market: | 39 |
| Lot Size: | 0,00 |
Description
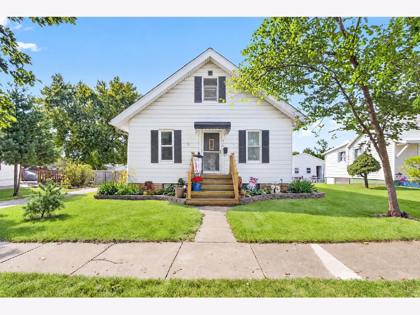
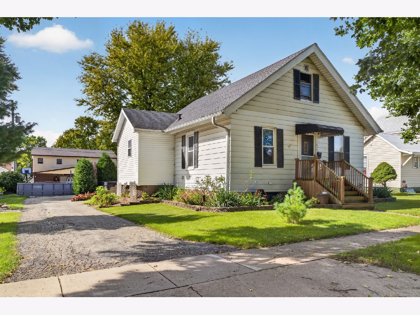
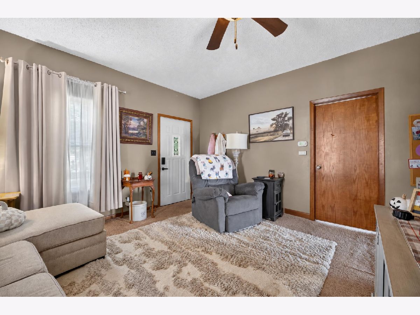
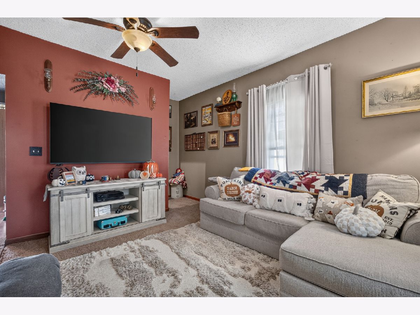
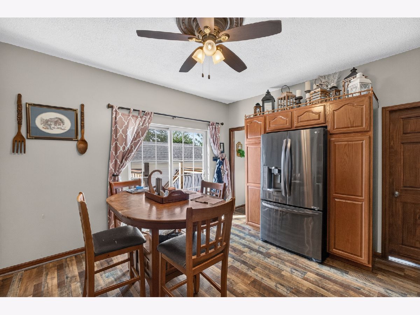
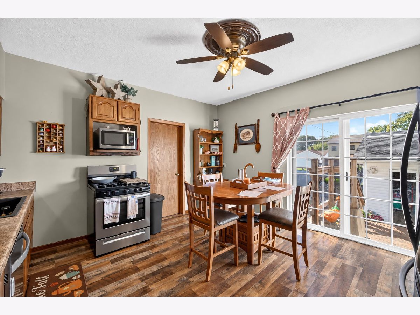
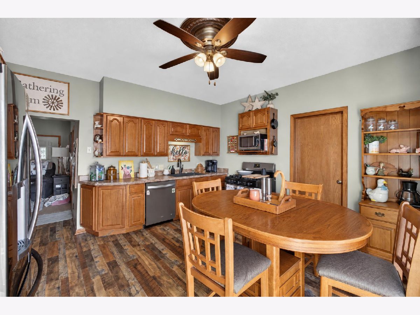
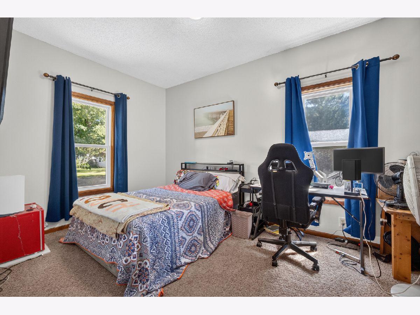
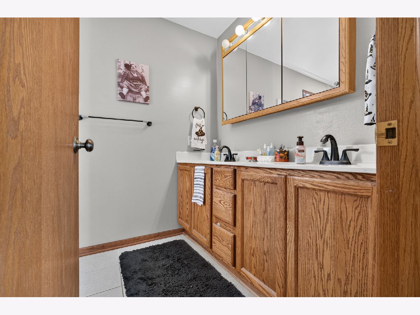
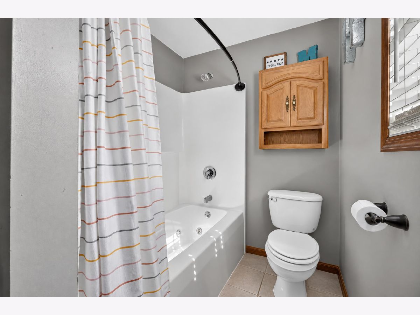
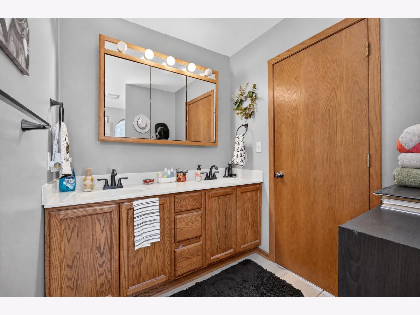
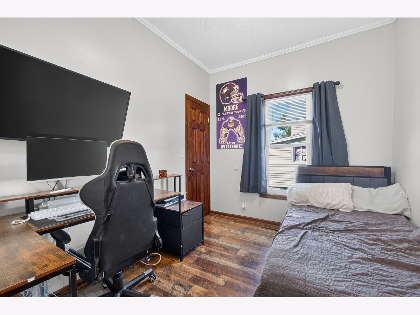
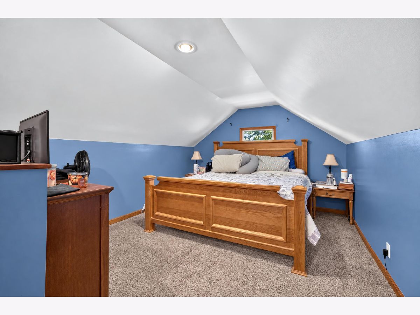
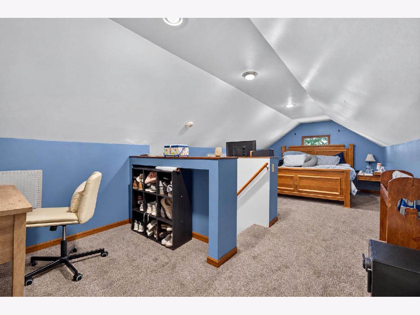
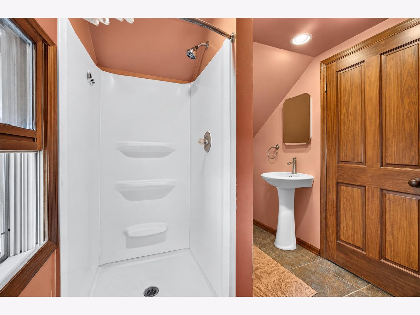
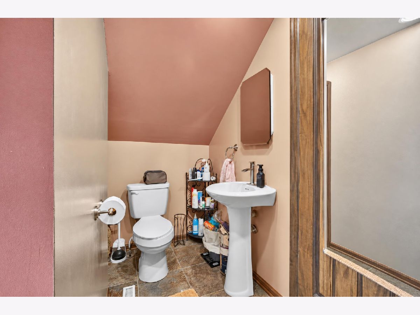
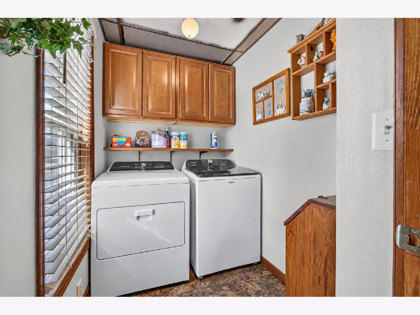
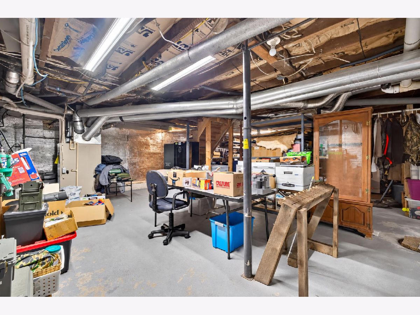
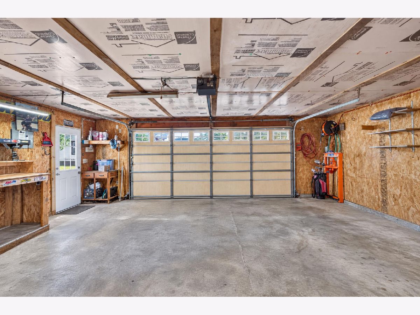
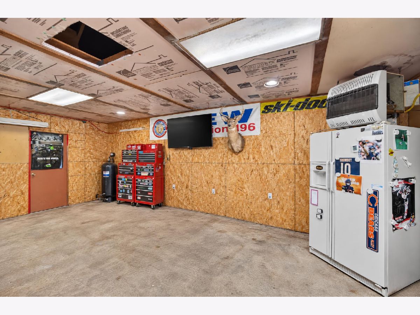
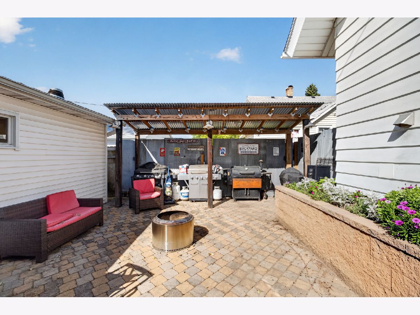
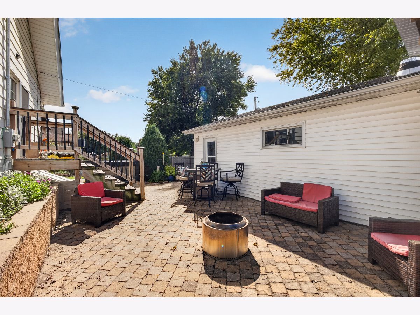
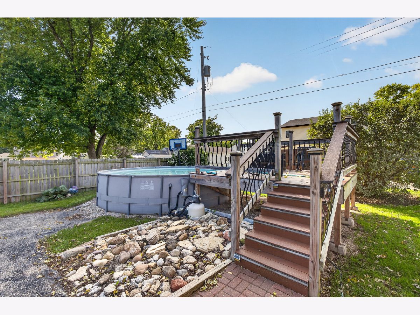
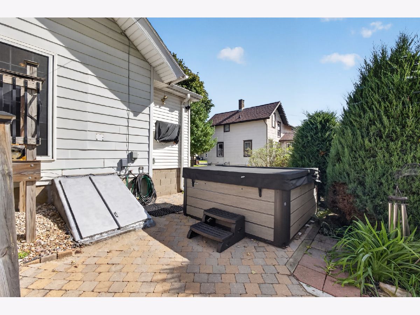
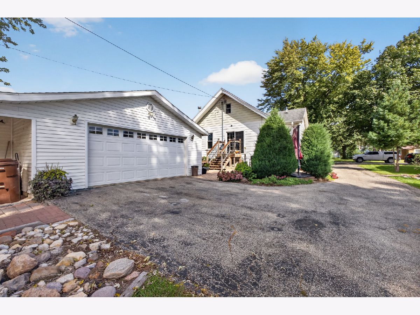
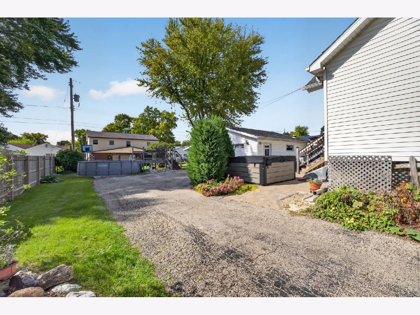
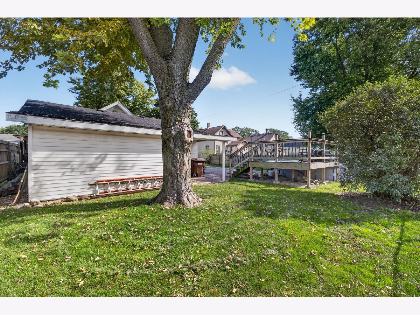
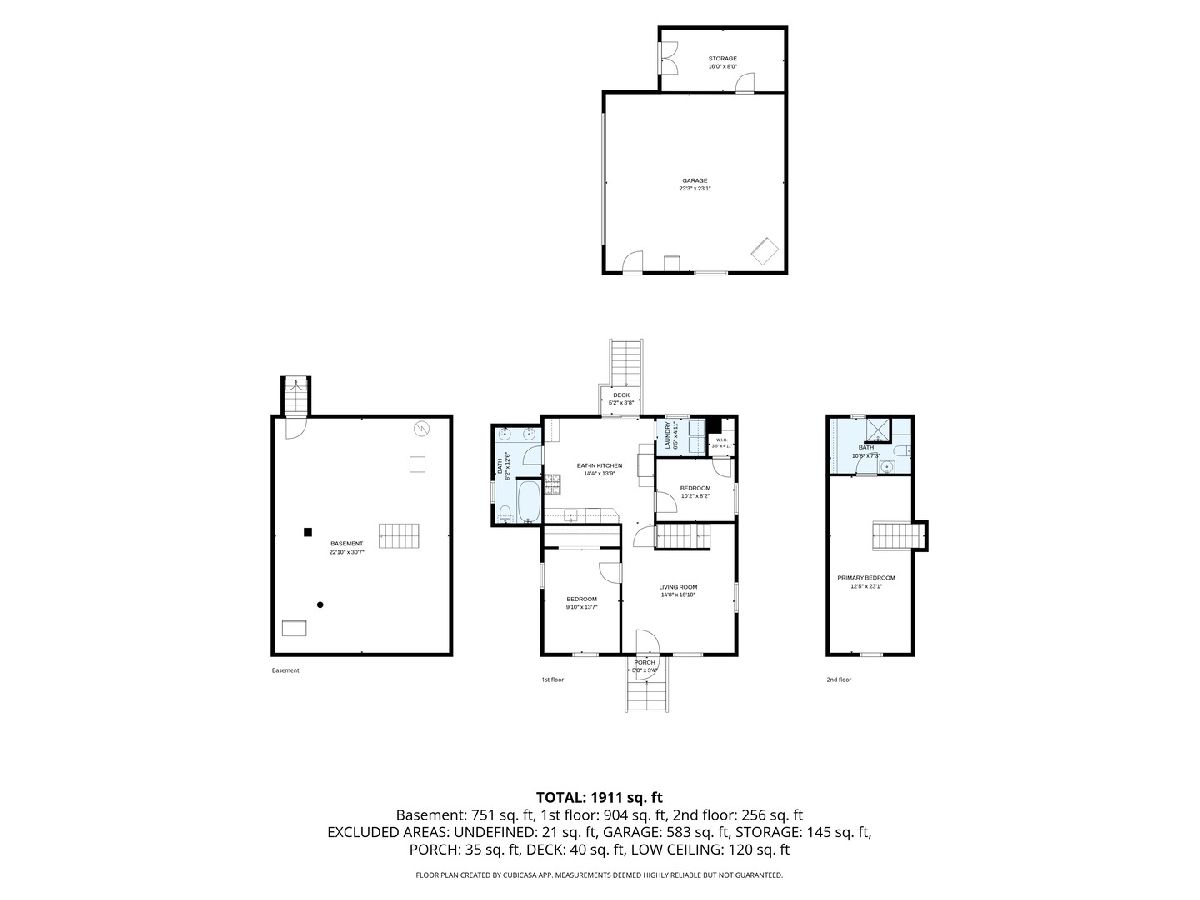
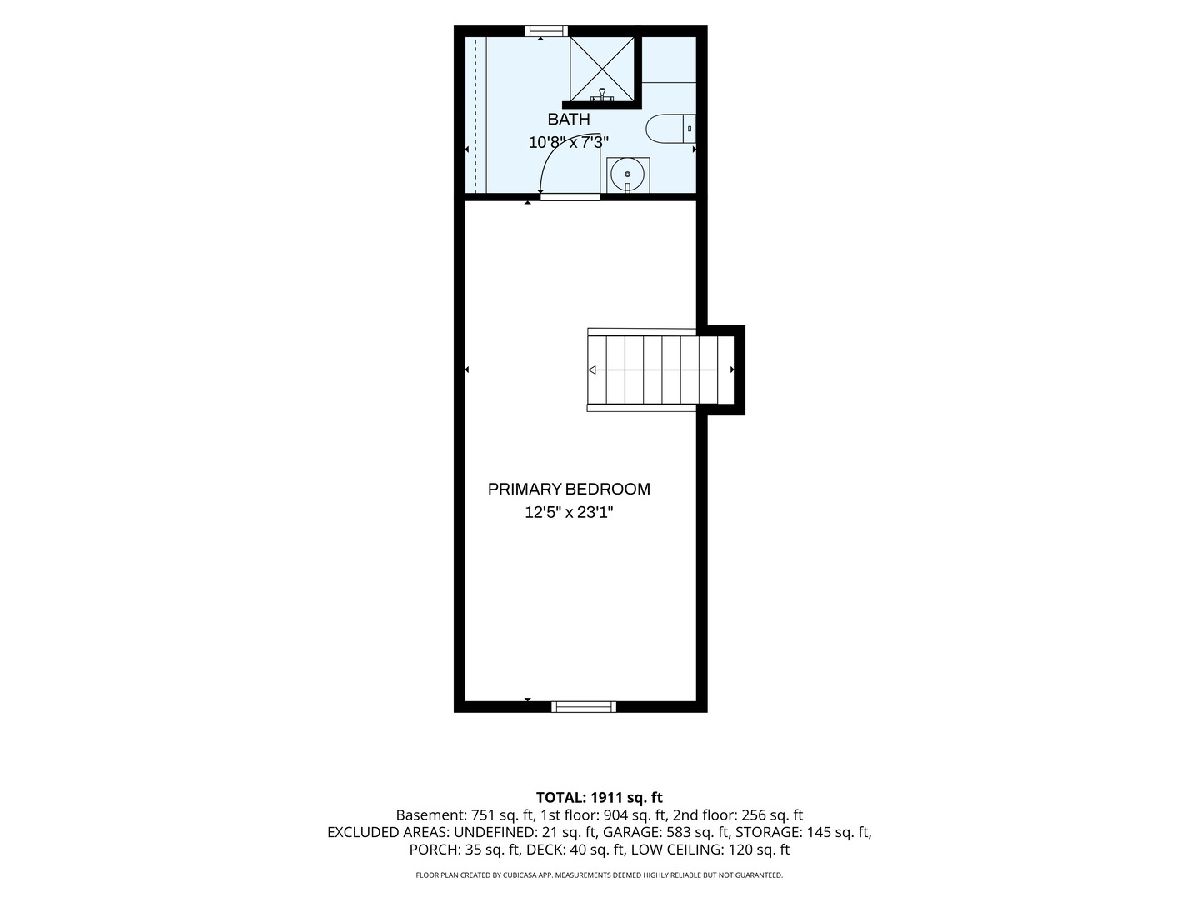
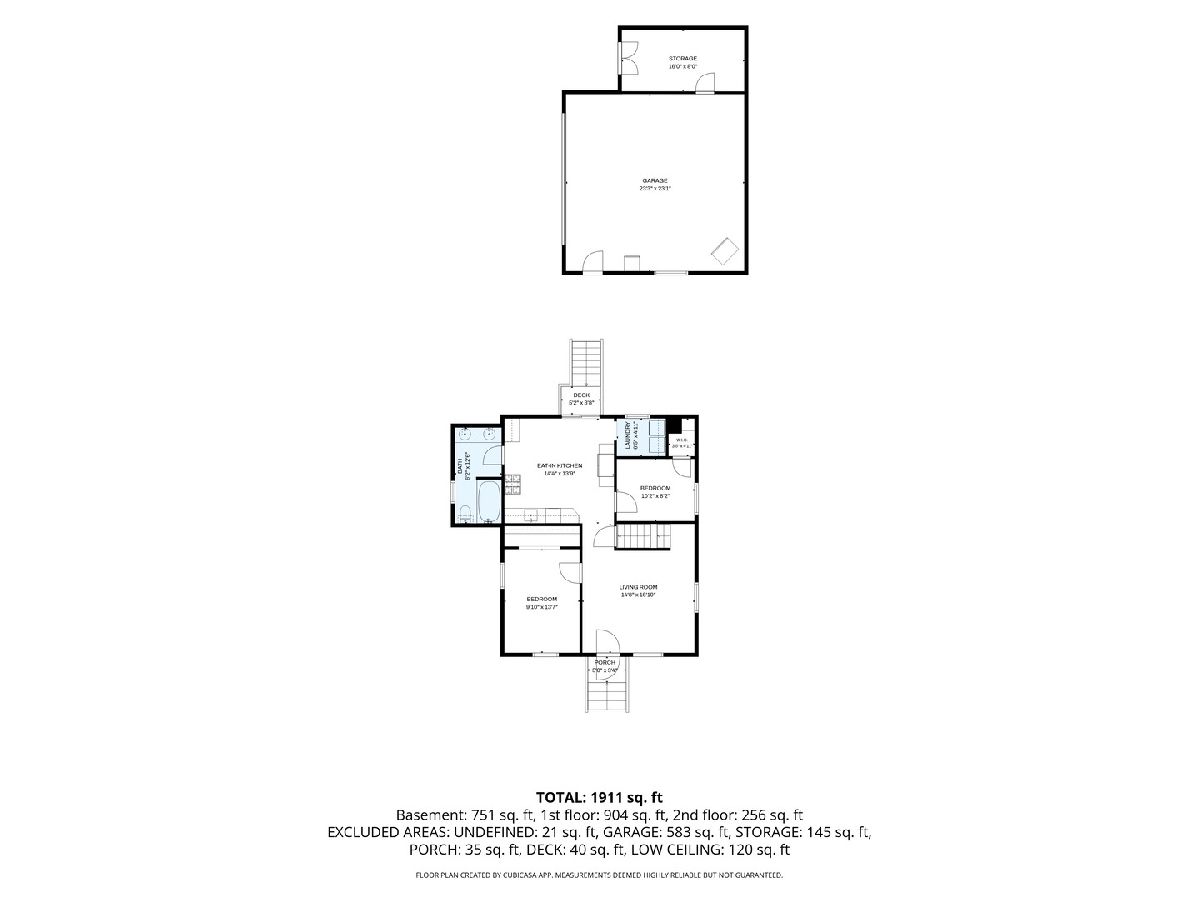
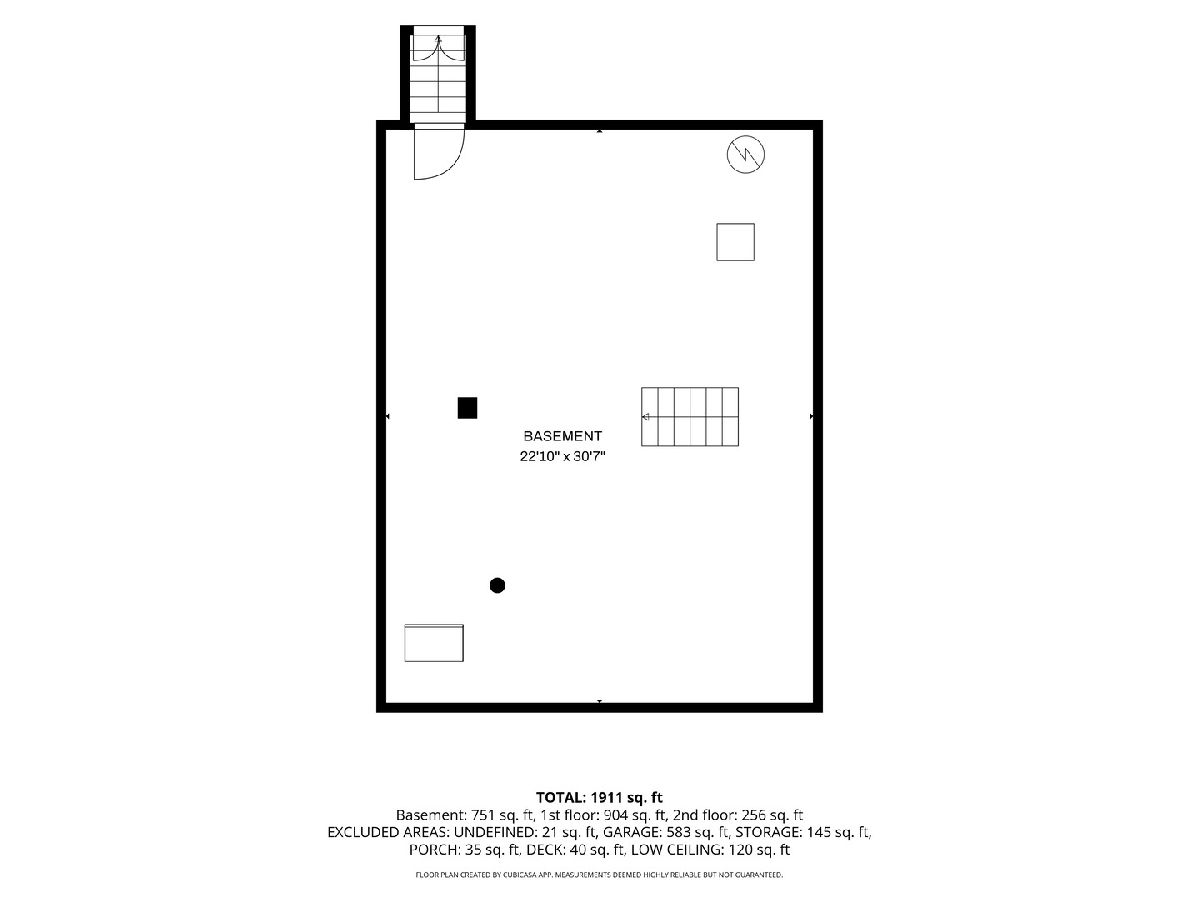
NEW LISTING - THIS ONE IS MADE FOR ENTERTAINING! Bring the family, invite your friends, and get ready to make some memories! This lovely 3-bedroom, 2-bath home has so much to offer both inside and out. The main floor features a comfortable living room, eat-in kitchen with all appliances, laundry room, full bath and 2 bedrooms. Upstairs you'll find the private primary bedroom with its own bath. And the basement is ready for you to make it your own with plenty of space and an exterior staircase, making it easy to bring large items in and out. Open the sliding doors off the kitchen and step outside to the paver patio and awesome grilling/smoking area, complete with a natural-gas-connected Blackstone and a grill and smoker. Add in the hot tub ( new in 24), above-ground pool with deck, and plenty of room to gather, and you have the perfect backyard for summer entertaining! And there's even more... Upstairs HVAC - 2012 New basement door, floor drain & 2nd sump pump - 2013 Basement wall insulation - 2013 Rear stairs & landing - 2022 Pool deck - 2022 Rear patio & grilling area - 2022 Wood fencing - 2021 New meter box, riser pipe & weather head - 2021 Spa panel - 2024 Kitchen & 3rd bedroom flooring - 2025 30-amp RV hookup - 2026 Gas line installed to grill area & garage And what stays? All appliances except the basement freezers, outdoor grills/smokers stay, Blackstone with natural gas connection, garage heaters and refrigerator, air compressor with hoses, water softener, dehumidifier, patio furniture, pool and hot tub! This is more than a house - it's a place to gather, entertain, relax and make memories.
Property Specifics
| Single Family | |
| — | |
| — | |
| 1952 | |
| Unfinished, Exterior Entry, Full | |
| 840 | |
| Aluminum Siding, Vinyl Siding | |
| Asphalt | |
| — | |
| No | |
| — |
| Ogle | |
| — | |
| — / Not Applicable | |
| None | |
| Public | |
| Public Sewer | |
| Central Air | |
| Natural Gas, Forced Air | |
| 12773265 | |
| 24251050070000 |
Nearby Schools
| NAME: | DISTRICT: | DISTANCE: | |
|---|---|---|---|
|
Middle School
Rochelle Middle School |
231 | Not in DB | |
|
High School
Rochelle Township High School |
212 | Not in DB | |
Property History
| DATE: | EVENT: | PRICE: | SOURCE: |
|---|---|---|---|
| 11 Oct, 2026 | Under contract | $234,000 | MRED MLS |
| 1 Oct, 2026 | Listed for sale | $234,000 | MRED MLS |
Room Specifics
Total Bedrooms: 3
Bedrooms Above Ground: 3
Bedrooms Below Ground: 0
Dimensions: 12X23
Floor Type: —
Dimensions: 10X14
Floor Type: —
Dimensions: 10X8
Floor Type: —
Full Bathrooms: 2
Bathroom Amenities: —
Bathroom in Basement: 0
Dimensions: 14X14
Floor Type: —
Features: Eating Area-Table Space
Dimensions: 7X5
Floor Type: —
Dimensions: 15X17
Floor Type: —
Rooms: No additional rooms
Other Specifics
| 2 | |
| — | |
| Asphalt, Garage Door Opener, Heated Garage, Detached, Garage | |
| Main Level | |
| Laminate, Carpet | |
| Deck, Patio | |
| Above Ground | |
| Hot Tub, Outdoor Grill | |
| — | |
| 66 x 123.75 | |
| — | |
| Full | |
| 1st Floor Bedroom, 1st Floor Full Bath | |
| Range, Microwave, Dishwasher, Refrigerator, Washer, Dryer, Disposal, Stainless Steel Appliance(s), Water Softener | |
| Not in DB | |
| Curbs, Sidewalks, Street Lights, Street Paved | |
| — | |
| — |
Tax History
| Year | Property Taxes |
|---|---|
| 2026 | $2,871 |
Contact Agent
Nearby Similar Homes
Nearby Sold Comparables


Contact Agent
Listing Provided By
Weichert REALTORS Signature Professionals
