

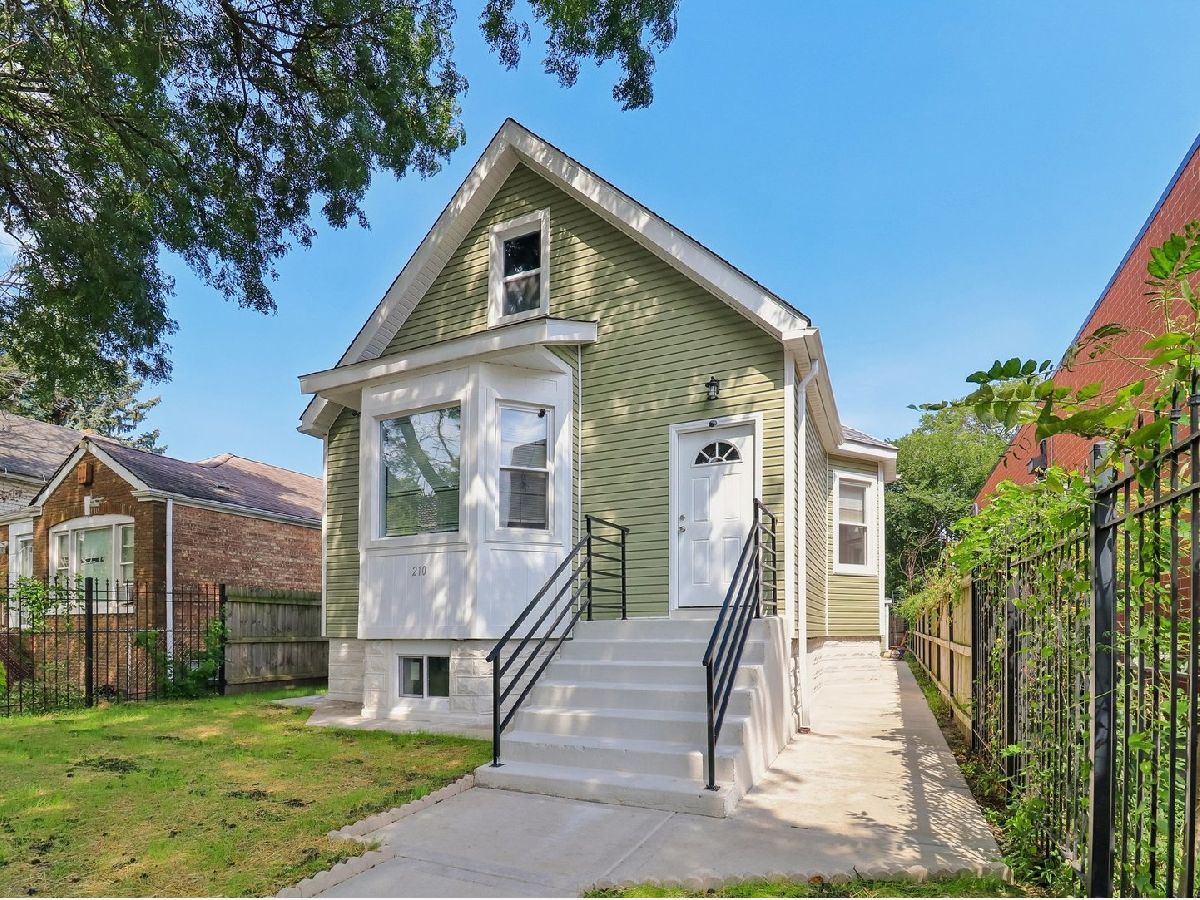
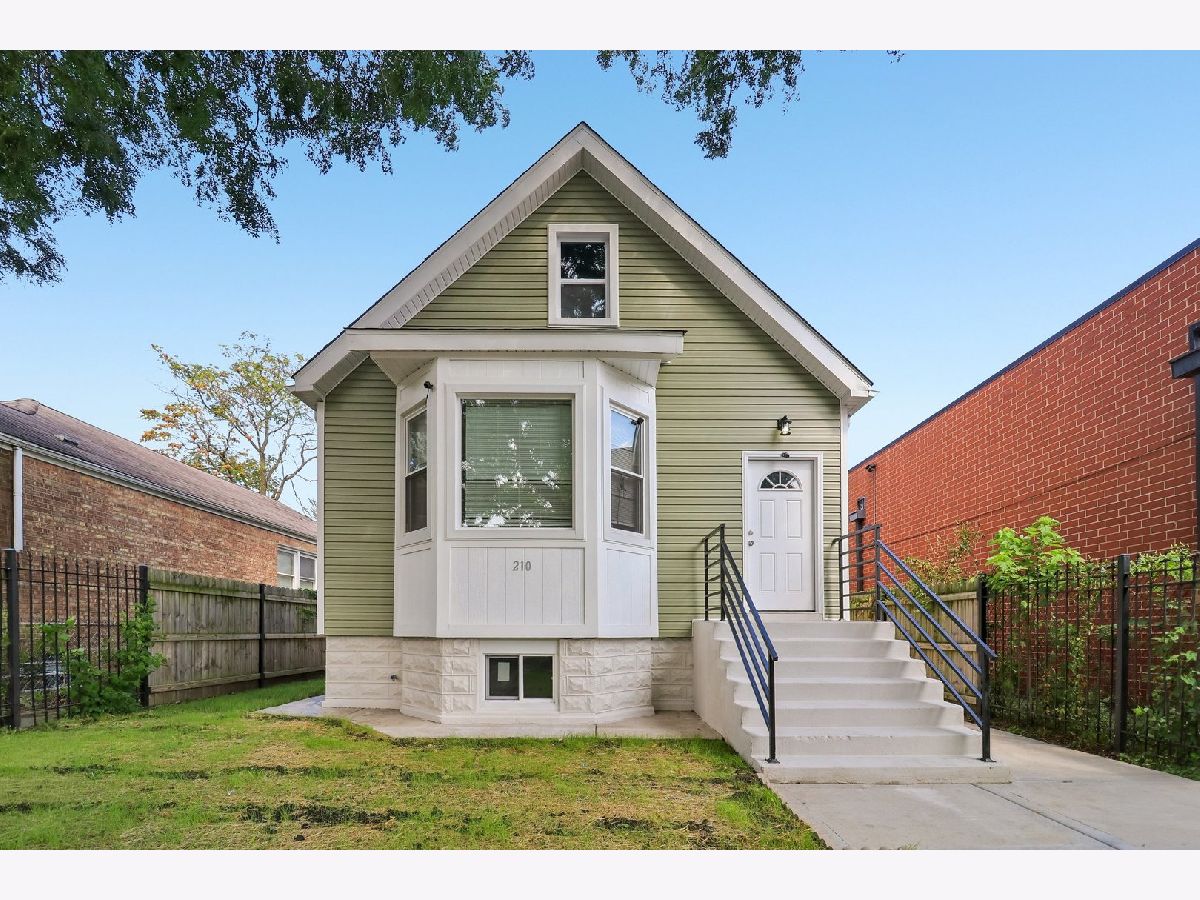
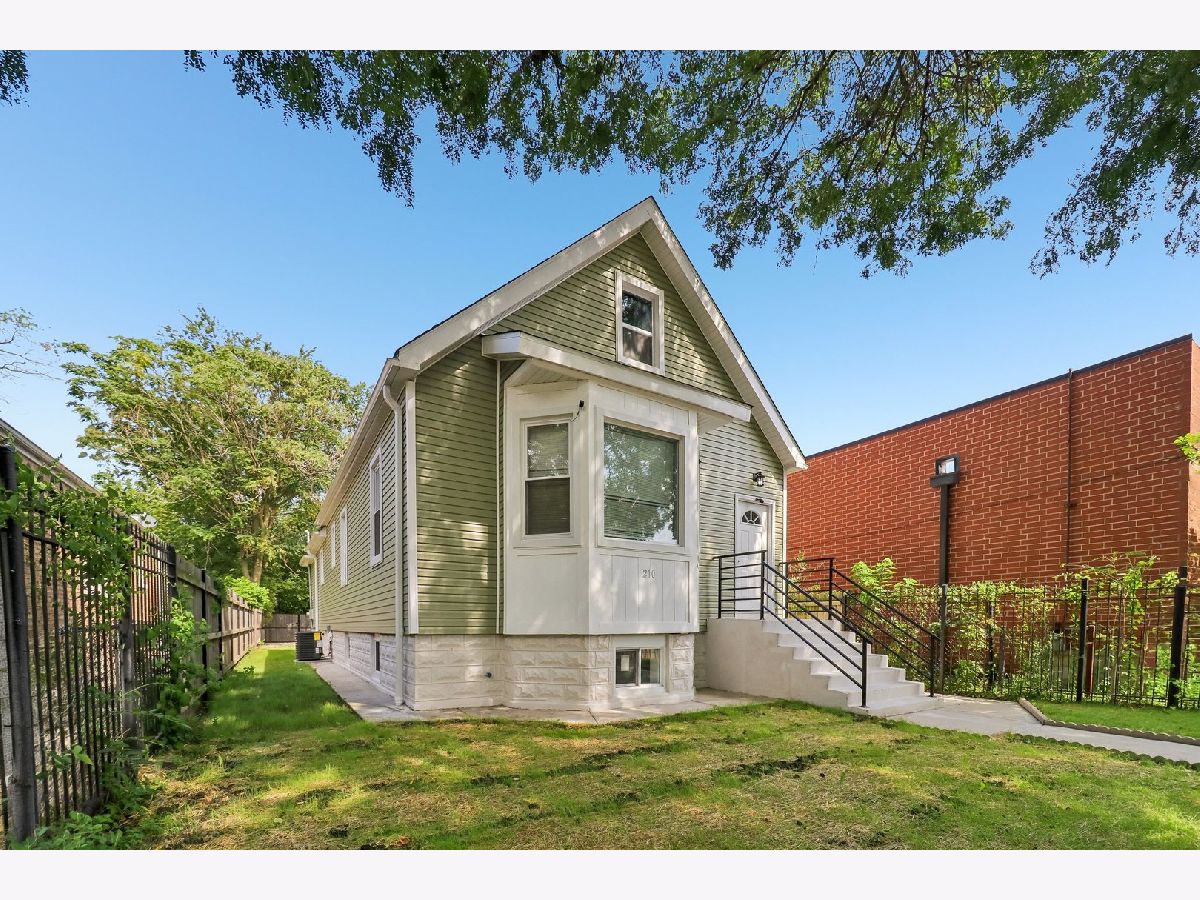
210 111th Street, Roseland, Chicago, Illinois 60628


$300,900
|
For Sale
|
|
| Status: | Active |
| Sqft: | 1,025 |
| Cost/Sqft: | $294 |
| Beds: | 2 |
| Baths: | 2 |
| Year Built: | 1892 |
| Property Taxes: | $1,562 |
| Lot Size: | 0,00 |
Description
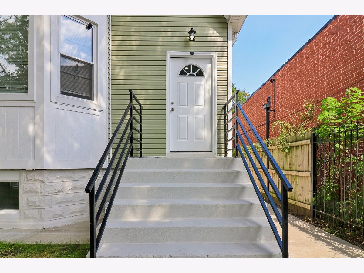
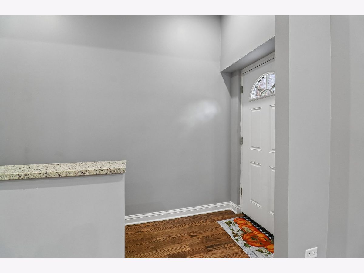
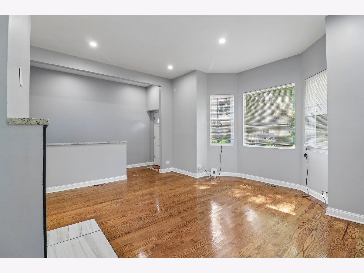
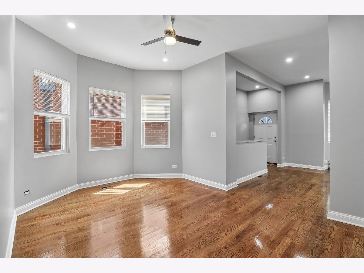
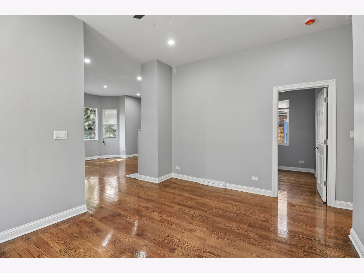
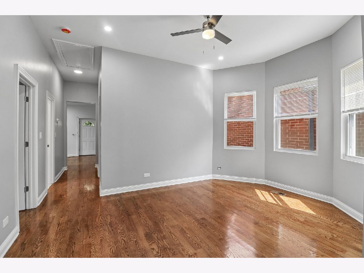
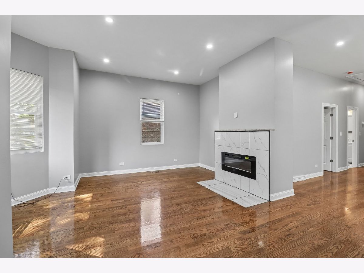
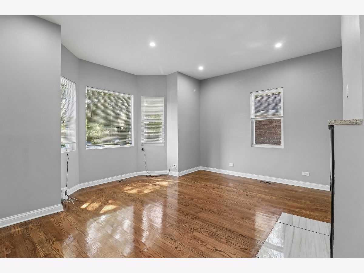
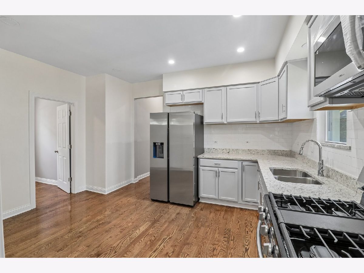
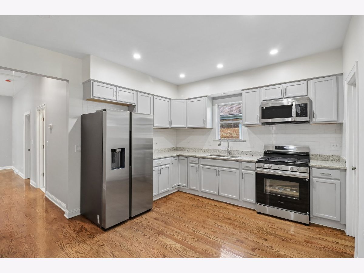
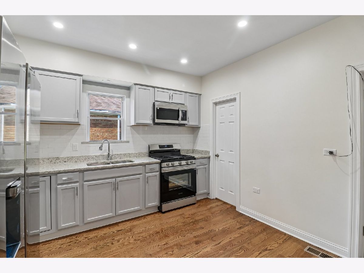
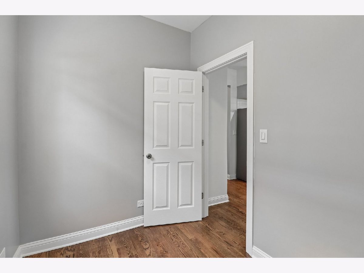
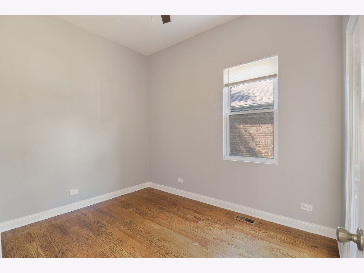
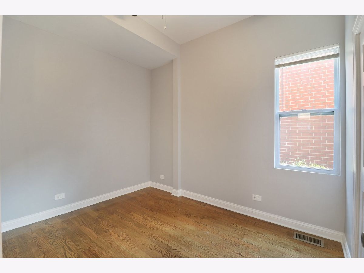
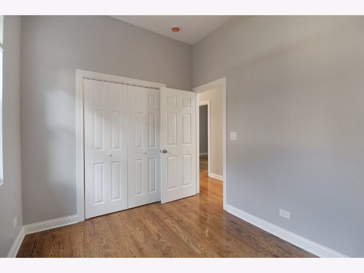
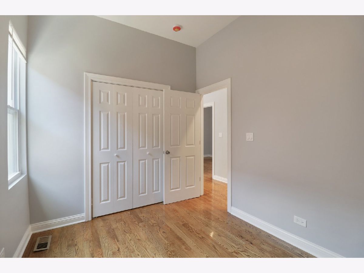
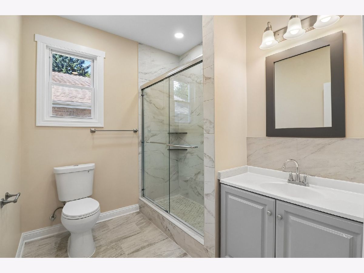
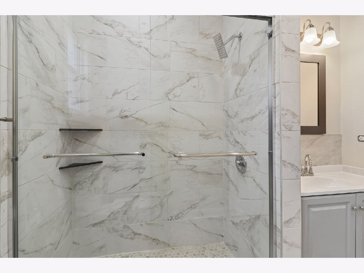
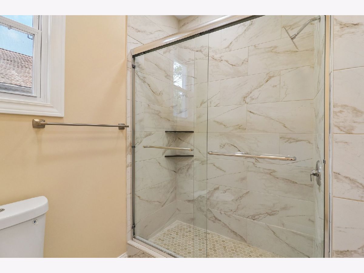
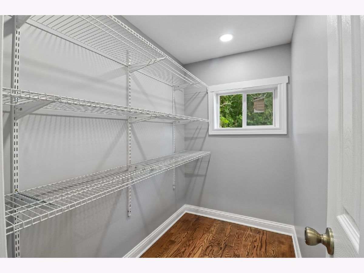
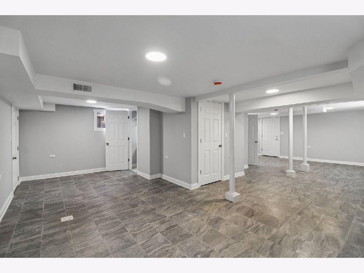
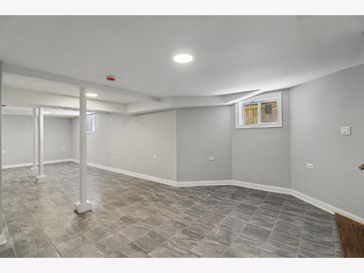
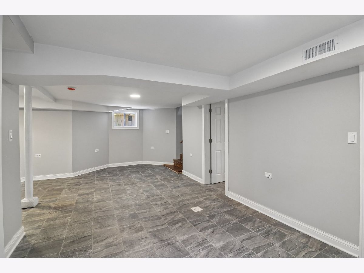
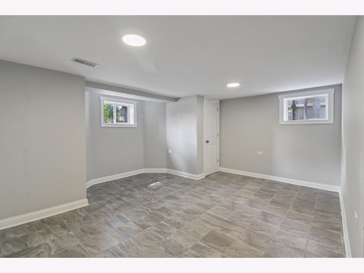
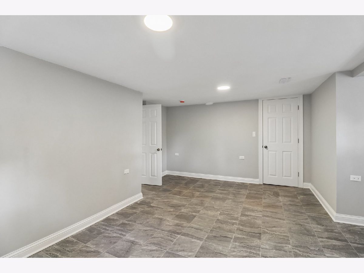
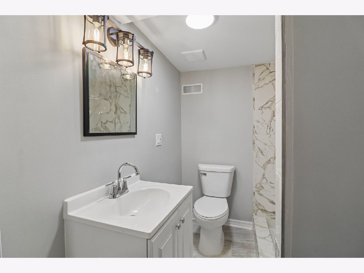
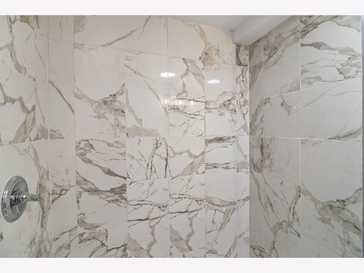
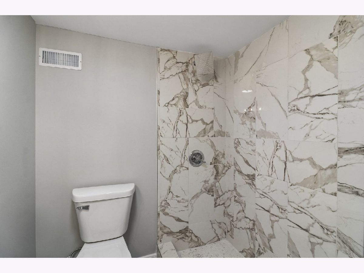
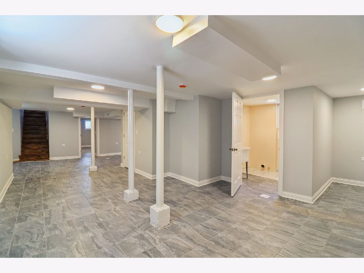
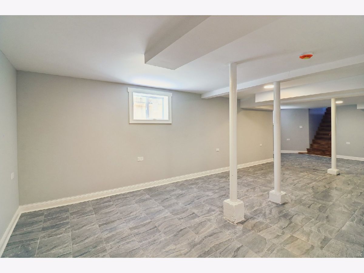
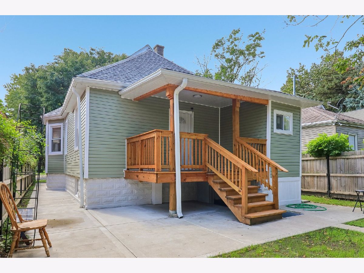
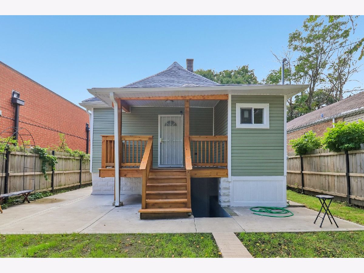
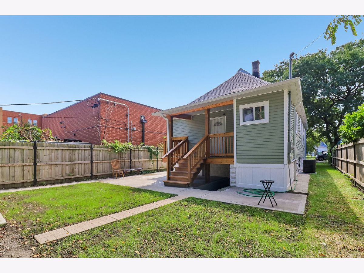
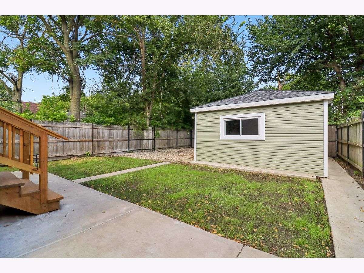
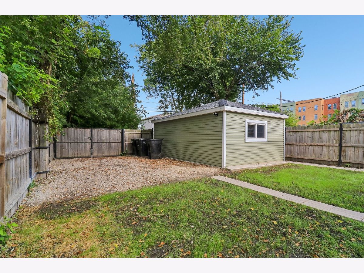
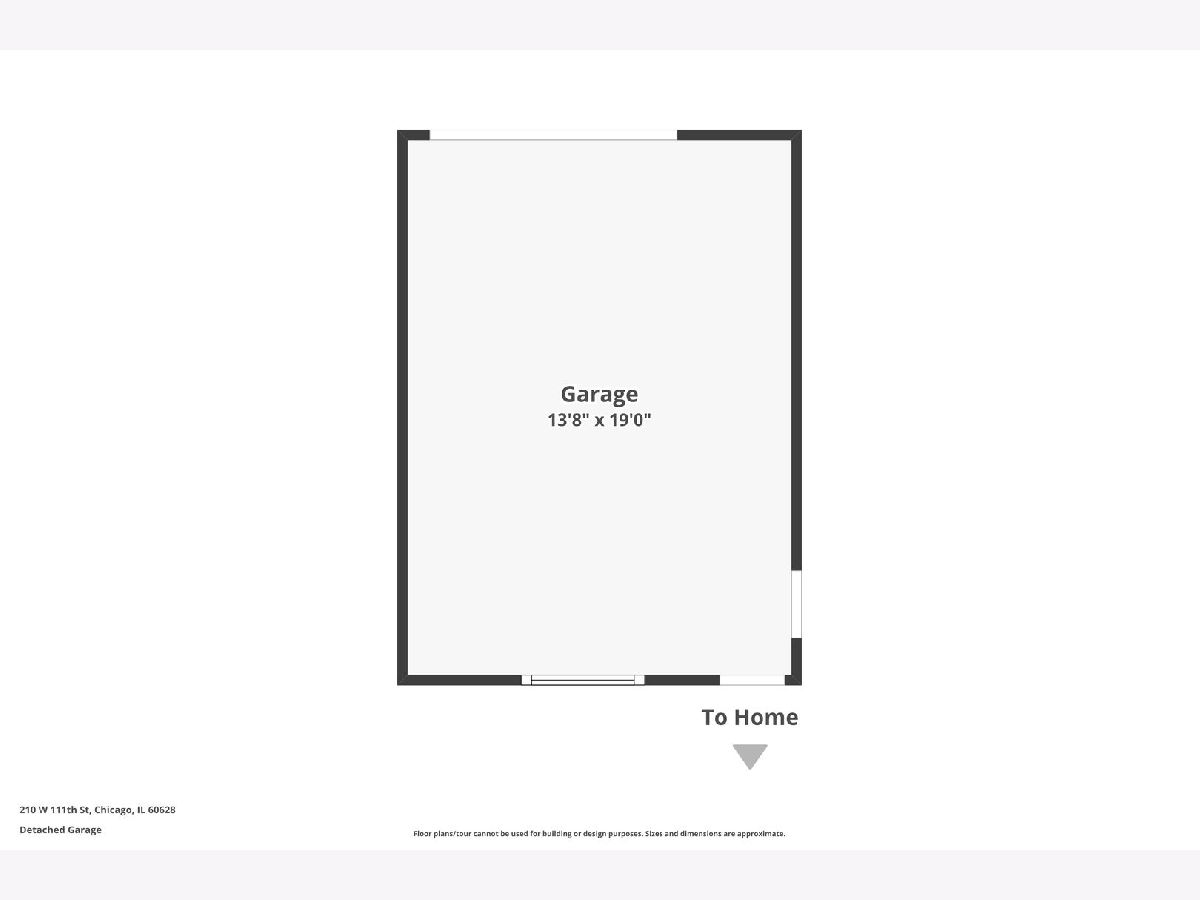
Welcome Home to this Roseland area Beauty! Recently Remodeled with Quality Finishing Touches. This home Features 3 Bedrooms, 2 Full Baths and a Family Room in the Basement for your enjoyment. The Kitchen Equipped with Granite Countertops and Custom Cabinets which include Stainless Steel Appliances. Hardwood Floors Through Out on the 1st Floor. With a Fenced Yard for Privacy that includes a 2 Car Garage with an Additional Side Parking Space. Come See This Beautiful Home Today!
Property Specifics
| Single Family | |
| — | |
| — | |
| 1892 | |
| 2026 | |
| Finished, Exterior Entry, Full | |
| Vinyl Siding | |
| Asphalt | |
| — | |
| No | |
| — |
| Cook | |
| — | |
| 0 / Not Applicable | |
| None | |
| Lake Michigan, Public | |
| Public Sewer | |
| Central Air | |
| Natural Gas, Forced Air | |
| No | |
| 12752662 | |
| 25164280430000 |
Nearby Schools
| NAME: | DISTRICT: | DISTANCE: | |
|---|---|---|---|
|
Grade School
Woodlawn Elementary School Commu |
299 | — | |
|
Middle School
Lavizzo Elementary School |
299 | Not in DB | |
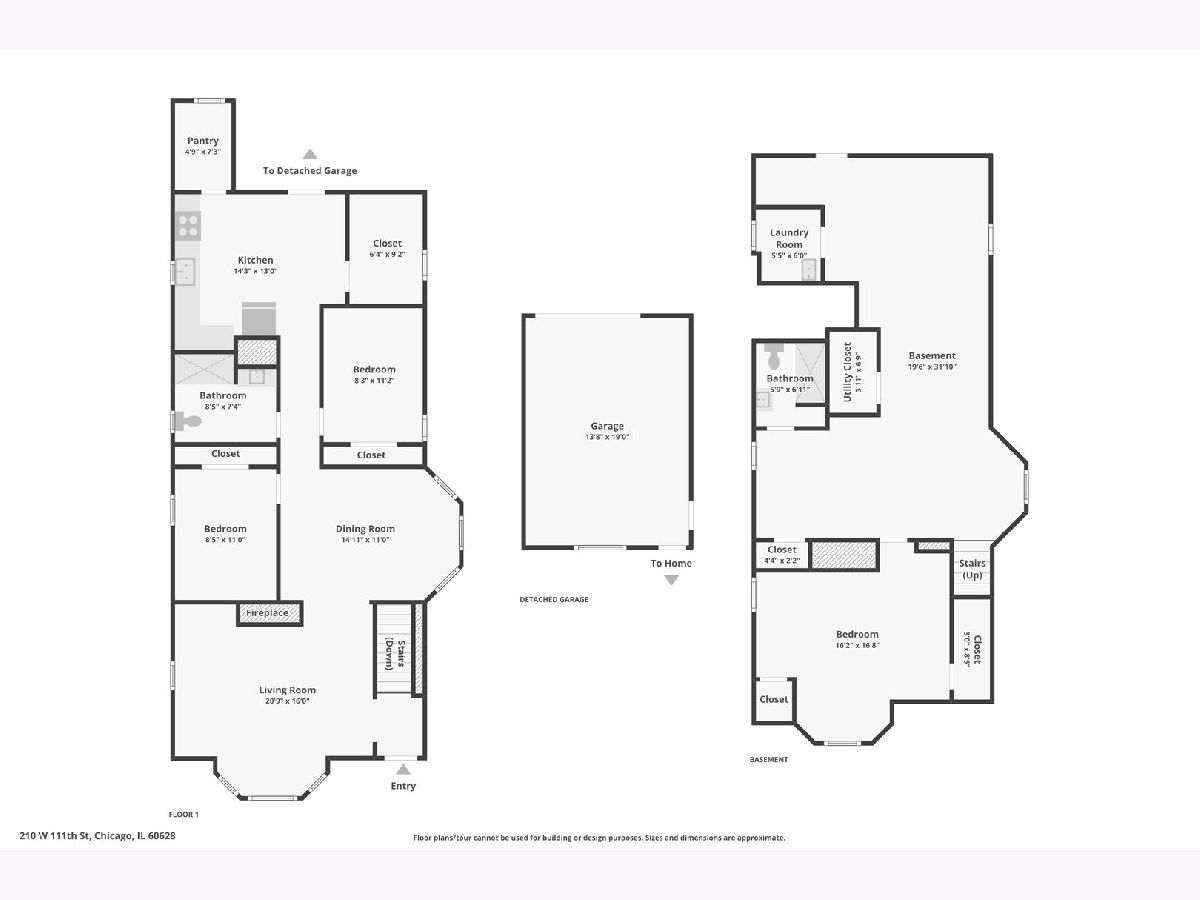
Room Specifics
All Bedroom Info:
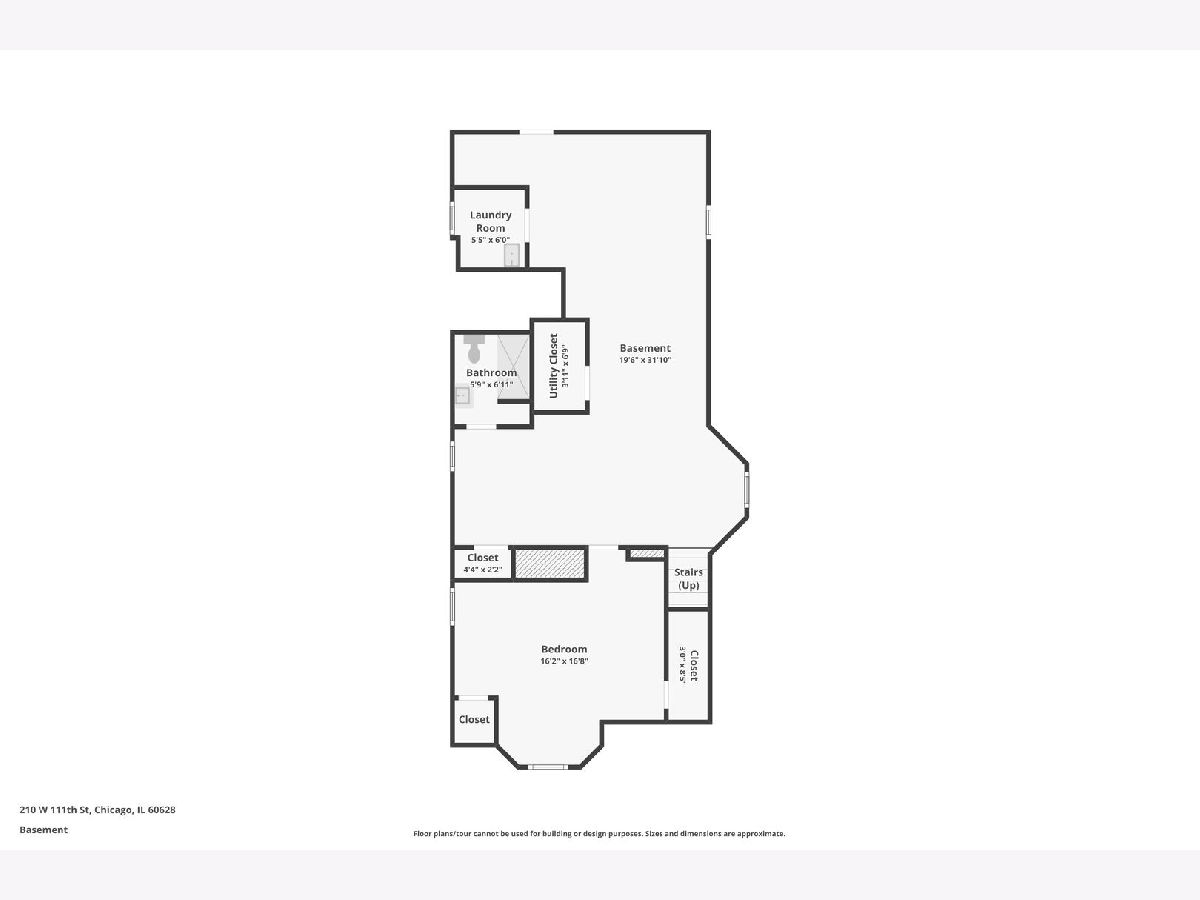
Total Bedrooms: 3
Bedrooms Above Ground: 2
Bedrooms Below Ground: 1
Total Bedrooms: 3
Bedrooms Above Ground: 2
Bedrooms Below Ground: 1
Master Bedroom Info:
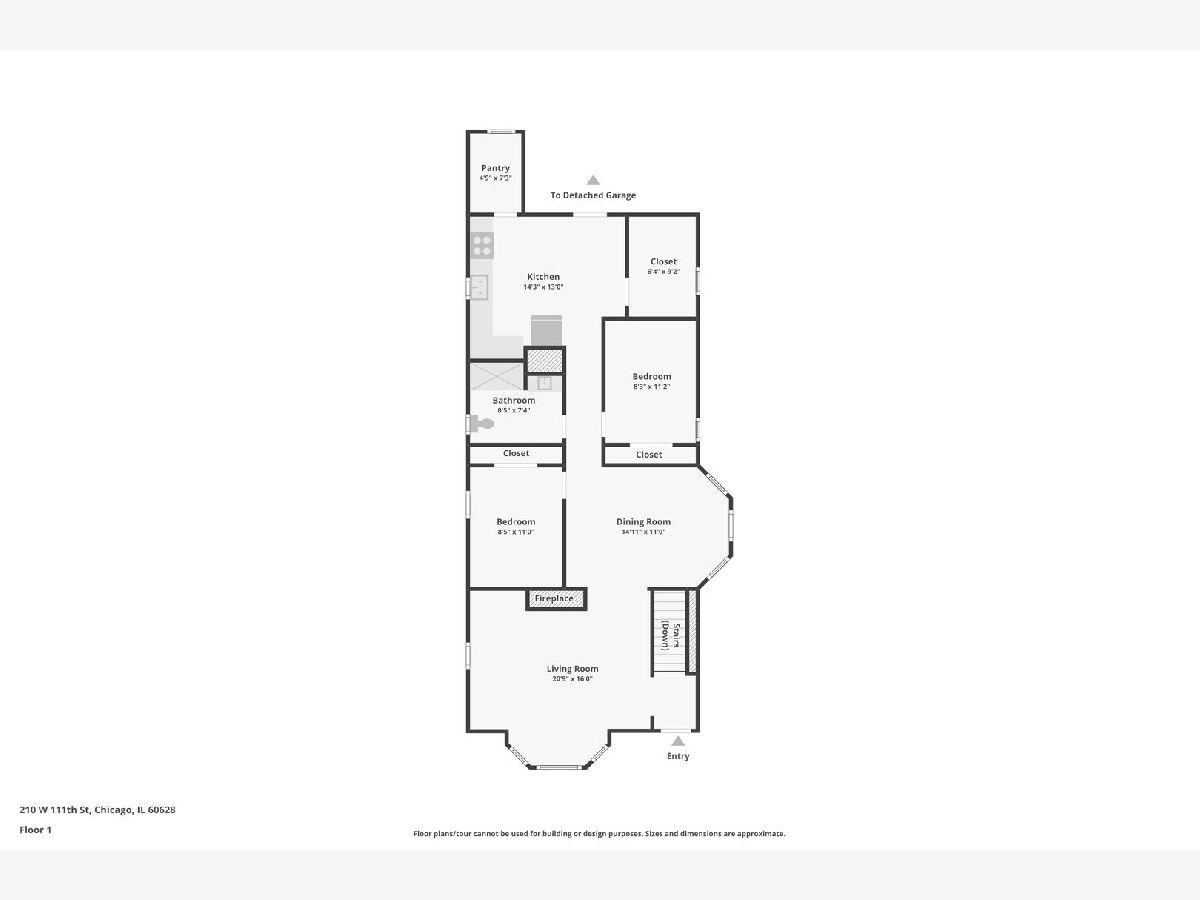
Dimensions: 9X11
Location: Main LevelDimensions: 9X11
Floor Type: Hardwood
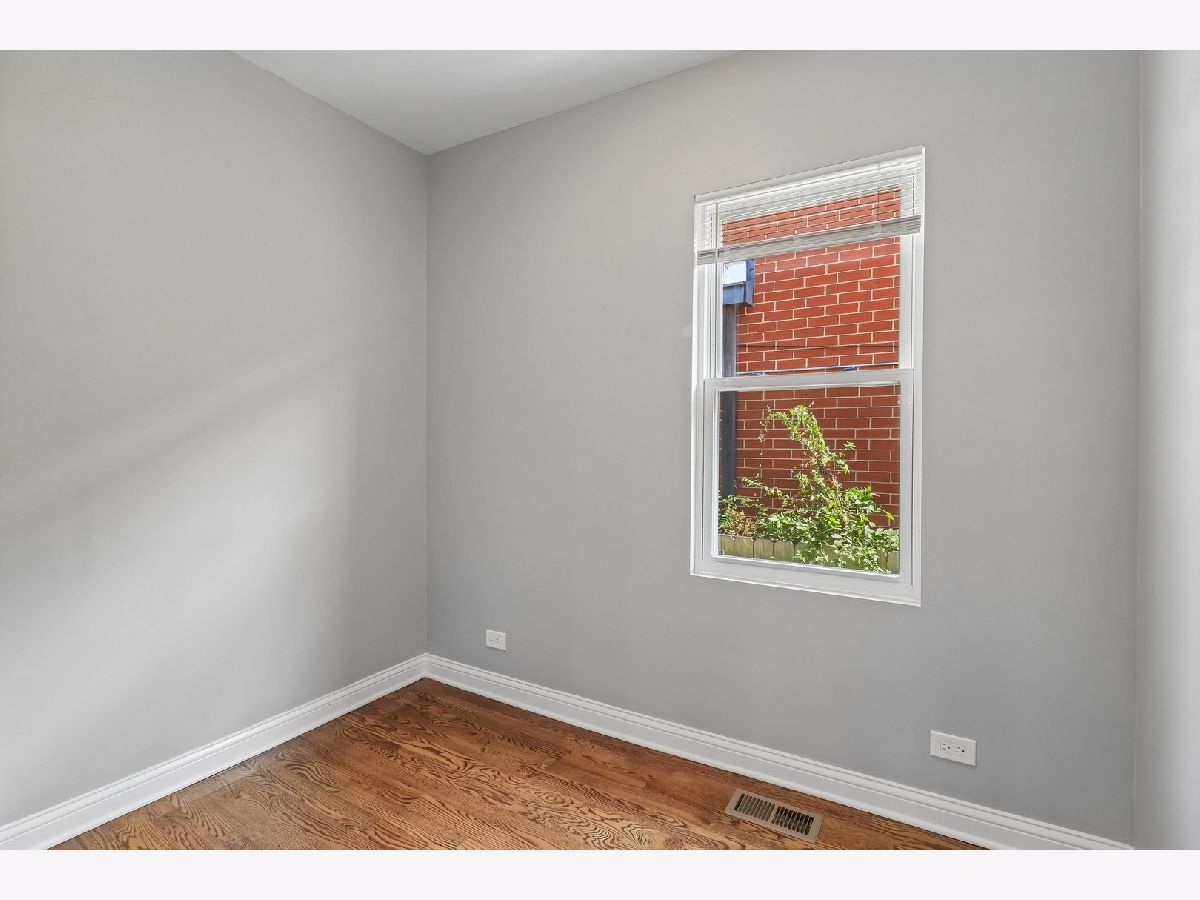
Second Bedroom Info:
Dimensions: 9X11
Location: Main LevelDimensions: 9X11
Floor Type: Hardwood
Third Bedroom Info:
Dimensions: 16X16
Location: BasementDimensions: 16X16
Floor Type: Ceramic Tile
Bathroom Info:
Full Bathrooms: 2
Partial Bathrooms: 0Full Bathrooms: 2
Bathroom Amenities: —
Bathroom in Basement: 1
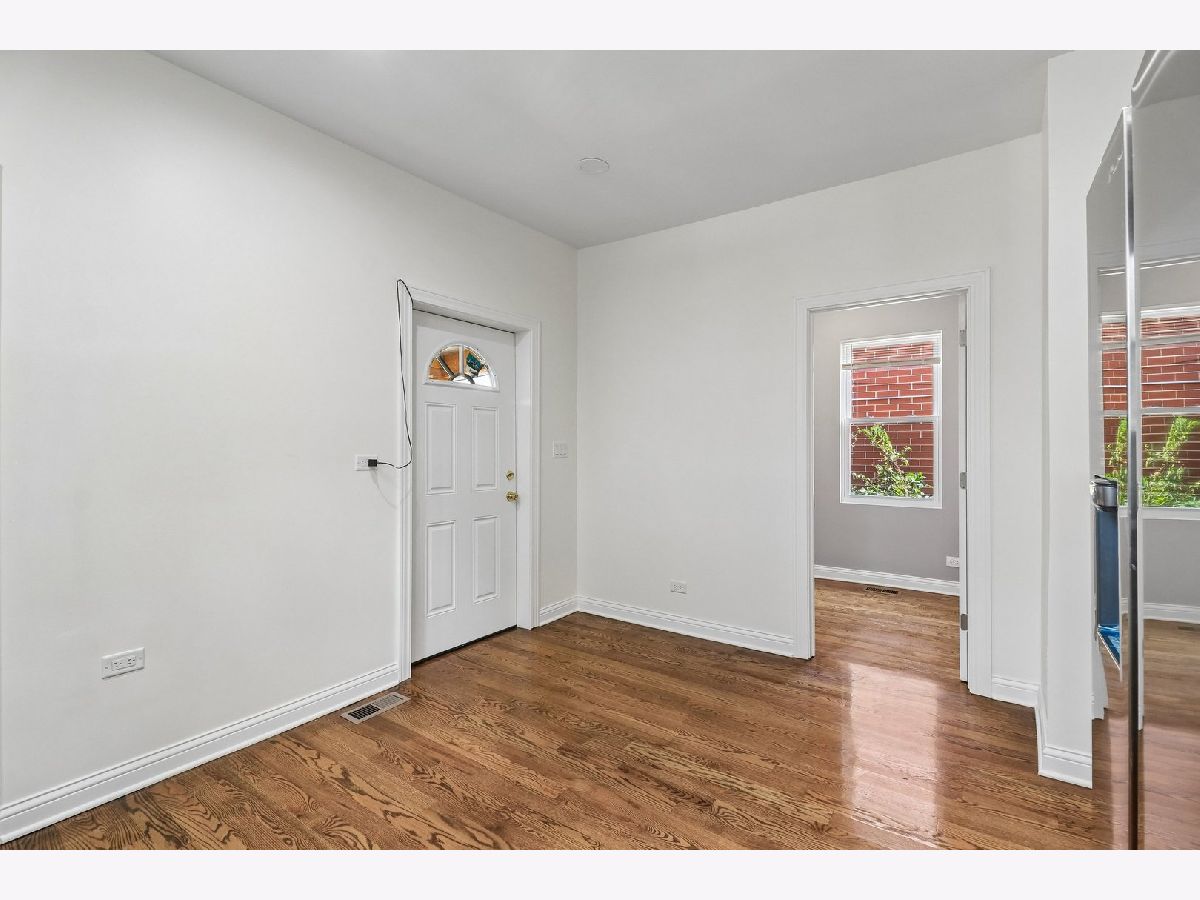
Dining Room Info:
Dimensions: 11X15
Location: Main LevelDimensions: 11X15
Floor Type: Hardwood
Kitchen Info:
Dimensions: 10X10
Location: Main LevelDimensions: 10X10
Floor Type: Hardwood
Features: Eating Area-Table Space
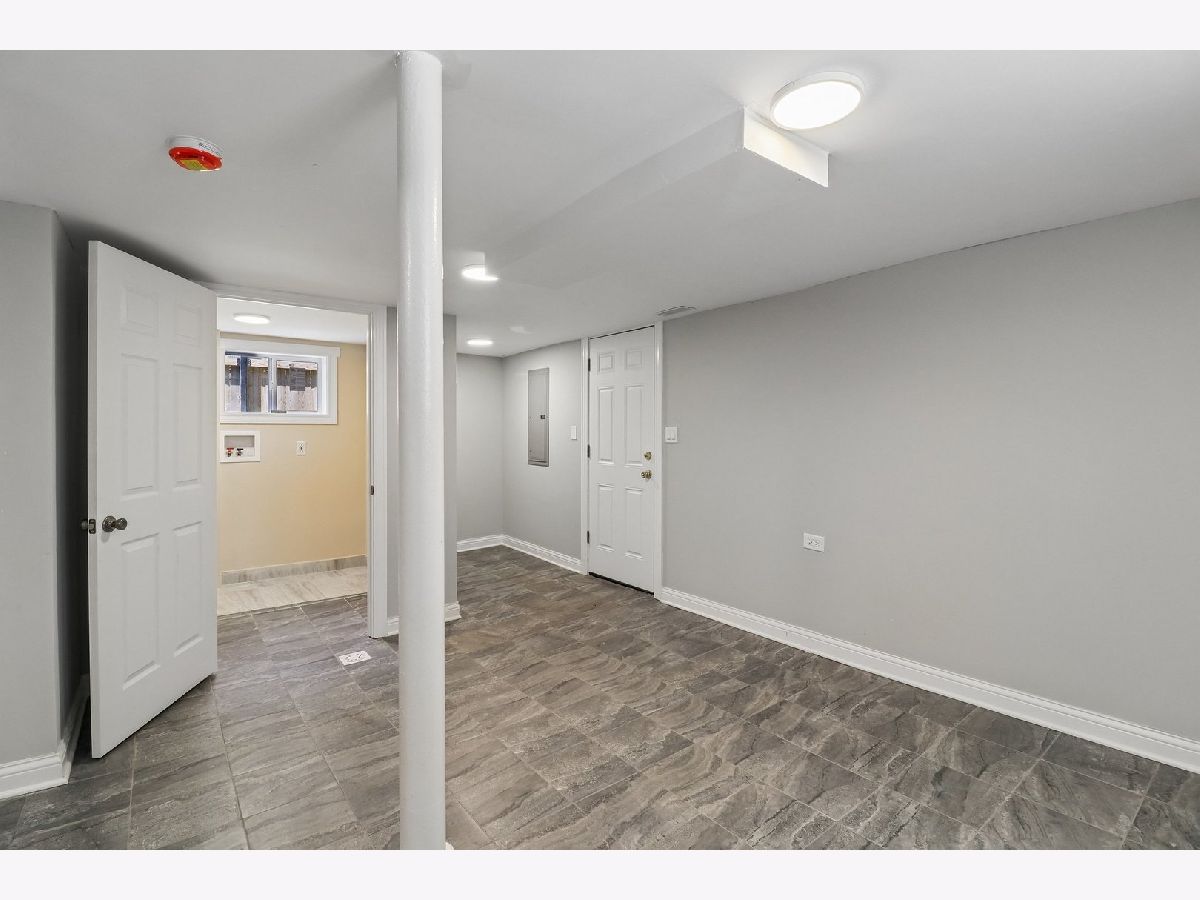
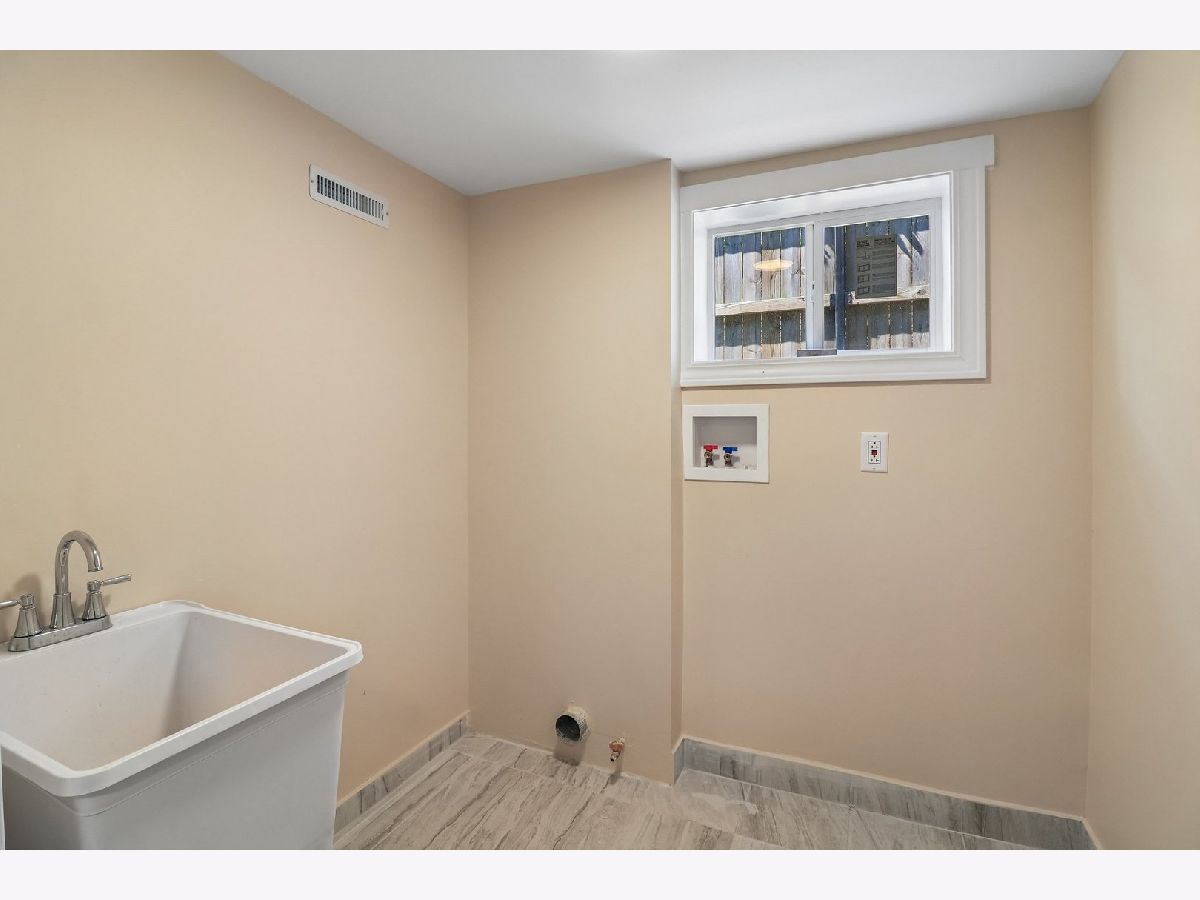
Laundry Room Info:
Dimensions: 8X8
Location: BasementDimensions: 8X8
Floor Type: Ceramic Tile
Living Room Info:
Dimensions: 13X17
Location: Main LevelDimensions: 13X17
Floor Type: Hardwood
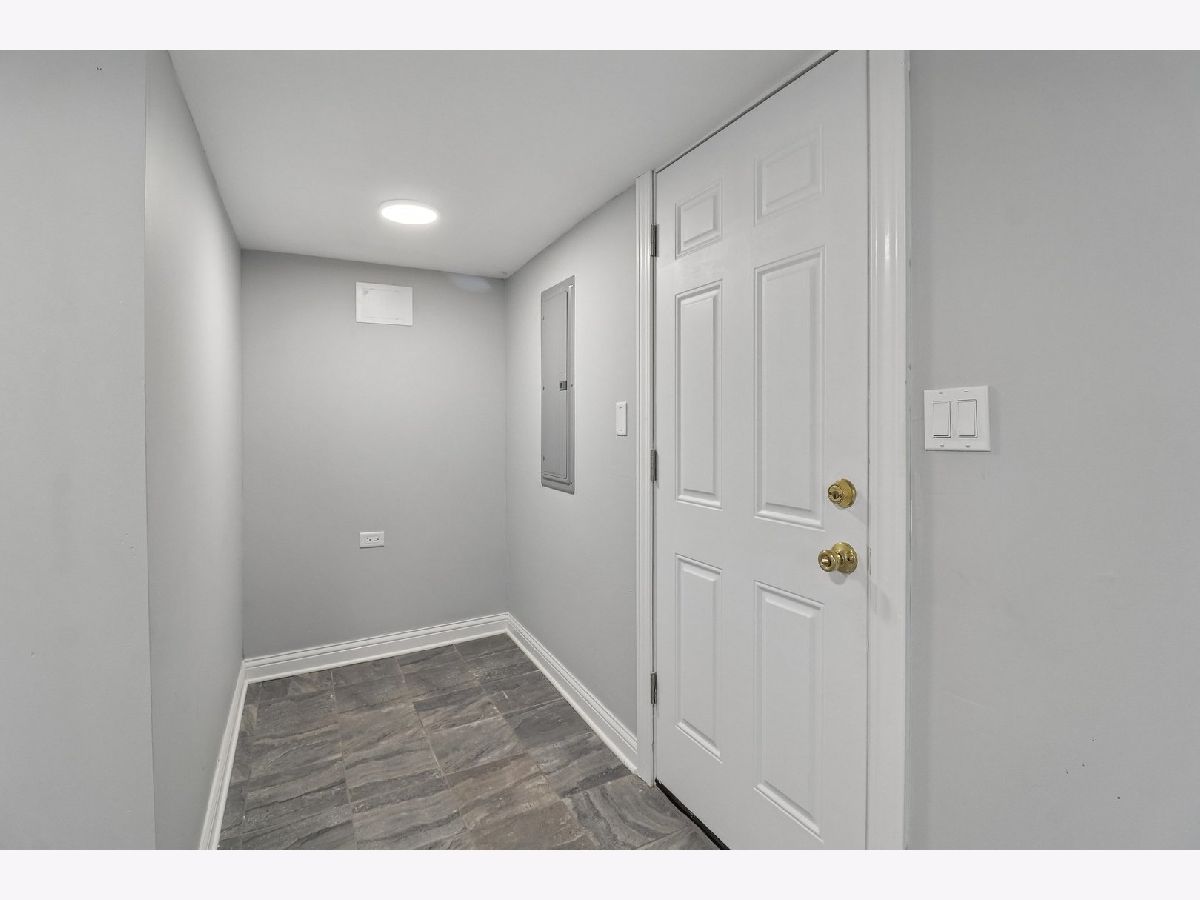
Family Room Info:
Dimensions: 22X31
Location: BasementDimensions: 22X31
Floor Type: Ceramic Tile
Additional Rooms Info:
Rooms: Office
Basement: Finished, Exterior Entry, FullRooms: Office
First Additional Room Info:
Name: Office
Dimensions: 7X9
Location: Main LevelName: Office
Dimensions: 7X9
Floor Type: Hardwood
Other Specifics
| 2 | |
| Block,Concrete Perimeter | |
| Garage Door Opener, Garage Owned, Detached, Side Apron, Owned, Garage | |
| In Unit | |
| Hardwood | |
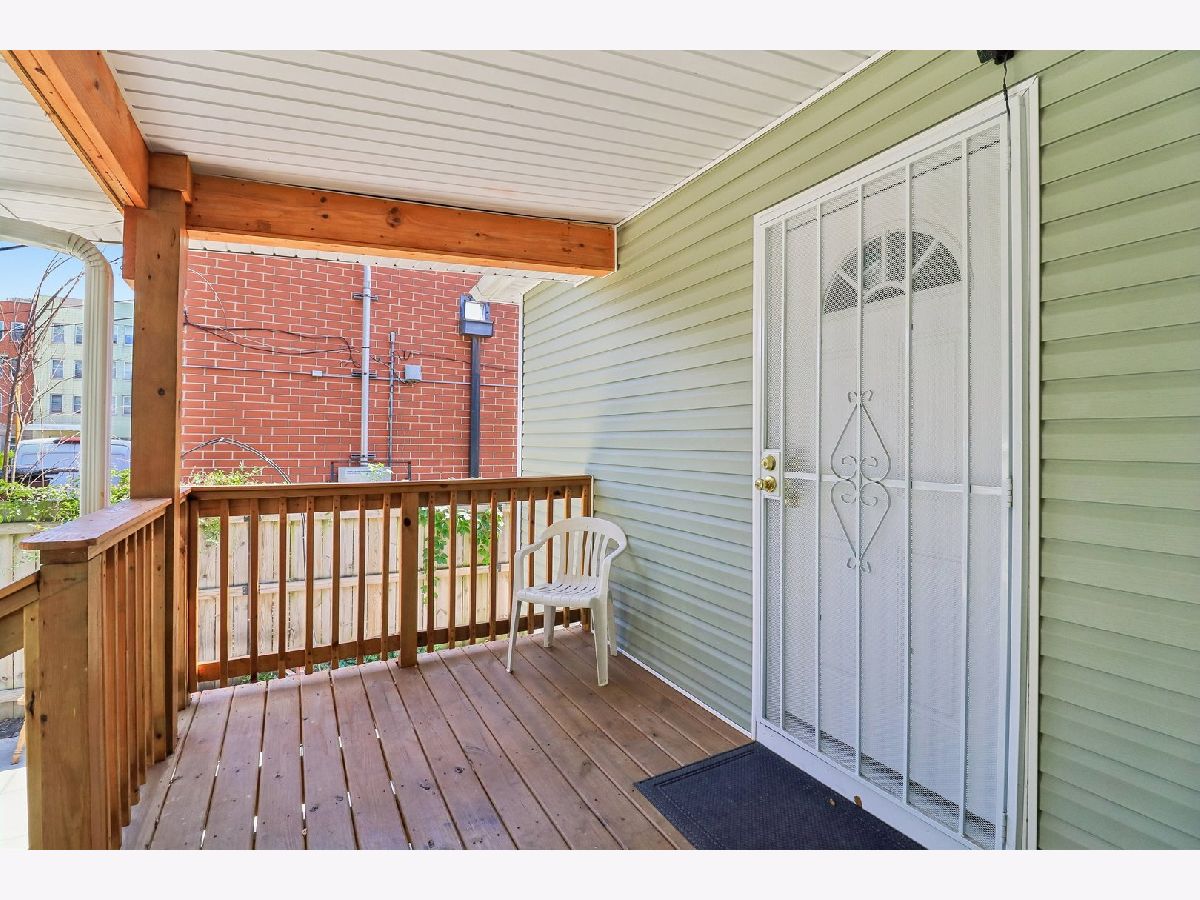
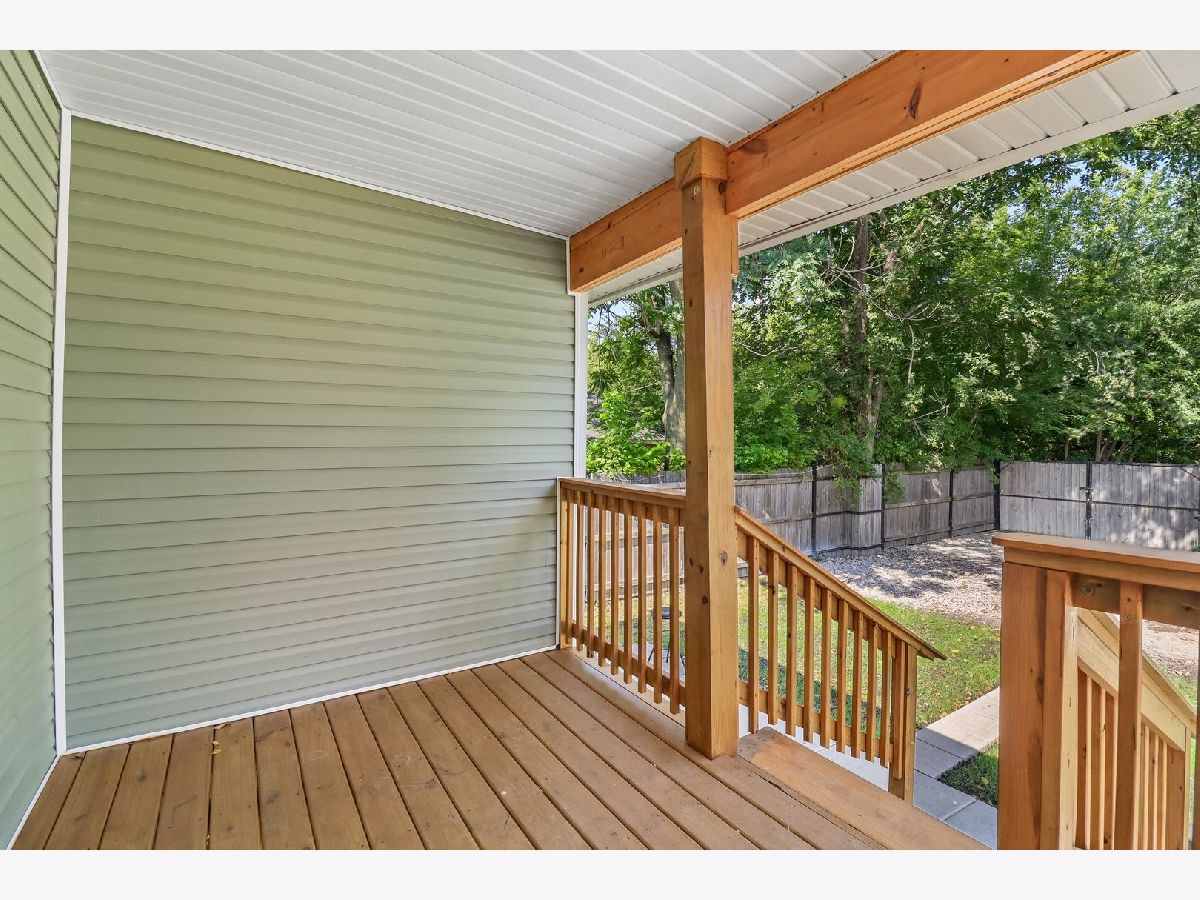
| Deck | |
| — | |
| — | |
| 36X130 | |
| Unfinished | |
| None | |
| 1st Floor Bedroom, Granite Counters | |
| Range, Microwave, Refrigerator | |
| Not in DB | |
| — | |
| — | |
| Electric |
Contact Agent
Nearby Similar Homes
143 111th Place, Chicago, Illinois 60628
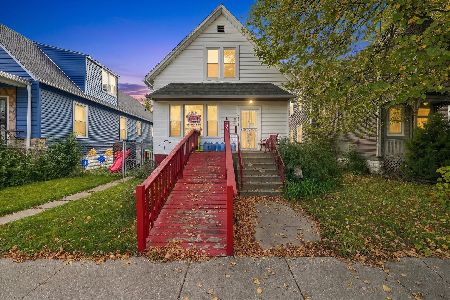
Short Sale
$115,000
6 beds / 2.0 baths / 2,480 ft2
Single Family / Built: 1906
23
225 112th Street, Chicago, Illinois 60628
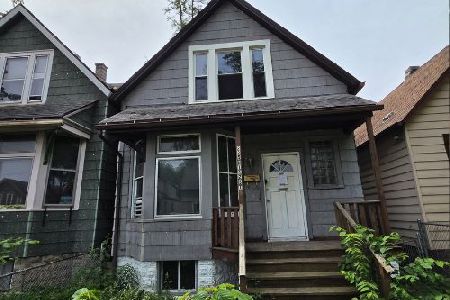
For Sale
$73,500
3 beds / 2.0 baths / 590 ft2
Single Family / Built: 1900
28
10941 Wentworth Avenue, Chicago, Illinois 60628

For Sale
$169,000
5 beds / 2.0 baths / 1,663 ft2
Single Family / Built: 1895
168
135 109th Place, Chicago, Illinois 60628
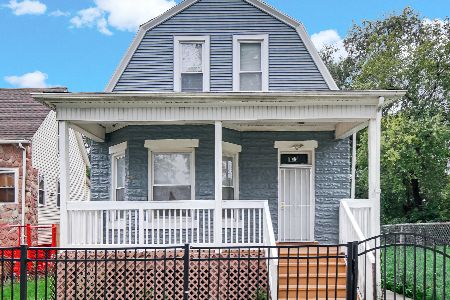
For Sale
$229,900
5 beds / 3.0 baths / 2,040 ft2
Single Family / Built: 1905
1
65 112th Place, Chicago, Illinois 60628

For Sale
$108,500
3 beds / 1.1 baths / 912 ft2
Single Family / Built: 1888
200
310 108th Place, Chicago, Illinois 60628
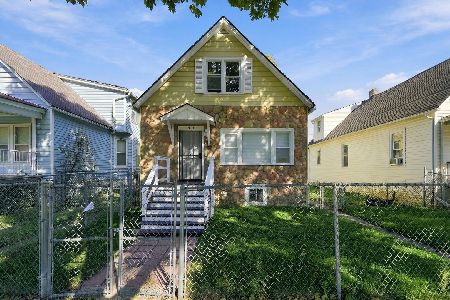
For Sale
$249,000
4 beds / 2.1 baths / 1,342 ft2
Single Family / Built: 1910
22
Nearby Sold Comparables
210 111th Street, Chicago, Illinois 60628
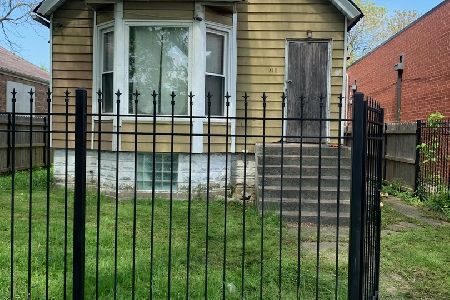
Sold
$79,900
4 beds / 2.0 baths / 1,025 ft2
Single Family / Built: 1889
279
210 111th Street, Chicago, Illinois 60628

Sold
$35,000
3 beds / 2.0 baths / 1,032 ft2
Single Family / Built: —
2127
214 111th Street, Chicago, Illinois 60628

Sold
$7,900
3 beds / 1.0 baths / 924 ft2
Single Family / Built: 1951
6092

216 110th Place, Chicago, Illinois 60628
Sold
$29,000
4 beds / 1.0 baths / 2,195 ft2
Single Family / Built: 1916
3250
220 111th Place, Chicago, Illinois 60628
Sold
$17,000
4 beds / 1.1 baths / 0 ft2
Single Family / Built: —
6603
Contact Agent
Listing Provided By
Northlake Realtors
