

210 Pembroke Avenue, Joliet, Illinois 60433
Subdivision > Cherry Hill


$270,000
|
For Sale
|
|
| Status: | New |
| Sqft: | 1,359 |
| Cost/Sqft: | $199 |
| Beds: | 3 |
| Baths: | 2 |
| Year Built: | 1945 |
| Property Taxes: | $6,333 |
| Days On Market: | 2 |
| Lot Size: | 1,00 |
Sorry but we don't have exact coordinates for this place
Description
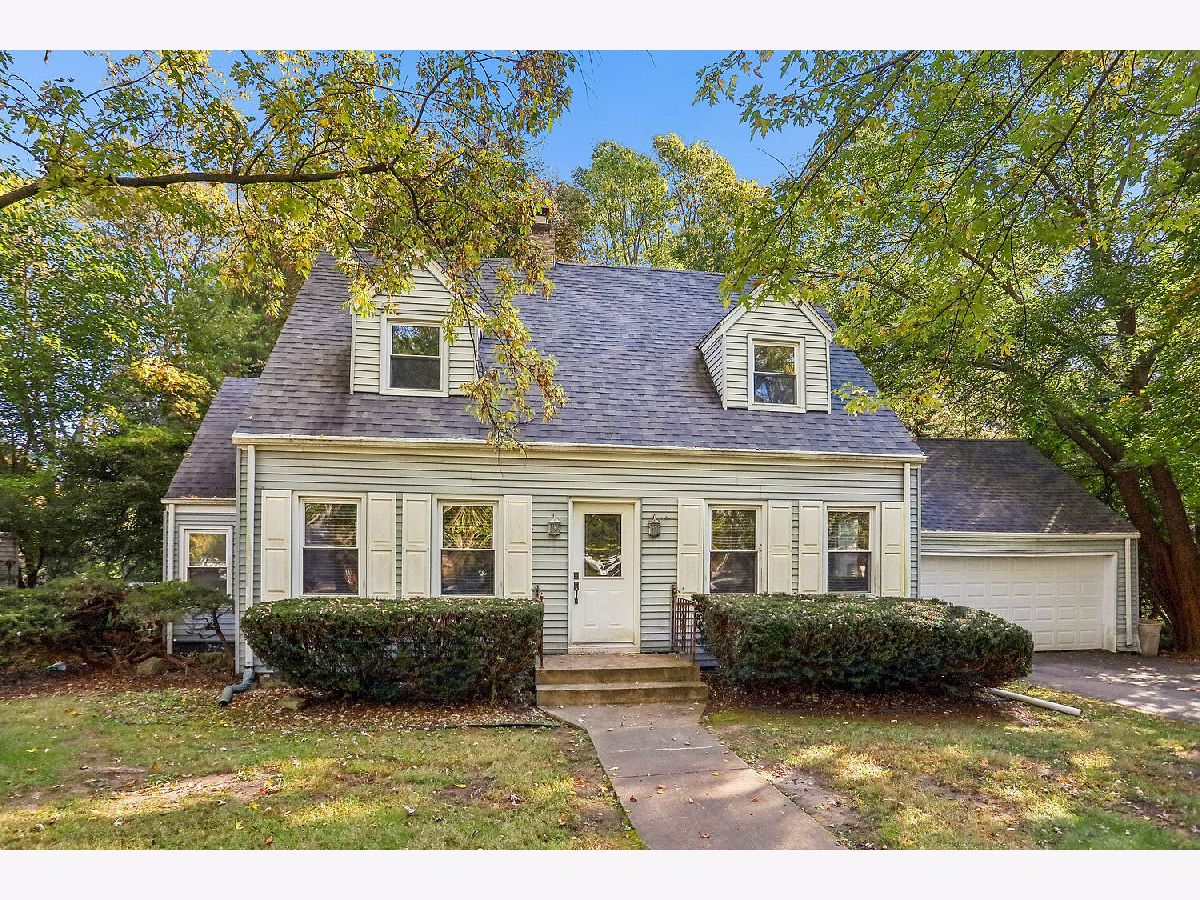
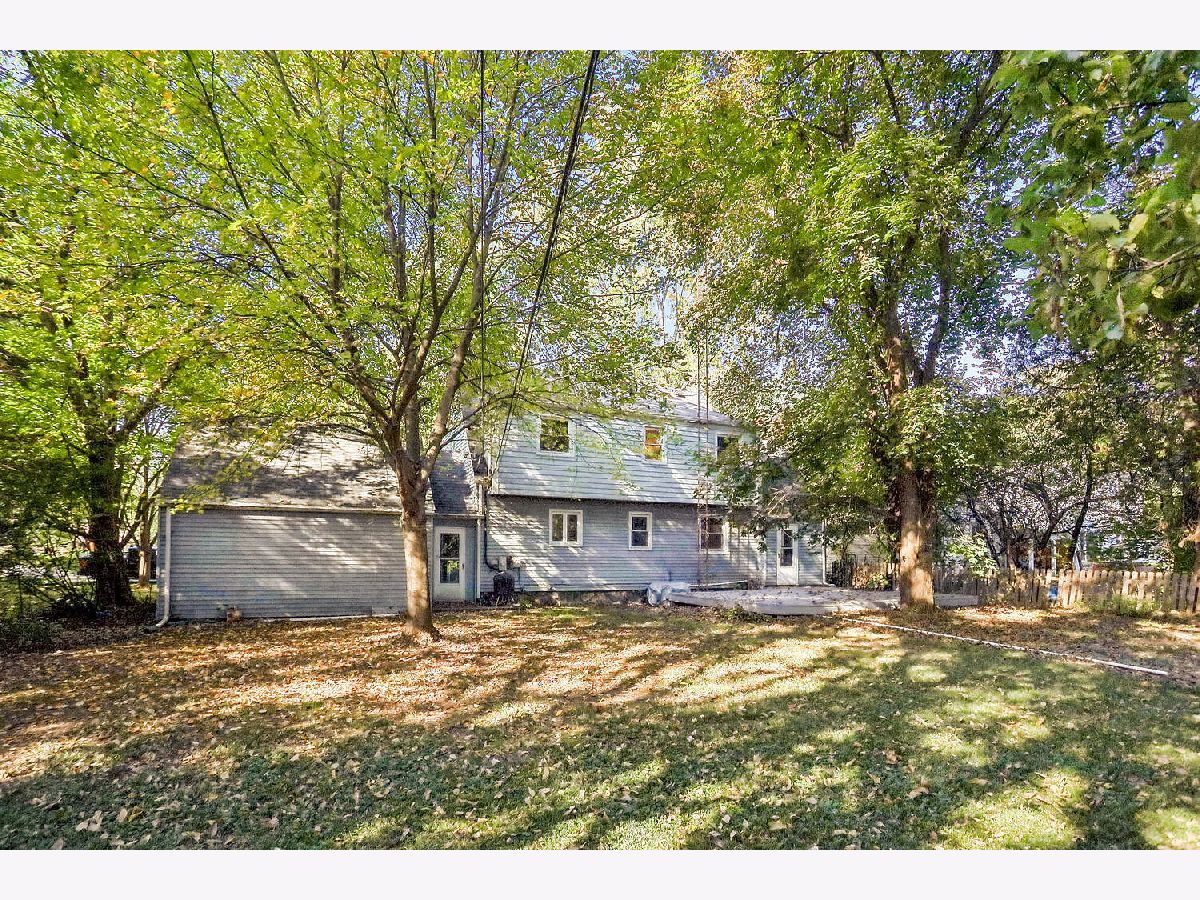
Welcome to this charming 3-bedroom home in unincorporated Cherry Hill, offering the benefit of Joliet taxes and highly regarded Lincoln-Way schools. This well-kept property features a functional layout with bright living spaces, 1.5 baths, and an attached 2-car garage. Set on a nicely sized landscaped lot, the home offers both comfort and practicality with room to enjoy inside and out. A great opportunity for buyers looking for value, space, and a convenient location.
Property Specifics
| Single Family | |
| — | |
| Traditional | |
| 1945 | |
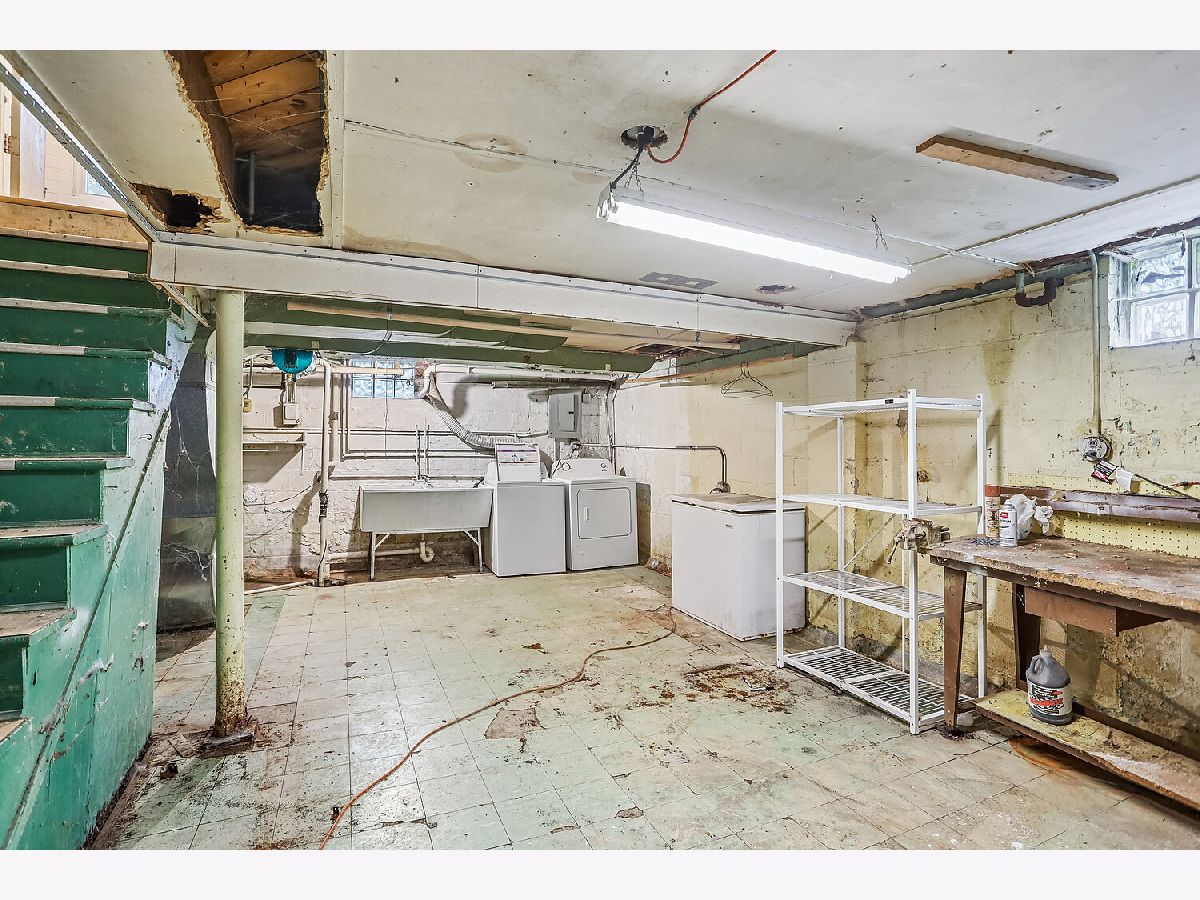
| Unfinished, Full | |
| 600 | |
| Vinyl Siding | |
| Asphalt | |
| — | |
| No | |
| 1 |
| Will | |
| Cherry Hill | |
| 0 / Not Applicable | |
| None | |
| Well | |
| Septic Tank | |
| Central Air | |
| Forced Air | |
| No | |
| 12772979 | |
| 1508182010070000 |
Nearby Schools
| NAME: | DISTRICT: | DISTANCE: | |
|---|---|---|---|
|
Grade School
Nelson Ridge/nelson Prairie Elem |
122 | — | |
|
Middle School
Liberty Junior High School |
122 | Not in DB | |
|
High School
Lincoln-way West High School |
210 | Not in DB | |
Property History
| DATE: | EVENT: | PRICE: | SOURCE: |
|---|---|---|---|
| 28 Oct, 2026 | Listed for sale | $270,000 | MRED MLS |
Room Specifics
All Bedroom Info:
Total Bedrooms: 3
Bedrooms Above Ground: 3
Bedrooms Below Ground: 0
Total Bedrooms: 3
Bedrooms Above Ground: 3
Bedrooms Below Ground: 0
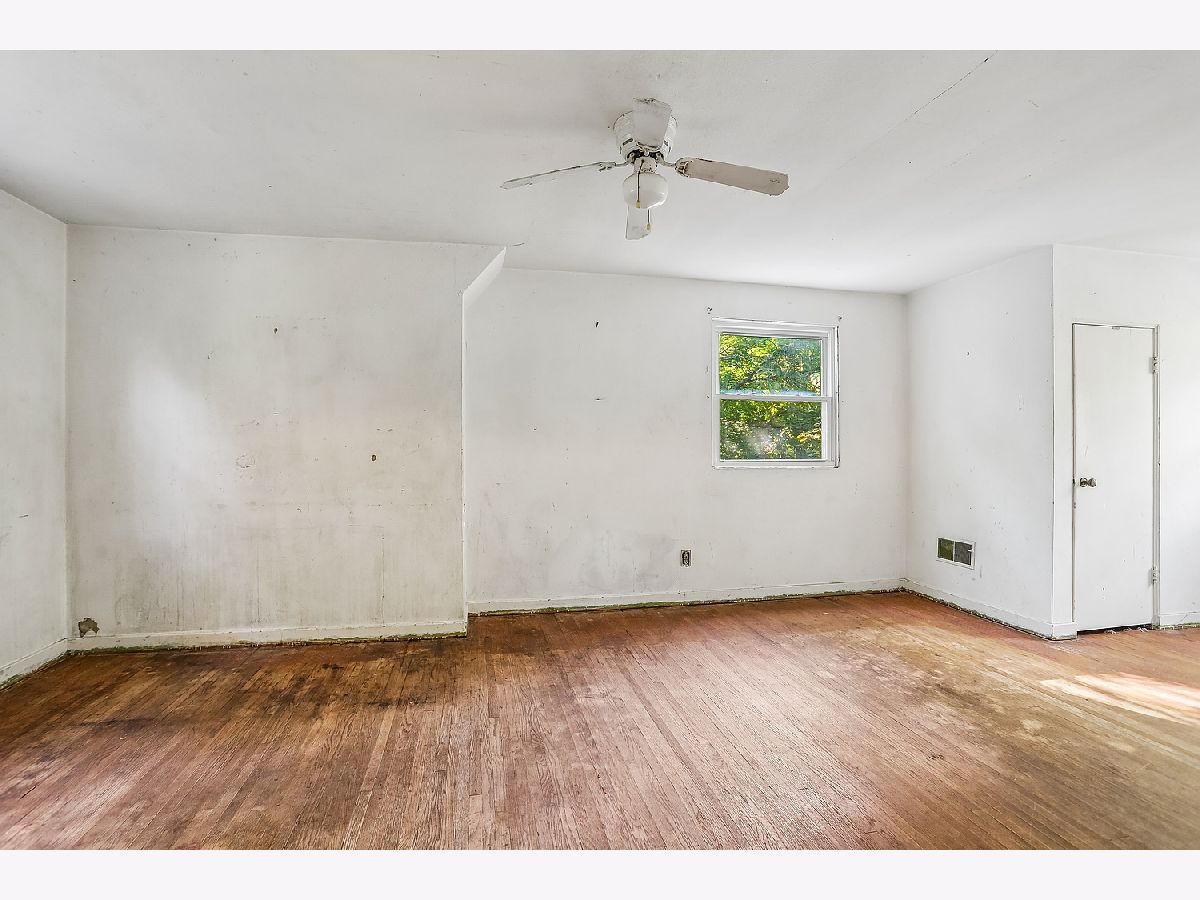
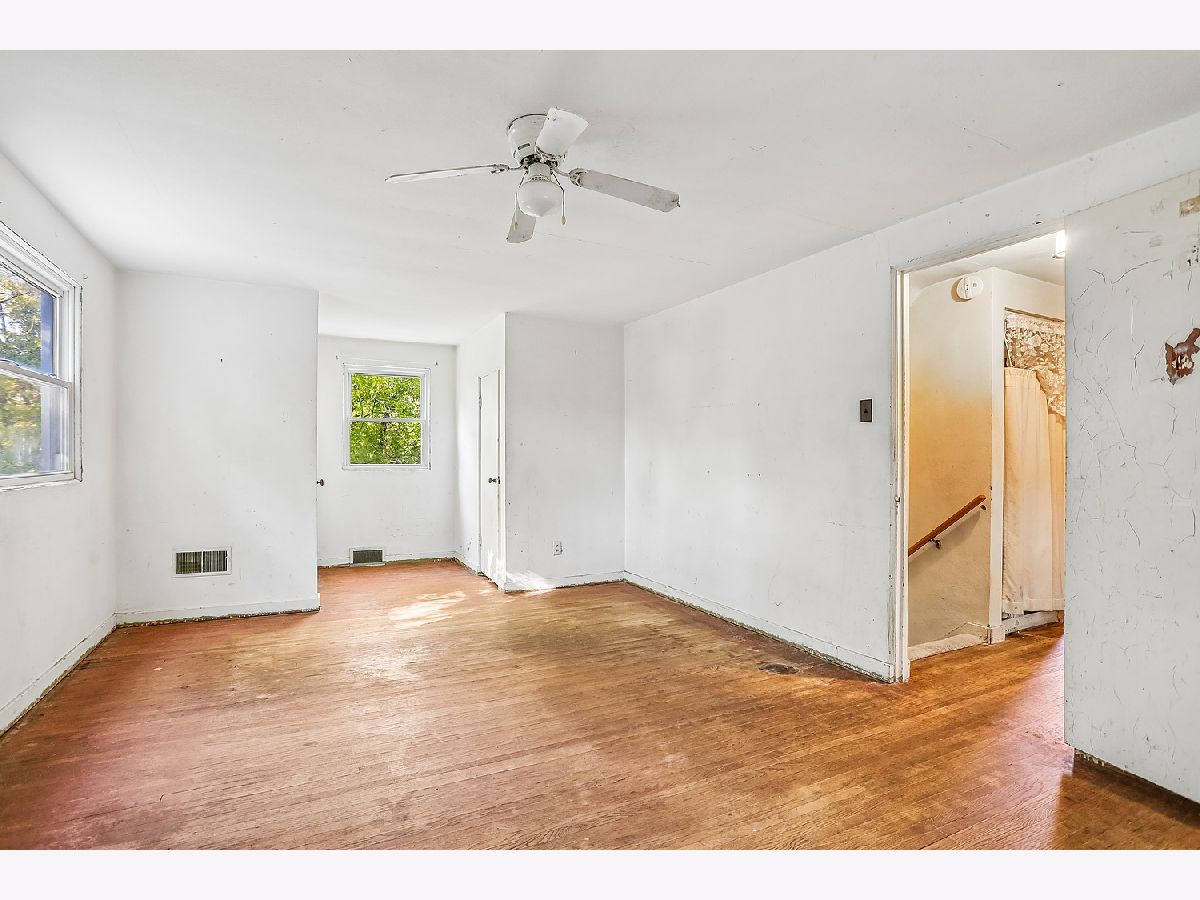
Master Bedroom Info:
Dimensions: 12X18
Location: —Dimensions: 12X18
Floor Type: Hardwood
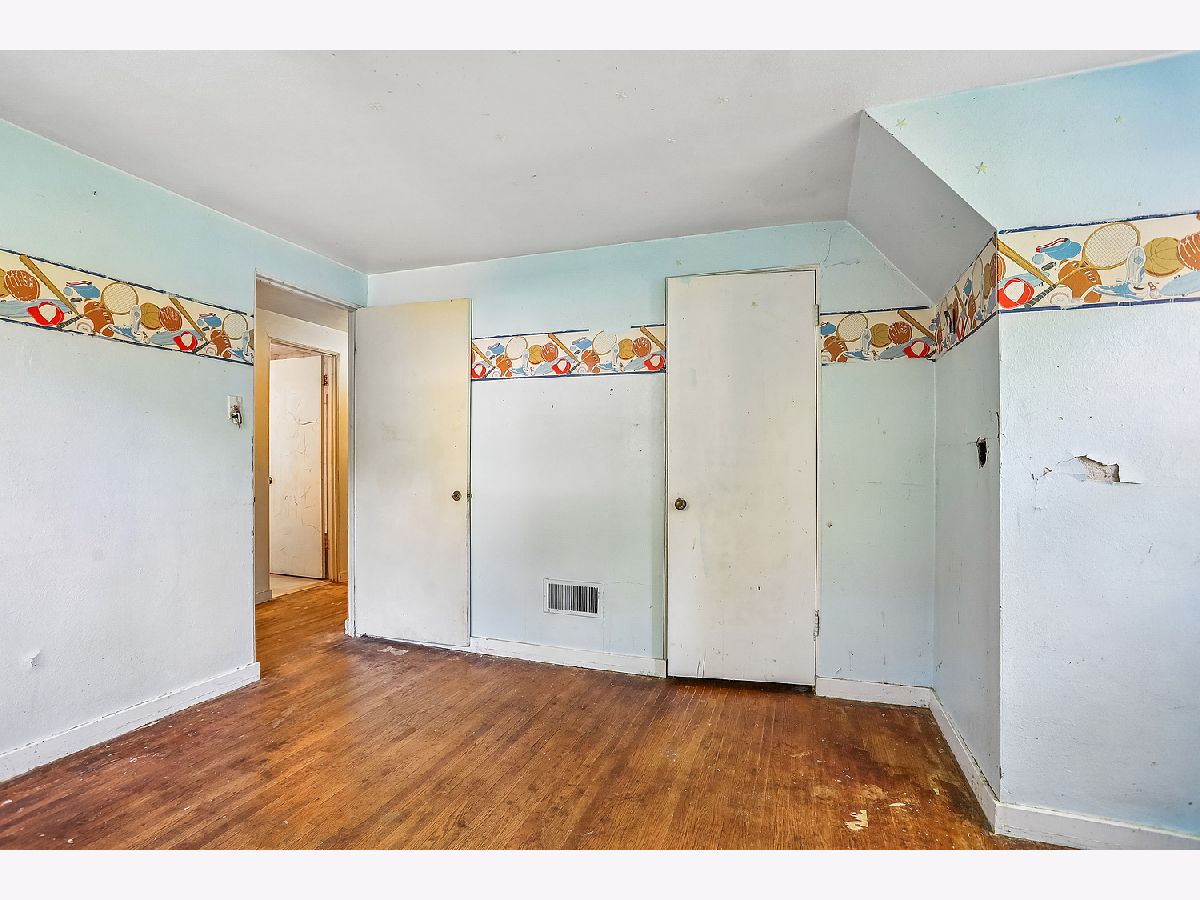
Second Bedroom Info:
Dimensions: 12X11
Location: —Dimensions: 12X11
Floor Type: Hardwood
Third Bedroom Info:
Dimensions: 7X9
Location: —Dimensions: 7X9
Floor Type: Hardwood
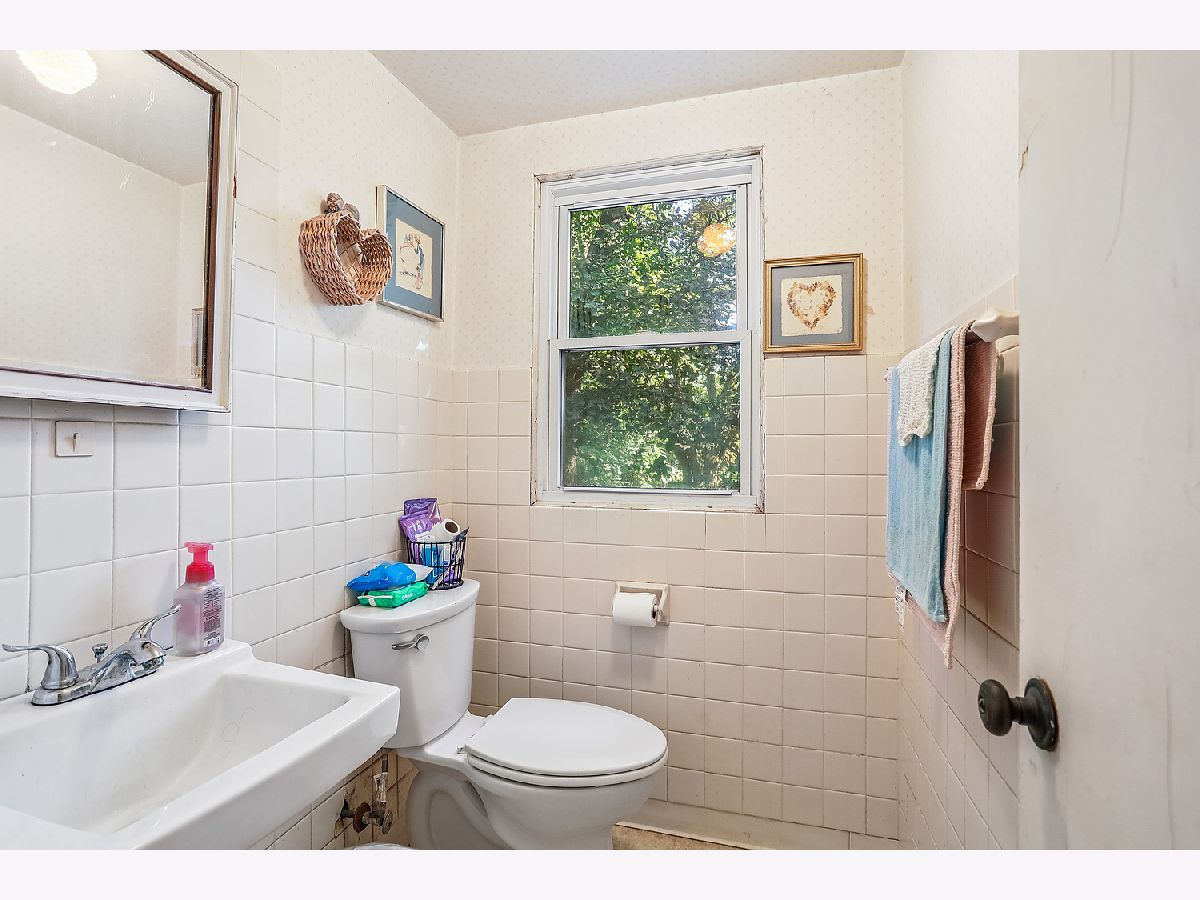
Bathroom Info:
Full Bathrooms: 2
Partial Bathrooms: 1Full Bathrooms: 2
Bathroom Amenities: Accessible Shower
Bathroom in Basement: 0
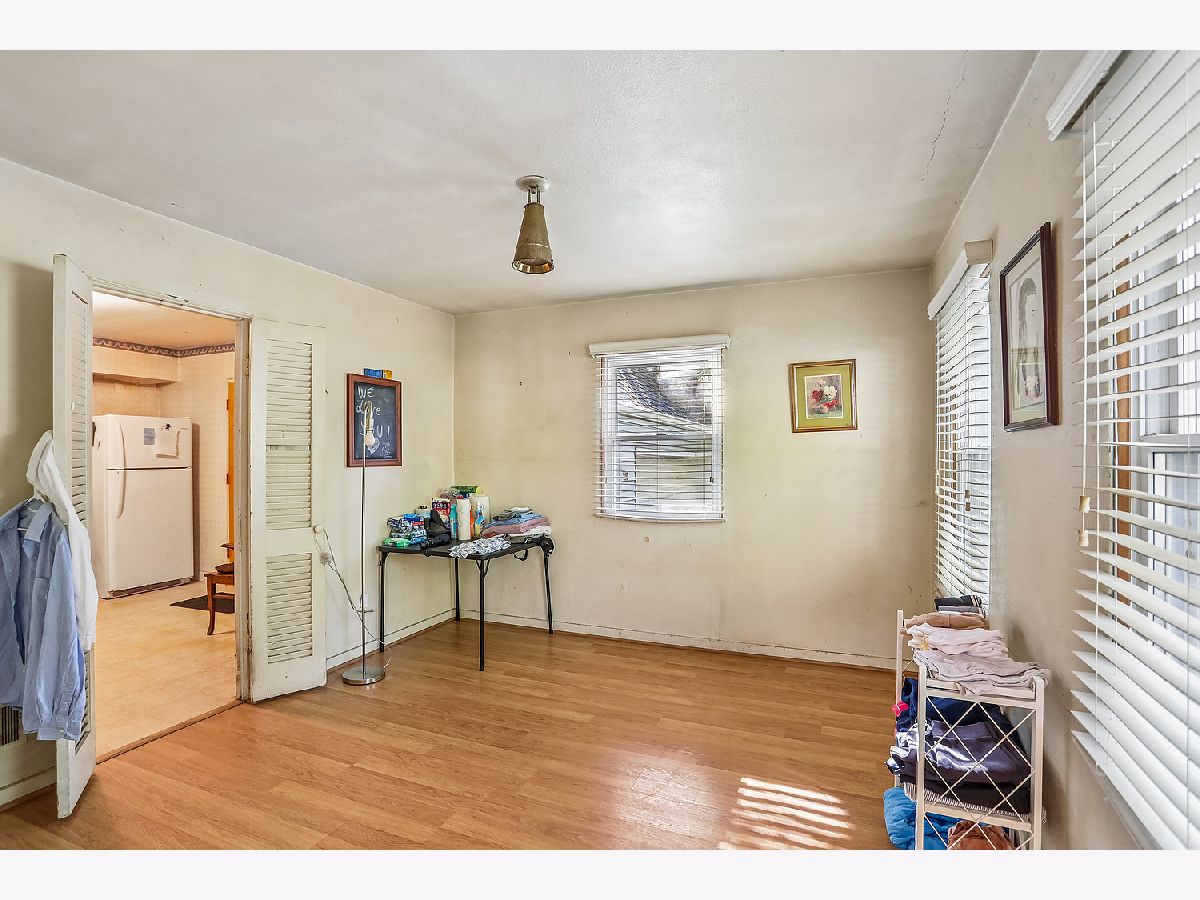
Dining Room Info:
Dimensions: 11X12
Location: Main LevelDimensions: 11X12
Floor Type: Hardwood
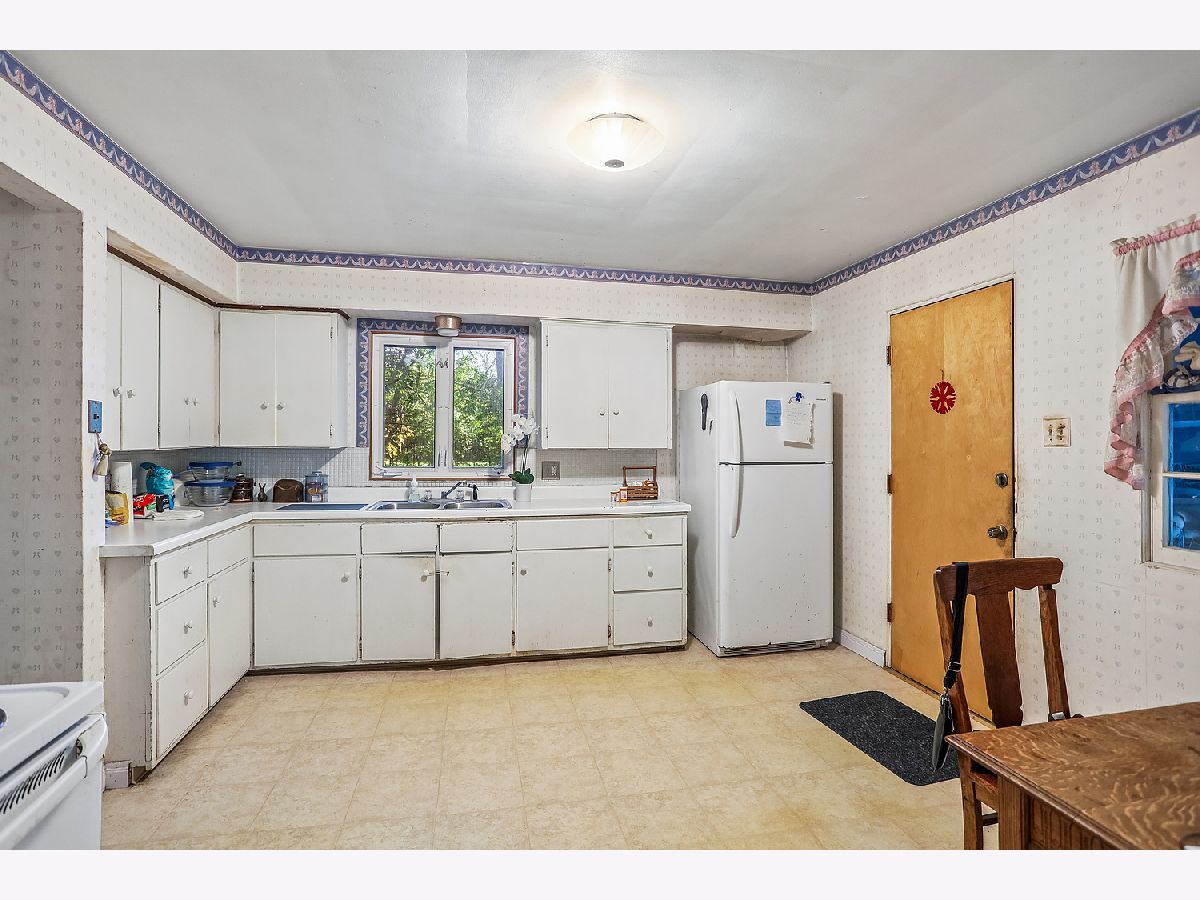
Kitchen Info:
Dimensions: 12X12
Location: Main LevelDimensions: 12X12
Floor Type: Laminate
Features: Eating Area-Table Space
Laundry Room Info:
Dimensions: 7X7
Location: BasementDimensions: 7X7
Floor Type: Other
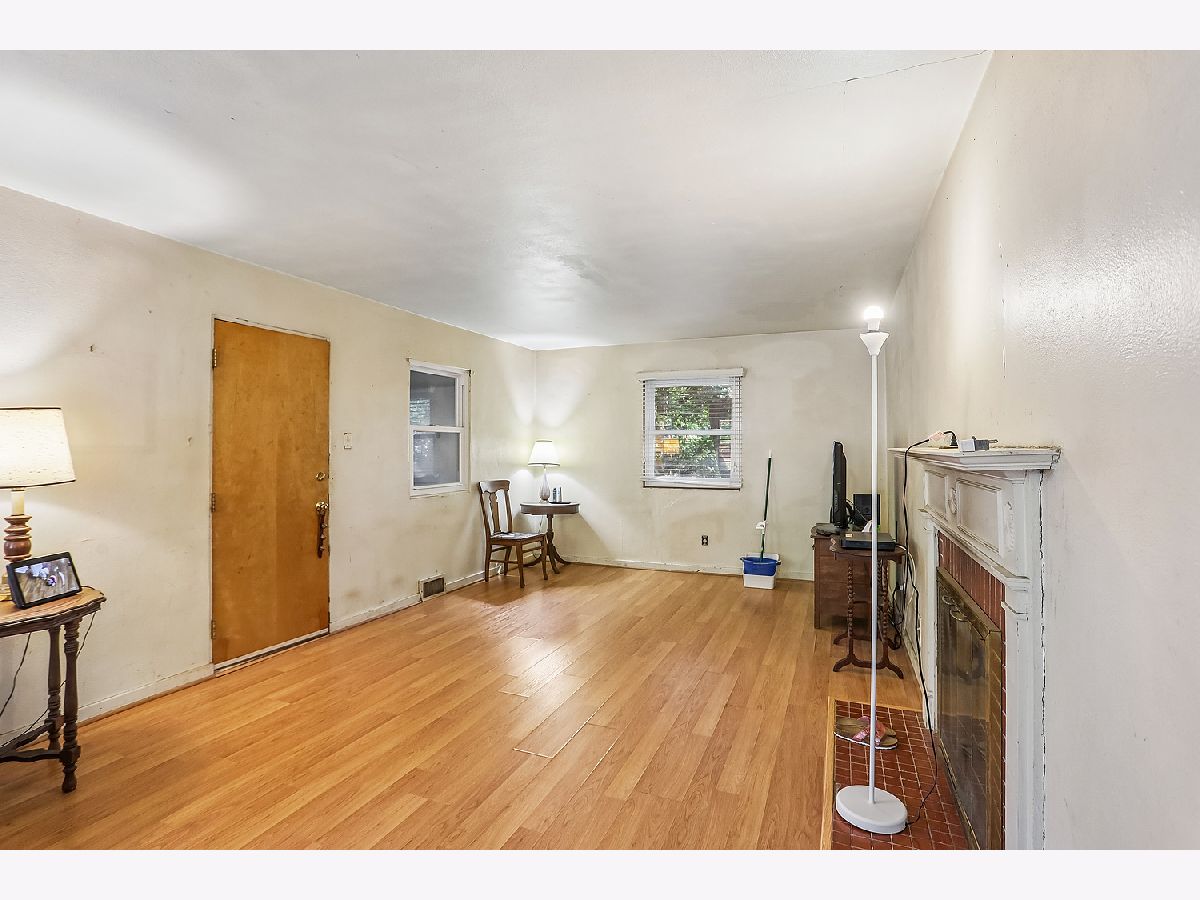
Living Room Info:
Dimensions: 12X24
Location: Main LevelDimensions: 12X24
Floor Type: Hardwood
Family Room Info:
Dimensions: 11X12
Location: Main LevelDimensions: 11X12
Floor Type: Hardwood
Additional Rooms Info:
Rooms: Den
Basement: Unfinished, FullRooms: Den
First Additional Room Info:
Name: Den
Dimensions: 8X16
Location: Main LevelName: Den
Dimensions: 8X16
Floor Type: Ceramic Tile
Other Specifics
| 2 | |
| Concrete Perimeter | |
| Asphalt, Garage Door Opener, Garage Owned, Attached, Garage | |
| In Unit | |
| Hardwood | |
| Deck | |
| None | |
| — | |
| Landscaped | |
| 1 | |
| Unfinished | |
| None | |
| — | |
| Range, Refrigerator, Electric Cooktop | |
| Not in DB | |
| Other | |
| — | |
| Wood Burning |
Tax History
| Year | Property Taxes |
|---|---|
| 2026 | $6,333 |
Contact Agent
Contact Agent
Listing Provided By
Coldwell Banker Realty
