

2100 Lincoln Park W, Lincoln Park, Chicago, Illinois 60614


$420,000
|
For Sale
|
|
| Status: | New |
| Sqft: | 0 |
| Cost/Sqft: | — |
| Beds: | 2 |
| Baths: | 2 |
| Year Built: | 1916 |
| Property Taxes: | $7,407 |
| Days On Market: | 5 |
| Lot Size: | 0,00 |
Description
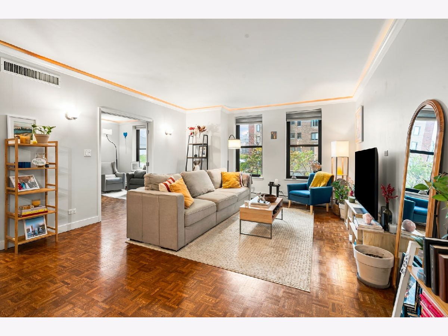
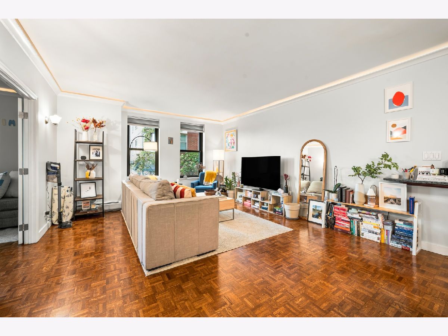
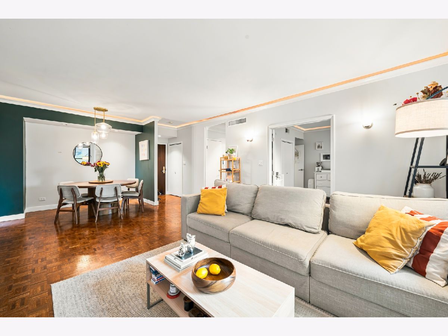
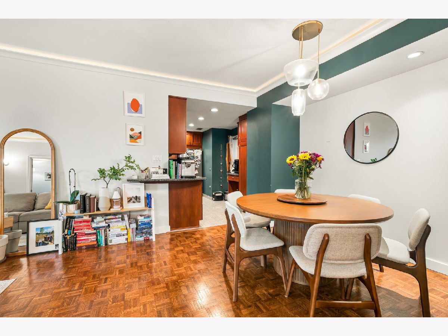
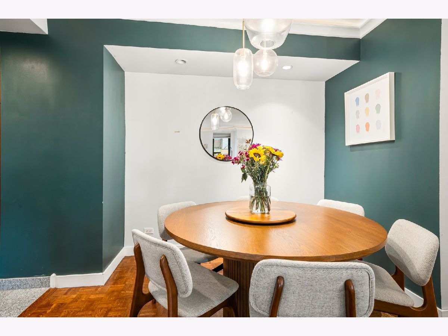
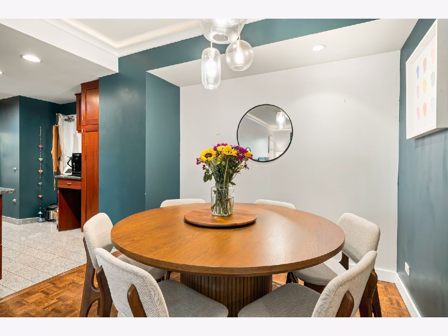
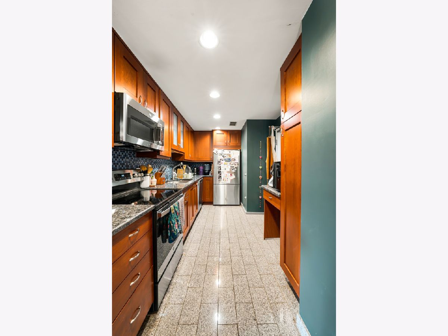
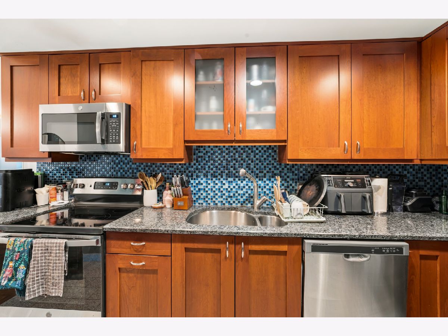
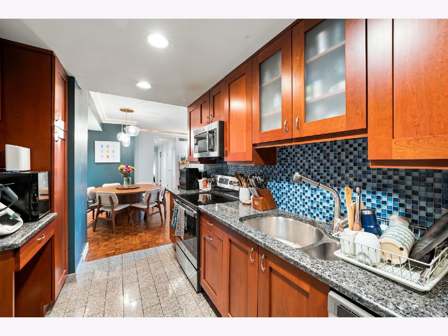
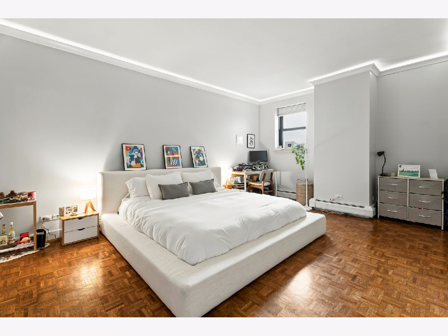
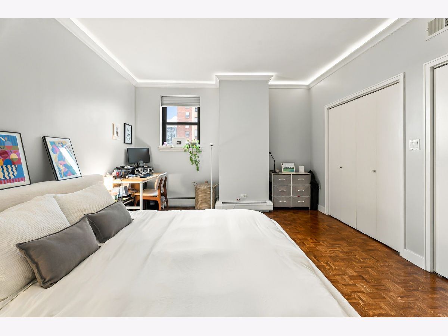
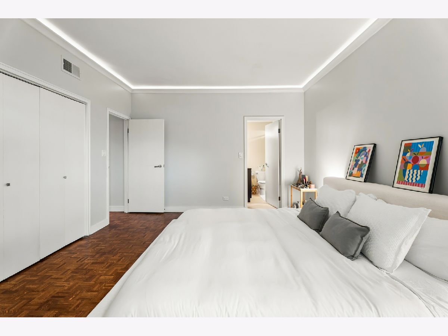
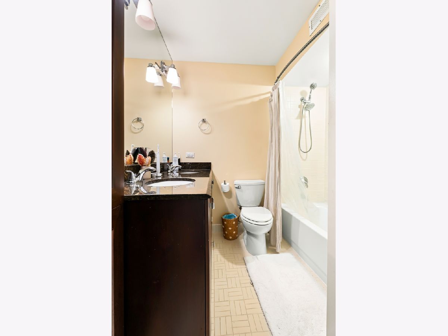
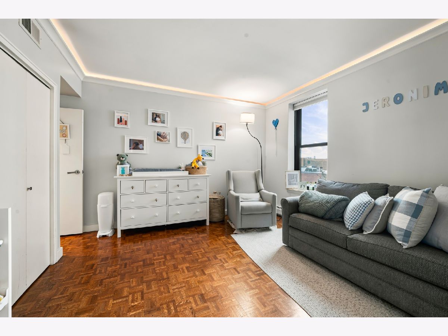
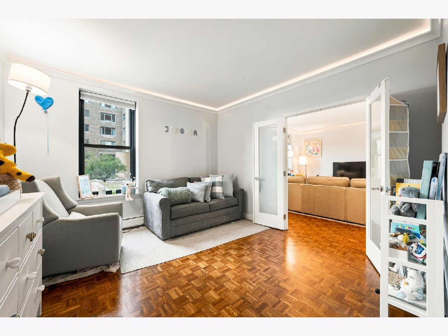
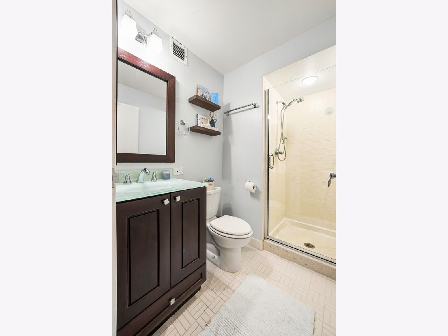
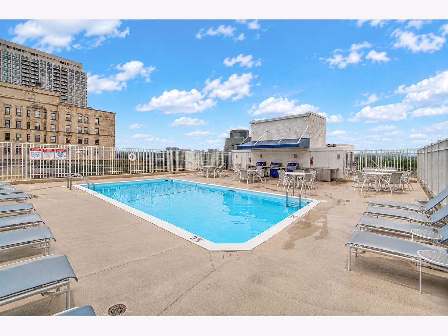
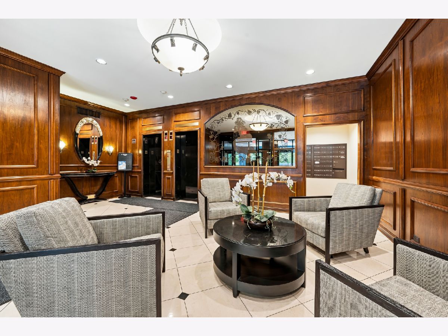
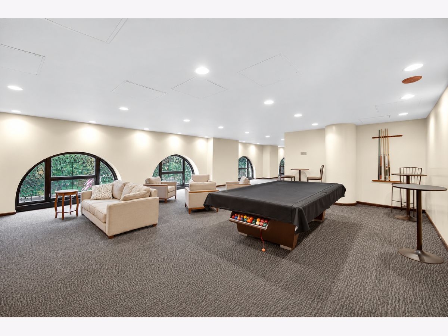
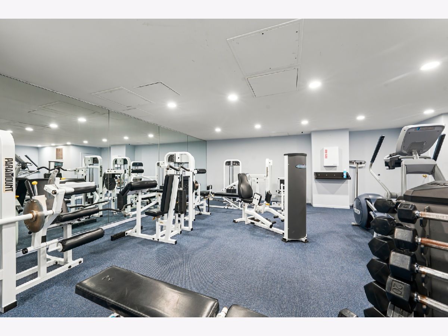
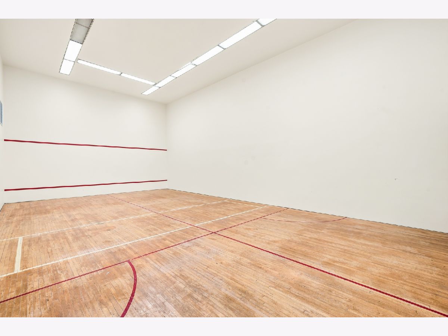
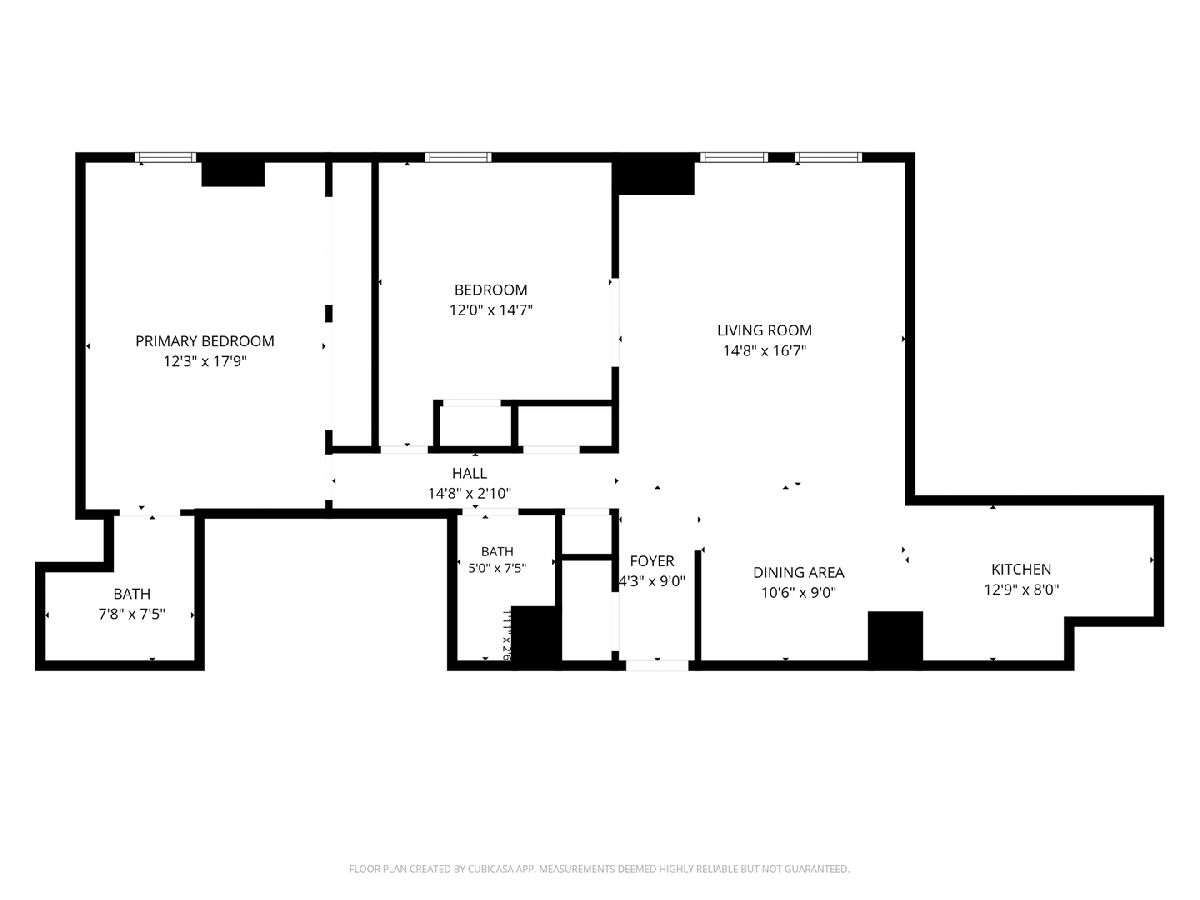
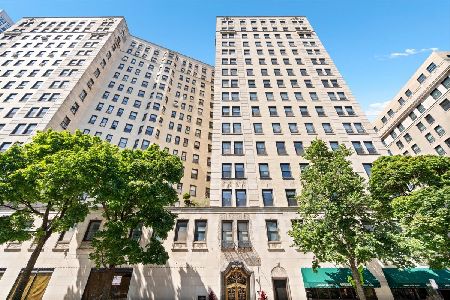
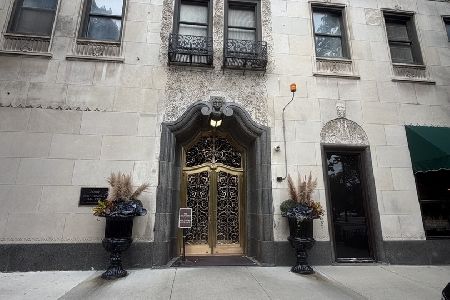
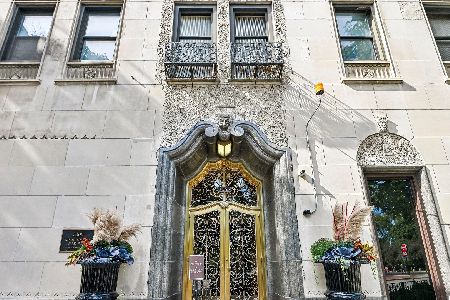
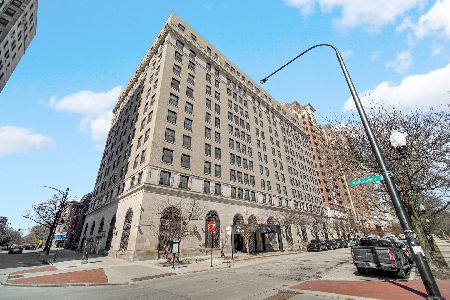
Welcome to 2100 N Lincoln Park West Unit 5EN, a 2-bedroom, 2-bath condo on the fifth floor of a classic 12-story brick doorman building at Dickens and Lincoln Park West, with windows overlooking the Lincoln Park Zoo directly across the street. The living room and both bedrooms have parquet floors and are finished with crown molding and built-in uplighting for full-room mood lighting. A dedicated dining nook sits between the living room and the separate tiled kitchen, which has wood cabinets, stainless steel appliances, and can lighting. Both bedrooms are on their own wing off a separate hallway, and the second bedroom also opens to the living room through a pair of double doors with full frosted glass panels. The primary has a long wall of closets and a tiled en-suite bath with a bathtub, and the tiled second full bath off the hall has a standing shower. The rooftop deck has a pool, lounge chairs, dining tables, and grills under a covered overhang, and residents also have door staff, an exercise room, an elevator, resident storage, and leased garage parking on site. The building has a coin laundry room, and owners are allowed to install a washer and dryer in the unit. South Pond, the Nature Boardwalk, the Lincoln Park Conservatory, the Peggy Notebaert Nature Museum, and the Lakefront Trail are all a short walk away, Clark Street restaurants and the #22 Clark bus are one block west, and Lake Shore Drive and the Red Line are both reachable at Fullerton.
Property Specifics
| Condos/Townhomes | |
| 12 | |
| — | |
| 1916 | |
| None | |
| Brick, Stone | |
| — | |
| — | |
| Yes | |
| — |
| Cook | |
| — | |
| 1532 / Monthly | |
| Heat, Air Conditioning, Water, TV/Cable, Exterior Maintenance, Snow Removal, Internet | |
| Lake Michigan | |
| Public Sewer | |
| Central Air | |
| Gas, Steam, Baseboard | |
| 12790001 | |
| 14332060471086 |
Property History
| DATE: | EVENT: | PRICE: | SOURCE: |
|---|---|---|---|
| 21 Oct, 2026 | Listed for sale | $420,000 | MRED MLS |

Room Specifics
Total Bedrooms: 2
Bedrooms Above Ground: 2
Bedrooms Below Ground: 0
Dimensions: 12X17
Floor Type: Hardwood
Dimensions: 12X14
Floor Type: Carpet
Full Bathrooms: 2
Bathroom Amenities: —
Bathroom in Basement: 0
Dimensions: 10X8
Floor Type: Hardwood
Dimensions: 13X8
Floor Type: Ceramic Tile
Dimensions: 14X16
Floor Type: Hardwood
Rooms: No additional rooms
Other Specifics
| 2 | |
| — | |
| Leased, Attached, Garage | |
| — | |
| — | |
| — | |
| — | |
| — | |
| COMMON | |
| — | |
| Full | |
| — | |
| Range, Microwave, Dishwasher, Refrigerator, Freezer, Washer, Dryer | |
| Not in DB | |
| — | |
| Door Person, Coin Laundry, Elevator in Residence, Exercise Room, Storage, Party Room, Sundeck, Pool, Tennis Court(s) | |
| — |
Tax History
| Year | Property Taxes |
|---|---|
| 2026 | $7,407 |
Contact Agent
Nearby Similar Homes
Nearby Sold Comparables

Contact Agent
Listing Provided By
Vesta Preferred LLC
