

2101 Pembridge Lane, Joliet, Illinois 60431


$324,900
|
For Sale
|
|
| Status: | Price Change |
| Sqft: | 1,701 |
| Cost/Sqft: | $191 |
| Beds: | 3 |
| Baths: | 3 |
| Year Built: | 2021 |
| Property Taxes: | $6,414 |
| Days On Market: | 14 |
| Lot Size: | 0,00 |
Description
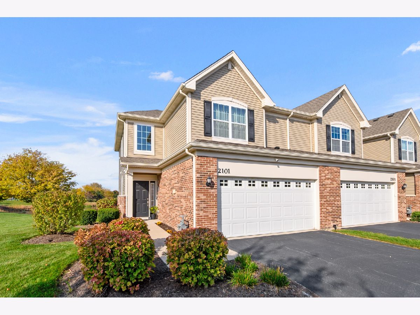
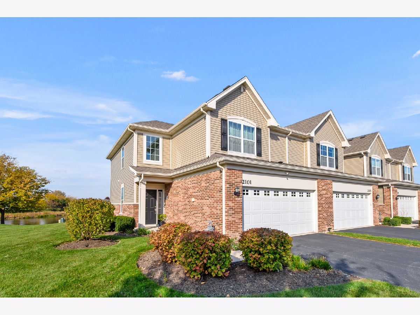
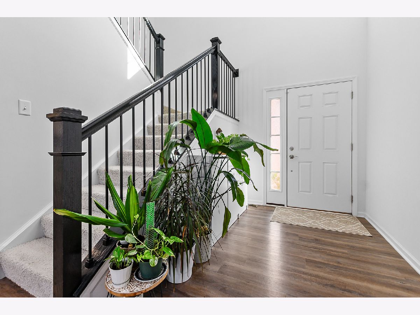
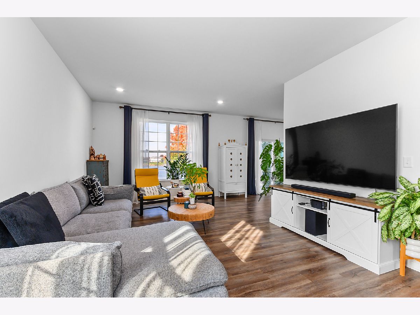
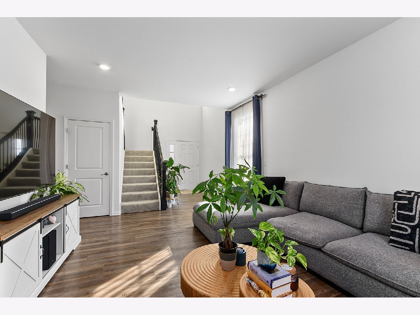
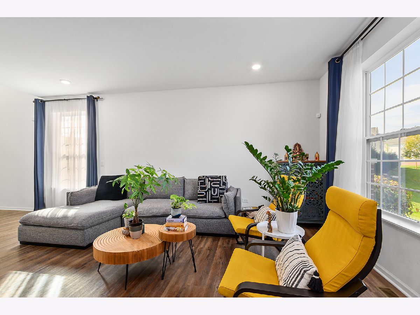
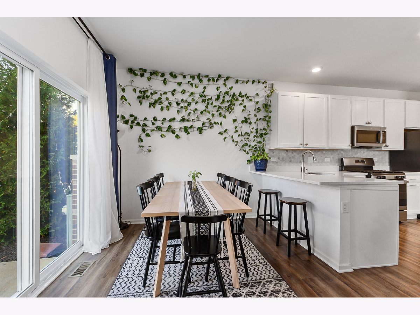
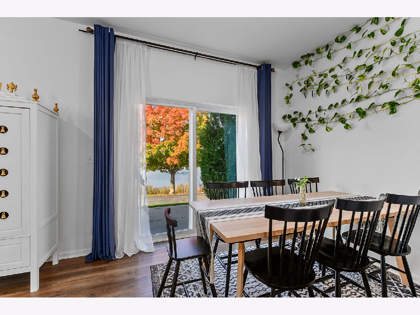
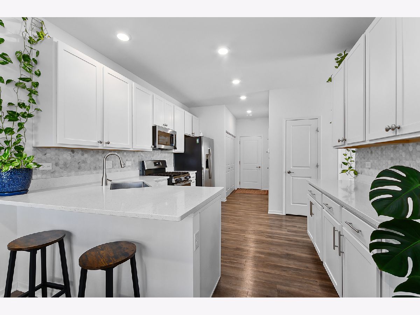
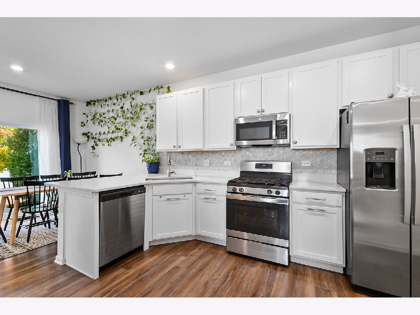
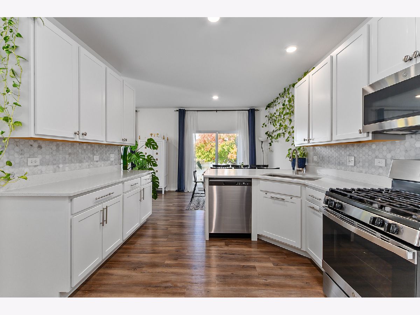
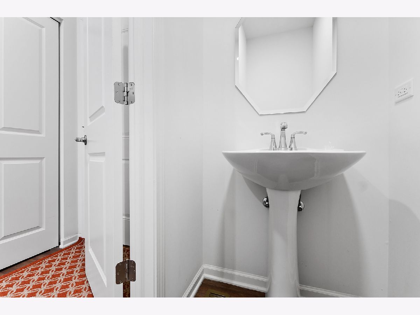
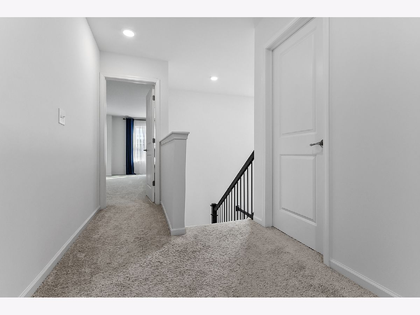
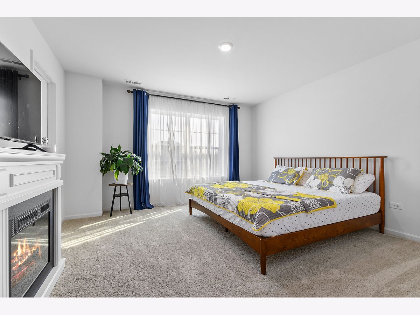
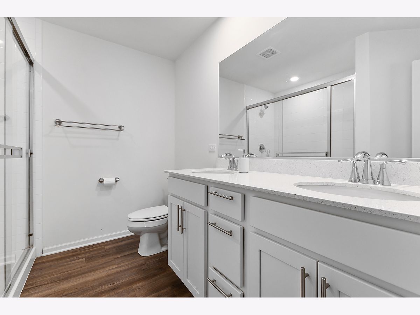
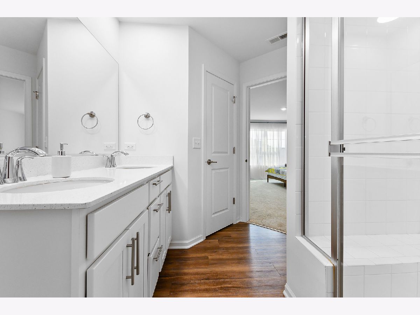
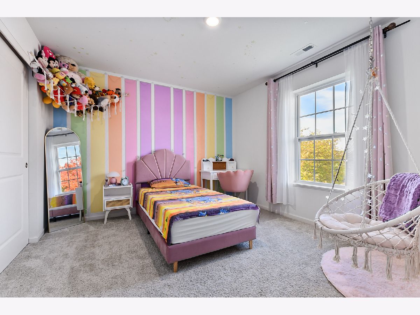
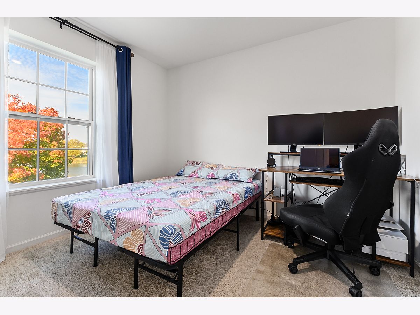
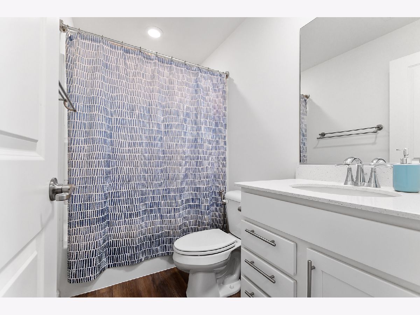
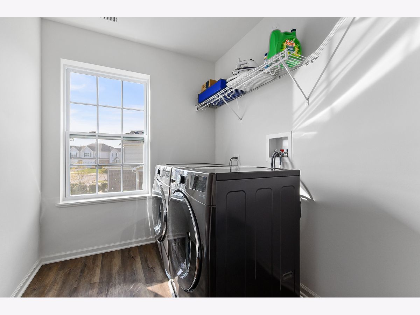
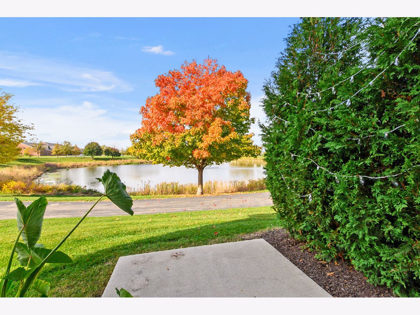
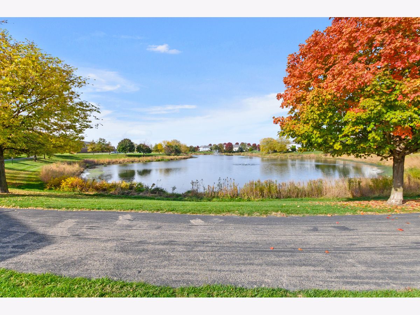
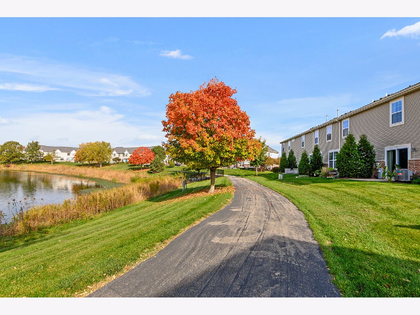
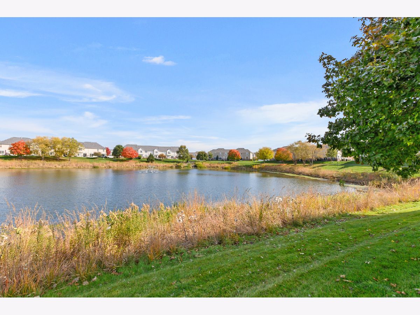
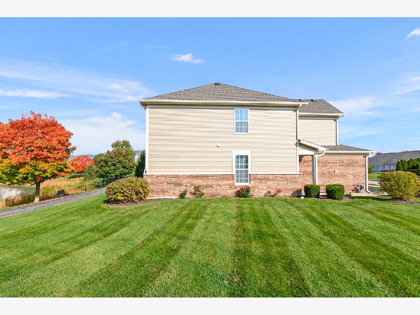
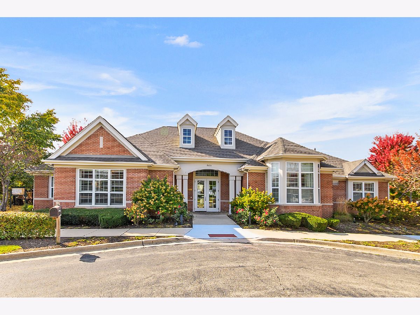
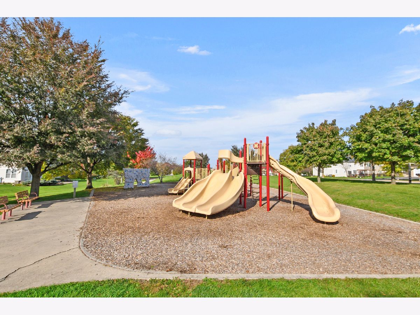
Beautifully upgraded end-unit townhome in the sought after Greywall Club subdivision, offering premium finishes, a spacious open layout, and picturesque pond views! This exceptional residence features an inviting two-story foyer, 9-foot ceilings throughout the main level, and an abundance of natural light that enhances the bright and sunny interior. Step inside to the impressive two-story foyer that welcomes you into the spacious living and dining rooms, both featuring recessed lighting and an inviting atmosphere perfect for everyday living and entertaining. The dining area offers direct access through a sliding glass door to the concrete patio, where you can relax and take in the tranquil water views. The thoughtfully designed kitchen showcases elegant quartz countertops, a stylish tile backsplash, stainless steel appliances, a stainless steel sink, upgraded cabinet hardware, can lighting, and a convenient pantry closet providing additional storage. A main-level powder room and an attached two-car garage equipped with a smart garage door opener complete the first floor. Upstairs, the spacious primary suite offers a wonderful retreat, featuring two walk-in closets and a private full bathroom with a quartz-topped double-sink vanity and a walk-in shower. Two additional generously sized bedrooms provide ample space and versatility, while the full hall bathroom features a quartz vanity and a bathtub. Adding to the home's functionality is the conveniently located second-floor laundry room, complete with a newer washer and dryer installed in 2022. The outdoor setting is equally impressive! Enjoy the beautifully maintained grounds with professional landscaping and a private concrete patio overlooking the scenic pond, nature and adjacent walking path. Whether enjoying your morning coffee, relaxing after a long day, or entertaining guests, the peaceful water views provide a wonderful backdrop. Enjoy the community amenities featuring clubhouse, pool, and exercise room. With its desirable end-unit location, premium upgrades, thoughtfully designed interior, and stunning views, this exceptional townhome offers a fantastic opportunity to enjoy low-maintenance living in the sought-after Greywall Club subdivision!
Property Specifics
| Condos/Townhomes | |
| 2 | |
| — | |
| 2021 | |
| None | |
| Vinyl Siding, Brick | |
| Asphalt | |
| THE COURTNEY II-A | |
| No | |
| — |
| Kendall | |
| Greywall Club | |
| 250 / Monthly | |
| Exterior Maintenance, Lawn Care, Snow Removal | |
| Public | |
| Public Sewer | |
| Central Air | |
| Gas, Forced Air | |
| 12794738 | |
| 0635207042 |
Nearby Schools
| NAME: | DISTRICT: | DISTANCE: | |
|---|---|---|---|
|
Grade School
Thomas Jefferson Elementary Scho |
202 | — | |
|
Middle School
Aux Sable Middle School |
202 | Not in DB | |
|
High School
Plainfield South High School |
202 | Not in DB | |
Property History
| DATE: | EVENT: | PRICE: | SOURCE: |
|---|---|---|---|
| 19 May, 2022 | Sold | $273,000 | MRED MLS |
| 13 Sep, 2021 | Under contract | $273,000 | MRED MLS |
| 13 Sep, 2021 | Listed for sale | $273,000 | MRED MLS |
| — | Last price change | $334,900 | MRED MLS |
| 27 Oct, 2026 | Listed for sale | $334,900 | MRED MLS |
Room Specifics
Total Bedrooms: 3
Bedrooms Above Ground: 3
Bedrooms Below Ground: 0
Dimensions: 13X18
Floor Type: Carpet
Dimensions: 13X11
Floor Type: Carpet
Dimensions: 10X10
Floor Type: Carpet
Full Bathrooms: 3
Bathroom Amenities: Separate Shower, Double Sink
Bathroom in Basement: 0
Dimensions: 12X9
Floor Type: Vinyl
Dimensions: 12X21
Floor Type: Vinyl
Features: Eating Area-Breakfast Bar, Pantry-Closet, Pantry, SolidSurfaceCounter, Updated Kitchen
Dimensions: 6X10
Floor Type: Vinyl
Dimensions: 13X20
Floor Type: Vinyl
Rooms: Foyer, Walk In Closet
Name: Foyer
Dimensions: 6X10
Floor Type: Vinyl
Name: Walk In Closet
Dimensions: 8X4
Floor Type: Carpet
Other Specifics
| 2 | |
| Concrete Perimeter | |
| Asphalt, Garage Door Opener, Garage Owned, Attached, Garage | |
| Upper Level, Washer Hookup, In Unit | |
| — | |
| Patio | |
| — | |
| Landscaped, Views | |
| 43X67 | |
| — | |
| Full, Double Sink, Shower Only | |
| — | |
| Range, Microwave, Dishwasher, Refrigerator, Washer, Dryer, Stainless Steel Appliance(s) | |
| Not in DB | |
| Sidewalks, Street Lights | |
| Park, Trail(s) | |
| — |
Tax History
| Year | Property Taxes |
|---|---|
| — | $6,414 |
Contact Agent
Contact Agent
Listing Provided By
@properties Christie?s International Real Estate
