

2101 Talans Drive, Champaign, Illinois 61822


$477,000
|
For Sale
|
|
| Status: | Active |
| Sqft: | 2,221 |
| Cost/Sqft: | $215 |
| Beds: | 4 |
| Baths: | 4 |
| Year Built: | 2006 |
| Property Taxes: | $11,503 |
| Days On Market: | 95 |
| Lot Size: | 0,00 |
Description
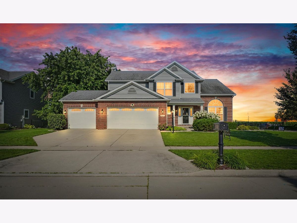
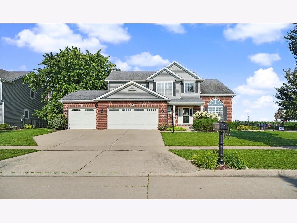
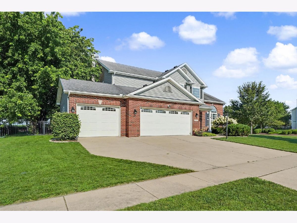
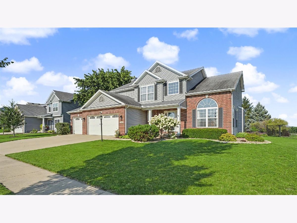
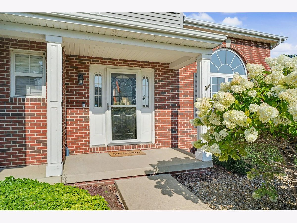
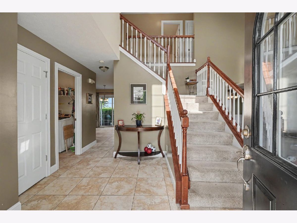
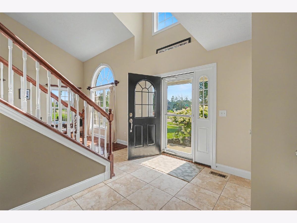
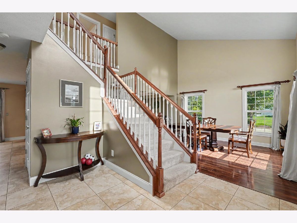
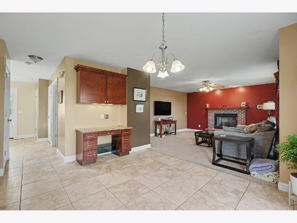
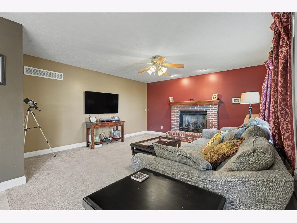
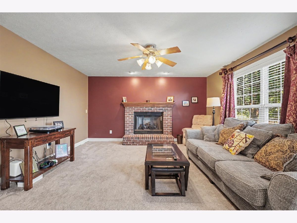
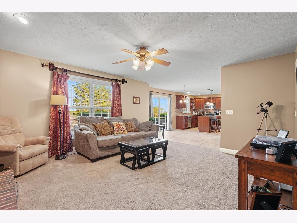
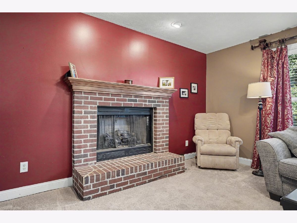
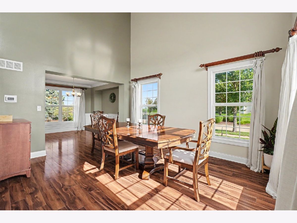
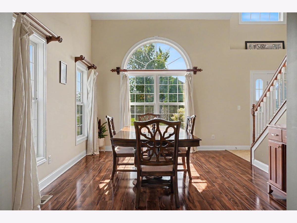
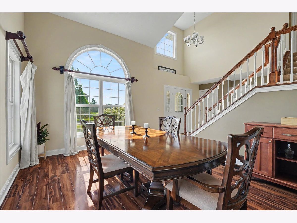
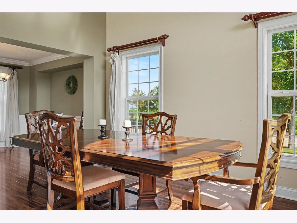
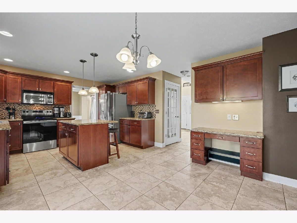
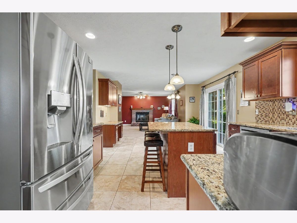
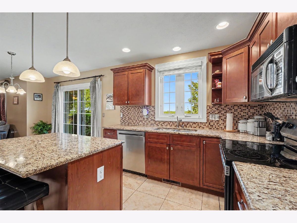
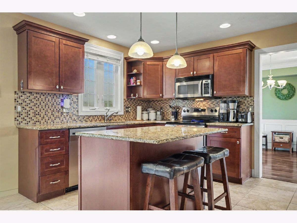
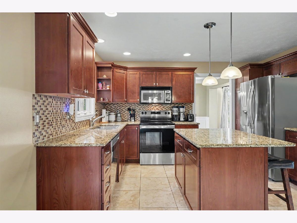
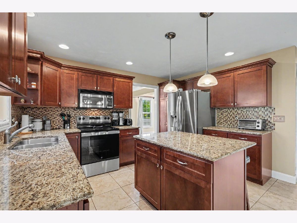
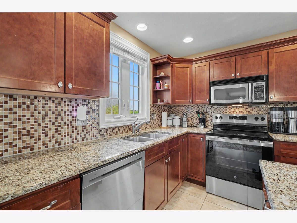
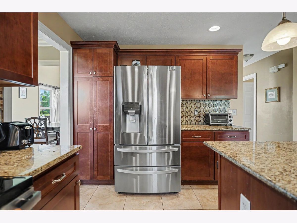
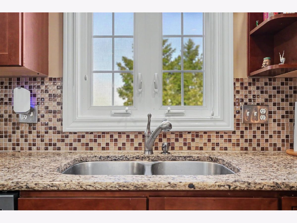
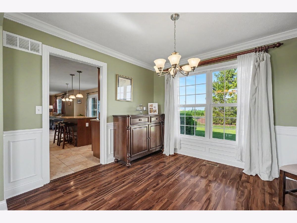
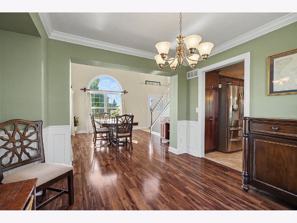
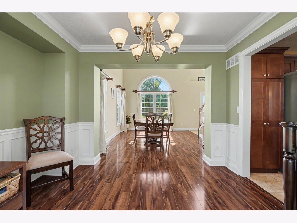
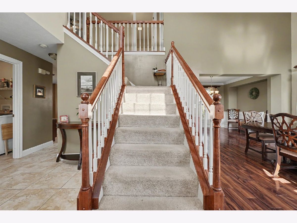
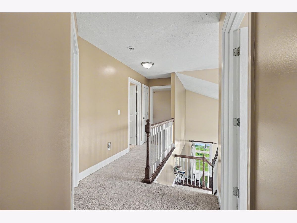
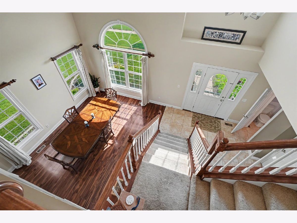
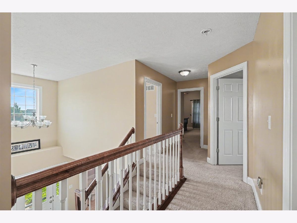
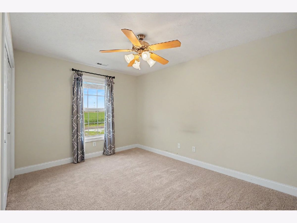
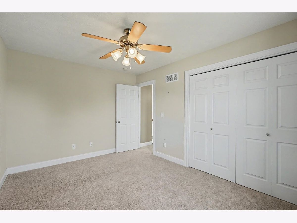
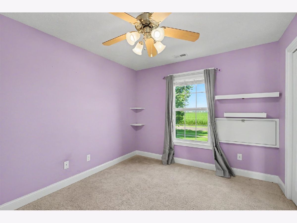
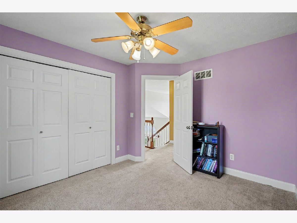
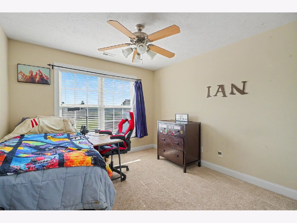
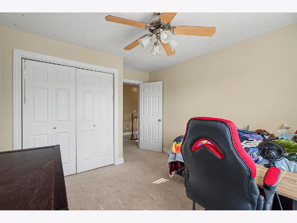
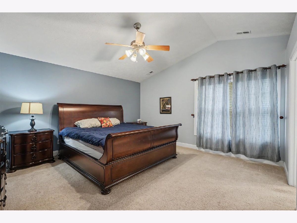
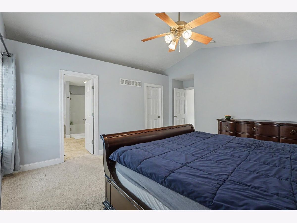
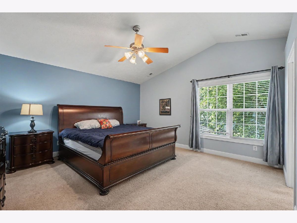
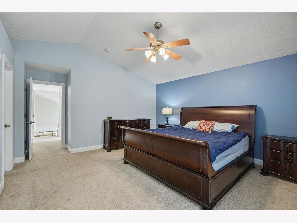
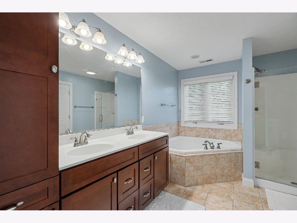
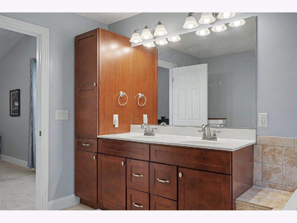
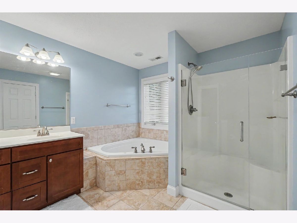
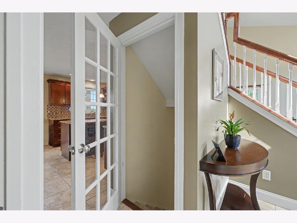
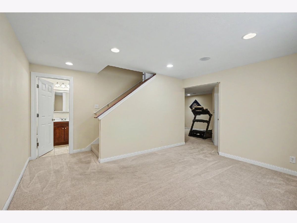
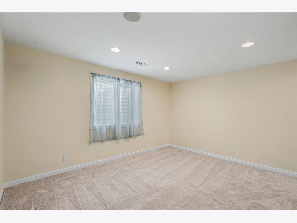
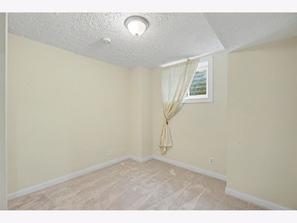
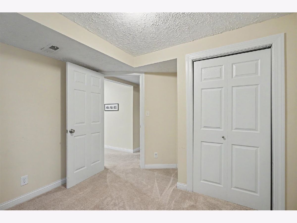
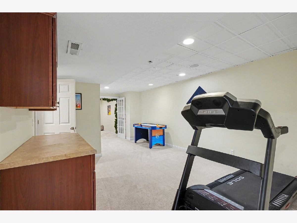
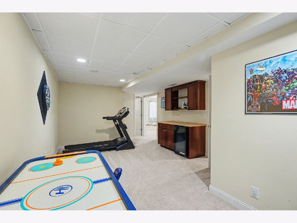
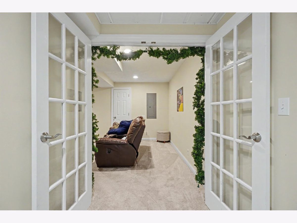
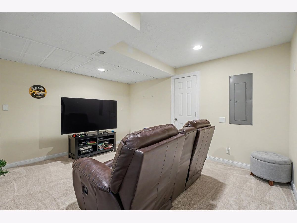
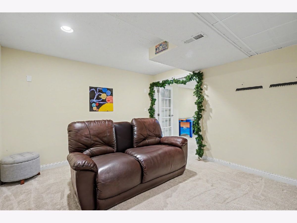
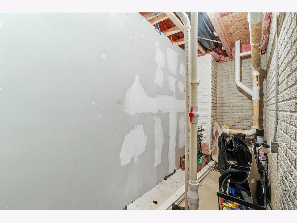
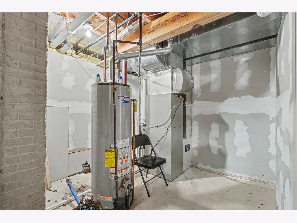
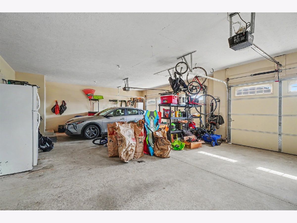
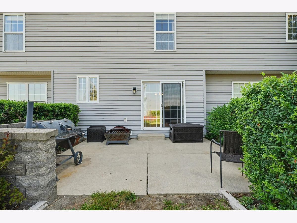
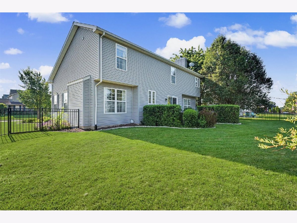
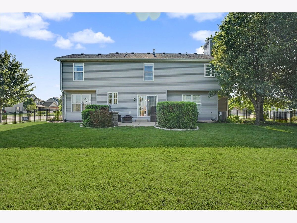
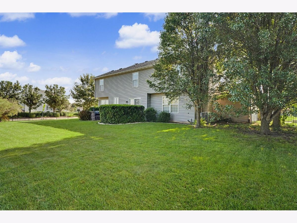
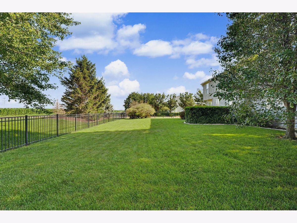
Welcome to this spacious 5-bedroom home in the highly sought-after Will's Trace subdivision! Thoughtfully designed for comfortable everyday living and effortless entertaining, the main level features a centrally located eat-in kitchen, two inviting living areas, and a formal dining room-providing plenty of space to gather and relax. Upstairs, the private primary suite offers a peaceful retreat with a spacious en-suite bathroom and a large walk-in closet. Three additional bedrooms provide ample space for family, guests, or flexible living arrangements. The finished basement significantly expands the home's living space, featuring a fifth bedroom, a generous recreation room with a dry bar, a full bathroom, and two versatile bonus rooms that can easily serve as a home office, fitness room, theater, hobby space, or playroom. Situated on a large corner lot, this property boasts an impressive backyard that offers privacy and plenty of room for outdoor entertaining, gardening, or simply enjoying the outdoors. With its spacious layout, flexible living spaces, and prime location, this exceptional home is ready to welcome its next owners. Don't miss your opportunity to make it yours! New roof being installed in July.
Property Specifics
| Single Family | |
| — | |
| — | |
| 2006 | |
| — | |
| — | |
| No | |
| — |
| Champaign | |
| Wills Trace | |
| 150 / Annual | |
| — | |
| — | |
| — | |
| 12694516 | |
| 032020311001 |
Property History
| DATE: | EVENT: | PRICE: | SOURCE: |
|---|---|---|---|
| — | Last price change | $489,900 | MRED MLS |
| 17 Jul, 2026 | Listed for sale | $489,900 | MRED MLS |
Room Specifics
Total Bedrooms: 5
Bedrooms Above Ground: 4
Bedrooms Below Ground: 1
Dimensions: —
Floor Type: —
Dimensions: —
Floor Type: —
Dimensions: —
Floor Type: —
Dimensions: —
Floor Type: —
Full Bathrooms: 4
Bathroom Amenities: Whirlpool
Bathroom in Basement: 1
Rooms: —
Basement Description: —
Other Specifics
| 3 | |
| — | |
| — | |
| — | |
| — | |
| 100X120 | |
| — | |
| — | |
| — | |
| — | |
| Not in DB | |
| — | |
| — | |
| — | |
| — |
Tax History
| Year | Property Taxes |
|---|---|
| — | $11,503 |
Contact Agent
Contact Agent
Listing Provided By
RE/MAX REALTY ASSOCIATES-CHA
