

21022 Kenmare Drive, Shorewood, Illinois 60404


$649,700
|
For Sale
|
|
| Status: | Active |
| Sqft: | 2,831 |
| Cost/Sqft: | $229 |
| Beds: | 4 |
| Baths: | 4 |
| Year Built: | 2026 |
| Property Taxes: | $1,454 |
| Lot Size: | 0,26 |
Sorry but we don't have exact coordinates for this place
Description
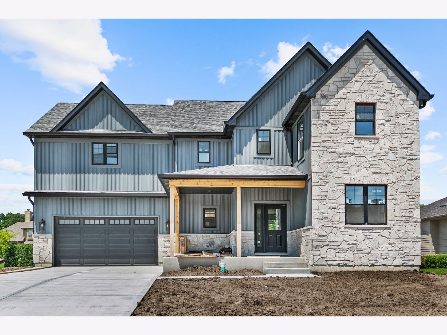
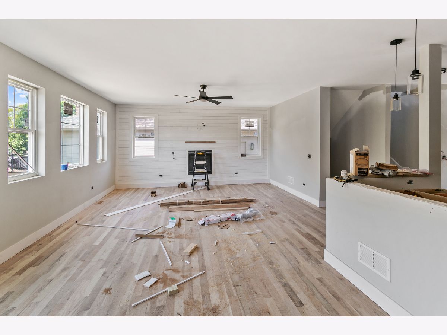
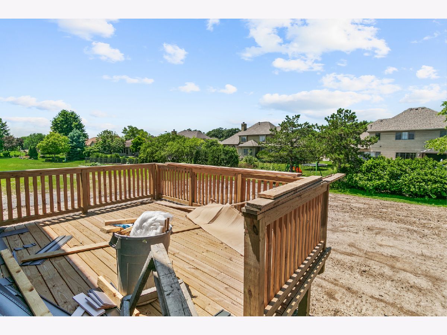
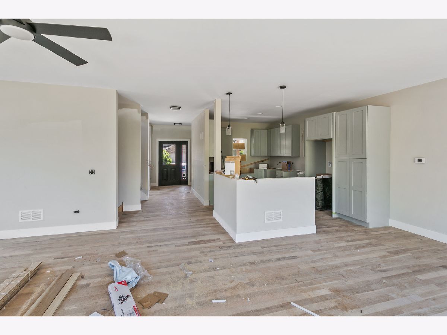
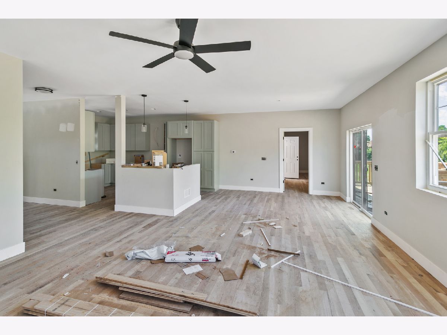
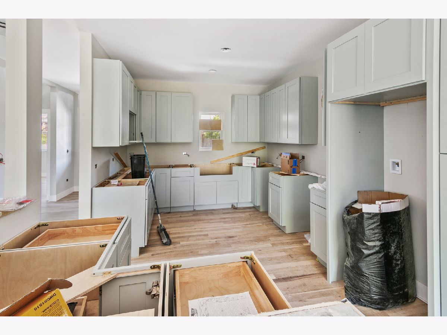
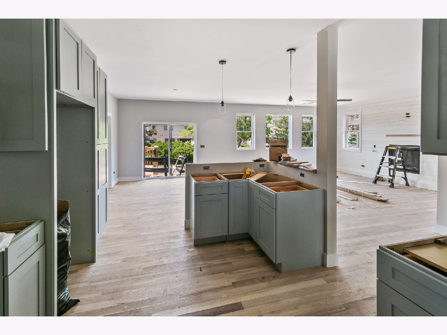
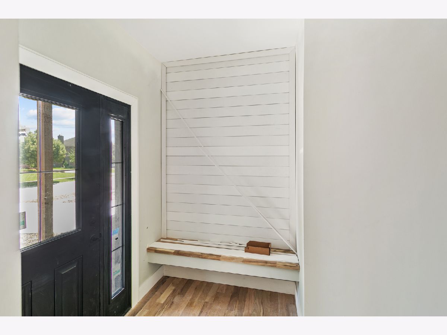
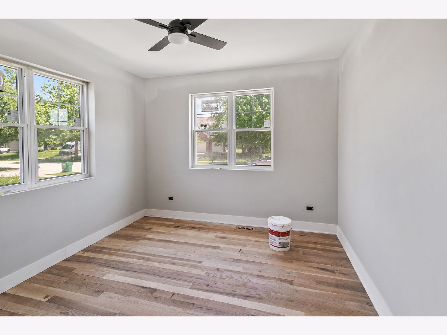
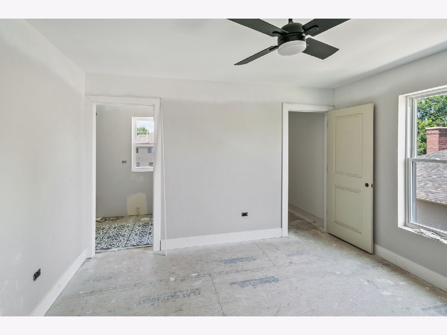
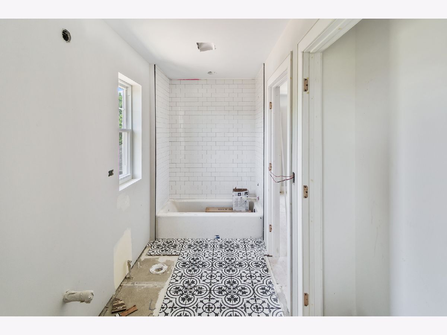
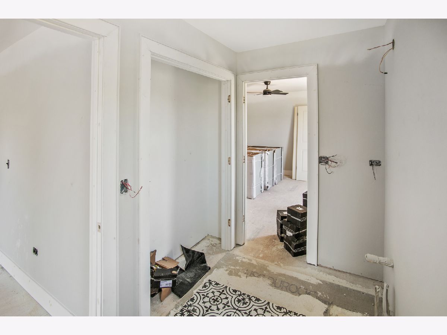
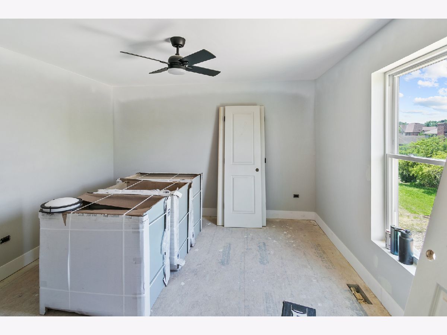
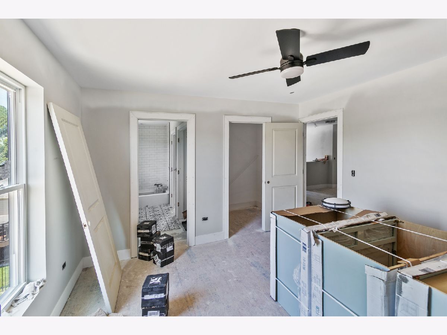
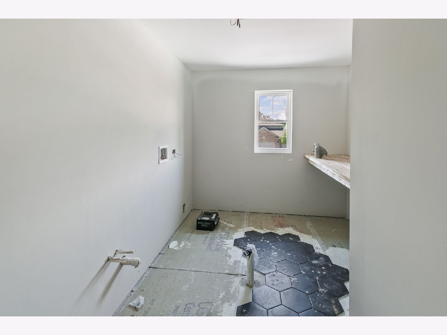
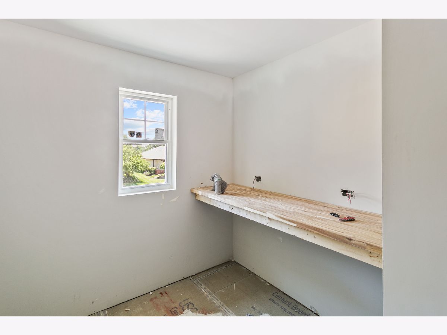
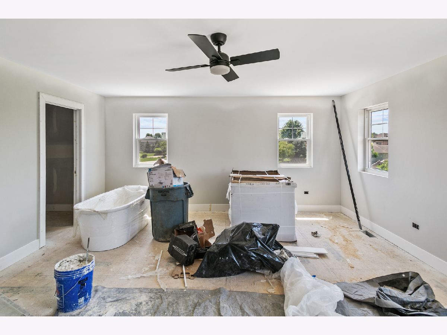
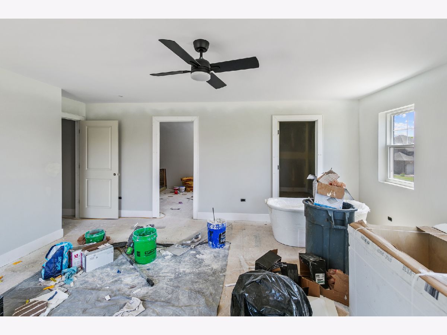
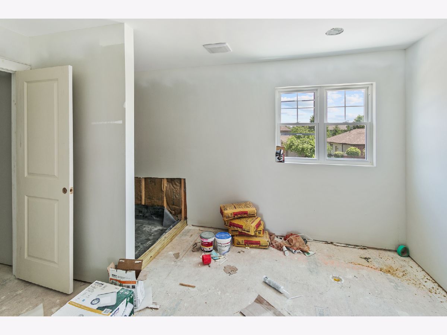
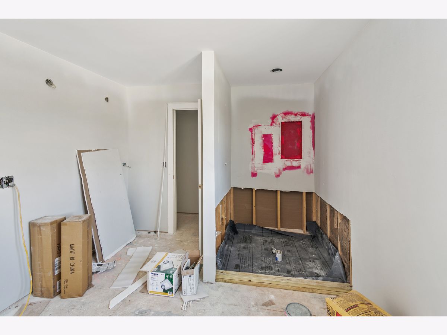
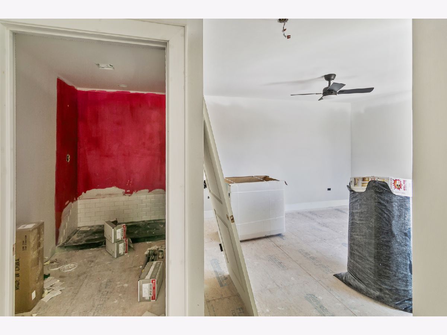
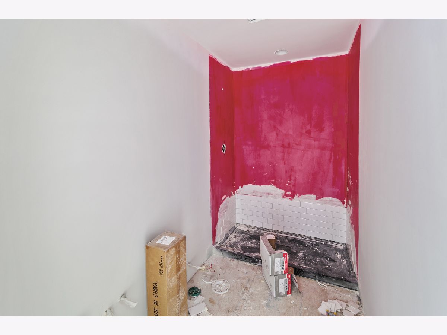
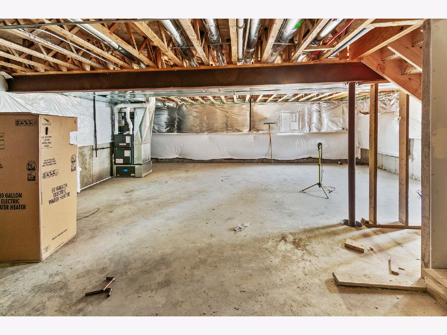
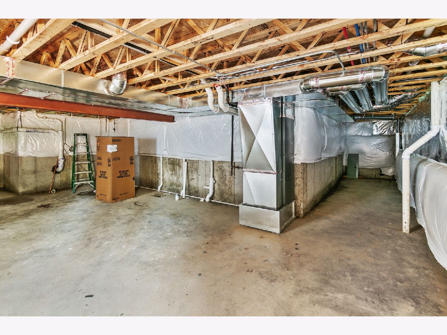
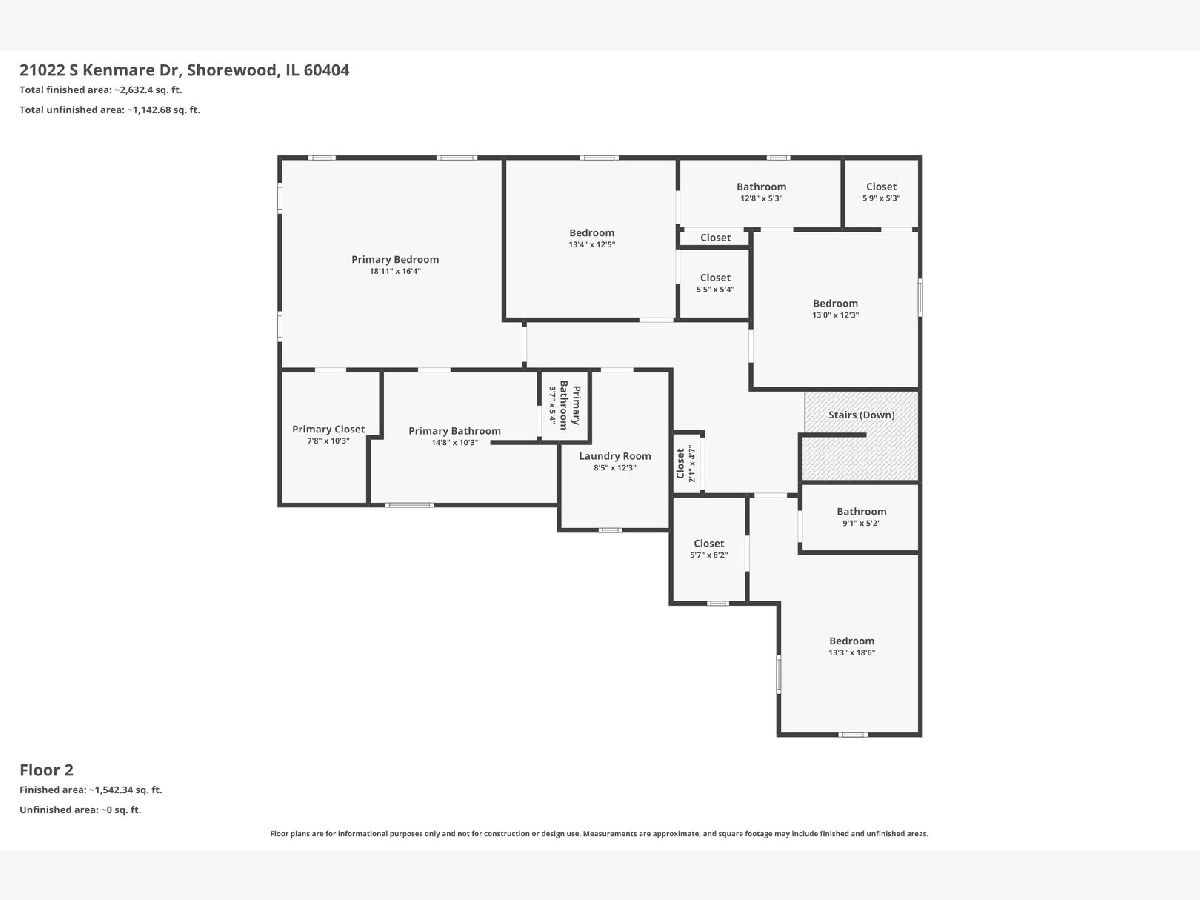
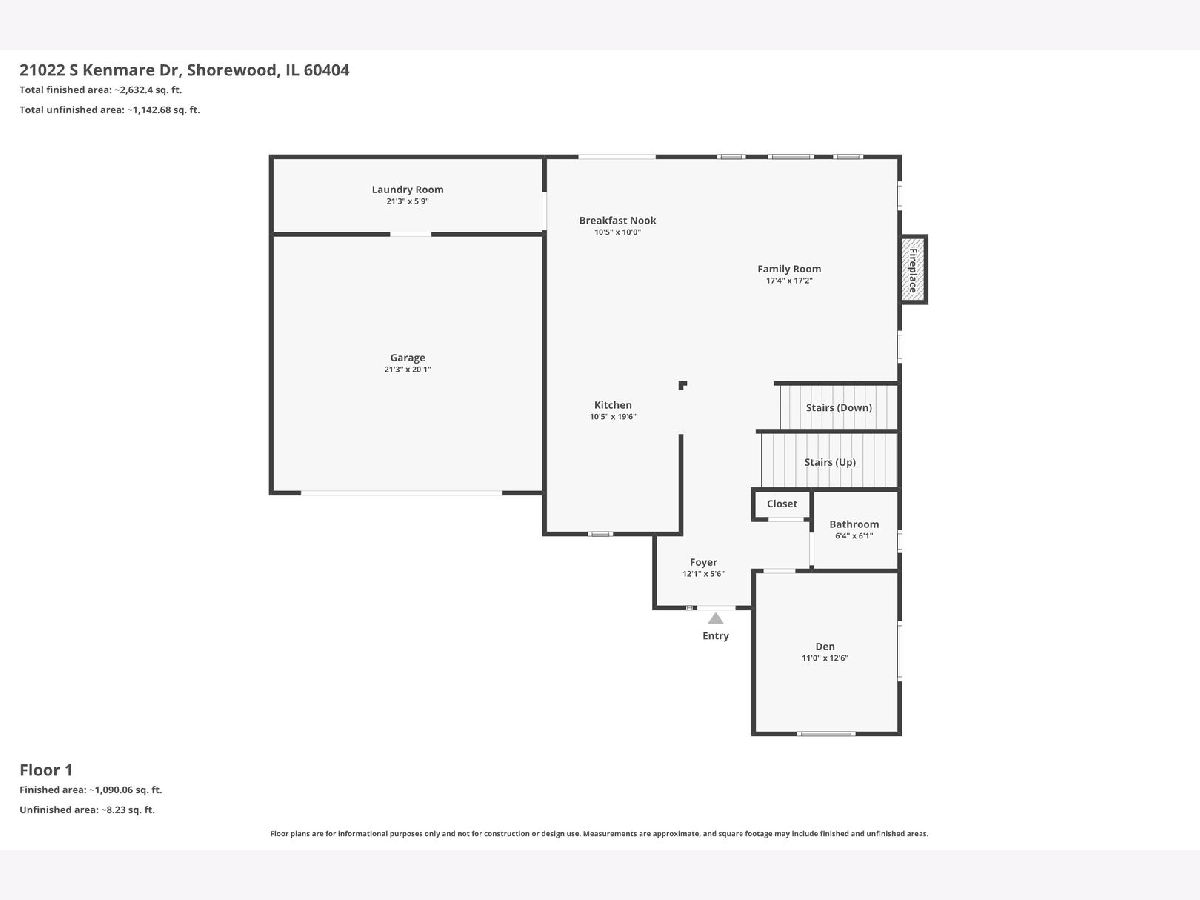
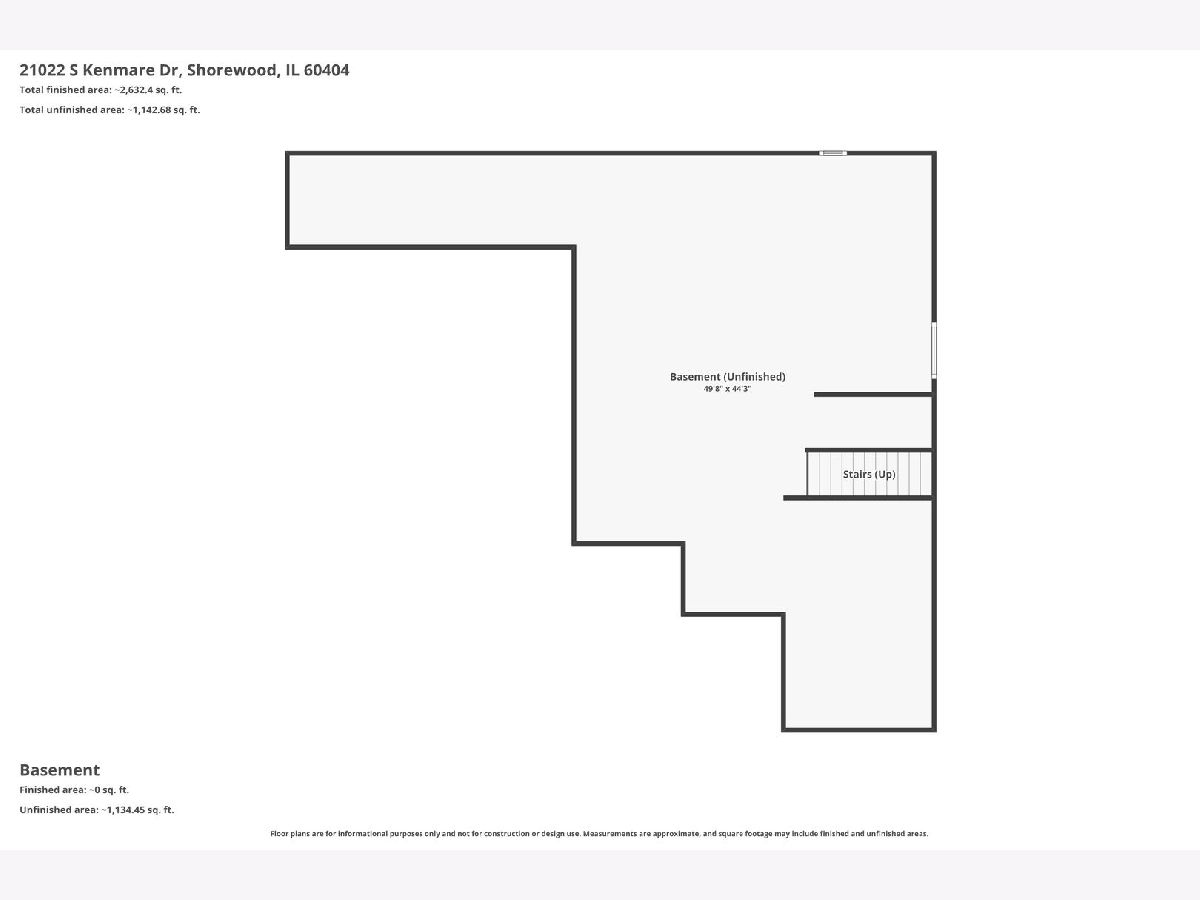
New construction - Over 2800 sq ft of living space! Ready to move in by August 1st! 4 bedroom, 3.5 baths. Laundry on both the 1st and 2nd floor! Gas log fireplace, deck, quartz countertops in the kitchen, primary bath has shower and soaking tub. 2nd bedroom has it's own bathroom, and the 2 other bedrooms have a Jack and Jill style bathroom they share. Double sink vanities in both master and Jack and Jill. Passive radon system installed and a rough in for a bathroom in the full basement. 9' ceilings on the main level and 8' in the basement. Concrete driveway. Incredible front porch with tons of space to sit and watch the world go by! Please see the 360 tour and schedule your private showing today!
Property Specifics
| Single Family | |
| — | |
| — | |
| 2026 | |
| — | |
| — | |
| No | |
| 0.26 |
| Will | |
| — | |
| 148 / Annual | |
| — | |
| — | |
| — | |
| 12701090 | |
| 0506211090120000 |
Nearby Schools
| NAME: | DISTRICT: | DISTANCE: | |
|---|---|---|---|
|
Grade School
Troy Shorewood School |
30C | — | |
|
Middle School
Troy Middle School |
30C | Not in DB | |
|
High School
Minooka Community High School |
111 | Not in DB | |
Room Specifics
All Bedroom Info:
Total Bedrooms: 4
Bedrooms Above Ground: 4
Bedrooms Below Ground: 0
Total Bedrooms: 4
Bedrooms Above Ground: 4
Bedrooms Below Ground: 0
Second Bedroom Info:
Dimensions: —
Location: —Dimensions: —
Floor Type: —
Third Bedroom Info:
Dimensions: —
Location: —Dimensions: —
Floor Type: —
Fourth Bedroom Info:
Dimensions: —
Location: —Dimensions: —
Floor Type: —
Bathroom Info:
Full Bathrooms: 4
Partial Bathrooms: 1Full Bathrooms: 4
Bathroom Amenities: Separate Shower,Soaking Tub
Bathroom in Basement: 0
Additional Rooms Info:
Rooms: —
Basement: —Rooms: —
Basement Description: —
Other Specifics
| 2 | |
| — | |
| — | |
| — | |
| — | |
| 11389 | |
| — | |
| — | |
| — | |
| — | |
| Not in DB | |
| — | |
| — | |
| — | |
| — |
Contact Agent
Contact Agent
Listing Provided By
Chase Real Estate LLC
