

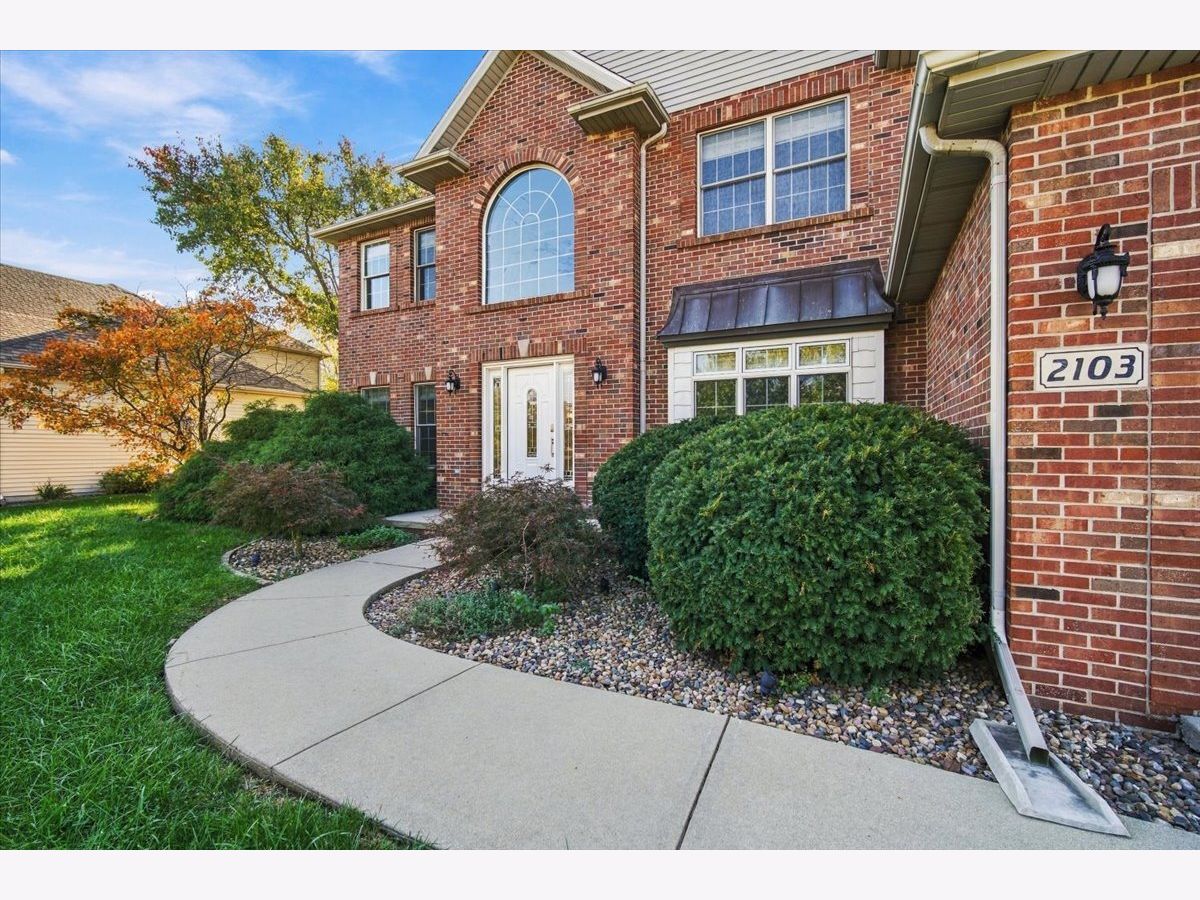
2103 Summerfield Boulevard, Bloomington, Illinois 61704


$595,000
|
For Sale
|
|
| Status: | Active |
| Sqft: | 4,238 |
| Cost/Sqft: | $140 |
| Beds: | 4 |
| Baths: | 4 |
| Year Built: | 2001 |
| Property Taxes: | $9,846 |
| Days On Market: | 9 |
| Lot Size: | 0,00 |
Description
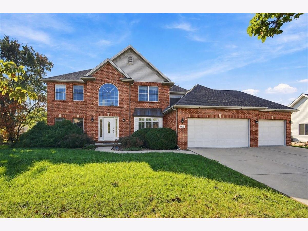
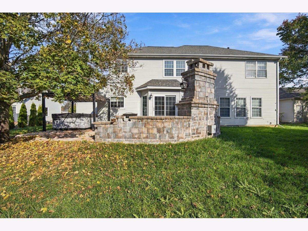
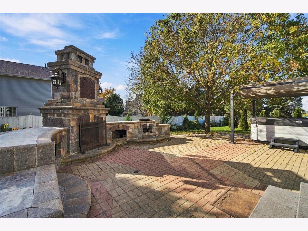
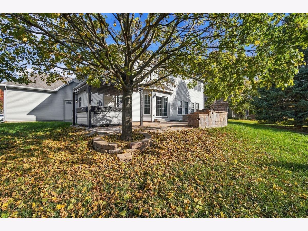
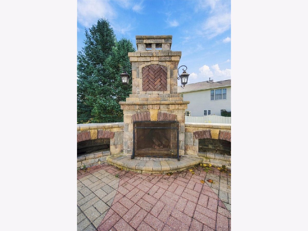
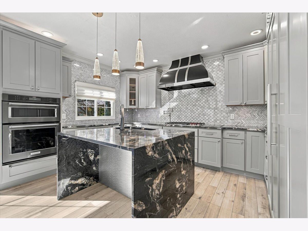
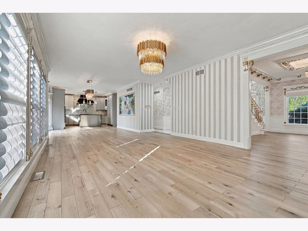
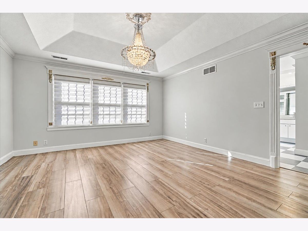
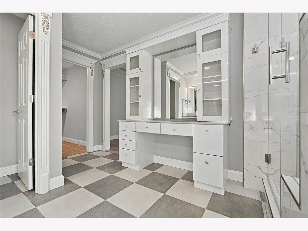
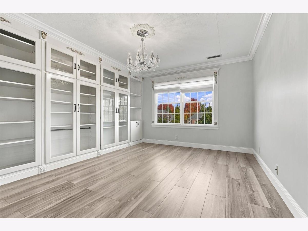
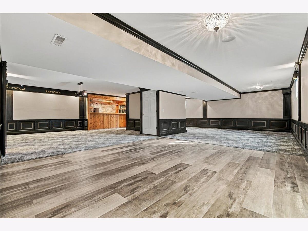
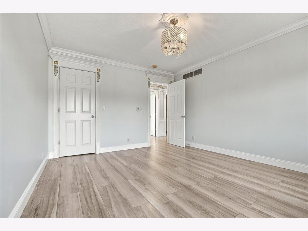
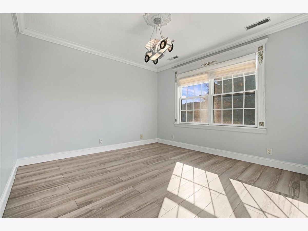
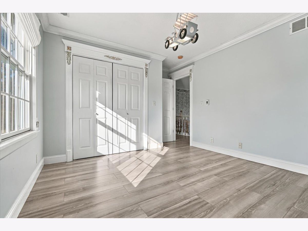
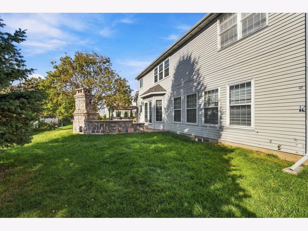
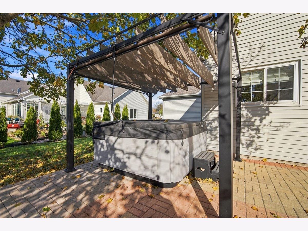
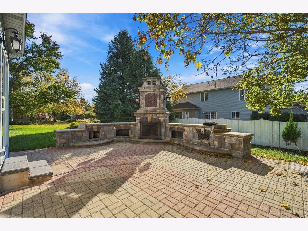
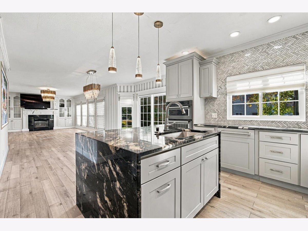
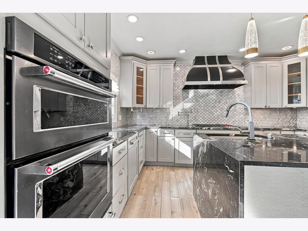
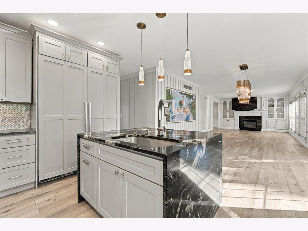
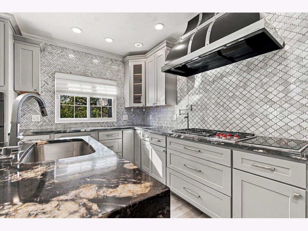
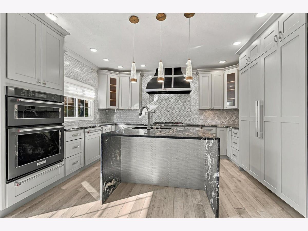
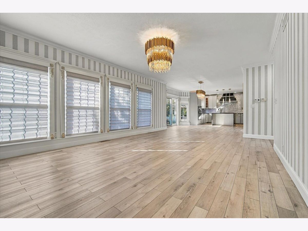
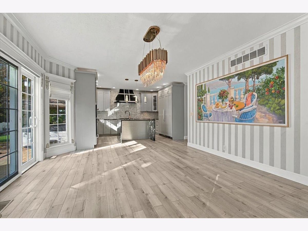
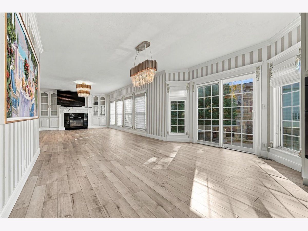
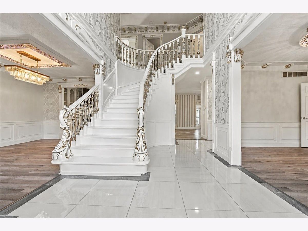
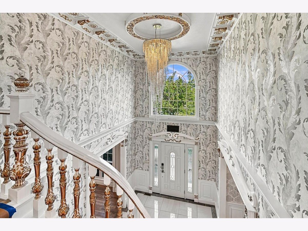
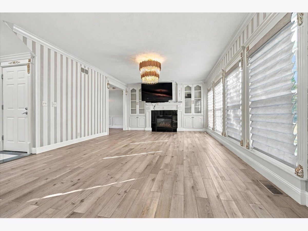
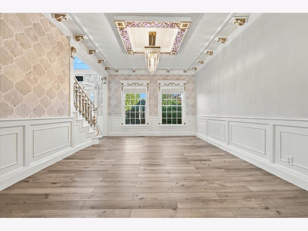
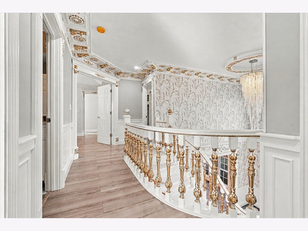
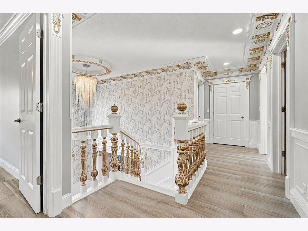
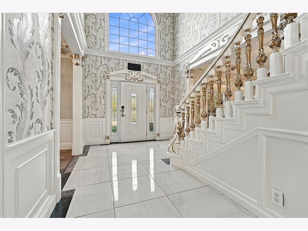
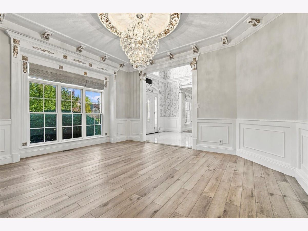
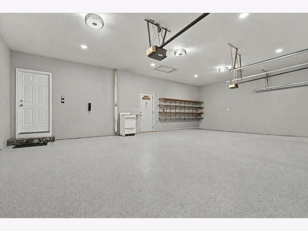
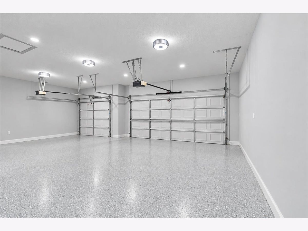
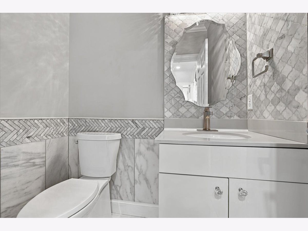
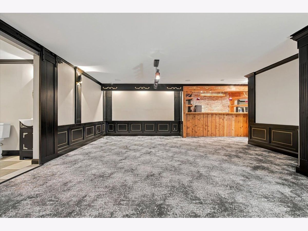
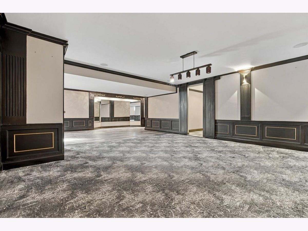
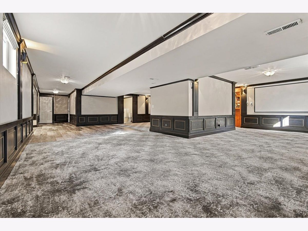
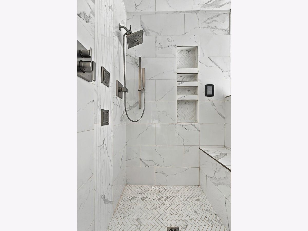
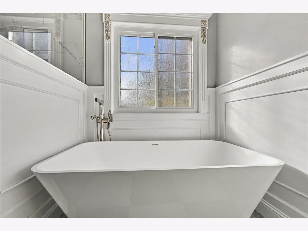
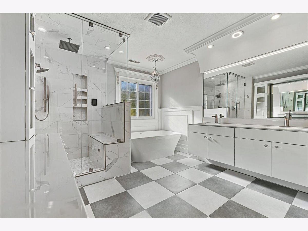
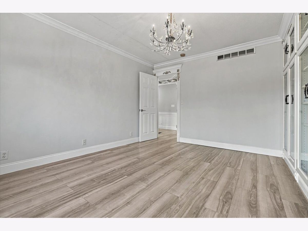
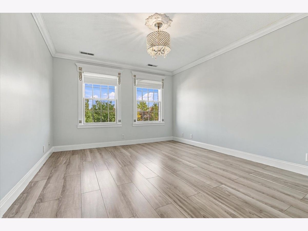
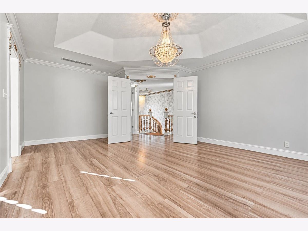
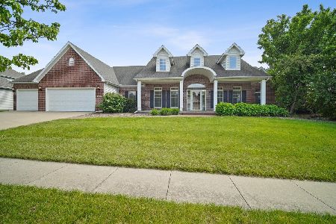
Exceptional Luxury Living - Experience luxury and comfort in this beautifully appointed 4 bedroom home, featuring an impressive collection of high end finishes, custom craftsmanship, and thoughtful upgrades throughout. The gourmet kitchen showcases granite countertops and premium appliances, including a wolf rand and a sub-zero/Miele refrigeration. Elegant details continue throughout the home with a stunning marble entryway, a custom carved, hand crafted staircase railing and main bedroom and entry area have Swarovski Crystal chandiers Enjoy year round comfort with heated flooring on the first and second levels. The luxurious primary bathroom features a steam shower with wet sauna functionality and a bidet toilet. Relax and entertain with a jacuzzi hot tub approx 2 years old, or gather outdoors around the inviting outdoor fireplace. Additional highlights include remotely operated curtains on the first floor special designed gy flooring in the basement, a backup sump pump, irrigation system, and an three-car garage featuring epoxy flooring and a has hookup for a garage heater. This home offers a rare combination of luxury amenities, custom detail, and everyday functionality. A truly special property with upgrades and features designed to elevate the way you live.
Property Specifics
| Single Family | |
| — | |
| Traditional | |
| 2001 | |
| 2008 | |
| Partially Finished, Full | |
| Vinyl Siding, Brick | |
| — | |
| — | |
| No | |
| — |
| — | |
| Summerfield | |
| 500 / Annual | |
| Other | |
| Public | |
| Public Sewer | |
| Central Air | |
| Gas, Radiant Floor | |
| 12797858 | |
| 1425304003 |
Nearby Schools
| NAME: | DISTRICT: | DISTANCE: | |
|---|---|---|---|
|
Grade School
Northpoint Elementary |
5 | — | |
|
Middle School
Kingsley Jr High |
5 | Not in DB | |
|
High School
Normal Community High School |
5 | Not in DB | |
Property History
| DATE: | EVENT: | PRICE: | SOURCE: |
|---|---|---|---|
| — | Last price change | $550,000 | MRED MLS |
| 1 Nov, 2026 | Listed for sale | $595,000 | MRED MLS |
Room Specifics
Total Bedrooms: 4
Bedrooms Above Ground: 4
Bedrooms Below Ground: 0
Dimensions: 16X15
Floor Type: —
Dimensions: 14X12
Floor Type: —
Dimensions: 14X12
Floor Type: —
Dimensions: 11X12
Floor Type: —
Full Bathrooms: 4
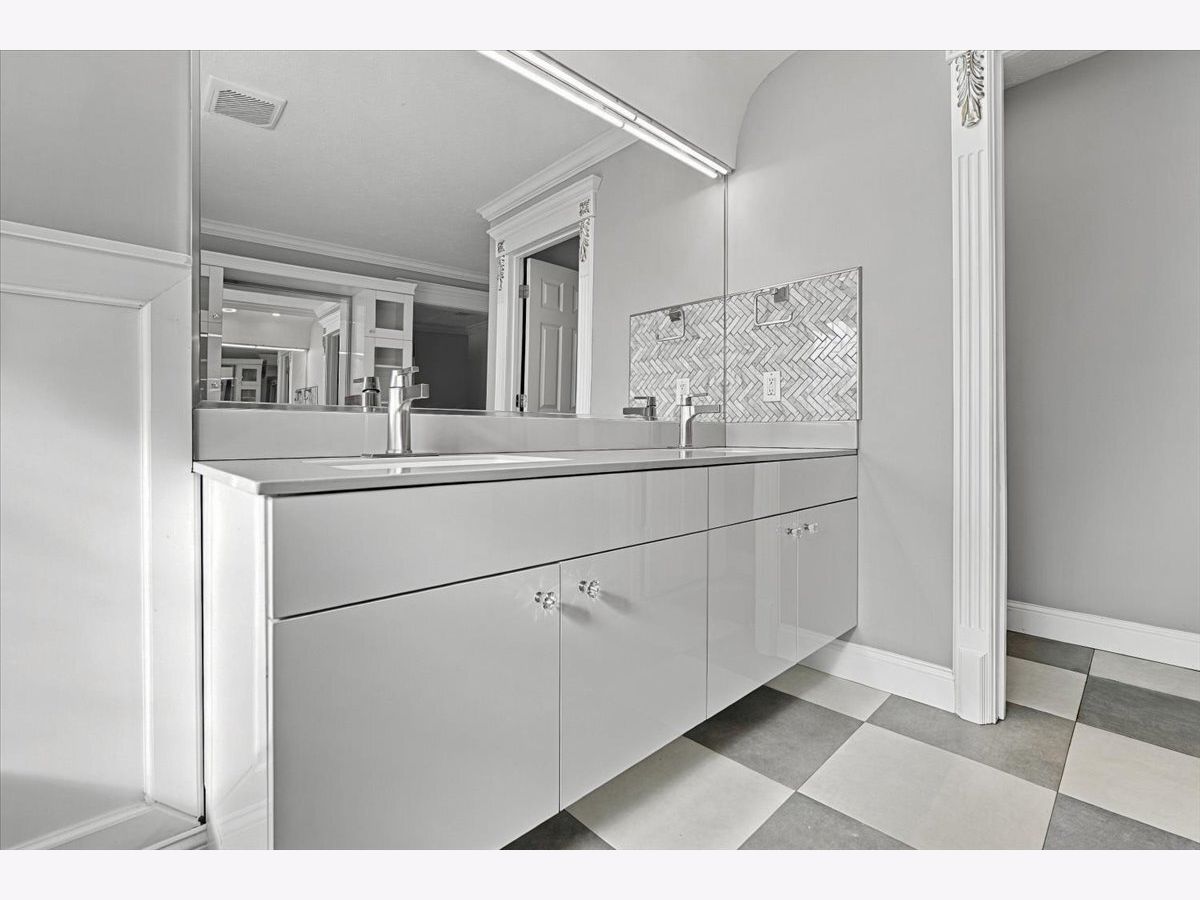
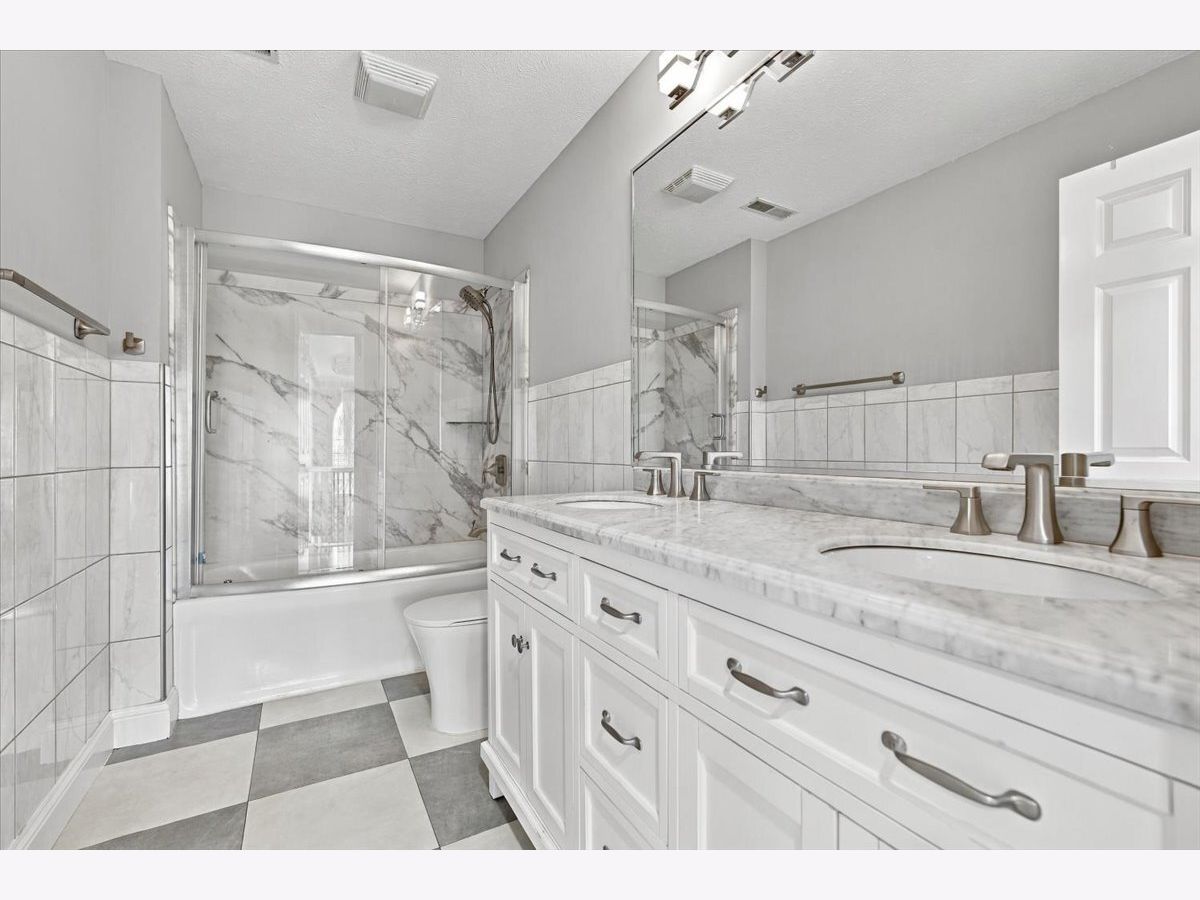
Bathroom Amenities: Separate Shower, Steam Shower, Double Sink, Bidet, Soaking Tub
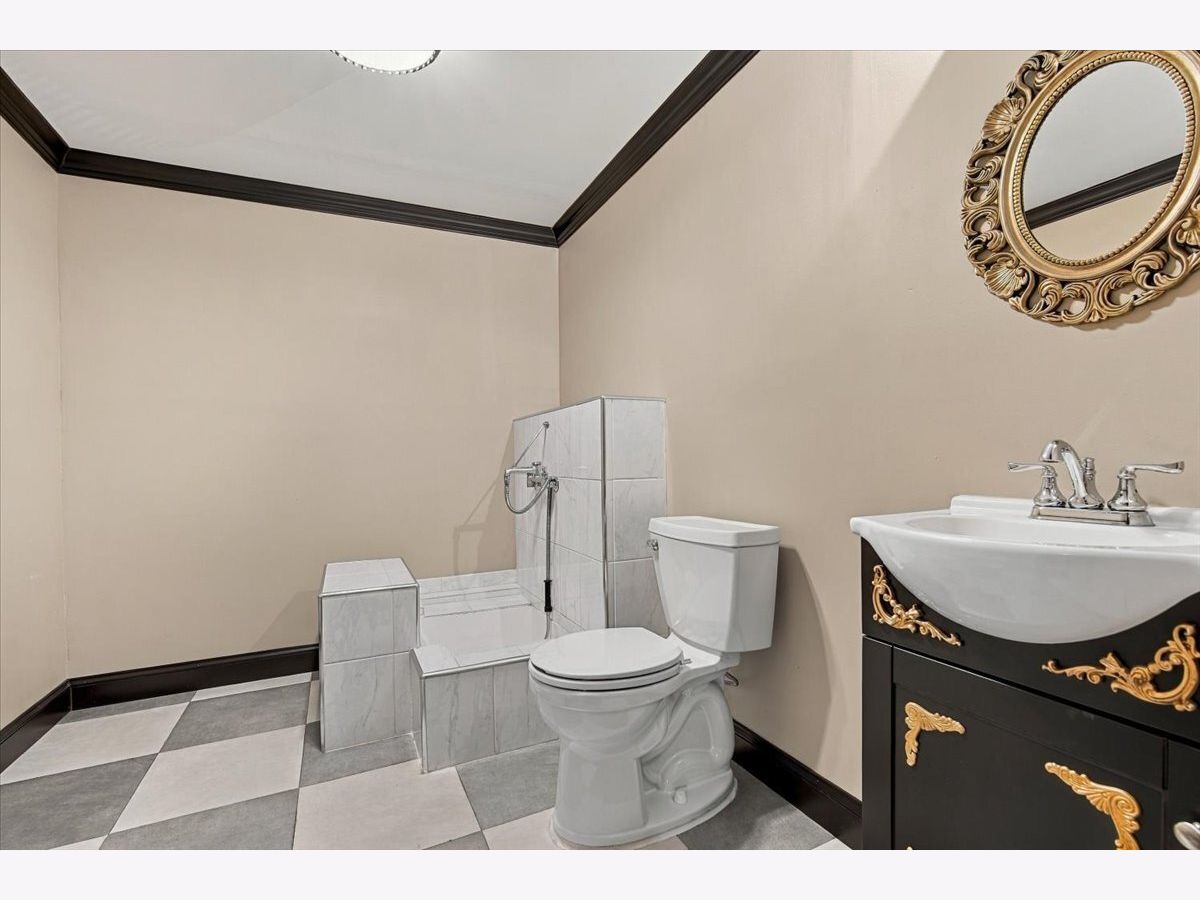
Bathroom in Basement: 1
Dimensions: 15X12
Floor Type: —
Dimensions: 15X14
Floor Type: —
Dimensions: 8X9
Floor Type: —
Dimensions: 12X16
Floor Type: —
Dimensions: 15X24
Floor Type: —
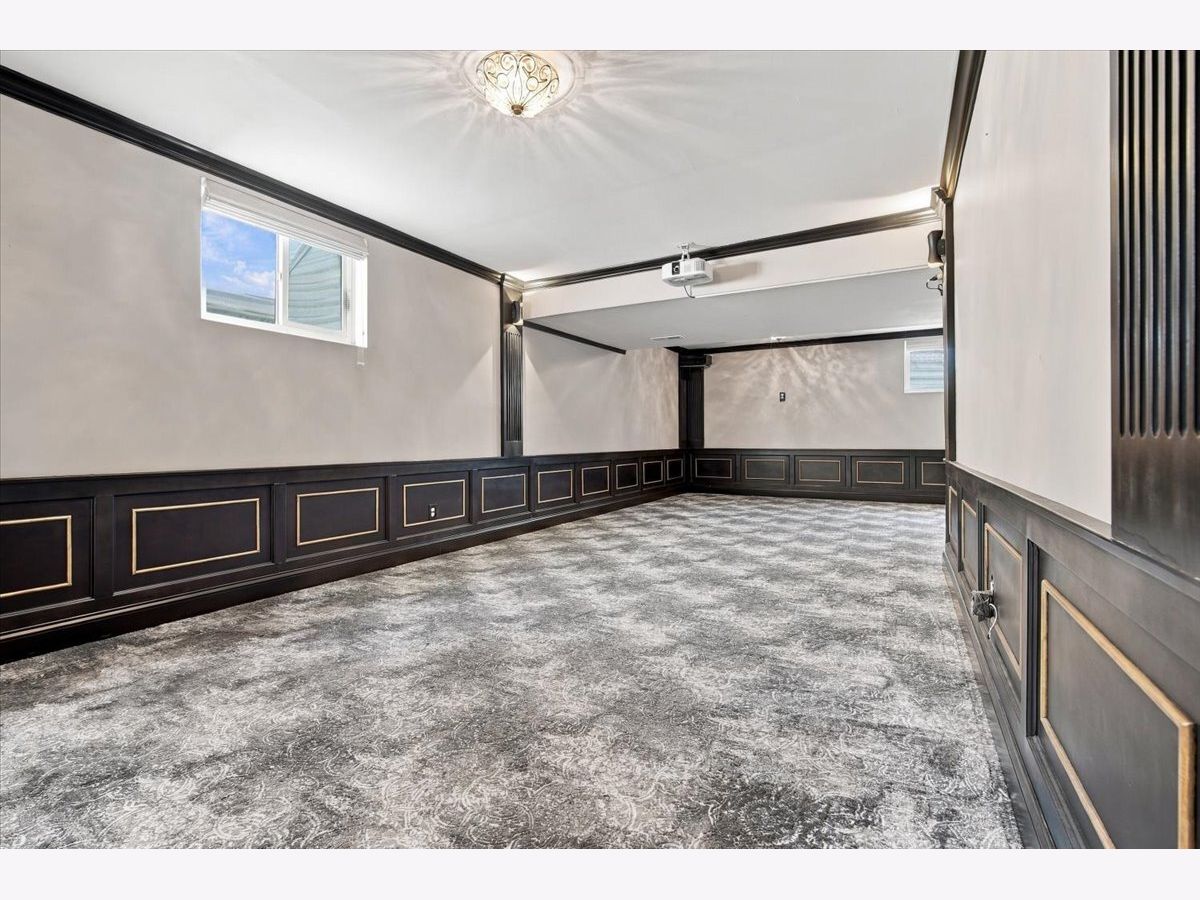
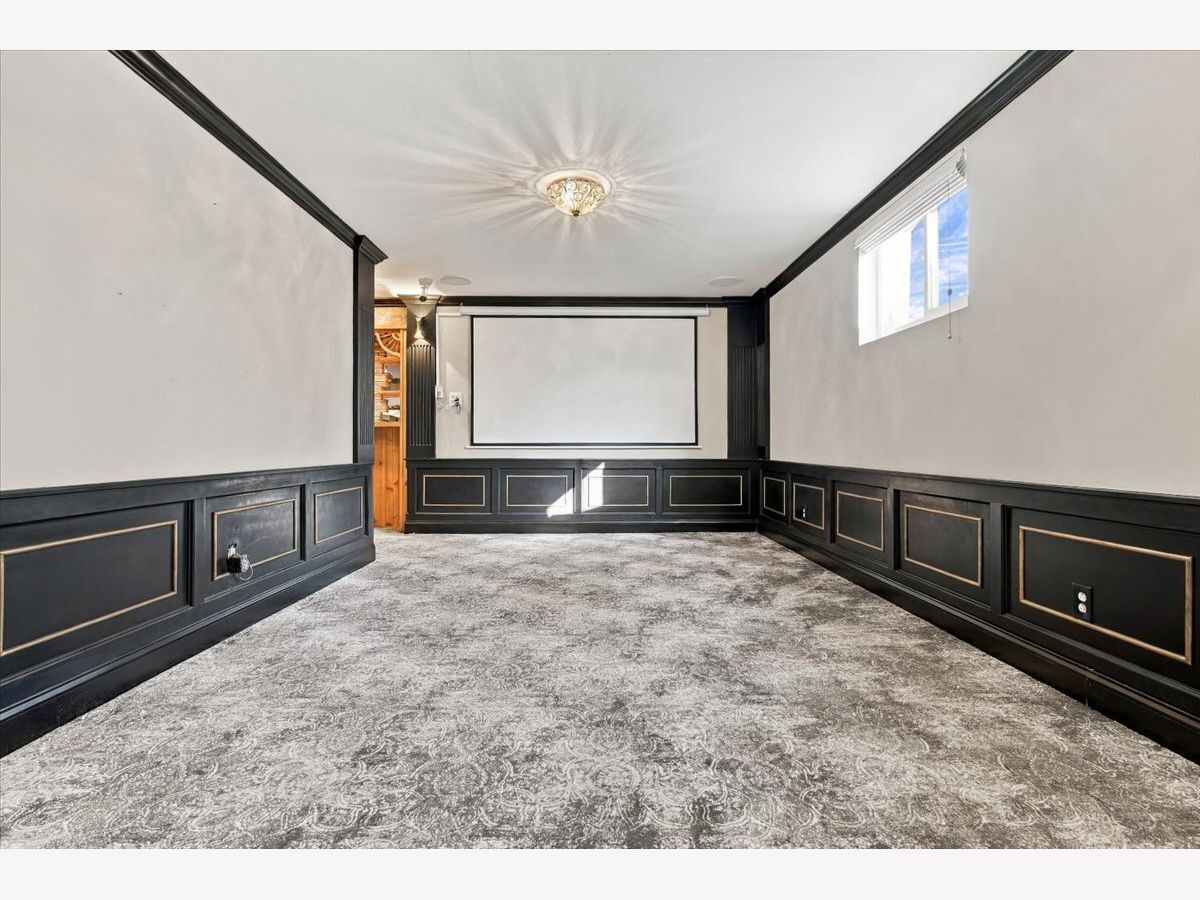
Rooms: Theatre Room, Family Room
Name: Theatre Room
Dimensions: 11X33
Floor Type: —
Name: Family Room - Down
Dimensions: 18X33
Floor Type: —
Other Specifics
| 3 | |
| — | |
| Attached, Unassigned, Garage | |
| Main Level | |
| — | |
| — | |
| — | |
| — | |
| 85 x 115 | |
| — | |
| Full | |
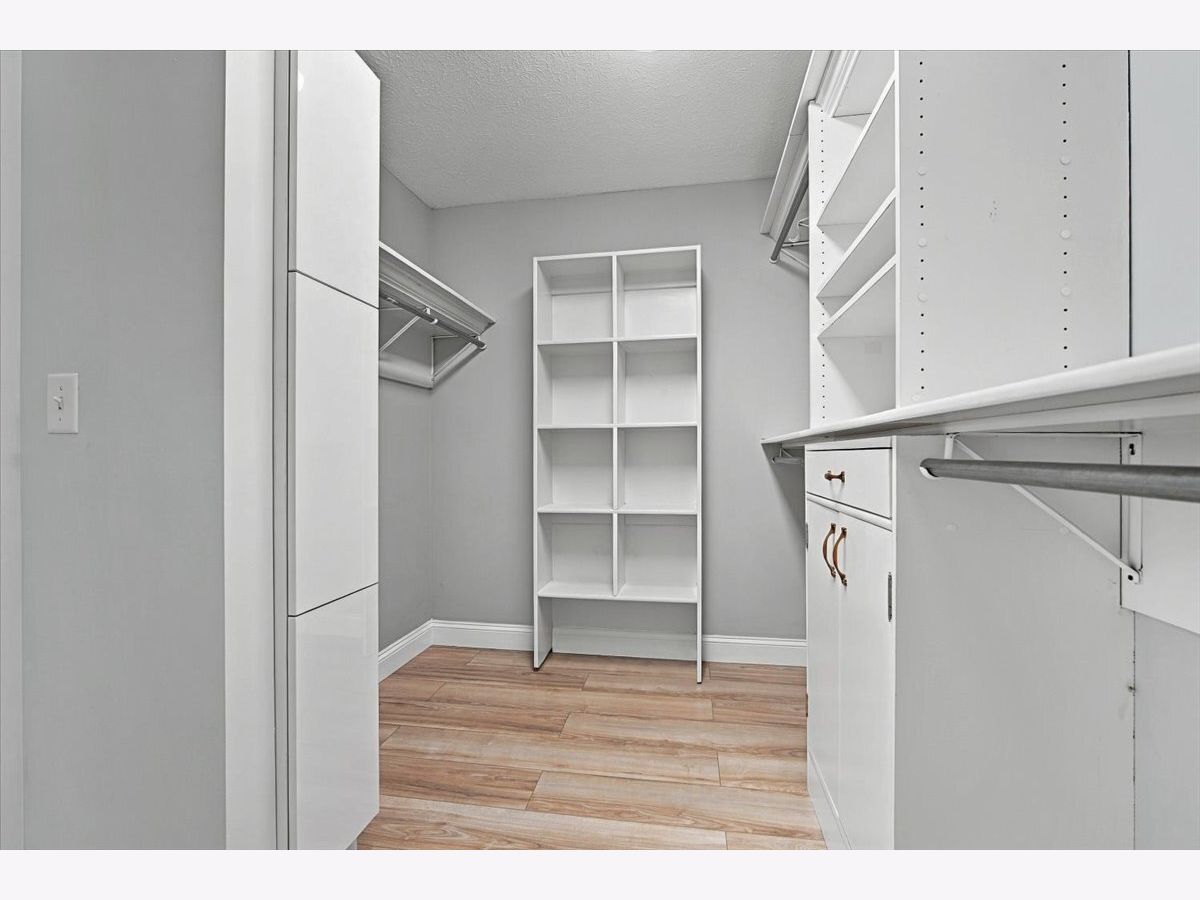
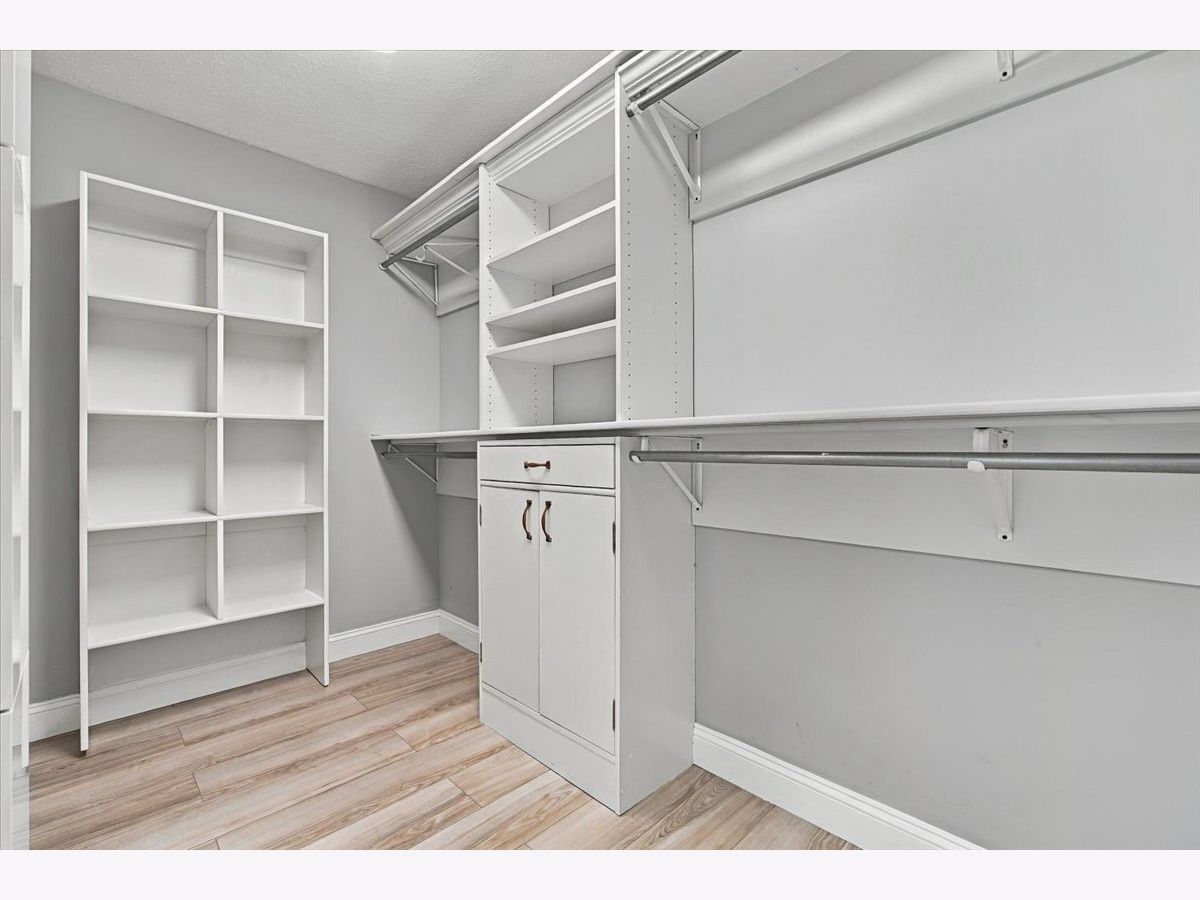
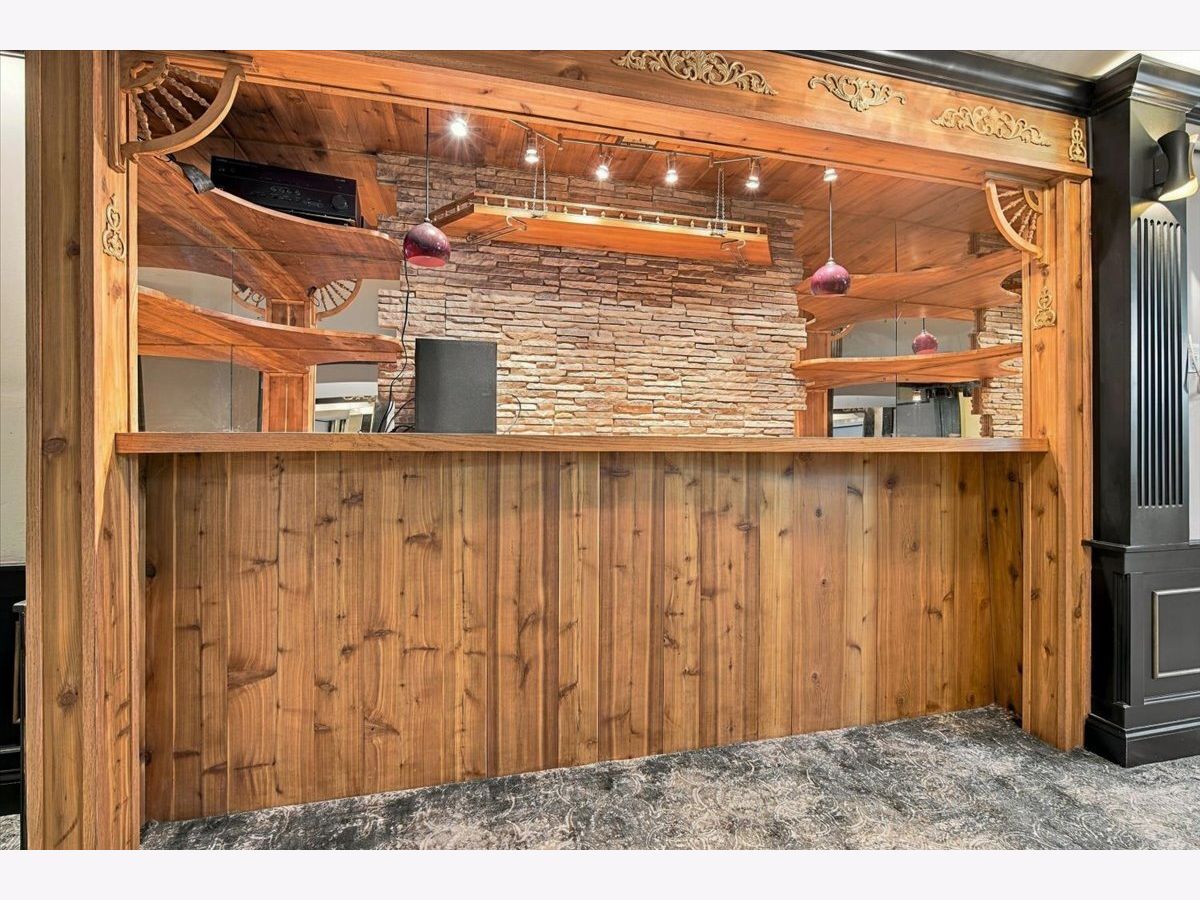
| Sauna, Hot Tub, Dry Bar, Walk-In Closet(s) | |
| — | |
| Not in DB | |
| — | |
| — | |
| — |
Tax History
| Year | Property Taxes |
|---|---|
| — | $9,846 |
Contact Agent
Nearby Sold Comparables




Contact Agent
Listing Provided By
BHHS Central Illinois, REALTORS
