

2104 Blackthorn Drive, Champaign, Illinois 61821


$299,900
|
For Sale
|
|
| Status: | Pending |
| Sqft: | 2,390 |
| Cost/Sqft: | $125 |
| Beds: | 4 |
| Baths: | 2 |
| Year Built: | 1972 |
| Property Taxes: | $0 |
| Days On Market: | 19 |
| Lot Size: | 0,00 |
Description
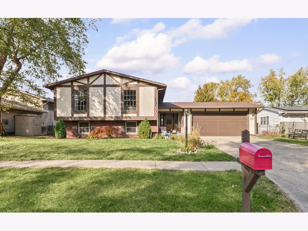
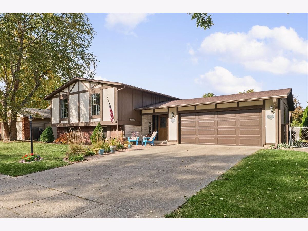
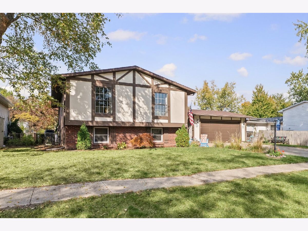
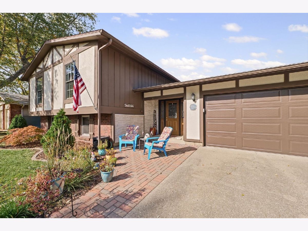
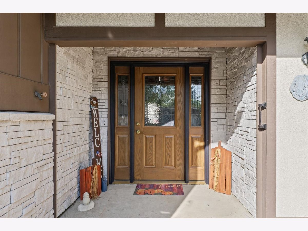
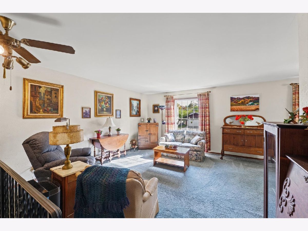
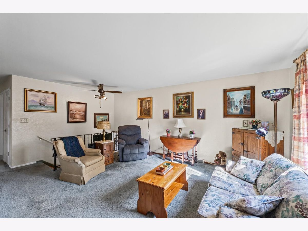
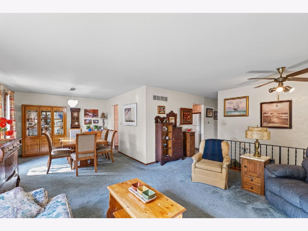
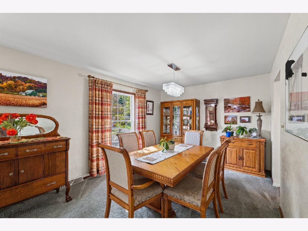
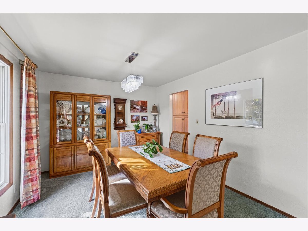
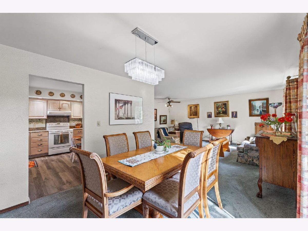
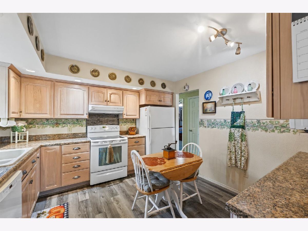
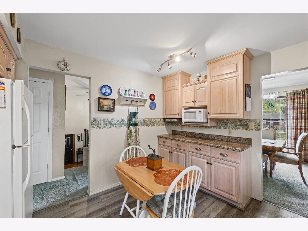
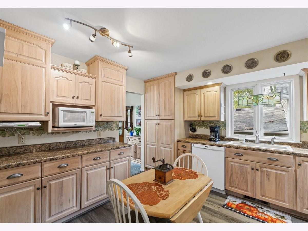
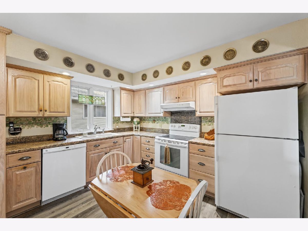
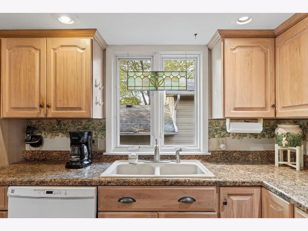
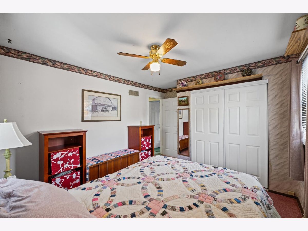
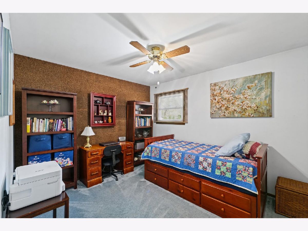
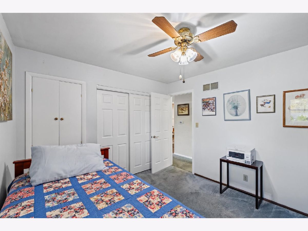
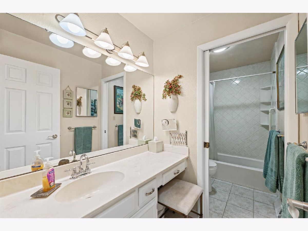
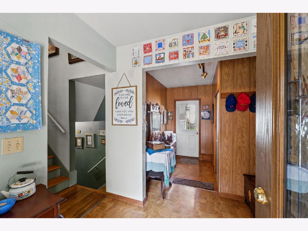
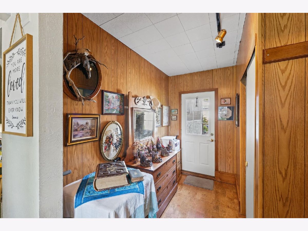
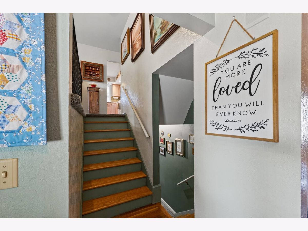
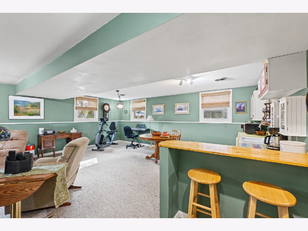
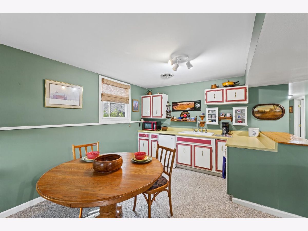
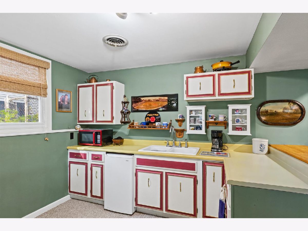
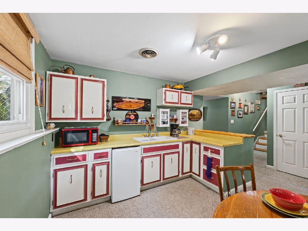
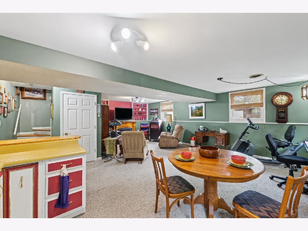
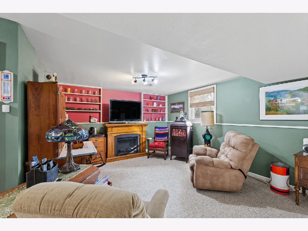
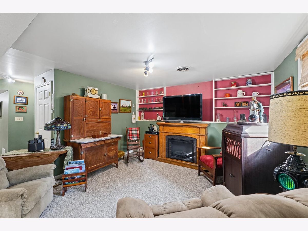
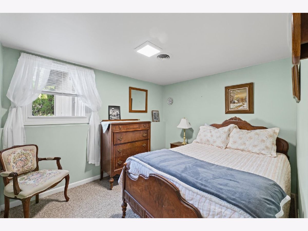
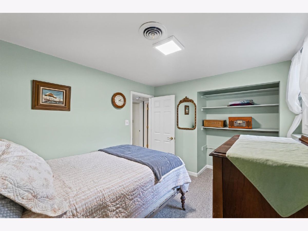
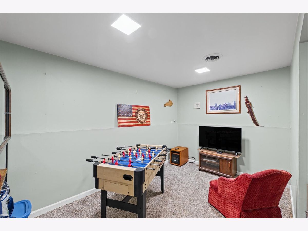
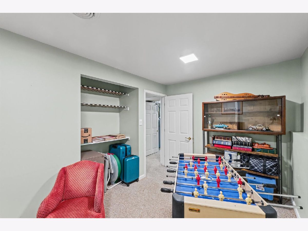
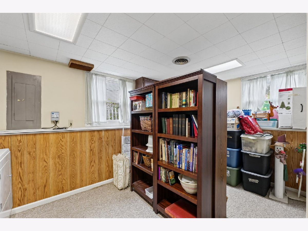
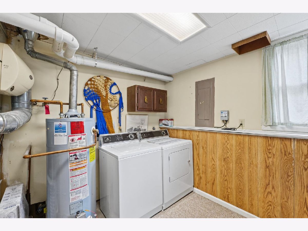
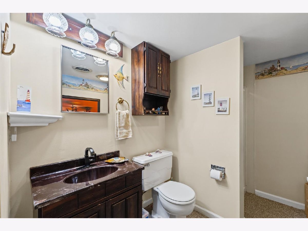
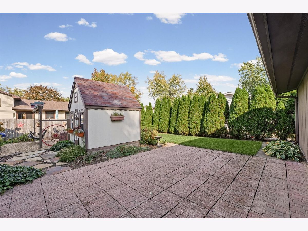
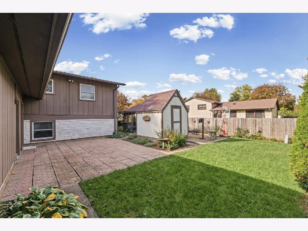
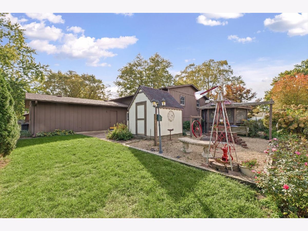
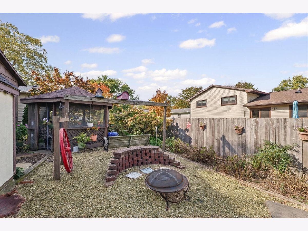
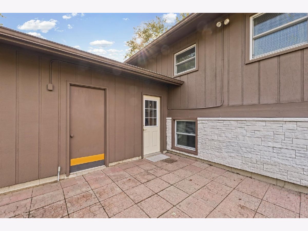
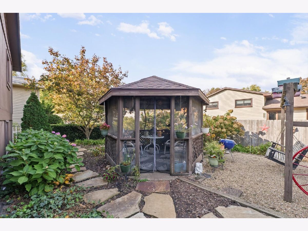
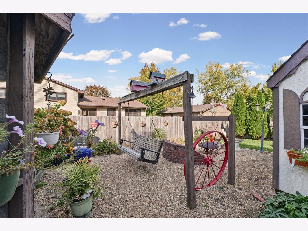
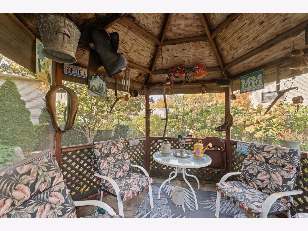
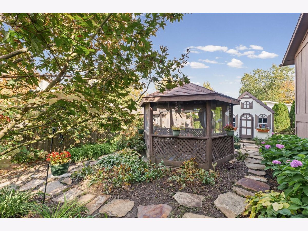
Space to spread out, entertain, and store it all! Welcome to 2104 Blackthorn Drive, a spacious split-level home situated on a large lot. The upper level features a generous living room flowing into the dining area, plus an eat-in kitchen with all appliances staying. Three bedrooms and a full bath complete the upper level. Downstairs, a large family room offers plenty of space for gatherings, with an additional kitchen area featuring a sink, refrigerator, and microwave-perfect for entertaining. You'll also find a fourth bedroom, another full bath, and a versatile office that has previously been used as an additional sleeping space. The lower-level utility room provides abundant storage to help keep everything organized. Outside, enjoy the backyard gazebo on the north side of the home, a garden shed for additional storage, a patio and a fenced yard. All this and a two-car attached garage! With generous living spaces inside and room to enjoy outdoors, this home is ready for you to move in and make memories before the holidays!
Property Specifics
| Single Family | |
| — | |
| Bi-Level | |
| 1972 | |
| None | |
| Wood Siding, Fl Brick/Stn Veneer | |
| Asphalt | |
| — | |
| No | |
| — |
| Champaign | |
| — | |
| — / Not Applicable | |
| None | |
| Public | |
| Public Sewer | |
| Central Air | |
| Gas | |
| 12784921 | |
| 452022428028 |
Property History
| DATE: | EVENT: | PRICE: | SOURCE: |
|---|---|---|---|
| 4 Nov, 2026 | Under contract | $299,900 | MRED MLS |
| 31 Oct, 2026 | Listed for sale | $299,900 | MRED MLS |
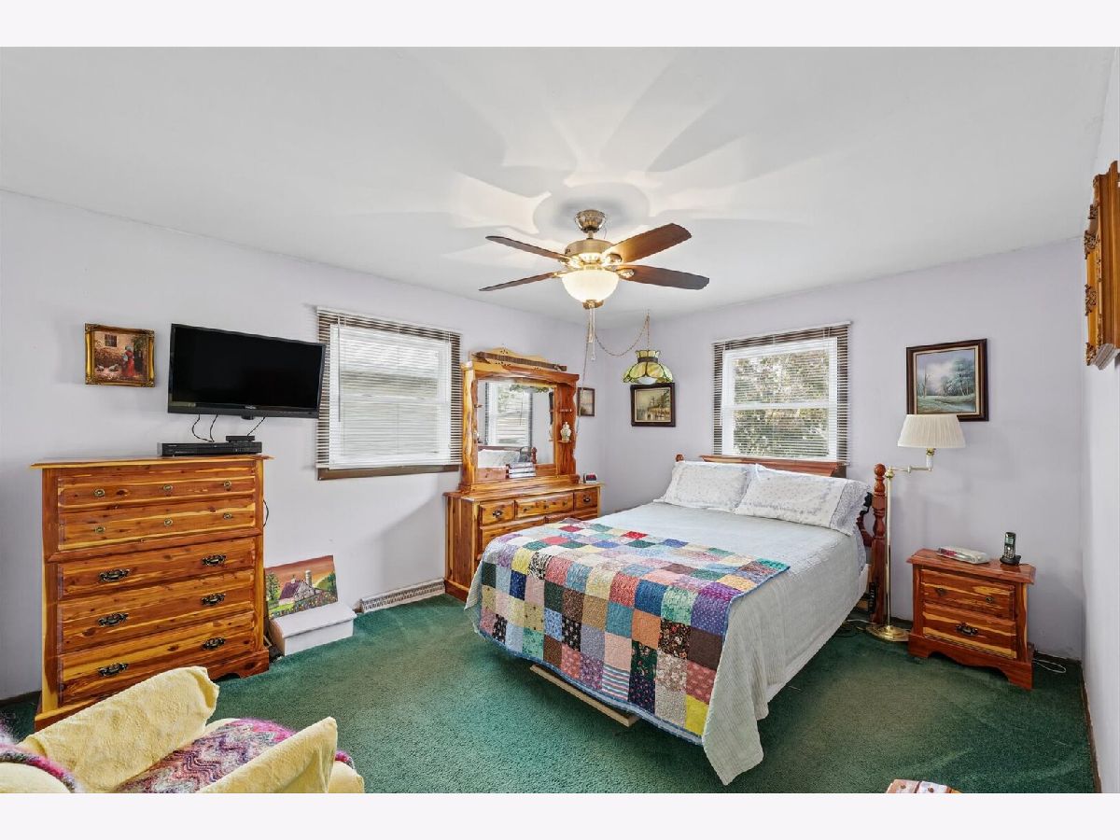
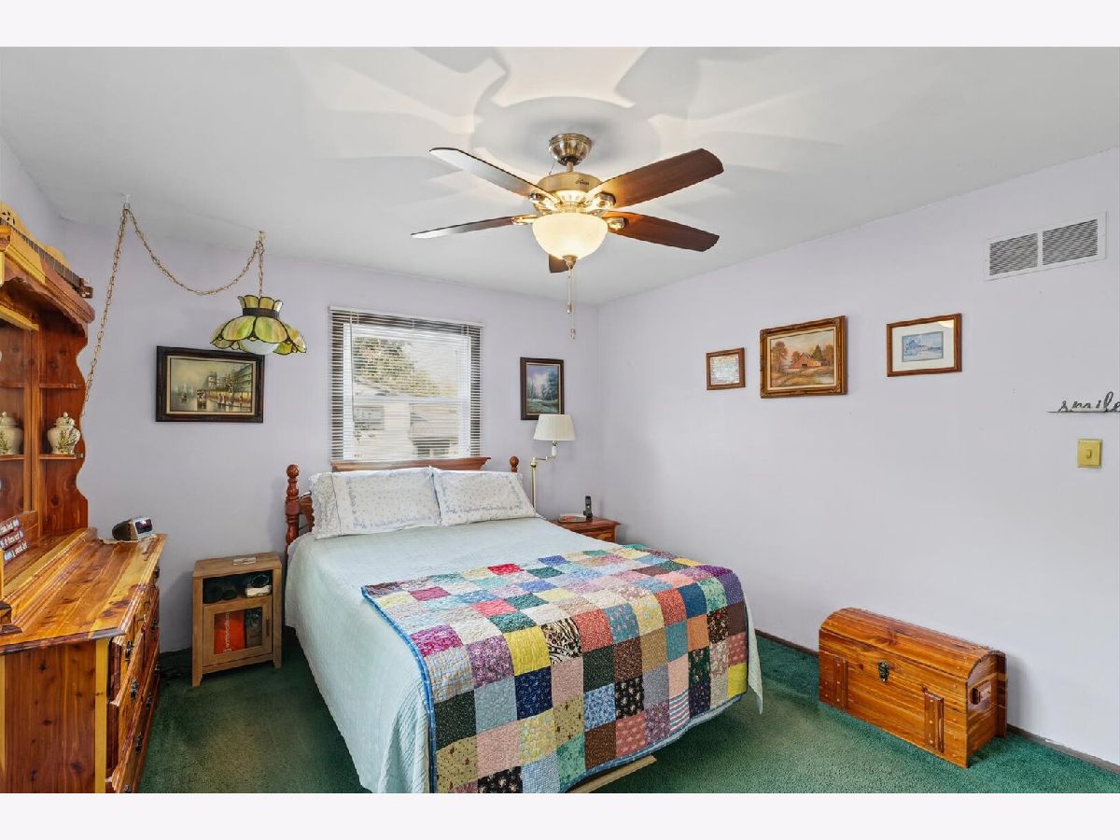
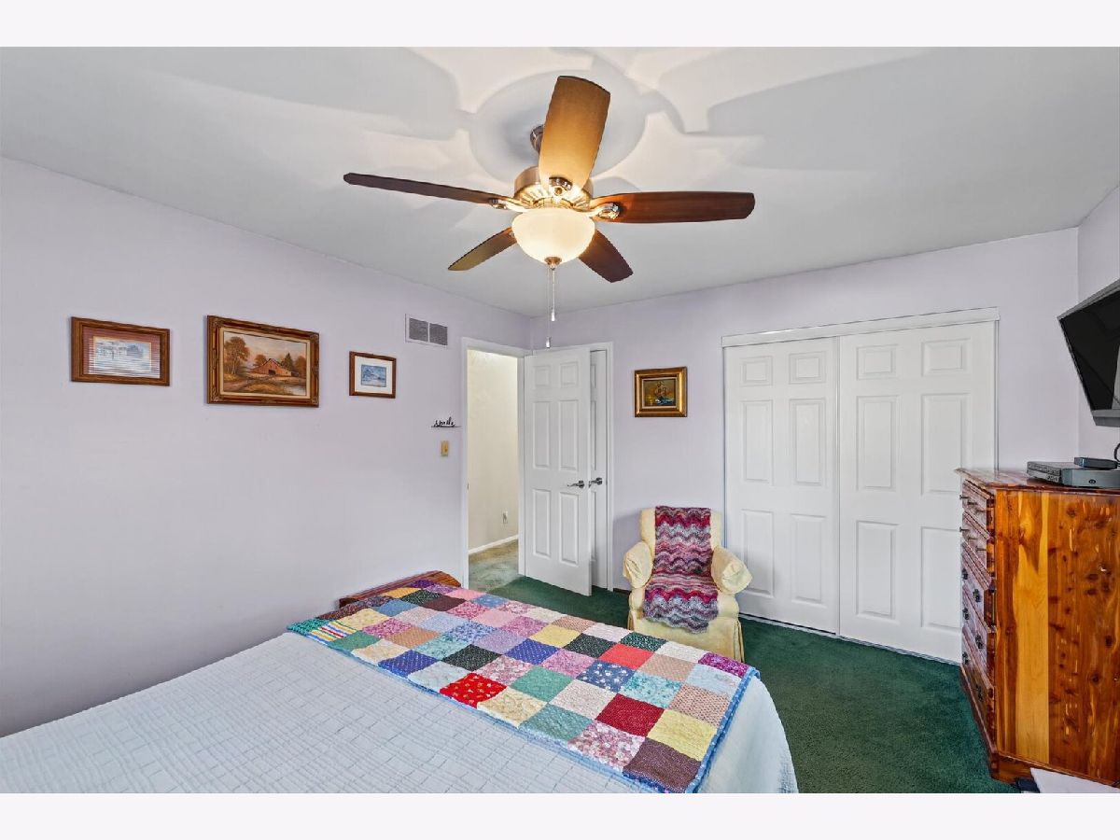
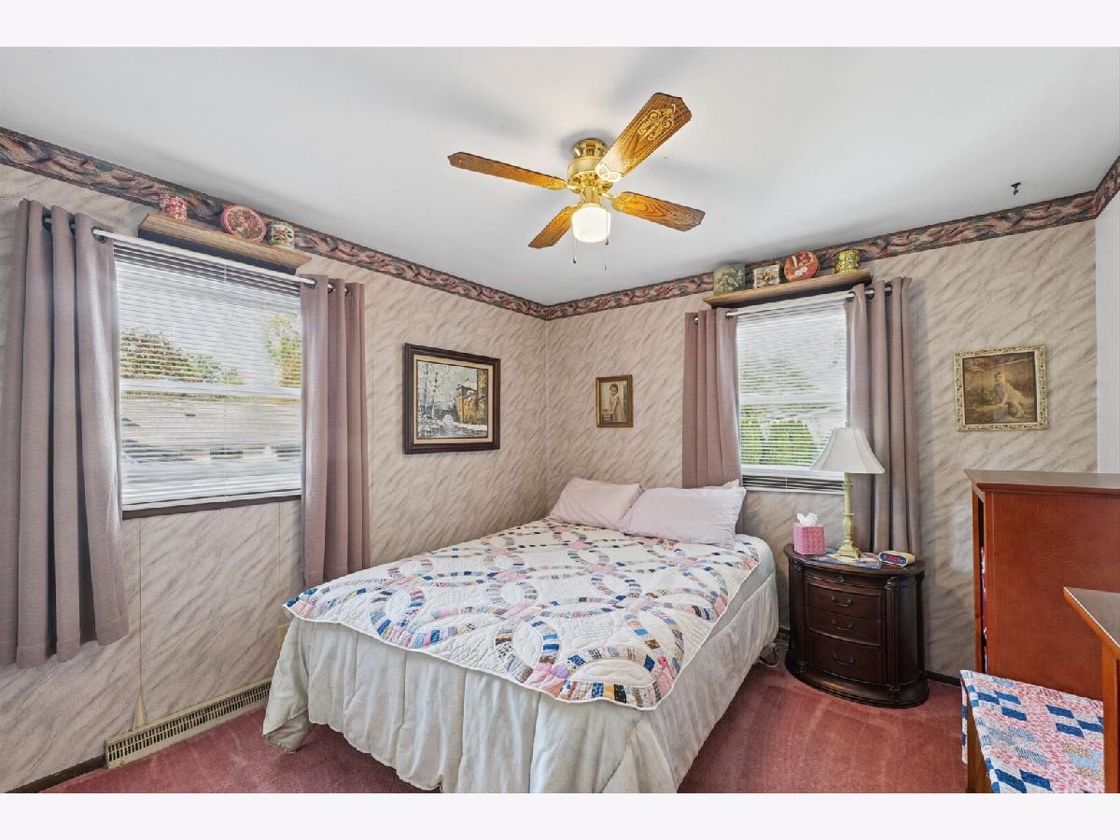
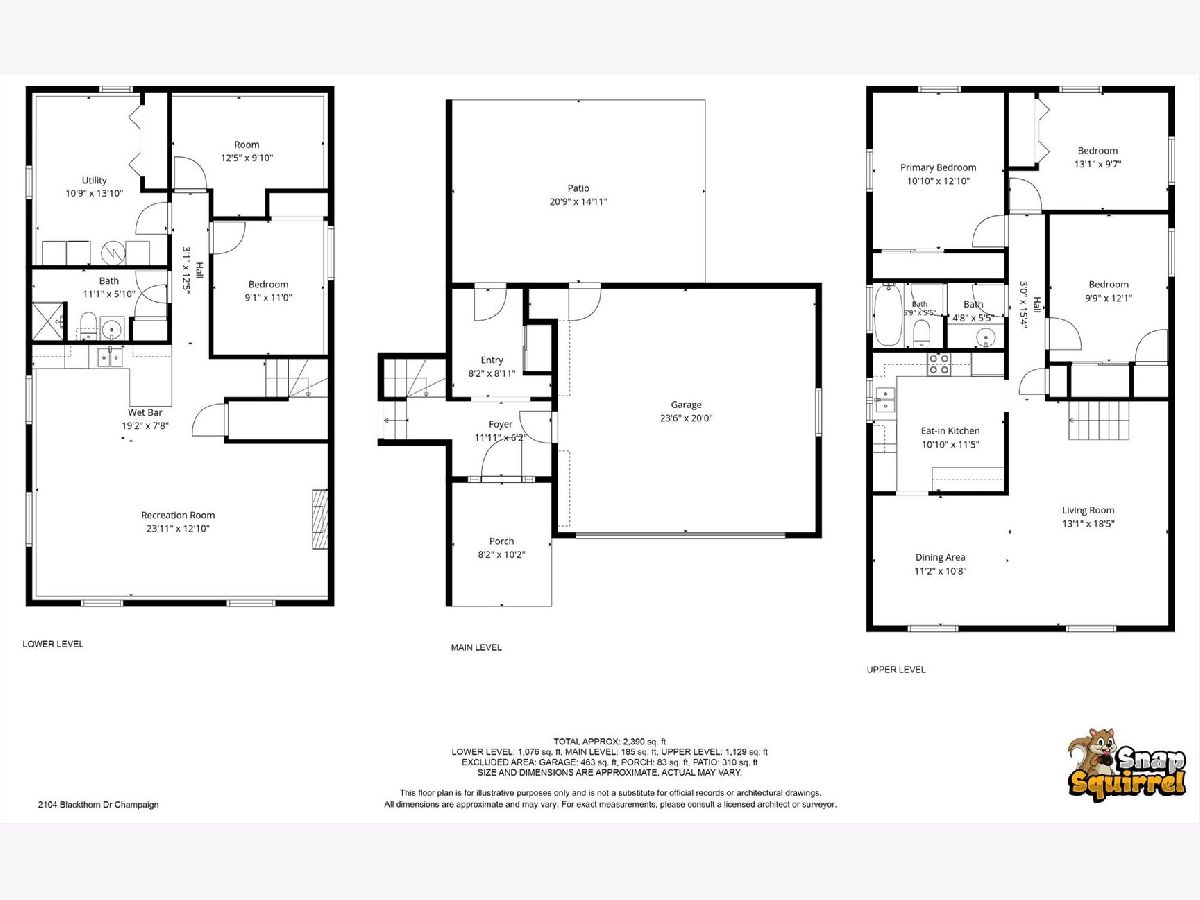
Room Specifics
Total Bedrooms: 4
Bedrooms Above Ground: 4
Bedrooms Below Ground: 0
Dimensions: 11X13
Floor Type: —
Dimensions: 13X10
Floor Type: —
Dimensions: 10X12
Floor Type: —
Dimensions: 9X11
Floor Type: —
Full Bathrooms: 2
Bathroom Amenities: —
Bathroom in Basement: 0
Dimensions: 11X11
Floor Type: —
Dimensions: 11X11
Floor Type: —
Features: Eating Area-Table Space
Dimensions: 11X14
Floor Type: —
Dimensions: 13X18
Floor Type: —
Dimensions: 24X13
Floor Type: —
Rooms: Office, Foyer, Other Room
Name: Office
Dimensions: 12X10
Floor Type: —
Name: Bar/Entertainment
Dimensions: 19X8
Floor Type: —
Name: Foyer
Dimensions: 12X6
Floor Type: —
Name: Other Room
Dimensions: 8X9
Floor Type: —
Other Specifics
| 2 | |
| — | |
| Garage Door Opener, Garage Owned, Attached, Garage | |
| — | |
| — | |
| Patio | |
| Fenced | |
| — | |
| — | |
| 68x102.5 | |
| — | |
| None | |
| — | |
| Range, Microwave, Dishwasher, Refrigerator, Bar Fridge, Washer, Dryer | |
| Not in DB | |
| — | |
| — | |
| — |
Tax History
| Year | Property Taxes |
|---|
Contact Agent
Contact Agent
Listing Provided By
RE/MAX REALTY ASSOCIATES-CHA
