

2104 Park Place Drive, Bloomington, Illinois 61701


$265,000
|
For Sale
|
|
| Status: | New |
| Sqft: | 1,932 |
| Cost/Sqft: | $137 |
| Beds: | 3 |
| Baths: | 3 |
| Year Built: | 1992 |
| Property Taxes: | $5,219 |
| Days On Market: | 0 |
| Lot Size: | 0,15 |
Description
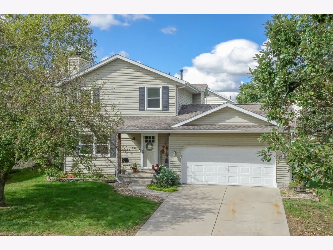
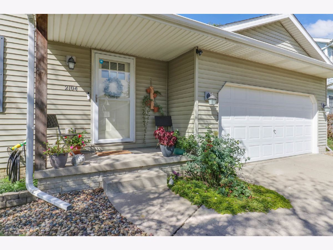
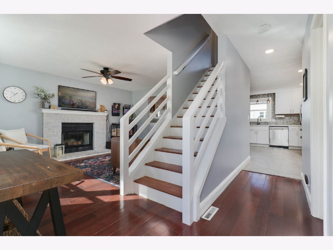
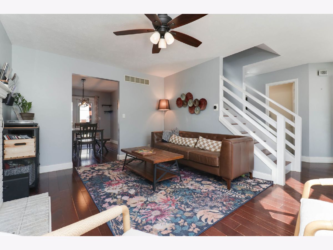
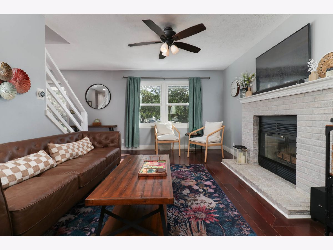
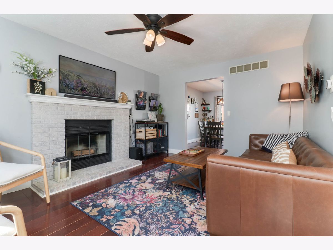
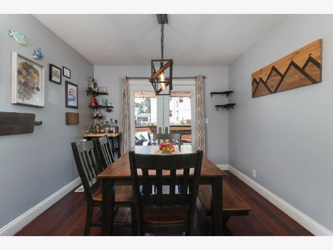
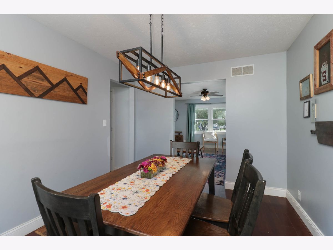
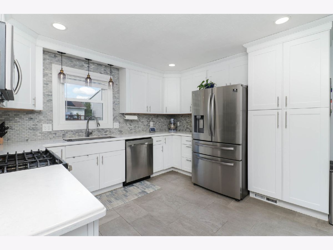
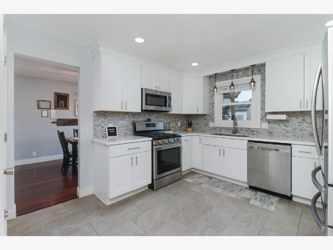
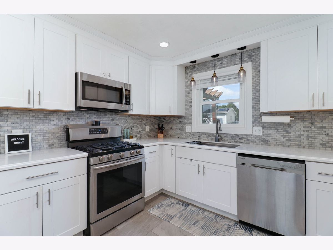
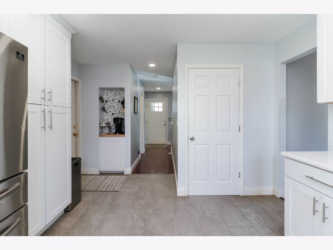
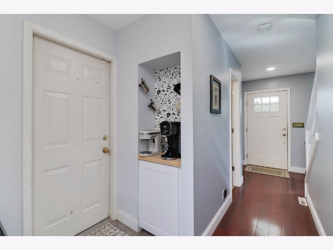
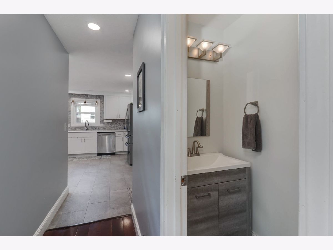
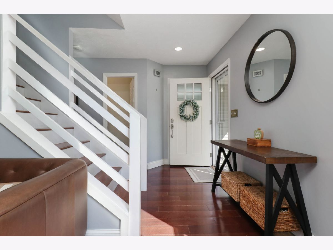
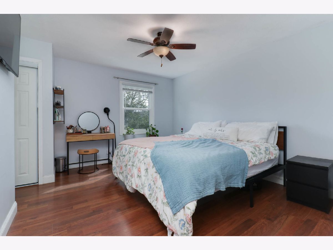
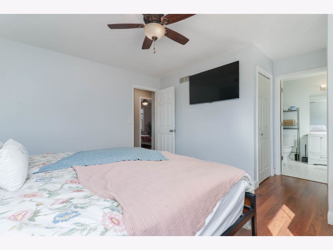
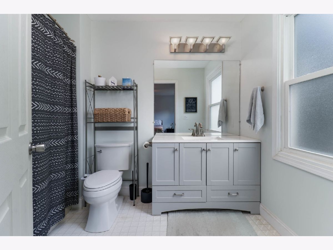
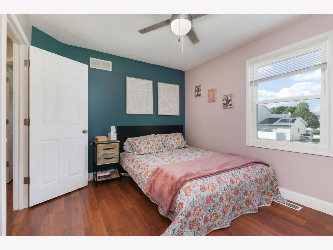
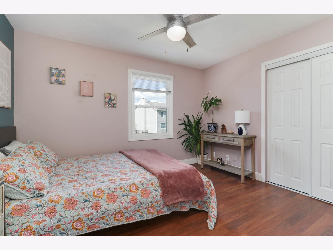
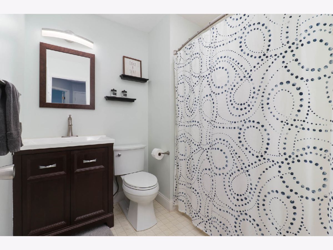
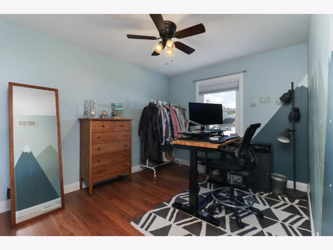
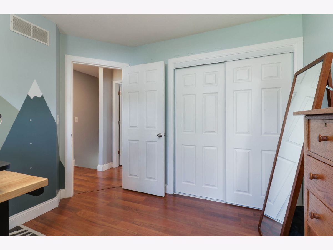
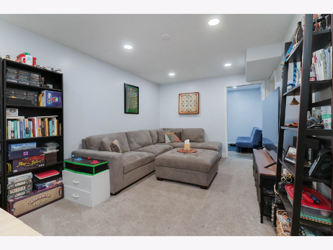
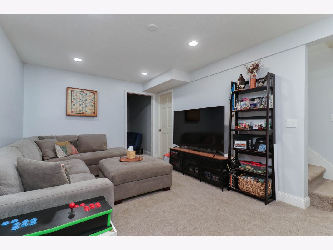
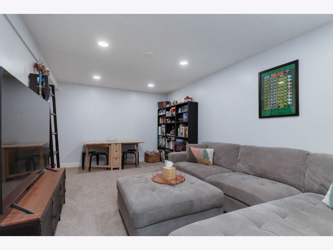
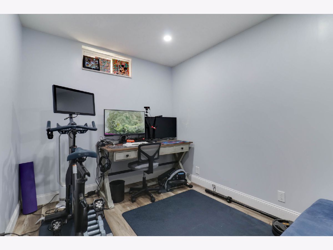
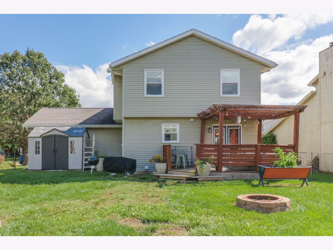
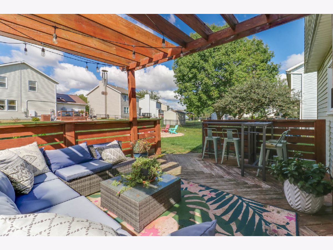
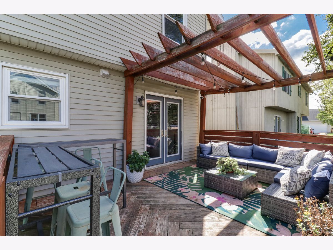
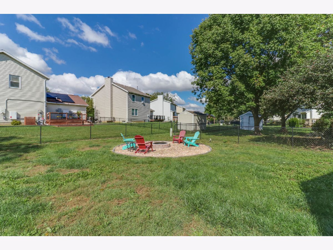
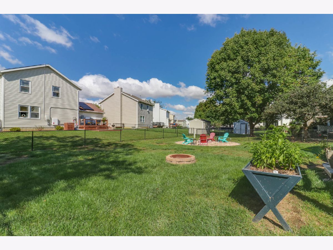
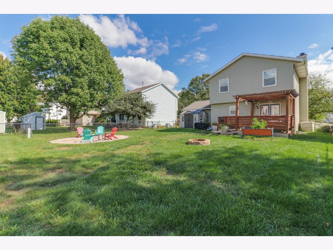
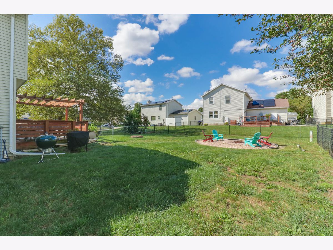
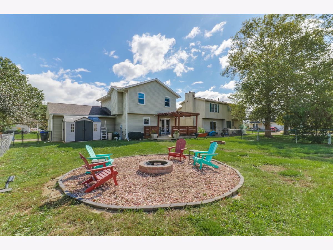
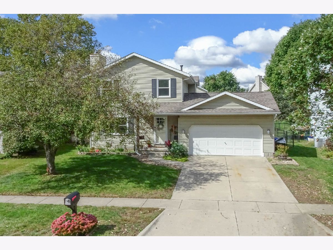
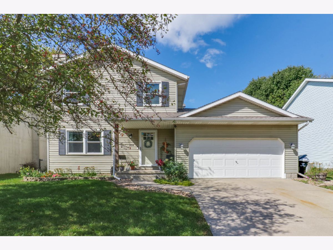
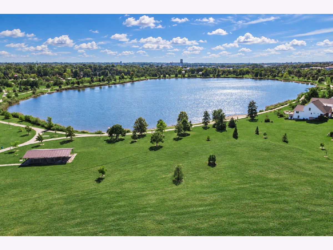
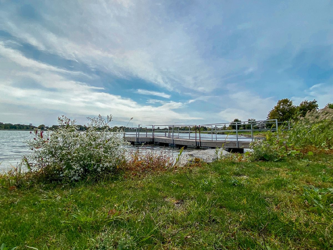
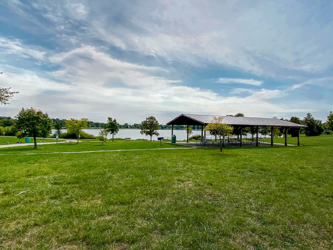
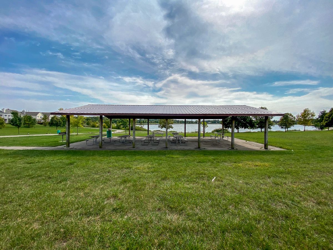
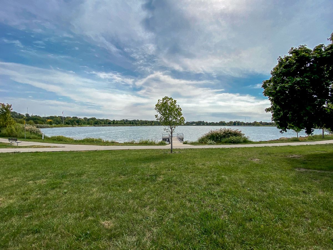
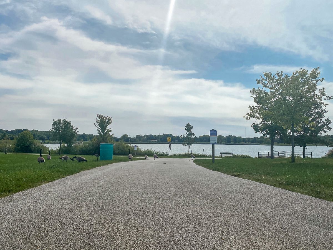
Style, updates, and functionality come together in this well-maintained Park Place two-story. The main level offers an inviting layout with warm flooring, neutral finishes, white trim, custom stair details, and an updated kitchen featuring refreshed cabinetry, solid surface countertops, modern backsplash and lighting, and stainless steel appliances. Updated bathrooms and flooring continue throughout the home, including all three upstairs bedrooms. The spacious primary suite features a private ensuite bath. The finished lower level includes a large family room plus a versatile flex room, perfect for an office, exercise room, playroom, craft space, or guest area. Abundant storage adds even more functionality. The fully fenced backyard offers a custom herringbone deck with pergola, large shed, and recently added fire pit, making it a great spot to unwind or entertain. Recent updates include roof and A/C (2015), windows (2017), refrigerator (2019), furnace (2018), water heater (2020), sump pump (2024), dining room light (2024), kitchen faucet and garbage disposal (2025), washer (2025), and dryer (2026). Nest thermostat and Google Nest camera remain. Conveniently located near White Oak Park, schools, grocery, dining, shopping, and more.
Property Specifics
| Single Family | |
| — | |
| — | |
| 1992 | |
| — | |
| — | |
| No | |
| 0.15 |
| — | |
| Park Place | |
| 0 / Not Applicable | |
| — | |
| — | |
| — | |
| 12766646 | |
| 1432127009 |
Nearby Schools
| NAME: | DISTRICT: | DISTANCE: | |
|---|---|---|---|
|
Grade School
Oakdale Elementary |
5 | — | |
|
Middle School
Kingsley Jr High |
5 | Not in DB | |
|
High School
Normal Community West High Schoo |
5 | Not in DB | |
Property History
| DATE: | EVENT: | PRICE: | SOURCE: |
|---|---|---|---|
| 28 Aug, 2015 | Sold | $135,000 | MRED MLS |
| 17 Jun, 2015 | Under contract | $142,000 | MRED MLS |
| 30 Apr, 2015 | Listed for sale | $145,000 | MRED MLS |
| 1 Jun, 2021 | Sold | $185,000 | MRED MLS |
| 20 Mar, 2021 | Under contract | $170,000 | MRED MLS |
| 18 Mar, 2021 | Listed for sale | $170,000 | MRED MLS |
| 24 Sep, 2026 | Listed for sale | $265,000 | MRED MLS |
Room Specifics
Total Bedrooms: 3
Bedrooms Above Ground: 3
Bedrooms Below Ground: 0
Dimensions: —
Floor Type: —
Dimensions: —
Floor Type: —
Full Bathrooms: 3
Bathroom Amenities: —
Bathroom in Basement: 0
Rooms: —
Basement Description: —
Other Specifics
| 2 | |
| — | |
| — | |
| — | |
| — | |
| 60X105 | |
| — | |
| — | |
| — | |
| — | |
| Not in DB | |
| — | |
| — | |
| — | |
| — |
Tax History
| Year | Property Taxes |
|---|---|
| 2015 | $3,442 |
| 2026 | $5,219 |
Contact Agent
Nearby Similar Homes


Nearby Sold Comparables

Contact Agent
Listing Provided By
RE/MAX Rising
