

21042 Lakewoods Lane, Shorewood, Illinois 60404


$499,900
|
For Sale
|
|
| Status: | Contingent |
| Sqft: | 2,512 |
| Cost/Sqft: | $199 |
| Beds: | 4 |
| Baths: | 3 |
| Year Built: | 2013 |
| Property Taxes: | $10,964 |
| Lot Size: | 0,00 |
Description
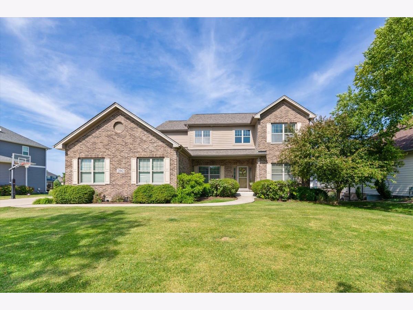
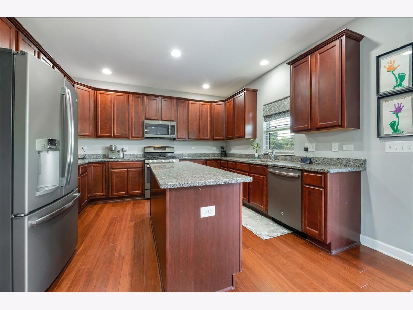
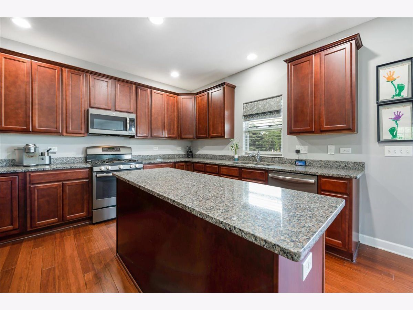
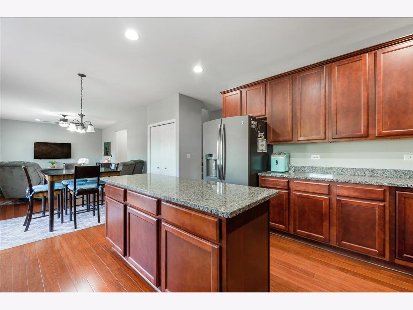
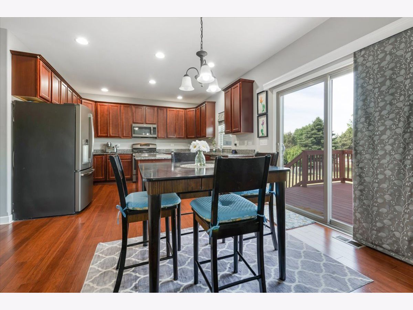
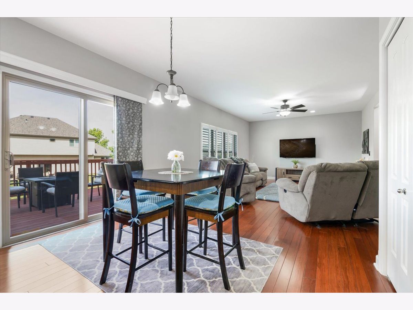
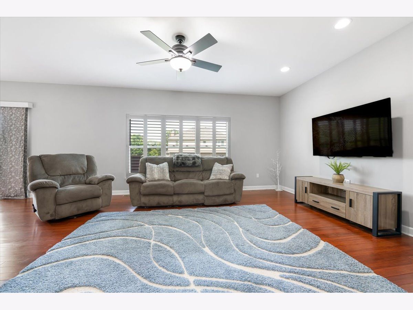
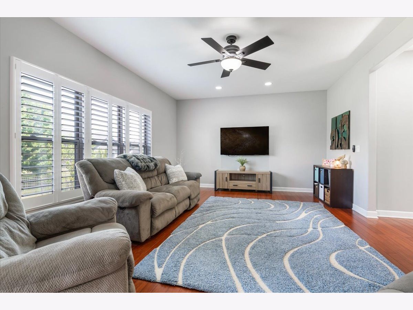
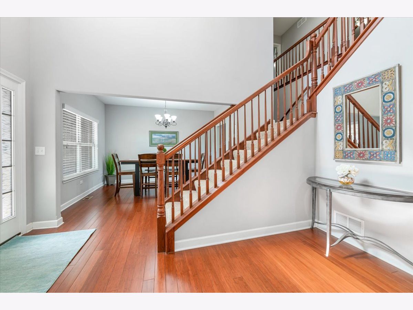
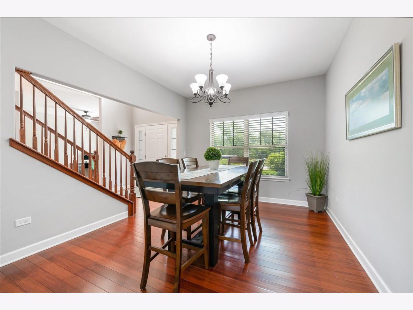
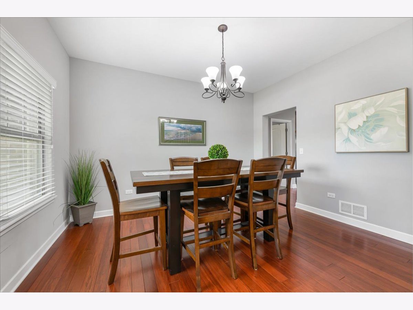
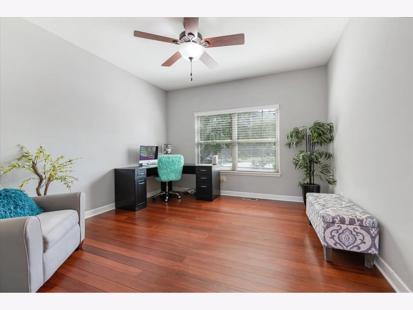
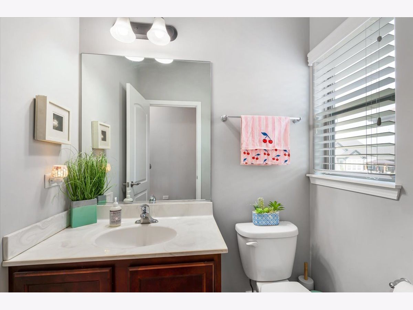
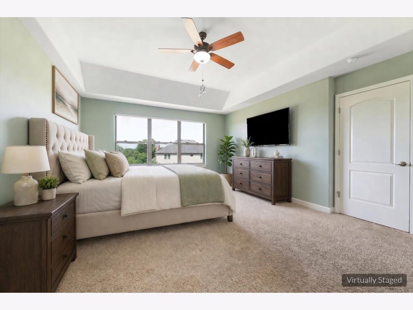
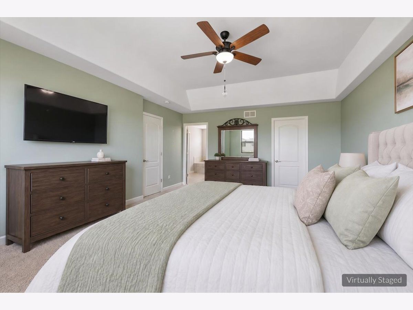
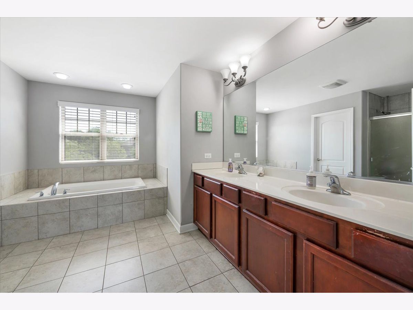
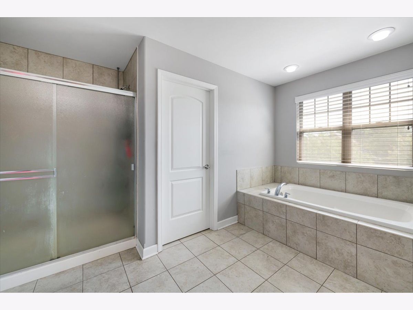
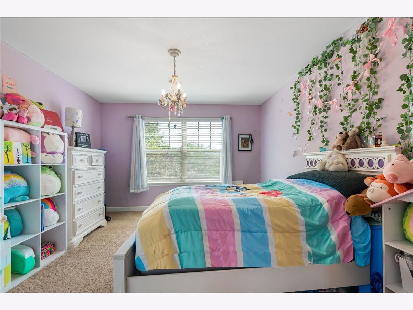
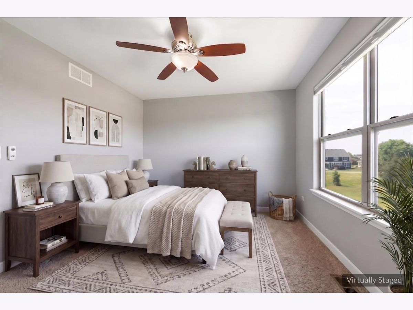
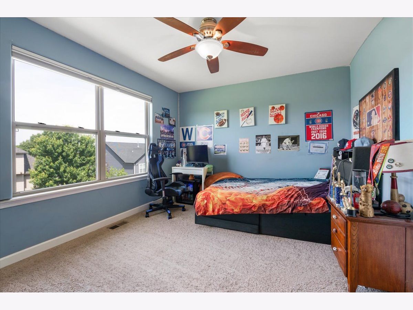
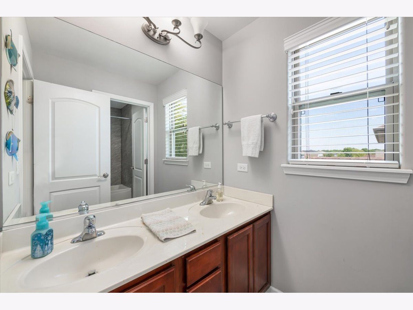
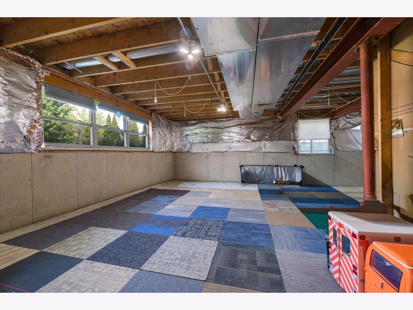
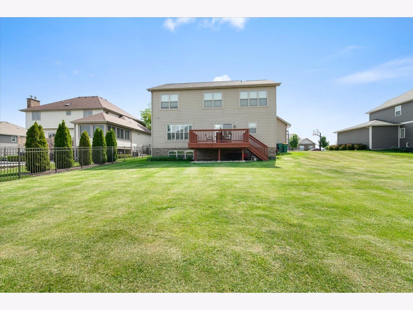
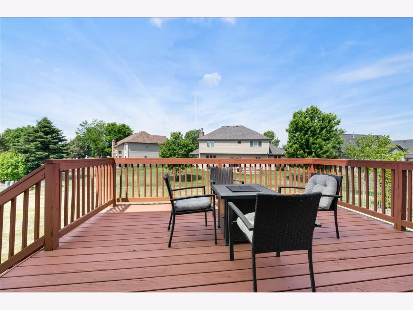
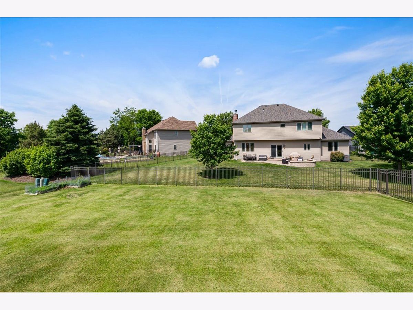
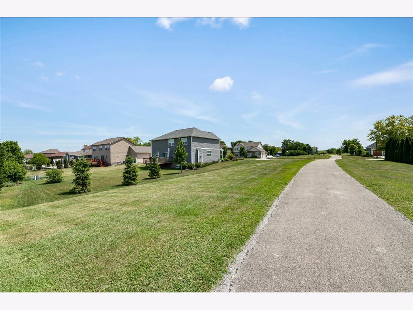
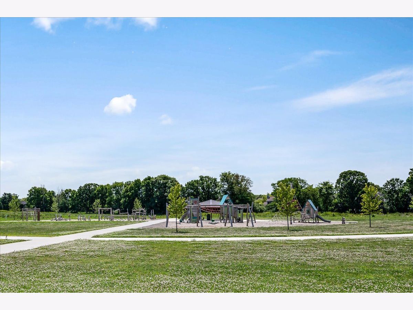
Experience the best of River Crossing living. Proudly offered by its original owner, this beautifully maintained residence combines timeless design, quality craftsmanship, and the space today's buyers are seeking, all within one of Shorewood's most desirable communities. Why wait months for new construction when you can move right into a spacious, thoughtfully designed home that offers established surroundings, mature landscaping, and the features that make everyday living exceptional? A dramatic two story foyer and dual staircase create a memorable first impression, while rich bamboo flooring throughout the main level adds warmth, character, and durability. Designed for both comfortable daily living and effortless entertaining, the expansive kitchen serves as the heart of the home, featuring granite countertops, abundant cabinetry, stainless steel appliances, a center island, pantry, and seamless flow into the oversized family room. A versatile main floor office provides the flexibility today's lifestyle demands, ideal for working from home, related living, a playroom, or additional gathering space. Upstairs, the spacious primary suite offers a private retreat complete with a tray ceiling, walk in closet, and spa inspired bath featuring dual vanities, a soaking tub, and separate shower. Three additional generously sized bedrooms provide ample space for family and guests. The full lookout English basement with bathroom rough-in offers endless potential for future finished living space, recreation, fitness, or entertaining. Step outside to the spacious deck overlooking the backyard, perfect for summer evenings and weekend gatherings. One of the home's standout features is the highly sought-after three car side-load garage, offering exceptional storage, functionality, and enhanced curb appeal, a feature rarely found at this price point and one that contributes to the home's impressive presence. Recent updates include a new roof in 2024 and brand new water heater, providing added peace of mind for years to come. Life in River Crossing extends far beyond your front door. Residents enjoy scenic walking paths, beautiful natural surroundings, and access to the popular River Crossing Park featuring playgrounds, beach volleyball courts, and canoe and tube launch access to the DuPage River. Conveniently located near shopping, dining, the Shorewood YMCA, and major interstate access, this home is also served by highly regarded Troy 30C schools and Minooka Community High School. Quality construction, generous living spaces, a premier neighborhood, and move-in-ready convenience, this is the lifestyle you've been waiting for.
Property Specifics
| Single Family | |
| — | |
| — | |
| 2013 | |
| — | |
| — | |
| No | |
| — |
| Will | |
| River Crossing | |
| 150 / Annual | |
| — | |
| — | |
| — | |
| 12716310 | |
| 0506211110260000 |
Nearby Schools
| NAME: | DISTRICT: | DISTANCE: | |
|---|---|---|---|
|
Grade School
Troy Shorewood School |
30C | — | |
|
Middle School
Troy Middle School |
30C | Not in DB | |
|
High School
Minooka Community High School |
111 | Not in DB | |
Room Specifics
Total Bedrooms: 4
Bedrooms Above Ground: 4
Bedrooms Below Ground: 0
Dimensions: —
Floor Type: —
Dimensions: —
Floor Type: —
Dimensions: —
Floor Type: —
Full Bathrooms: 3
Bathroom Amenities: Separate Shower,Double Sink,Soaking Tub
Bathroom in Basement: 0
Rooms: —
Basement Description: —
Other Specifics
| 3 | |
| — | |
| — | |
| — | |
| — | |
| 77X132X76X133 | |
| Unfinished | |
| — | |
| — | |
| — | |
| Not in DB | |
| — | |
| — | |
| — | |
| — |
Contact Agent
Nearby Similar Homes
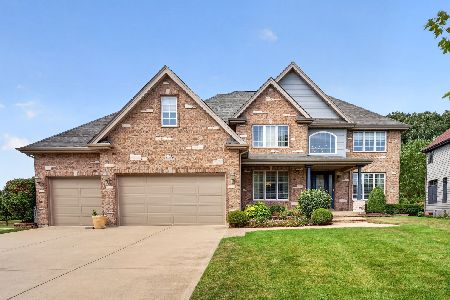
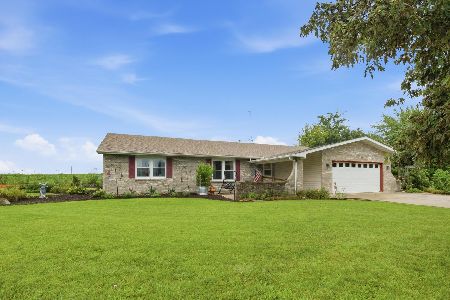
Nearby Sold Comparables

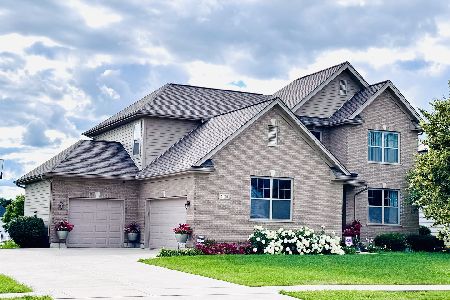

Contact Agent
Listing Provided By
Coldwell Banker Realty
